


$649,900
15725 SWEET LIMETTA DR, WINTER GARDEN, FL 34787
ActiveProperty details
About this home
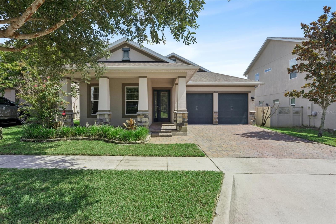
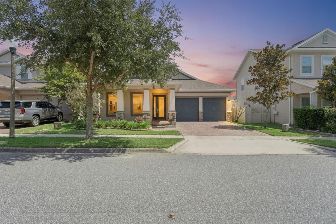
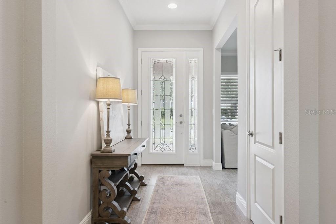
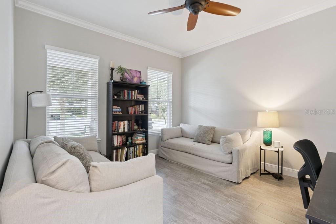
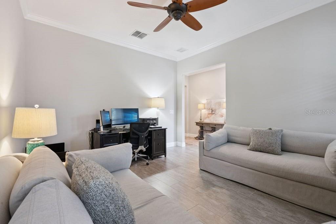
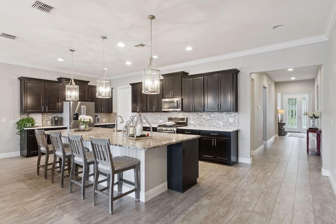
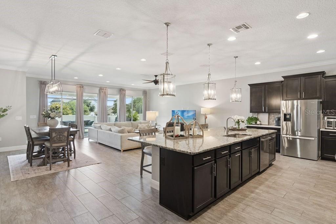
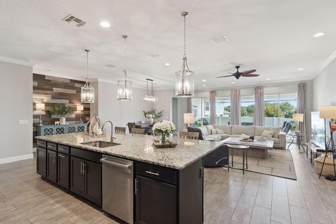
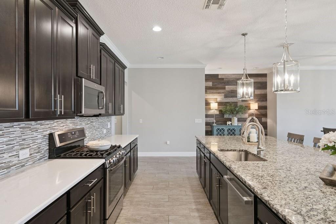
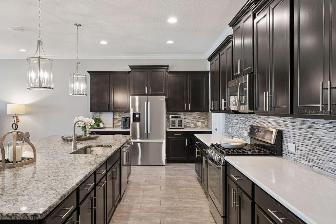
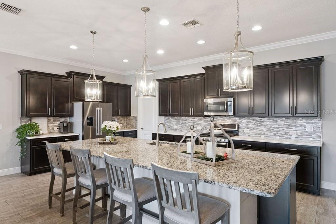
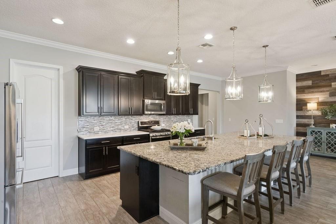
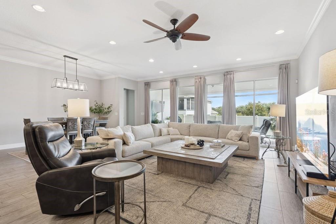
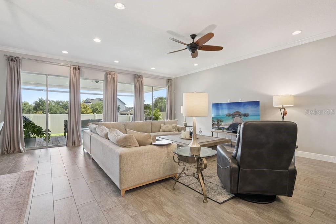
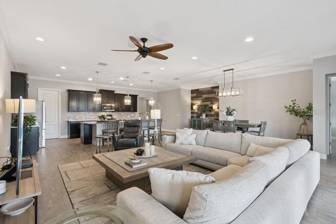
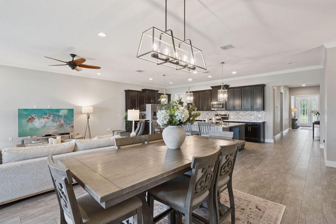
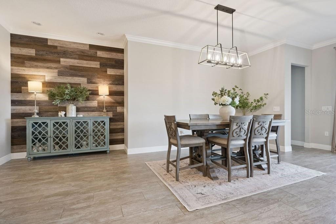
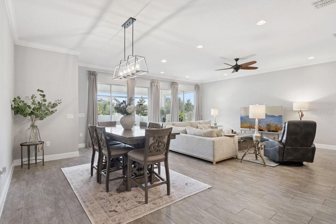
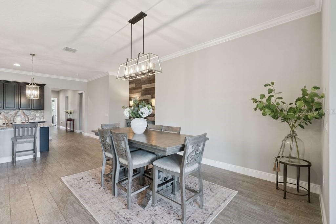
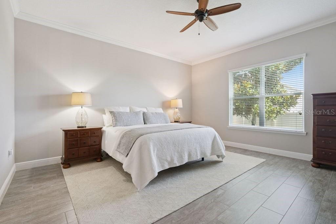
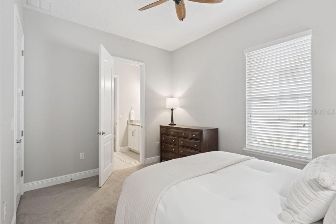
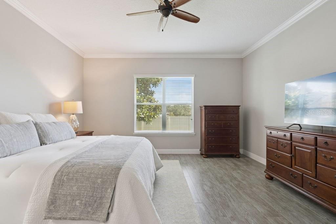
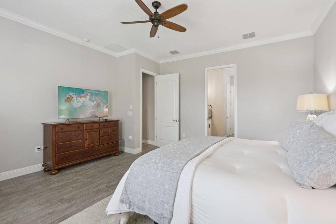
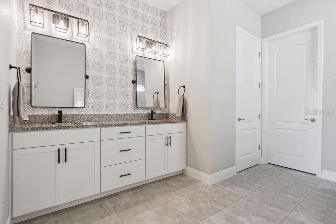
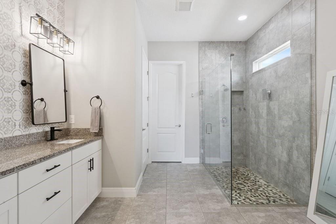
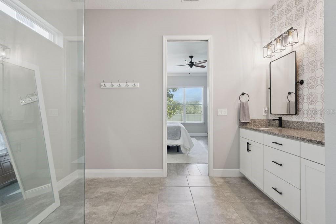
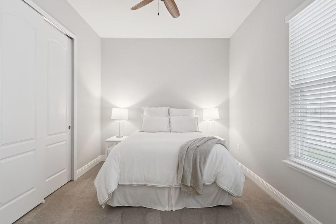
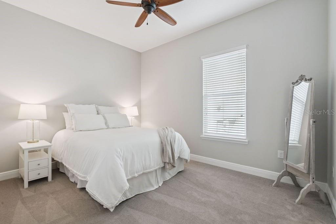
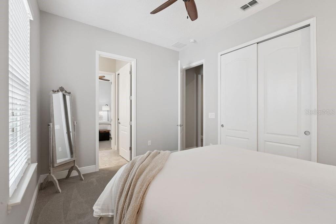
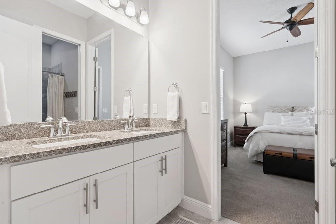
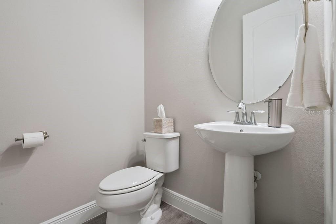
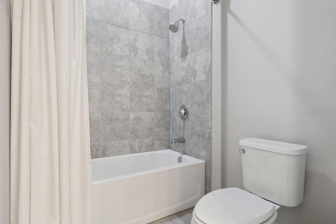
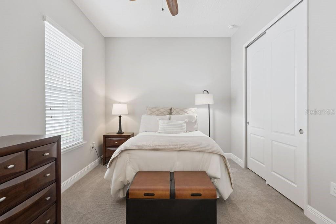
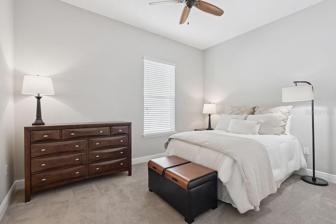
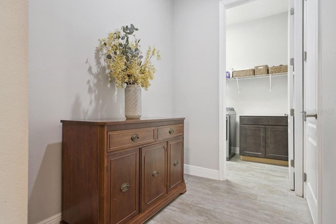
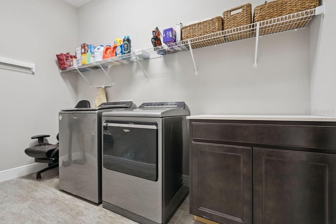
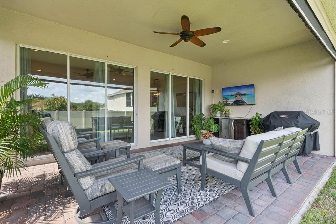
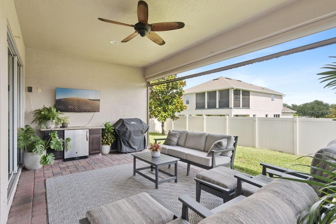
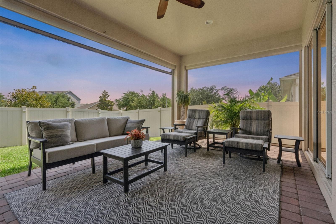
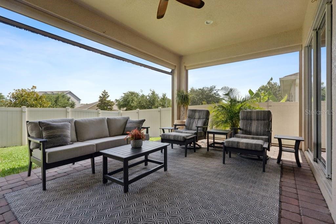
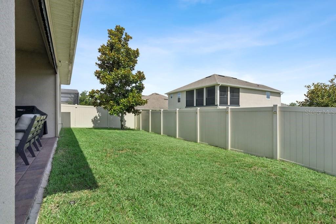
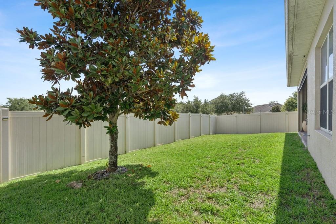
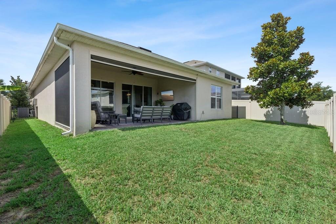
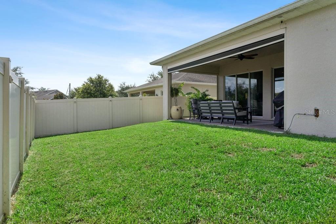
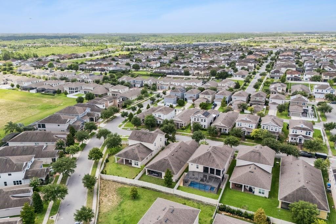
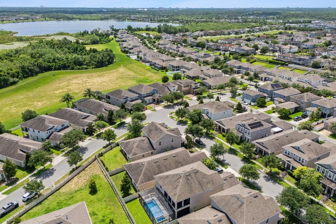
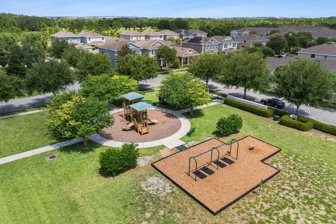
Spacious single-story living in the heart of Horizon West! Offering 2,571 square feet, this beautifully upgraded 3-bedroom, 2.5-bath home features an oversized dedicated office and a thoughtfully designed open floor plan with impressive space for both everyday living and entertaining. From the covered front porch and brick-paver driveway to the 10-foot ceilings, 8-foot doors, and crown molding throughout, this home stands out from the moment you arrive. At the heart of the home is a showstopping gourmet kitchen featuring a massive 12-foot granite island, 42-inch cabinetry, gas range, walk-in pantry, and abundant prep and storage space. The kitchen flows seamlessly into the dining and living areas, where oversized triple sliding glass doors fill the space with natural light and extend the living area outdoors. The private primary suite features a spacious walk-in closet, dual vanities, and an oversized walk-in shower, while two generously sized secondary bedrooms share a convenient Jack-and-Jill bath. A large dedicated office provides exceptional flexibility for working from home, a study, hobby room, or additional living space. Outside, enjoy a covered brick-paver lanai complete with outdoor cabinetry, refrigerator, TV area, ceiling fan, and gas hookup, all overlooking a fully fenced backyard ready for year-round Florida living. Additional features include a tankless gas water heater, smart thermostat, smart garage door openers, and a two-car garage. Highlands at Summerlake residents enjoy community amenities including a pool, tennis courts, dog park, playgrounds, sports fields, picnic areas, and internet included with the HOA. Conveniently located near Hamlin Town Center, shopping, dining, schools, SR-429, and Walt Disney World. If you've been searching for the space of a larger home without the stairs, this is the one to see.
Keep exploring

Listings courtesy of Stellar MLS as distributed by MLS GRID. MLS #MFR794819427. Listing brokerage: EXP REALTY LLC. Status: Active.
IDX information is provided exclusively for consumers' personal, non-commercial use, may not be used for any purpose other than to identify prospective properties consumers may be interested in purchasing, and is deemed reliable but not guaranteed by MLS GRID. Properties displayed may be listed or sold by various participants in the MLS.
Based on information submitted to the MLS GRID as of November 7, 2026 at 6:30 PM UTC. All data is obtained from various sources and may not have been verified by broker or MLS GRID. Supplied Open House Information is subject to change without notice. All information should be independently reviewed and verified for accuracy. Properties may or may not be listed by the office/agent presenting the information.
Information deemed reliable but not guaranteed. All listings are subject to prior sale, change, or withdrawal. Neither the listing broker(s) nor Vectis by Wolliz shall be responsible for any typographical errors, misinformation, or misprints. © 2026 Vectis by Wolliz, Inc.
More homes in WINTER GARDEN


