$1,050,000
9985 SAGO POINT DR, LARGO, FL 33777
ActiveProperty details
About this home
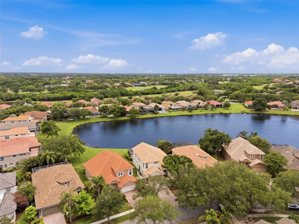
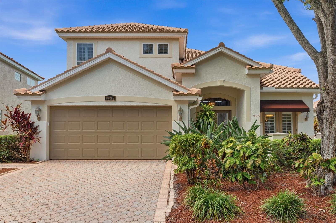
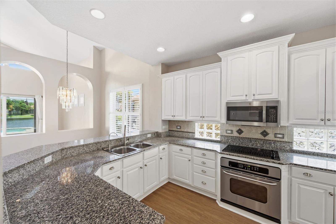
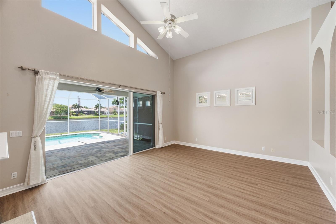
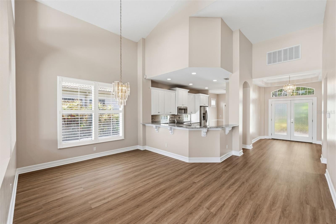
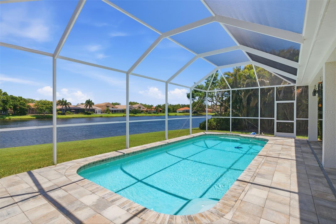
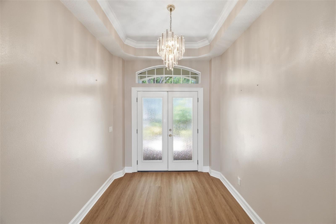
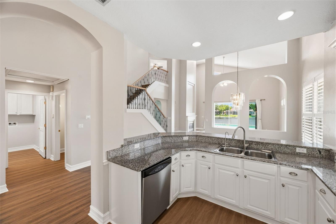
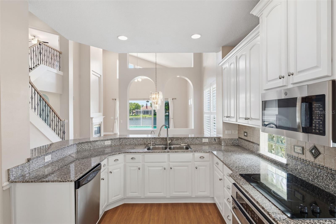
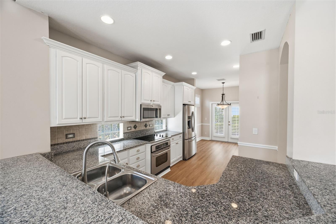
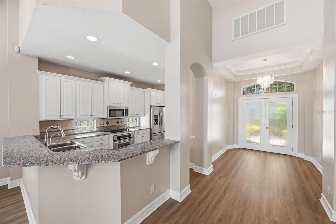
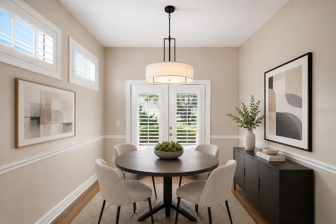
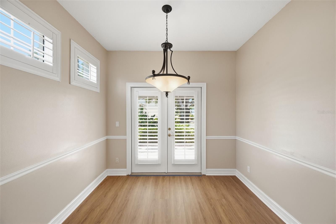
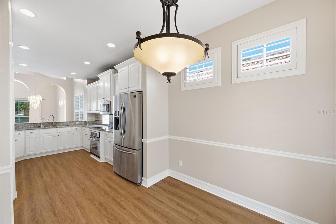
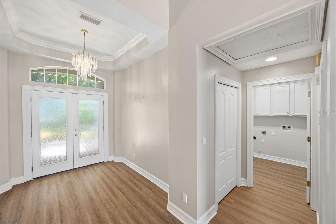
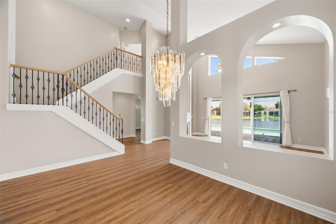
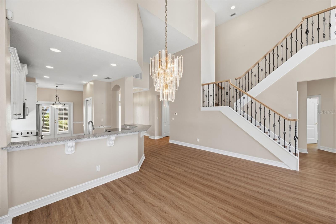
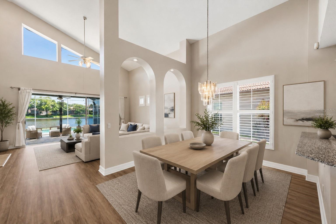
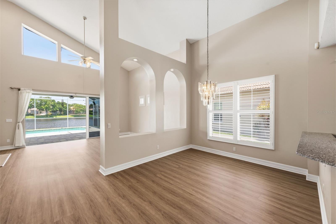
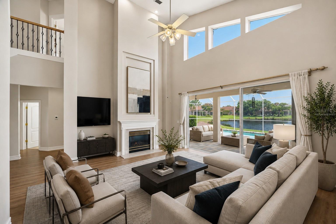
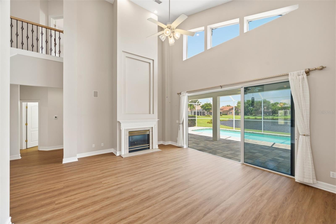
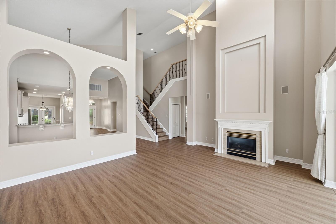
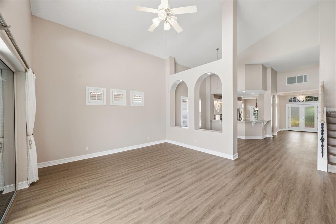
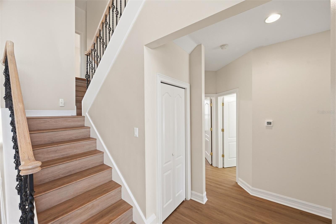
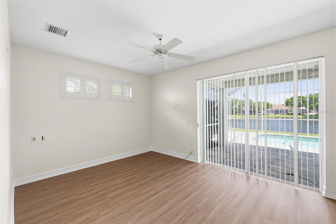
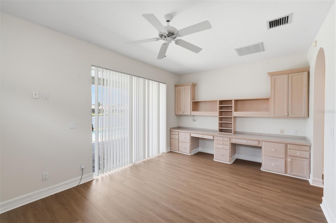
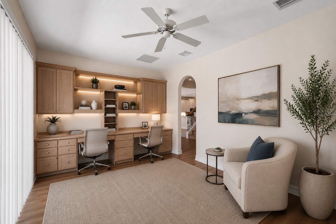
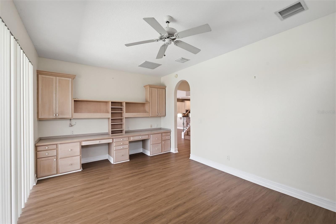
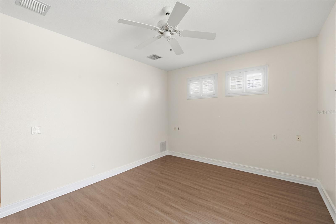
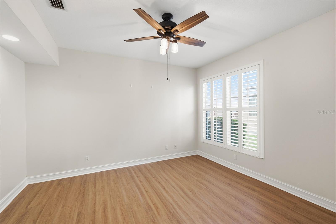
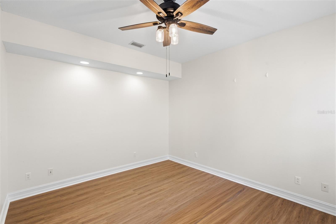
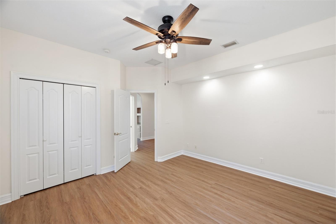
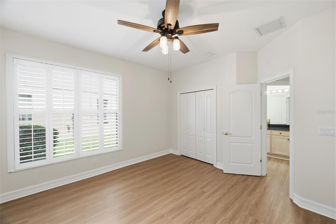
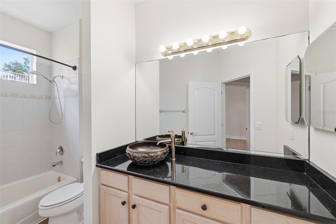
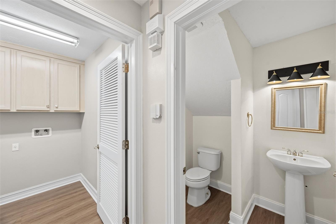
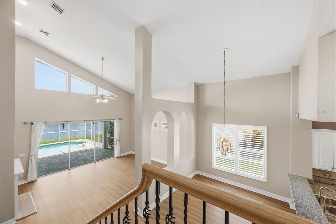
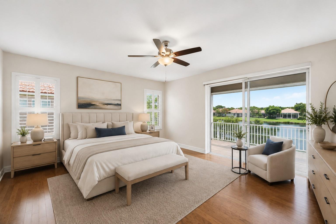
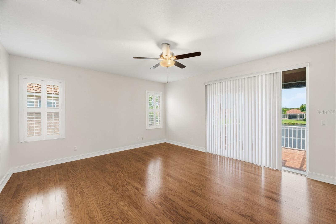
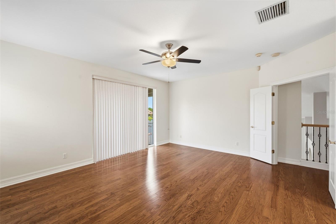
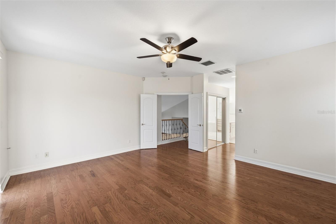
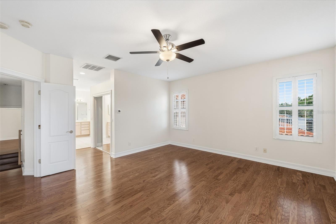
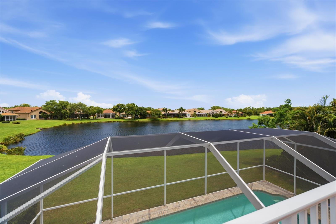
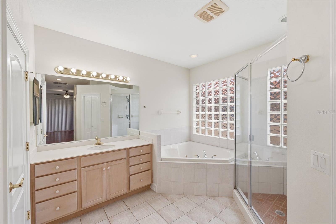
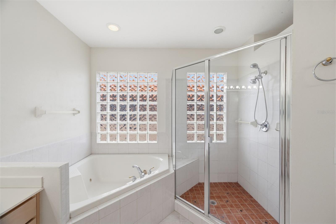
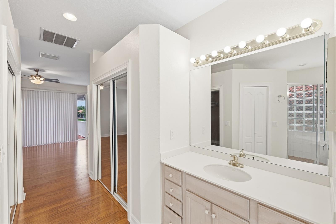
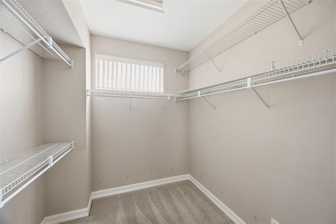
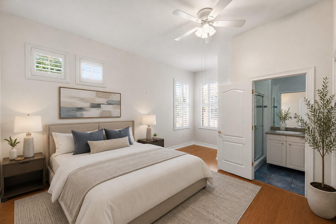
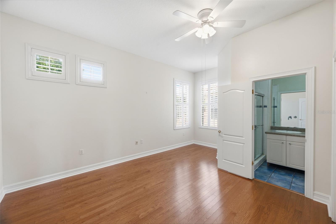
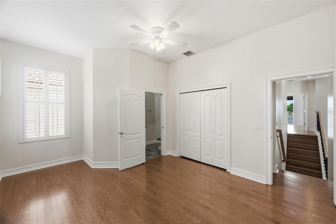
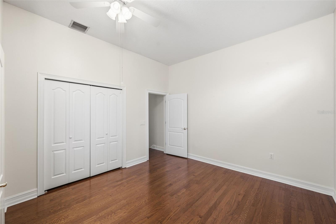
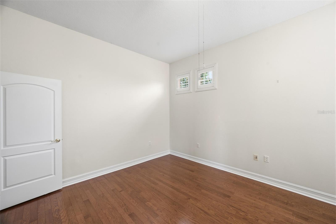
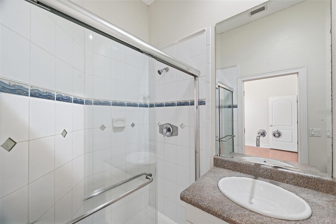
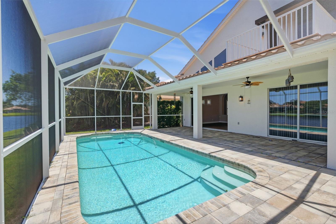
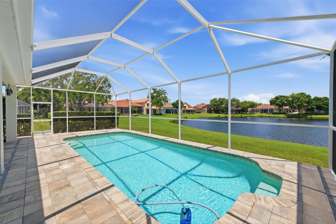
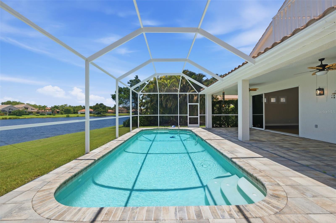
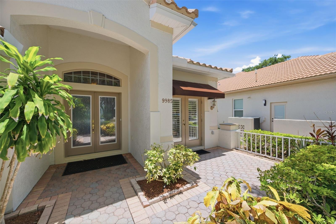
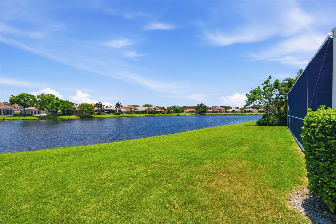
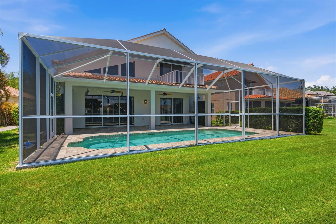
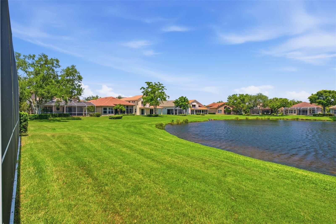
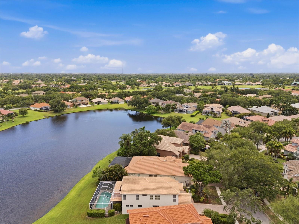
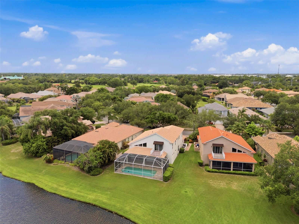
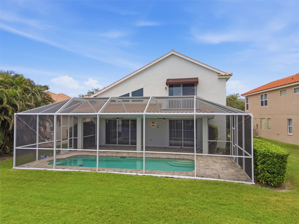
Virtually Staged. One or more photo(s) was virtually staged. Welcome to refined WATERFRONT living in the GUARD-GATED Bayou Club, a premier GOLF and COUNTRY CLUB community in the heart of Pinellas County! This exceptional 3 bedroom/3.5 bath residence offers an ELEVATED LIFESTYLE defined by an expansive 2,695 square feet of living space with thoughtfully designed interiors and SOARING CEILINGS that seamlessly blends elegance and sophistication for both entertaining and everyday comfort. 3 BEDROOMS / LARGE ADDITIONAL ROOM CAN BE USED AS AN ADDITIONAL BEDROOM OR FAMILY ROOM DIRECTLY OFF THE POOL WITH IMPRESSIVE WATER VIEWS. A dramatic two-story entry opens to soaring ceilings and ABUNDANT NATURAL LIGHT, and flows seamlessly to the formal dining room and family room which features a dramatic gas fireplace, lovely architectural details, and overlooks the screened lanai and POOL. The large eat-in kitchen includes GRANITE COUNTERS, generous storage, plenty of bar seating, stainless appliances, and adjoins a brightly lit breakfast nook with lovely French doors leading to a front paved patio. The thoughtfully designed layout offers a desirable GROUND-FLOOR GUEST BEDROOM with full bath-ideal for visiting family or multigenerational use. The living room features BUILT-INS and pool access and is a GREAT FLEX SPACE for a home office, media room, or POTENTIAL 4TH BEDROOM. This home has been thoughtfully maintained and UPDATED with FRESH FINISHES and NEW LUXURY VINYL FLOORING downstairs. Other recent updates include a NEW TILE ROOF (2024), new interior and exterior painting including kitchen cabinets (2025), new back patio and screening (2025), and replaced softener and filters (2025). The UNIQUE SPLIT STAIRS leading to the second floor showcases TWO SEPARATE OWNER'S RETREATS on opposite sides. The luxurious owner's retreat on the right serves as a VERY PRIVATE SANCTUARY featuring a spacious bedroom, spa-inspired bath, generous walk-in closet, and a private balcony—perfect for morning coffee or evening relaxation while enjoying sunset views. This room enjoys GORGEOUS ELEVATED 2ND FLOOR VIEWS of the pool and and small lake beyond with 77 feet of direct water frontage. The SECOND OWNER'S SUITE features a spacious bedroom with a convenient ensuite - a THIRD FULL BATH - a RARE FIND in Sago Point! Live the Florida lifestyle floating in the crystal clear, SPARKLING POOL while enjoying the scenic water views! The OVERSIZED, COVERED lanai provides plenty of space for outdoor living and dining with your family and friends. Additional highlights include an oversized two-car garage, generous room sizes throughout, abundant storage, an extra long driveway and being conveniently located just minutes from our famous Gulf beaches, Tampa International Airport, world-class shopping, dining, and cultural attractions. Bayou Club residents enjoy beautifully maintained surroundings, 24-HOUR GUARD SECURITY, championship GOLF, tennis, fitness, fine dining, and a vibrant COUNTRY CLUB LIFESTYLE (membership optional.) Experience the rare combination of quiet elegance, privacy, and resort-style living in one of Tampa Bay's most sought-after communities!
Keep exploring

Listings courtesy of Stellar MLS as distributed by MLS GRID. MLS #MFR794805419. Listing brokerage: BRODERICK & ASSOCIATES INC. Status: Active.
IDX information is provided exclusively for consumers' personal, non-commercial use, may not be used for any purpose other than to identify prospective properties consumers may be interested in purchasing, and is deemed reliable but not guaranteed by MLS GRID. Properties displayed may be listed or sold by various participants in the MLS.
Based on information submitted to the MLS GRID as of November 7, 2026 at 1:00 PM UTC. All data is obtained from various sources and may not have been verified by broker or MLS GRID. Supplied Open House Information is subject to change without notice. All information should be independently reviewed and verified for accuracy. Properties may or may not be listed by the office/agent presenting the information.
Information deemed reliable but not guaranteed. All listings are subject to prior sale, change, or withdrawal. Neither the listing broker(s) nor Vectis by Wolliz shall be responsible for any typographical errors, misinformation, or misprints. © 2026 Vectis by Wolliz, Inc.
More homes in LARGO