$376,900
2028 SW 153 LOOP, OCALA, FL 34473
ActiveProperty details
About this home
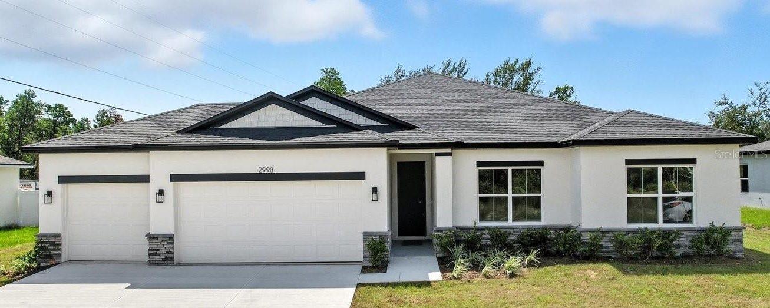
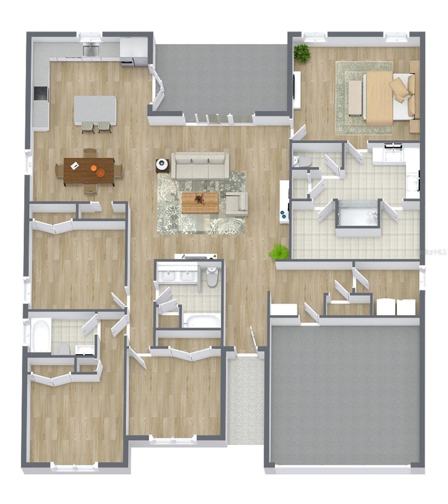
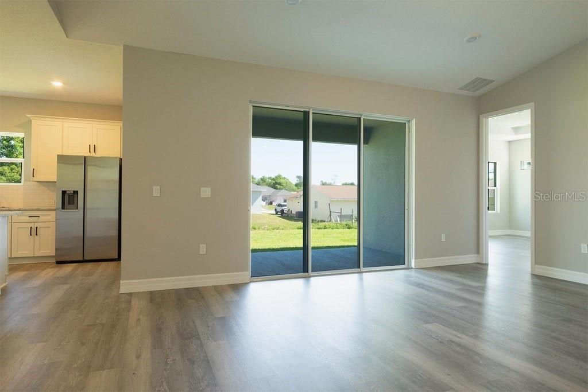
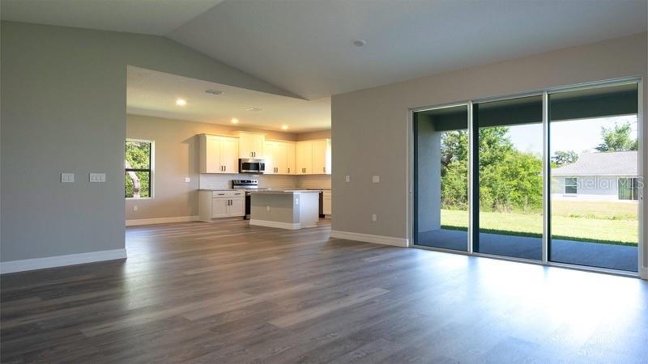
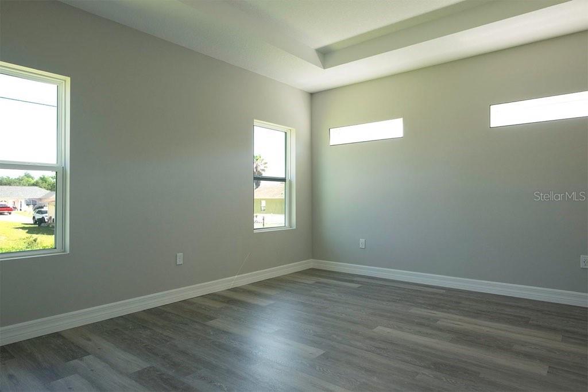
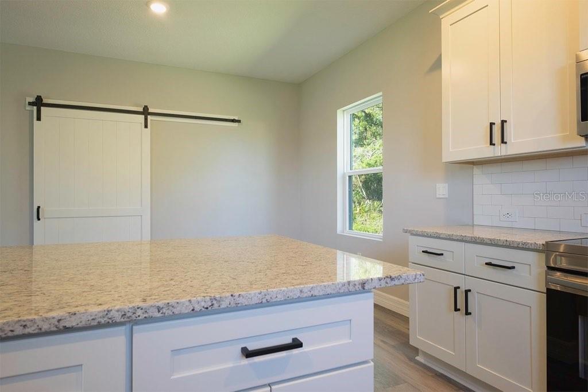
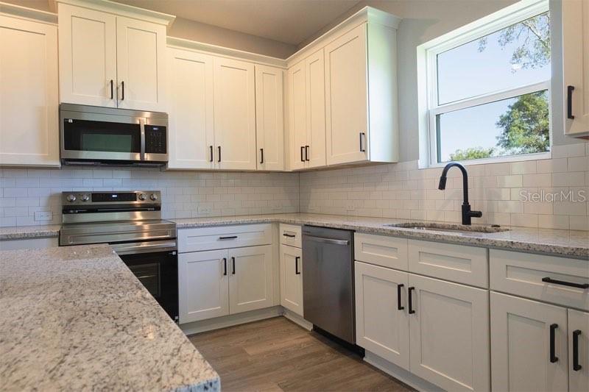
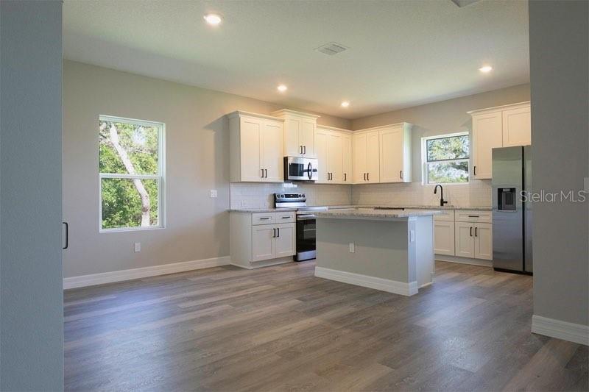
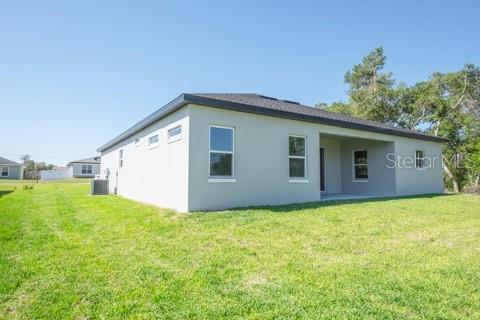
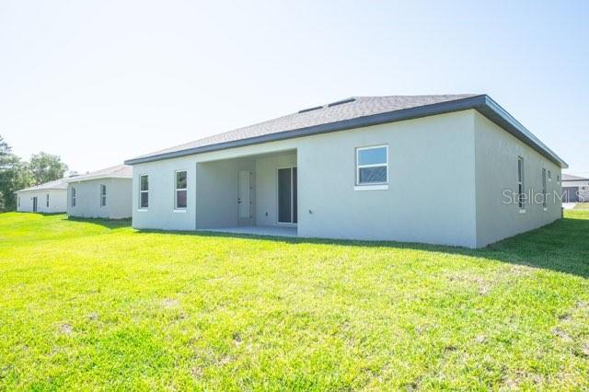
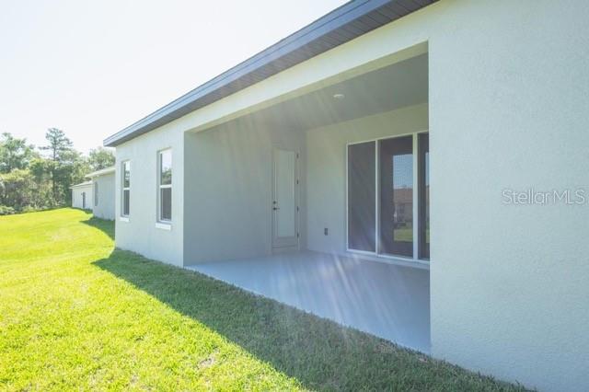
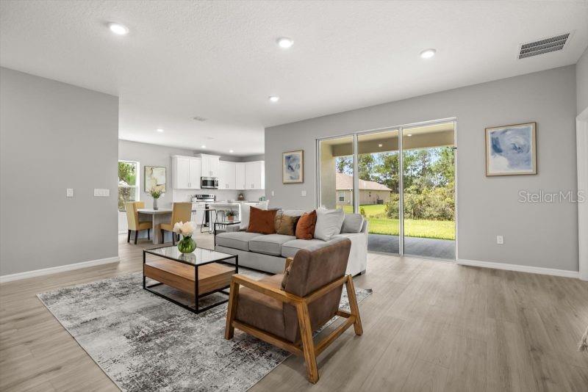
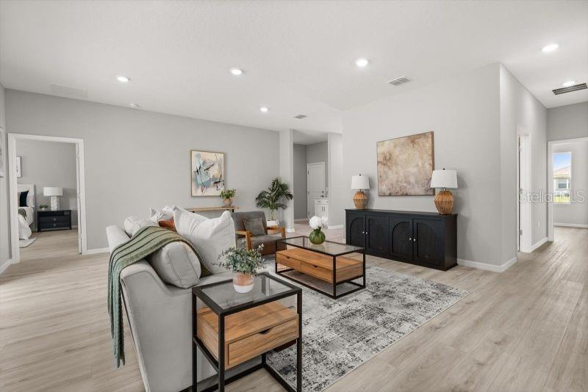
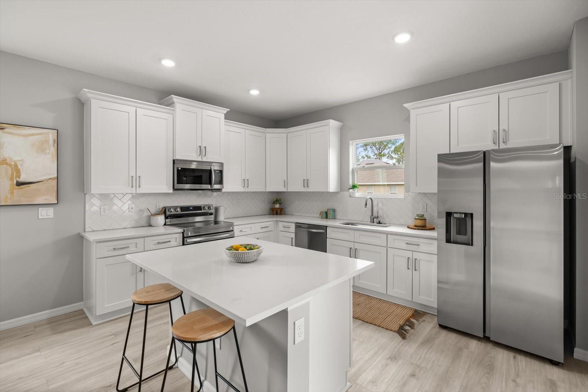
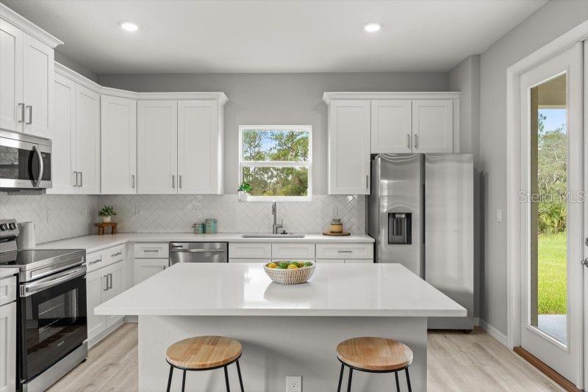
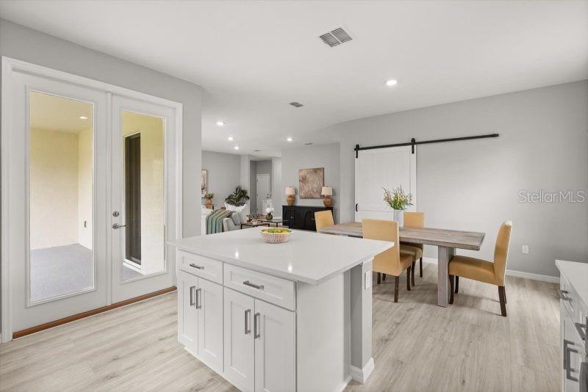
Virtually Staged. Under Construction. Under Construction – The Everglade. This 4-bedroom, 3-bath home—available with a 3-car garage—features a wide-open, light-filled floor plan enhanced by soaring vaulted ceilings. A welcoming covered entry and spacious covered lanai extend the living area outdoors, ideal for enjoying Florida’s warm breezes. Summit Homes Florida includes the features today’s buyers expect, luxury vinyl plank and ceramic tile flooring throughout, 8-foot doors, 5¼-inch baseboards, a landscaped yard with irrigation, an interior laundry room, and a garage door opener. The kitchen is designed for both style and function, offering solid-surface counters with a tile backsplash, custom cabinetry with 42-inch uppers and soft-close doors and drawers, stainless-steel appliances, and a generous pantry. The large primary suite provides a relaxing retreat with a ceramic-tiled shower, dual sinks, a private commode room, and an impressive wrap-around walk-in closet for exceptional storage. Thoughtful details throughout the home highlight craftsmanship and quality, blending comfort, functionality, and lasting value. You won’t want to miss this one.
Keep exploring

Listings courtesy of Stellar MLS as distributed by MLS GRID. MLS #MFR794797236. Listing brokerage: NEW BUILD SERVICES. Status: Active.
IDX information is provided exclusively for consumers' personal, non-commercial use, may not be used for any purpose other than to identify prospective properties consumers may be interested in purchasing, and is deemed reliable but not guaranteed by MLS GRID. Properties displayed may be listed or sold by various participants in the MLS.
Based on information submitted to the MLS GRID as of November 7, 2026 at 6:00 PM UTC. All data is obtained from various sources and may not have been verified by broker or MLS GRID. Supplied Open House Information is subject to change without notice. All information should be independently reviewed and verified for accuracy. Properties may or may not be listed by the office/agent presenting the information.
Information deemed reliable but not guaranteed. All listings are subject to prior sale, change, or withdrawal. Neither the listing broker(s) nor Vectis by Wolliz shall be responsible for any typographical errors, misinformation, or misprints. © 2026 Vectis by Wolliz, Inc.
More homes in OCALA


