$337,990
2808 POLSON DR, KISSIMMEE, FL 34758
ActiveProperty details
About this home
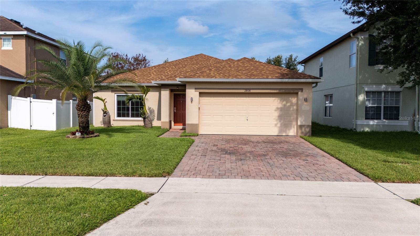
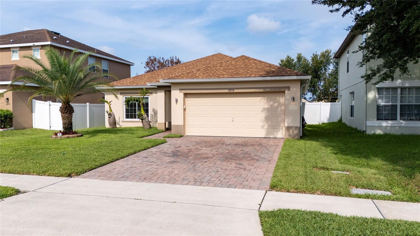
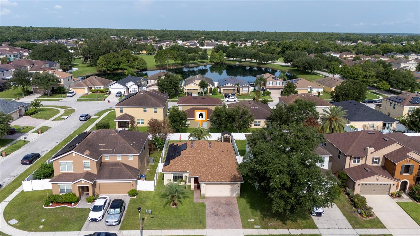
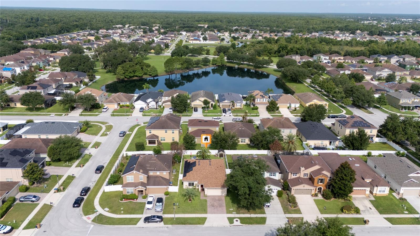
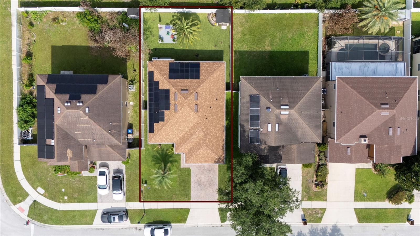
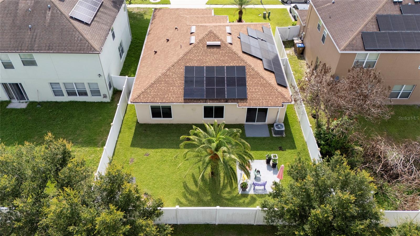
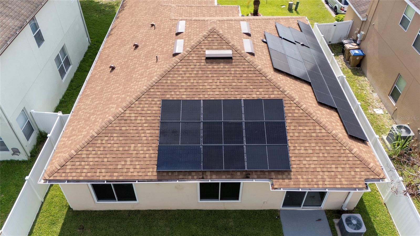
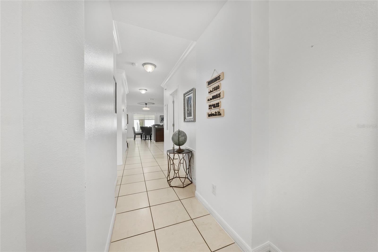
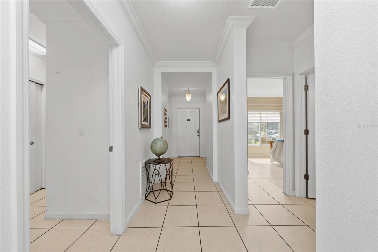
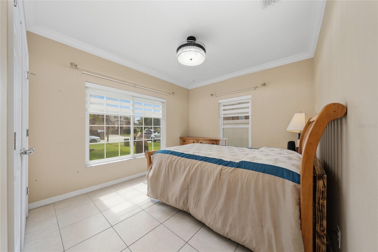
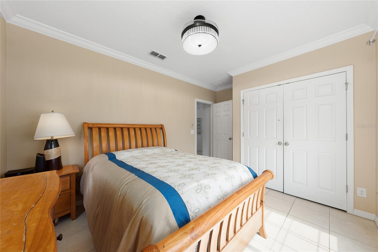
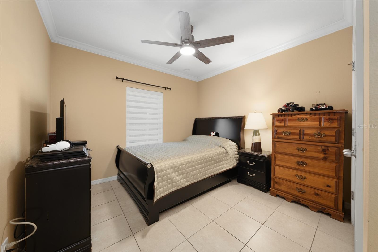
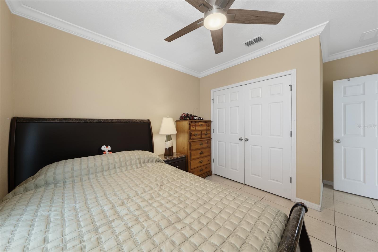
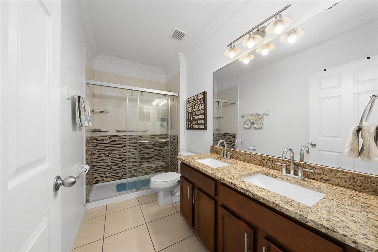
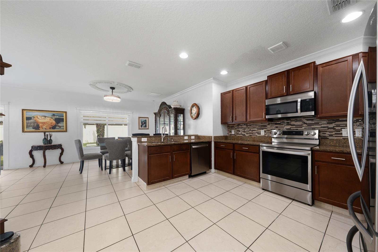
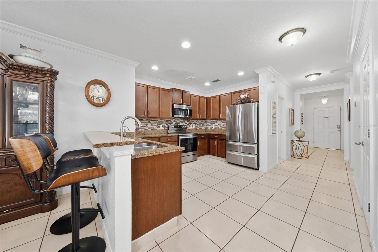
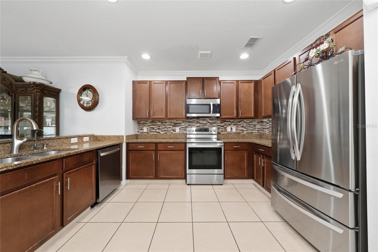
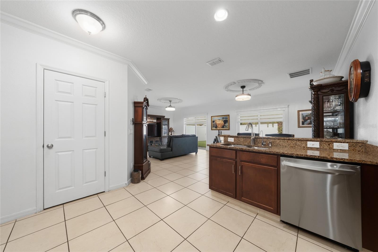
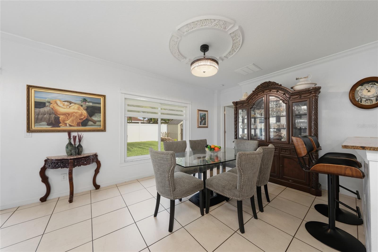
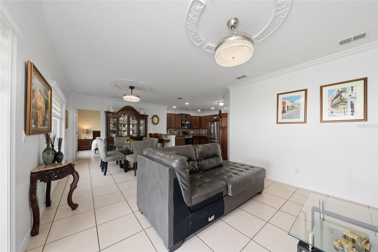
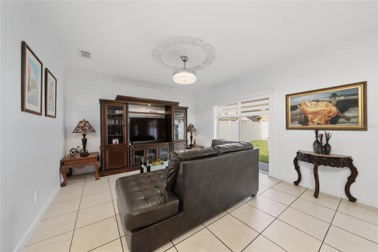
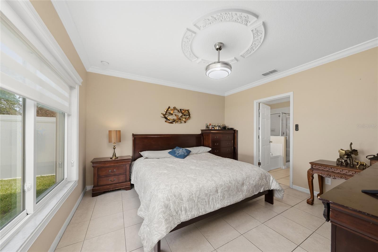
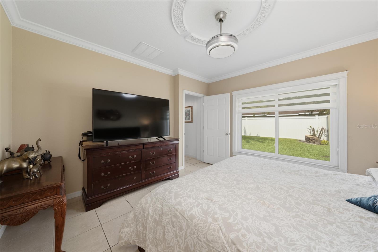
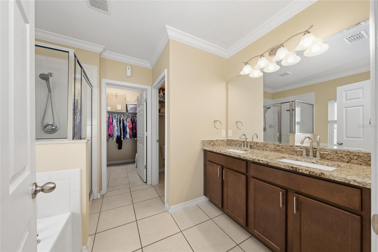
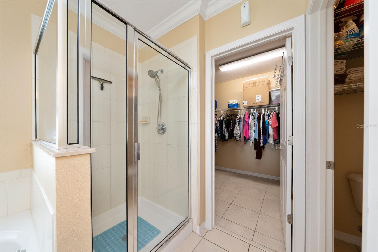
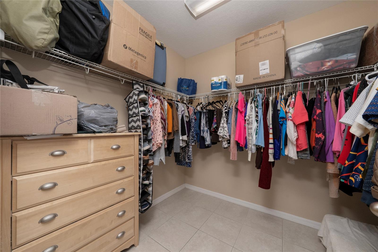
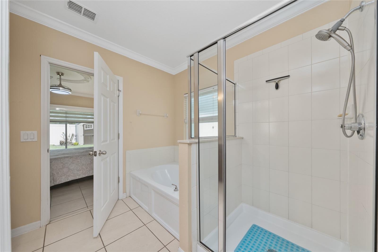
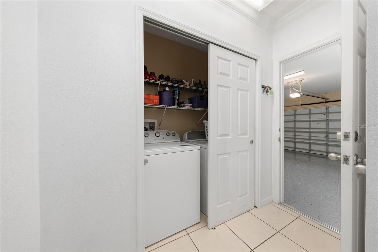
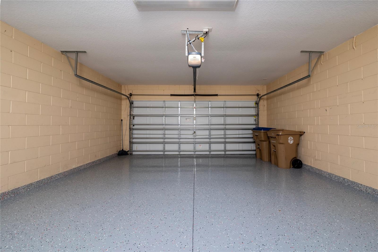
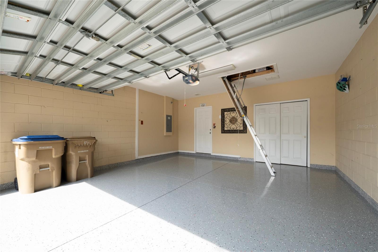
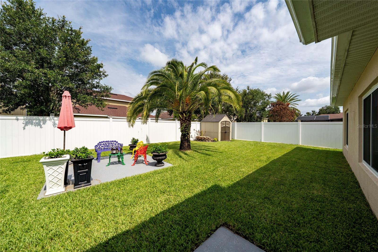
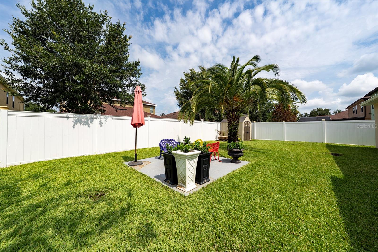
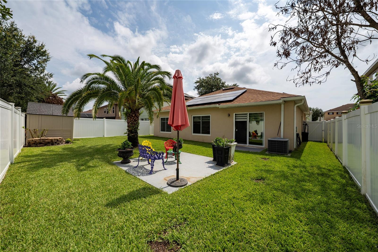
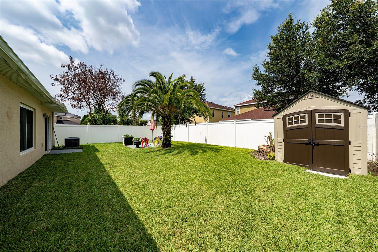
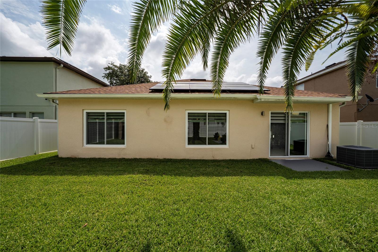
PRICE REDUCED! Seller is offering $5,000 toward the buyer’s closing costs with a full-price. Beautifully maintained and move-in ready, this 3-bedroom, 2-bathroom home offers 1,483 sq. ft. of comfortable living space and a 2-car garage. The open floor plan features tile flooring throughout with no carpet, creating a modern, low-maintenance living environment. The upgraded kitchen and bathrooms showcase granite countertops, while the bathrooms feature elegant glass-enclosed showers. Designer blinds and sliding glass doors complement the home’s bright and inviting interior. Recent major updates include a 2024 roof, a 2024 A/C system, energy-efficient windows installed in 2025, a whole-house water filtration system, and solar panels to help reduce monthly electric bills. The solar panel agreement may be assumed by the buyer, subject to the provider’s approval and applicable terms. The garage features a finished epoxy floor, and the attic includes built-in stair access for additional storage. Enjoy a low HOA fee of only $69 per month. Conveniently located near shopping, dining, supermarkets, hospitals, major roadways, and schools. Don’t miss this exceptional opportunity to own a, energy-efficient home with outstanding upgrades in a convenient location. Schedule your private showing today.
Keep exploring

Listings courtesy of Stellar MLS as distributed by MLS GRID. MLS #MFR794774732. Listing brokerage: AXEN REALTY, LLC. Status: Active.
IDX information is provided exclusively for consumers' personal, non-commercial use, may not be used for any purpose other than to identify prospective properties consumers may be interested in purchasing, and is deemed reliable but not guaranteed by MLS GRID. Properties displayed may be listed or sold by various participants in the MLS.
Based on information submitted to the MLS GRID as of November 8, 2026 at 5:15 PM UTC. All data is obtained from various sources and may not have been verified by broker or MLS GRID. Supplied Open House Information is subject to change without notice. All information should be independently reviewed and verified for accuracy. Properties may or may not be listed by the office/agent presenting the information.
Information deemed reliable but not guaranteed. All listings are subject to prior sale, change, or withdrawal. Neither the listing broker(s) nor Vectis by Wolliz shall be responsible for any typographical errors, misinformation, or misprints. © 2026 Vectis by Wolliz, Inc.
More homes in KISSIMMEE