$999,500
4401 ROCKLEDGE RD, ORLANDO, FL 32807
ActiveProperty details
About this home
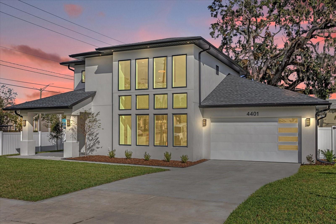
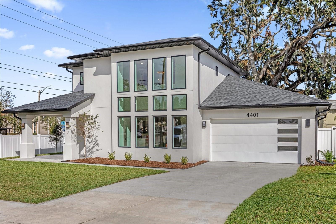
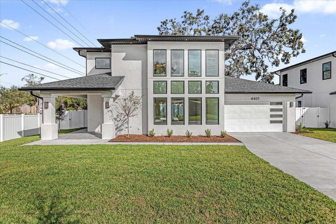
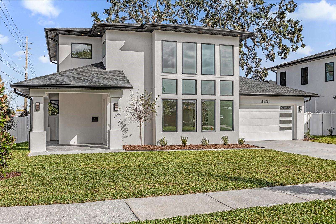
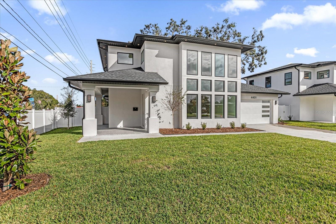
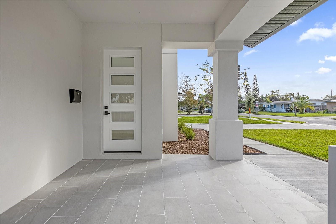
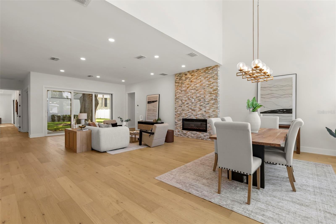
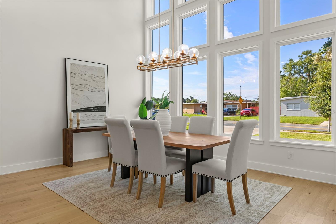
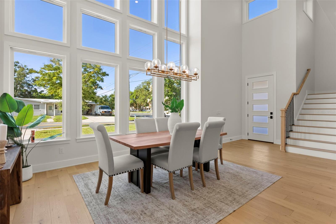
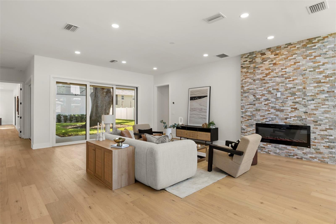
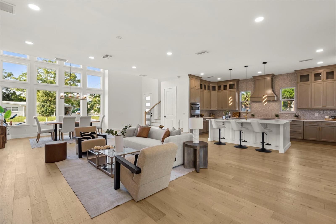
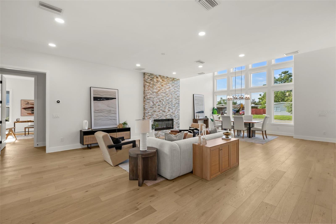
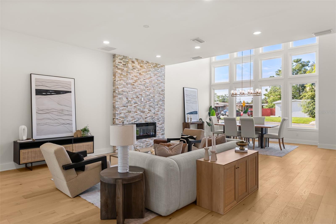
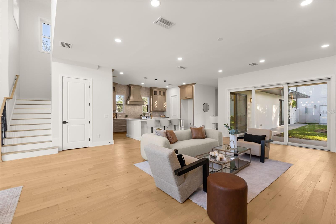
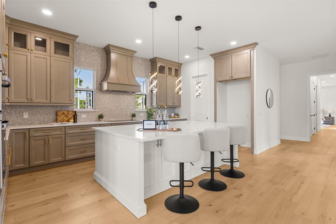
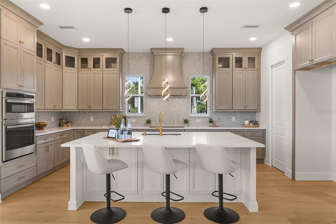
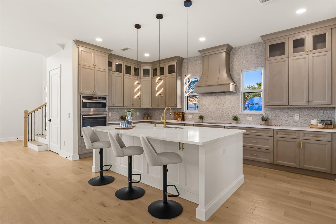
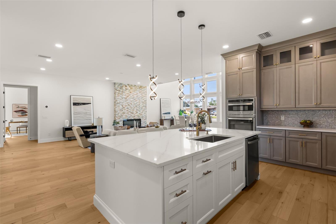
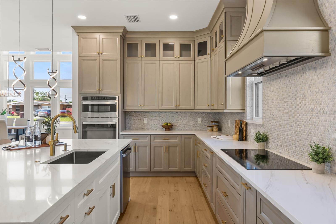
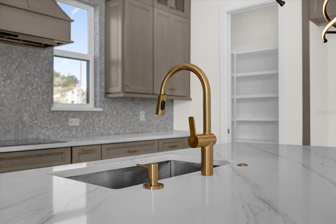
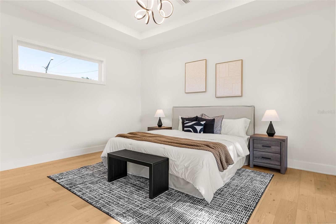
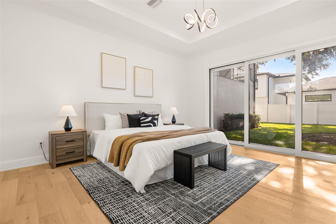
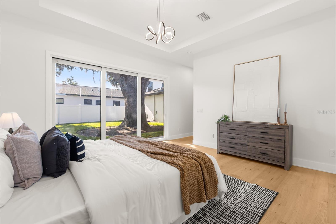
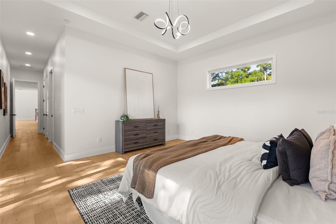
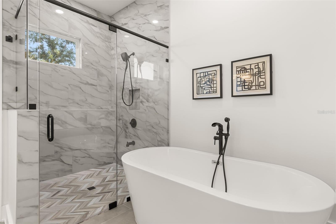
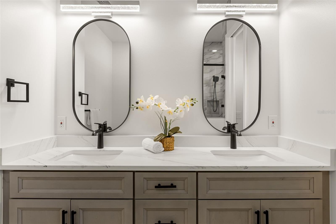
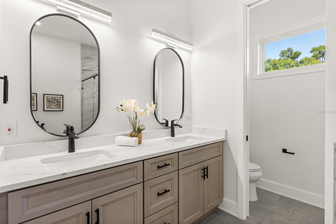
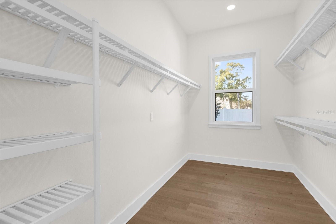
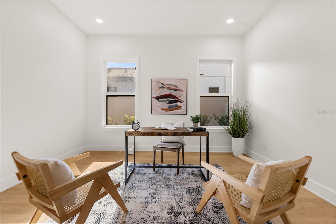
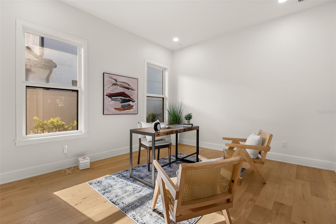
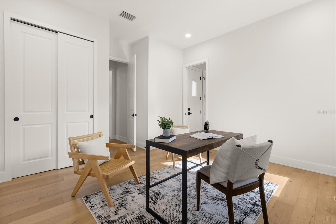
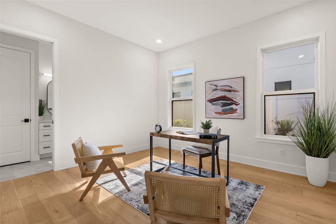
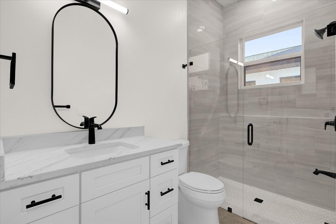
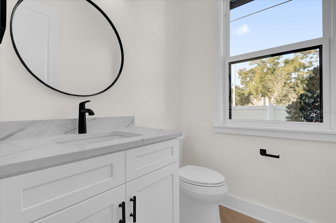
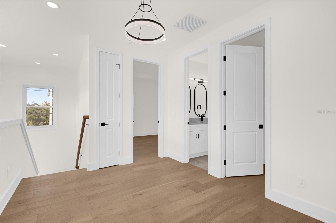
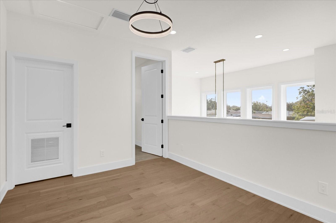
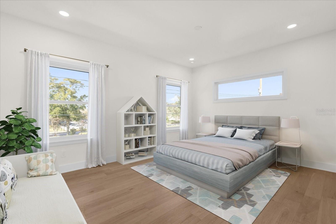
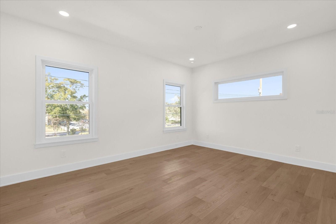
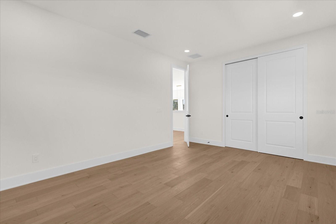
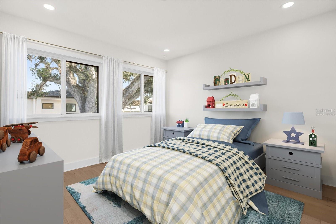
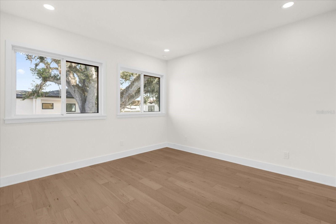
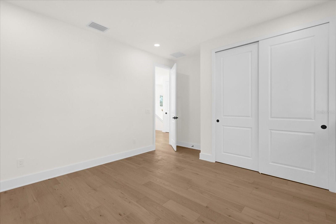
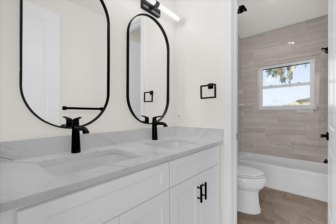
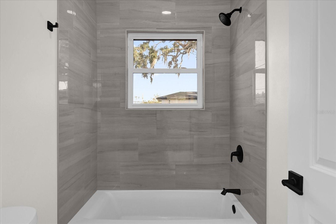
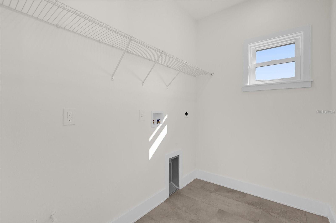
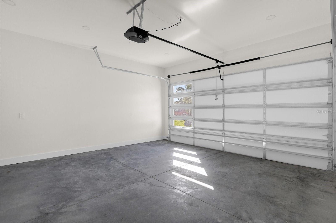
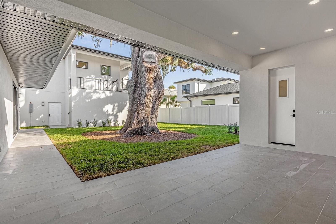
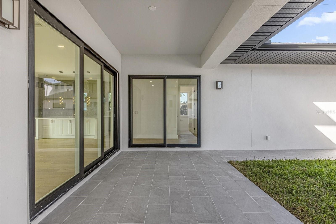
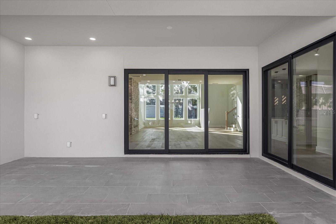
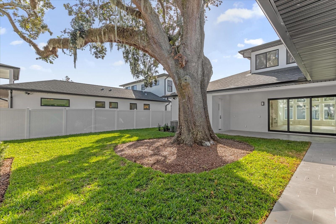
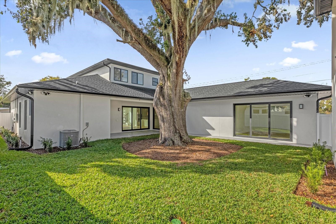
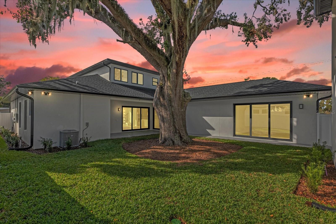
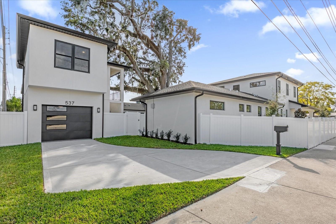
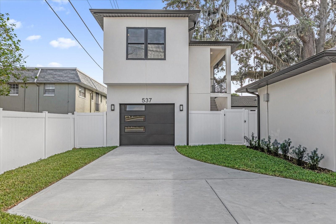
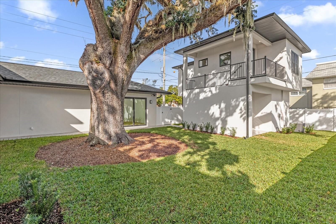
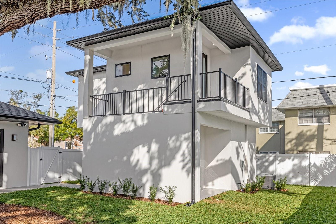
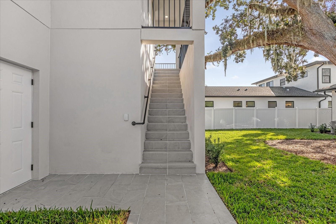
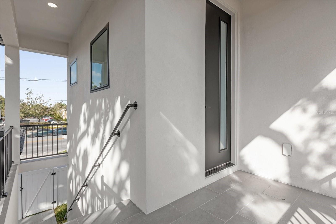
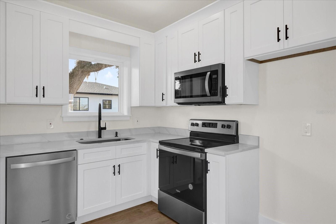
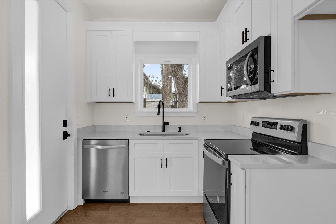
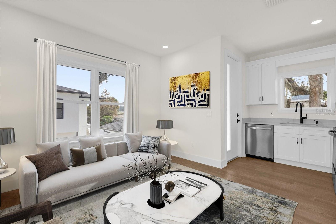
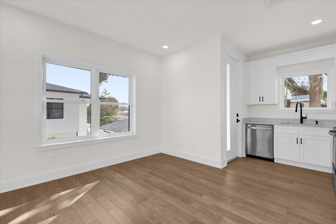
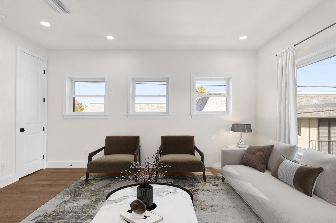
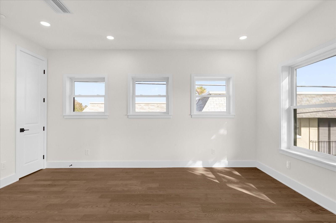
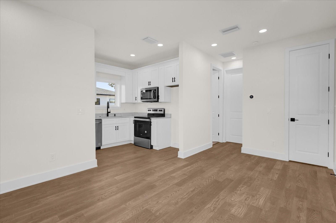
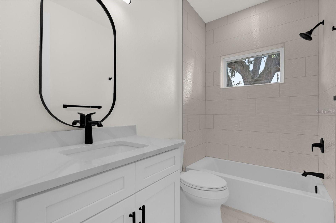
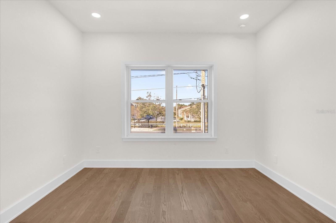
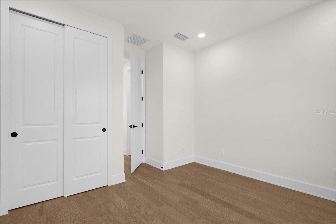
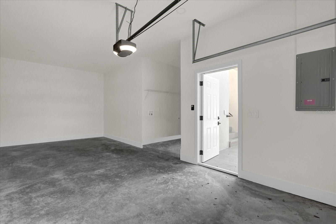
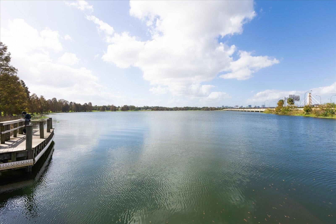
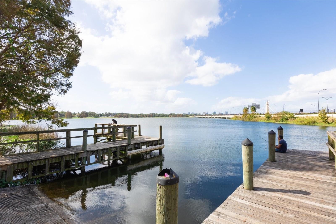
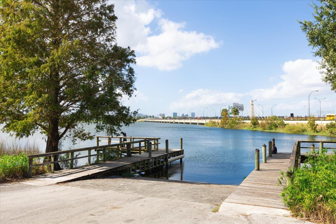
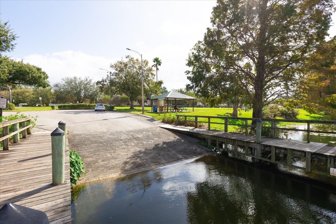
Virtually Staged. One or more photo(s) was virtually staged. NEW CONSTRUCTION*LUXURY BUILT INCOME PRODUCING PROPERTY.DETACHED INCOME PRODUCING APARTMENT. Welcome to this beautifully crafted new construction home in the highly desirable Dover Shores neighborhood. This thoughtfully designed home offers 3,111 square feet of elegant living space with 4 BEDROOMS, 3 full bathrooms and 1 half bathroom, a 2-car garage, complemented by a separate 503-square-foot, 1-bedroom, 1-bathroom apartment above an additional 1-car garage The property offers versatility for multi-generational living, long-term guests, or the option to live in main house while renting the apartment. Per City of Orlando home-sharing rules, apartment may also be registered as a short-term rental provided the owner occupies the main house as their primary residence. Live in one unit while the other helps pay your mortgage, or hold as a pure investment property. Whether you’re an investor seeking passive income, a homeowner looking to offset your mortgage. The apartment could generate $2,000–$3,000 PER MONTH from traveling professionals and international guests. The apartment features its own PRIVATE ENTRANCE, PRIVATE STAIRWAY, and its own address, electric and water meter, ensuring complete privacy and separation while remaining seamlessly integrated into the home’s modern design. As you approach, a grand entrance with a wall of windows greets you, flooding the space with natural light. The spacious living room features a stunning fireplace framed by floor-to-ceiling marble, creating a warm yet sophisticated atmosphere, with 10-foot ceilings enhancing the airy, open layout. The chef’s kitchen is a culinary dream, featuring a large island with seating, stainless steel GE PROFILE appliances, and a walk-in pantry for all your storage needs. The open-concept dining & living area provides ample seating options, and the multi-panel sliding glass door leads out to the rear lanai, seamlessly blending indoor and outdoor living. The downstairs primary suite is a tranquil retreat, featuring a tray ceiling, expansive walk-in closet, and a luxurious bathroom with dual sinks, a large soaking tub, a separate shower, and a private commode. An additional guest bedroom with an en-suite bathroom on the main level offers flexibility, perfect for guests or a home office. Upstairs, two more bedrooms, a full bathroom, and a loft area provide additional living space, with plenty of storage throughout. The guest house is a gem, complete with a private entrance, laundry hookups, additional storage, and separate water and electric meters, making it ideal for rental income, whether as a short-term or long-term rental. With a vinyl fence and an irrigation system, the yard offers easy maintenance and privacy. Conveniently located near Lake Underhill and its public boat ramp, this property also offers quick access to the 408, placing you within 10 minutes of downtown Orlando and less than 20 minutes to UCF and the Orlando International Airport. and Experience the perfect balance of luxury, location, and flexibility in this exceptional Dover Shores property, ideal for those seeking refined living with additional income potential. Don’t miss your chance to make this beautiful residence your own! The home features PREMIUM UPGRADES VALUED OVER $100,000, including HURRICANE-RATED IMPACT WINDOWS AND DOORS, EXTENSIVE TRIM WORK, DESIGNER LIGHTING, and additional LUXURY ENHANCEMENTS that further elevate style and long-term value.
Keep exploring

Listings courtesy of Stellar MLS as distributed by MLS GRID. MLS #MFR794590363. Listing brokerage: ALBEKORD, INC.. Status: Active.
IDX information is provided exclusively for consumers' personal, non-commercial use, may not be used for any purpose other than to identify prospective properties consumers may be interested in purchasing, and is deemed reliable but not guaranteed by MLS GRID. Properties displayed may be listed or sold by various participants in the MLS.
Based on information submitted to the MLS GRID as of November 7, 2026 at 12:01 PM UTC. All data is obtained from various sources and may not have been verified by broker or MLS GRID. Supplied Open House Information is subject to change without notice. All information should be independently reviewed and verified for accuracy. Properties may or may not be listed by the office/agent presenting the information.
Information deemed reliable but not guaranteed. All listings are subject to prior sale, change, or withdrawal. Neither the listing broker(s) nor Vectis by Wolliz shall be responsible for any typographical errors, misinformation, or misprints. © 2026 Vectis by Wolliz, Inc.
More homes in ORLANDO


