









$430,000
1235 DORA PARC LN, MOUNT DORA, FL 32757
ActiveProperty details
About this home
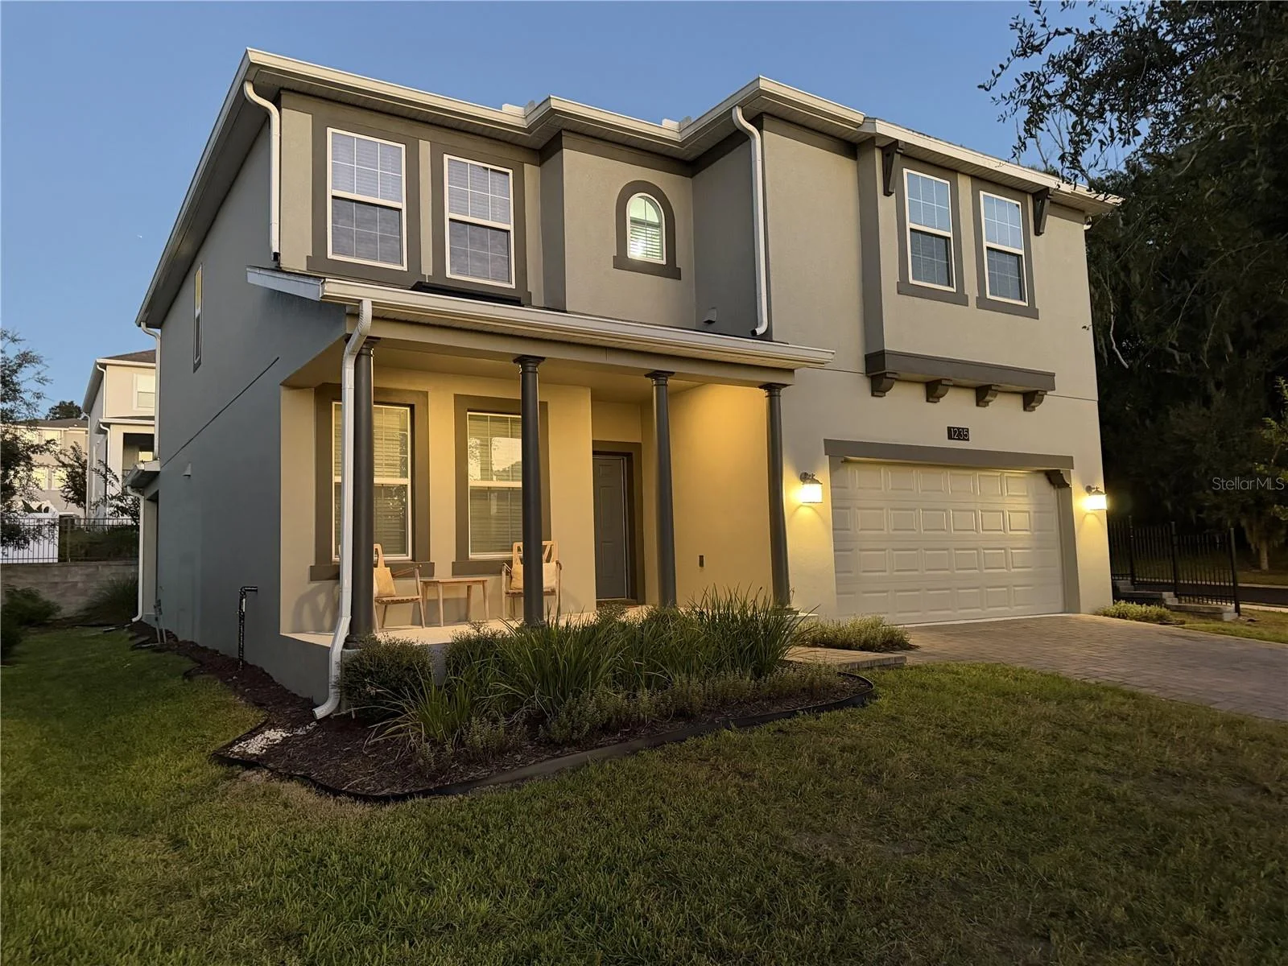
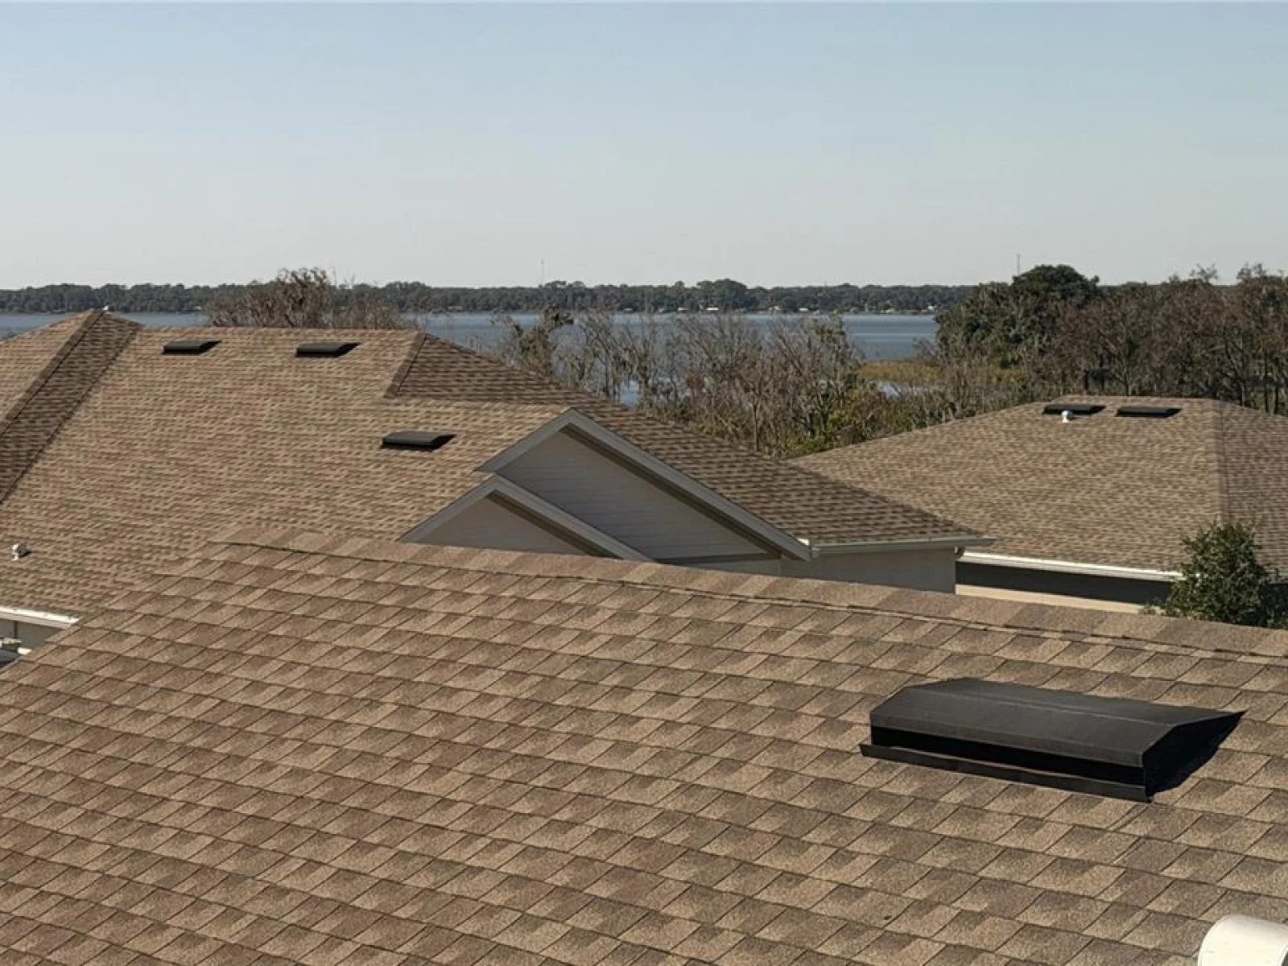
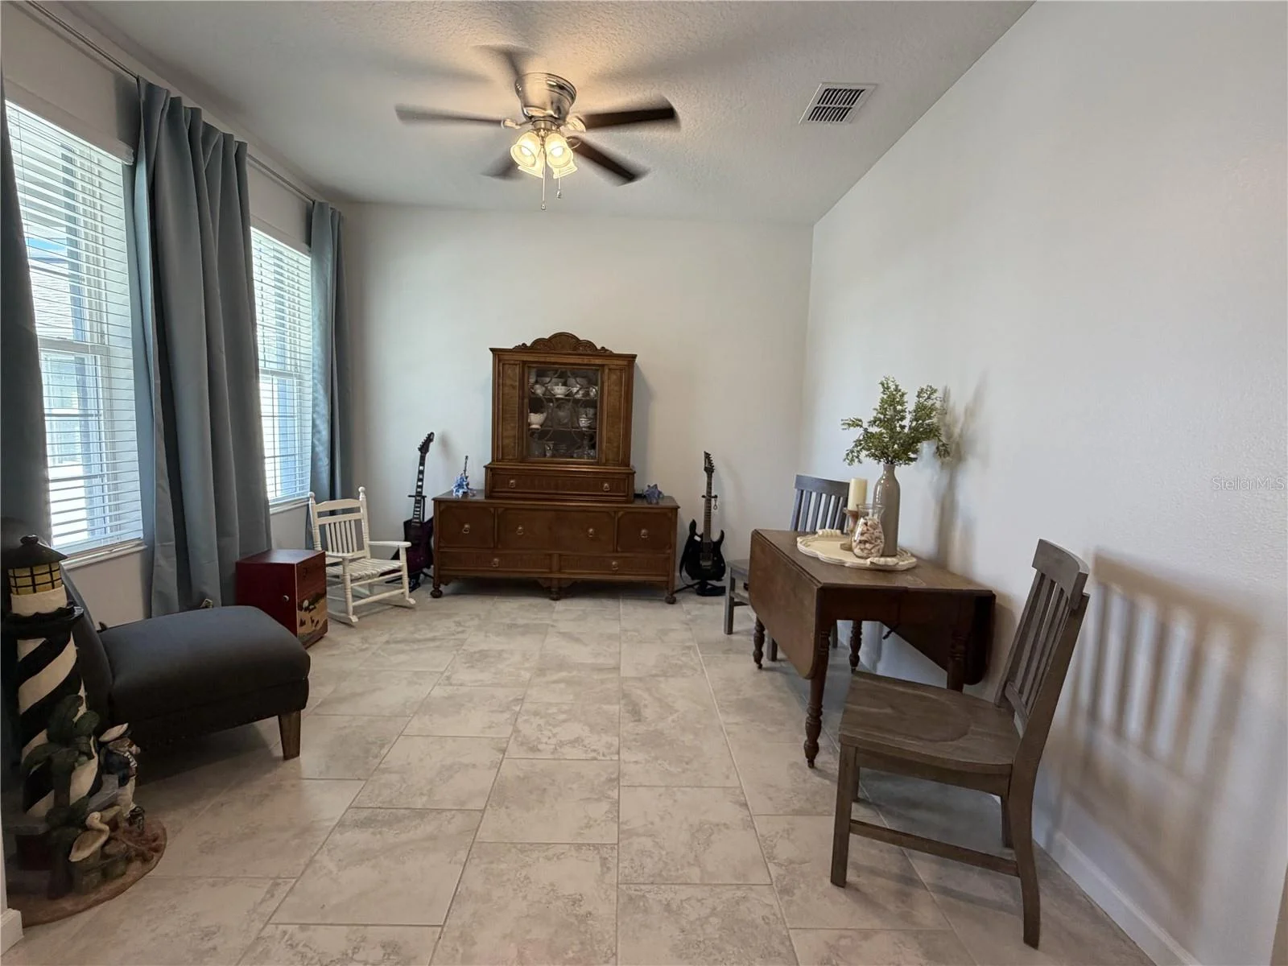
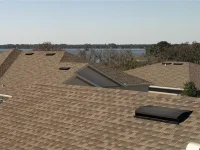
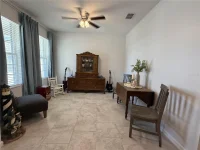
5 BEDROOMS + TWO FLEX SPACES • 2020 BUILD • ONE MILE FROM DOWNTOWN MOUNT DORA • $8,640 SELLER CREDIT WITH ACCEPTABLE OFFER Room to spread out without giving up the Mount Dora lifestyle. This 2,610-square-foot home in gated Dora Parc combines five bedrooms, three full bathrooms, two additional flex spaces, and a 38-foot covered lanai with lawn and landscape maintenance included in the HOA. The layout gives you options beyond bedroom count. Downstairs, a bedroom beside a full bathroom accommodates overnight guests, while a separate 11x12 flex room provides space for an office, hobbies, or a quiet retreat. The open kitchen features a large quartz island, gas range, stainless steel appliances, and a walk-in pantry, connecting naturally to the dining and living areas. Triple sliding doors open to the expansive covered lanai for outdoor dining and relaxing. Upstairs, the primary suite includes a walk-in closet, dual sinks, a garden tub, and a separate shower. Three additional bedrooms, another full bathroom, an upstairs laundry room, and a 15x14 open loft give you separate places to work, gather, and unwind. Tile and vinyl flooring throughout means no carpet. Spend less of your weekend on yard work. The $360 monthly HOA includes mowing, edging, weeding, shrub and tree trimming, annual mulch, and sprinkler checks, plus gated-entry, private-road, and common-area maintenance. Enjoy the community boardwalk and kayak rack, with canal access for paddling toward Lake Dora and the Harris Chain of Lakes. Downtown Mount Dora’s restaurants, shops, festivals, and waterfront parks are approximately one mile away. Situated on a corner lot, this 2020 home also features a two-car garage, paver driveway, tankless gas water heater, and a 13-month home warranty. Offered at $430,000. With an acceptable offer, the seller provides an $8,640 closing credit, equivalent to two years of current HOA dues, toward allowable closing costs, prepaid expenses, or a rate buydown, subject to lender approval and loan-program limits. Schedule your private tour to experience the layout, covered outdoor living, and downtown proximity firsthand.
Keep exploring

Listings courtesy of Stellar MLS as distributed by MLS GRID. MLS #MFR794547792. Listing brokerage: ERA GRIZZARD REAL ESTATE. Status: Active.
IDX information is provided exclusively for consumers' personal, non-commercial use, may not be used for any purpose other than to identify prospective properties consumers may be interested in purchasing, and is deemed reliable but not guaranteed by MLS GRID. Properties displayed may be listed or sold by various participants in the MLS.
Based on information submitted to the MLS GRID as of November 7, 2026 at 10:30 AM UTC. All data is obtained from various sources and may not have been verified by broker or MLS GRID. Supplied Open House Information is subject to change without notice. All information should be independently reviewed and verified for accuracy. Properties may or may not be listed by the office/agent presenting the information.
Information deemed reliable but not guaranteed. All listings are subject to prior sale, change, or withdrawal. Neither the listing broker(s) nor Vectis by Wolliz shall be responsible for any typographical errors, misinformation, or misprints. © 2026 Vectis by Wolliz, Inc.
More homes in MOUNT DORA


