$472,777
15577 SAGO DR, BROOKSVILLE, FL 34604
ActiveProperty details
About this home
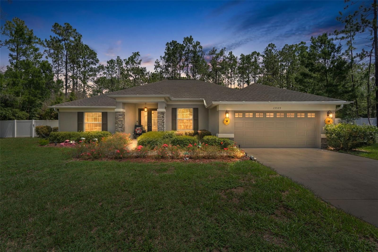
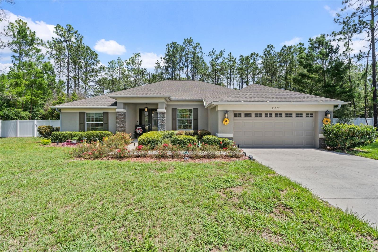
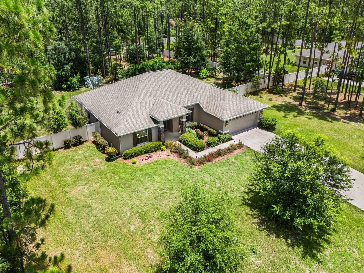
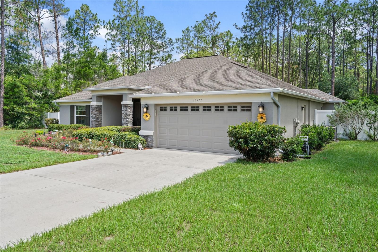
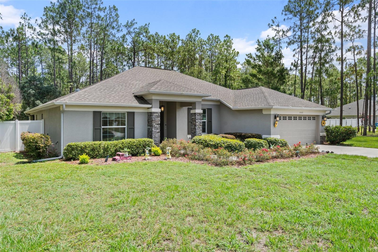
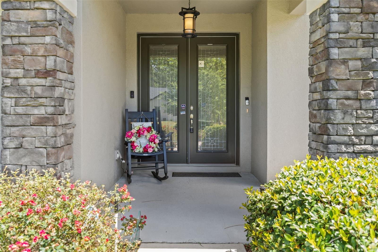
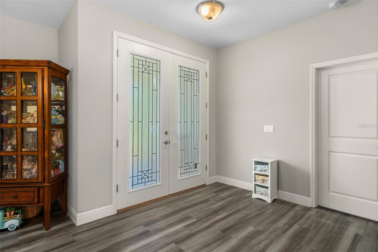
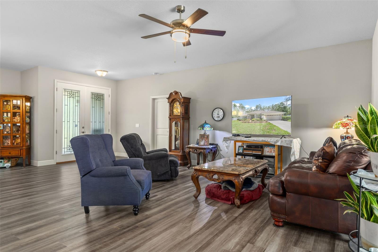
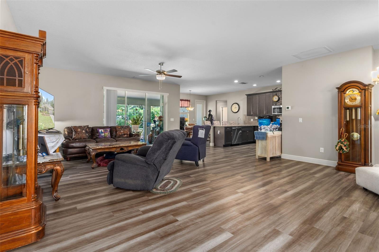
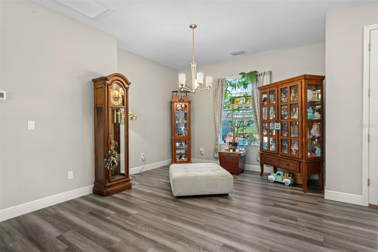
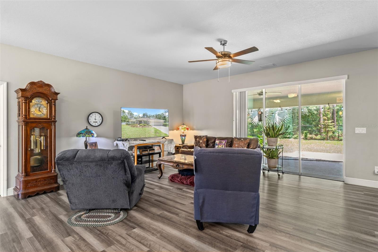
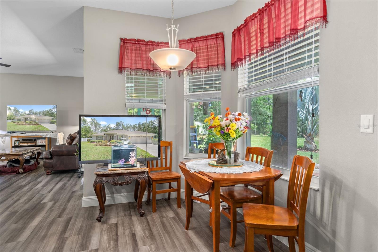
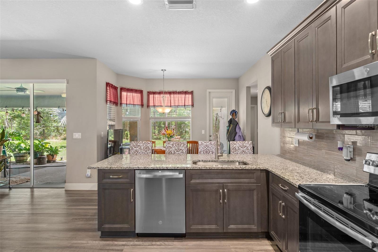
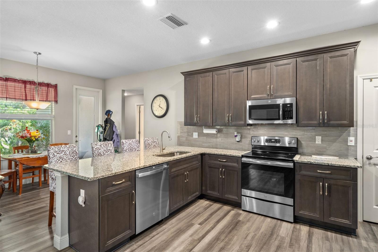
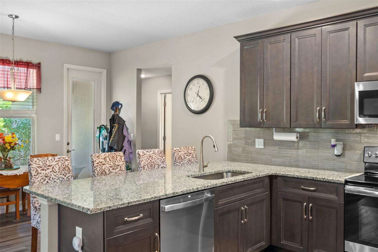
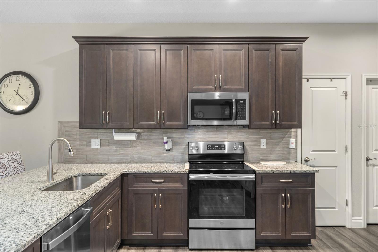
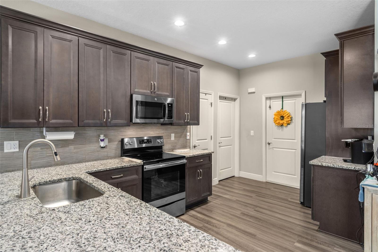
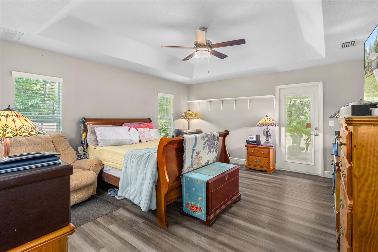
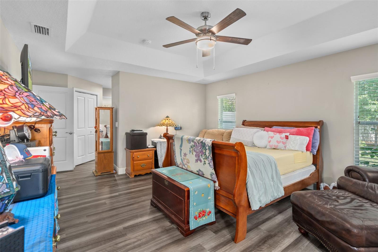
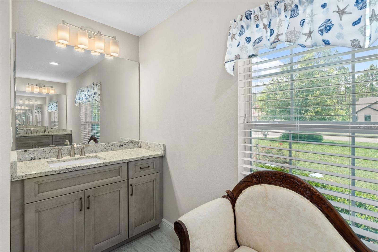
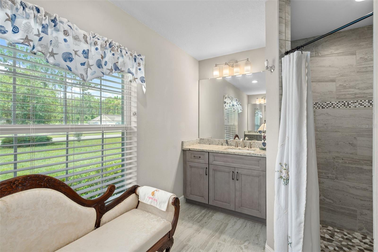
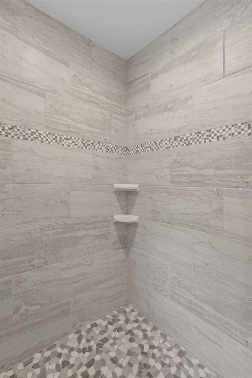
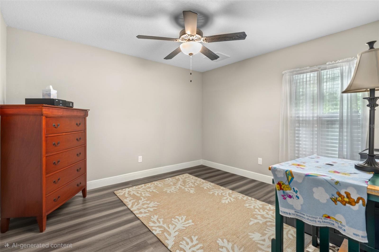
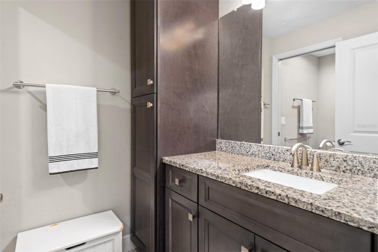
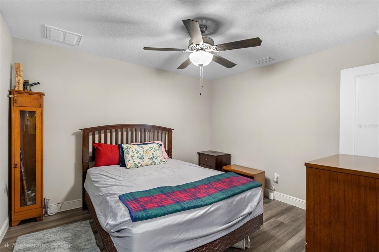
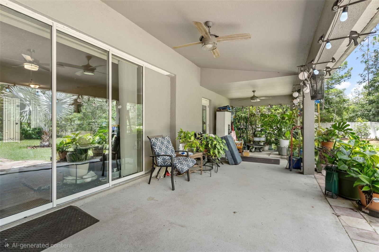
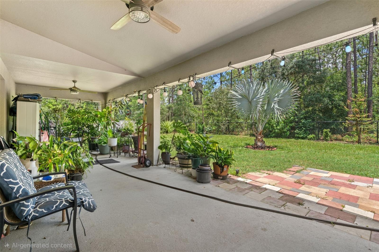
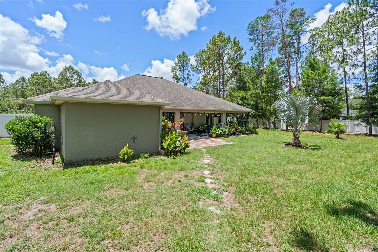
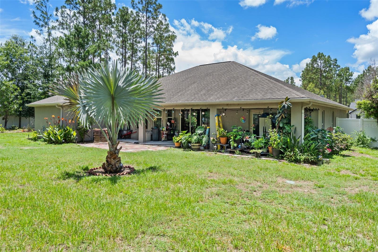
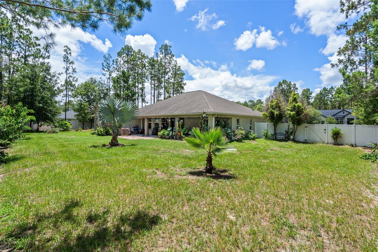
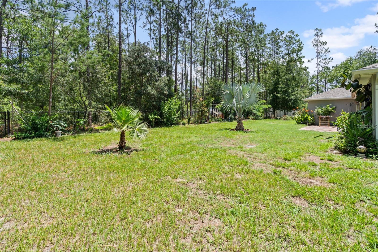
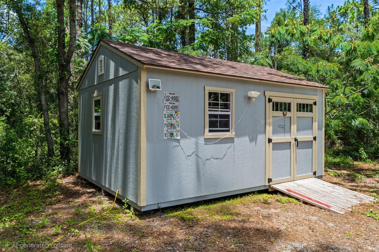
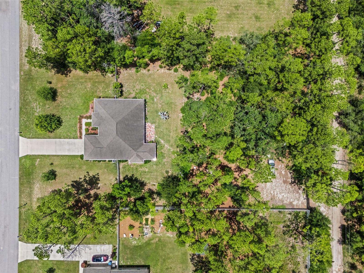
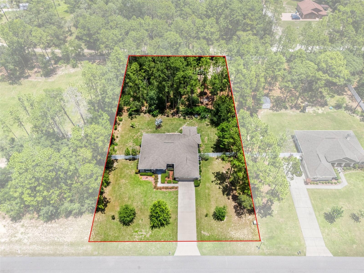
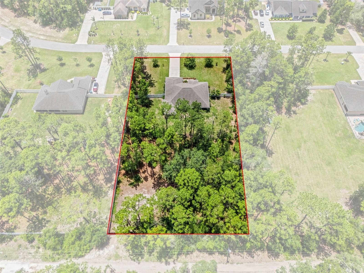
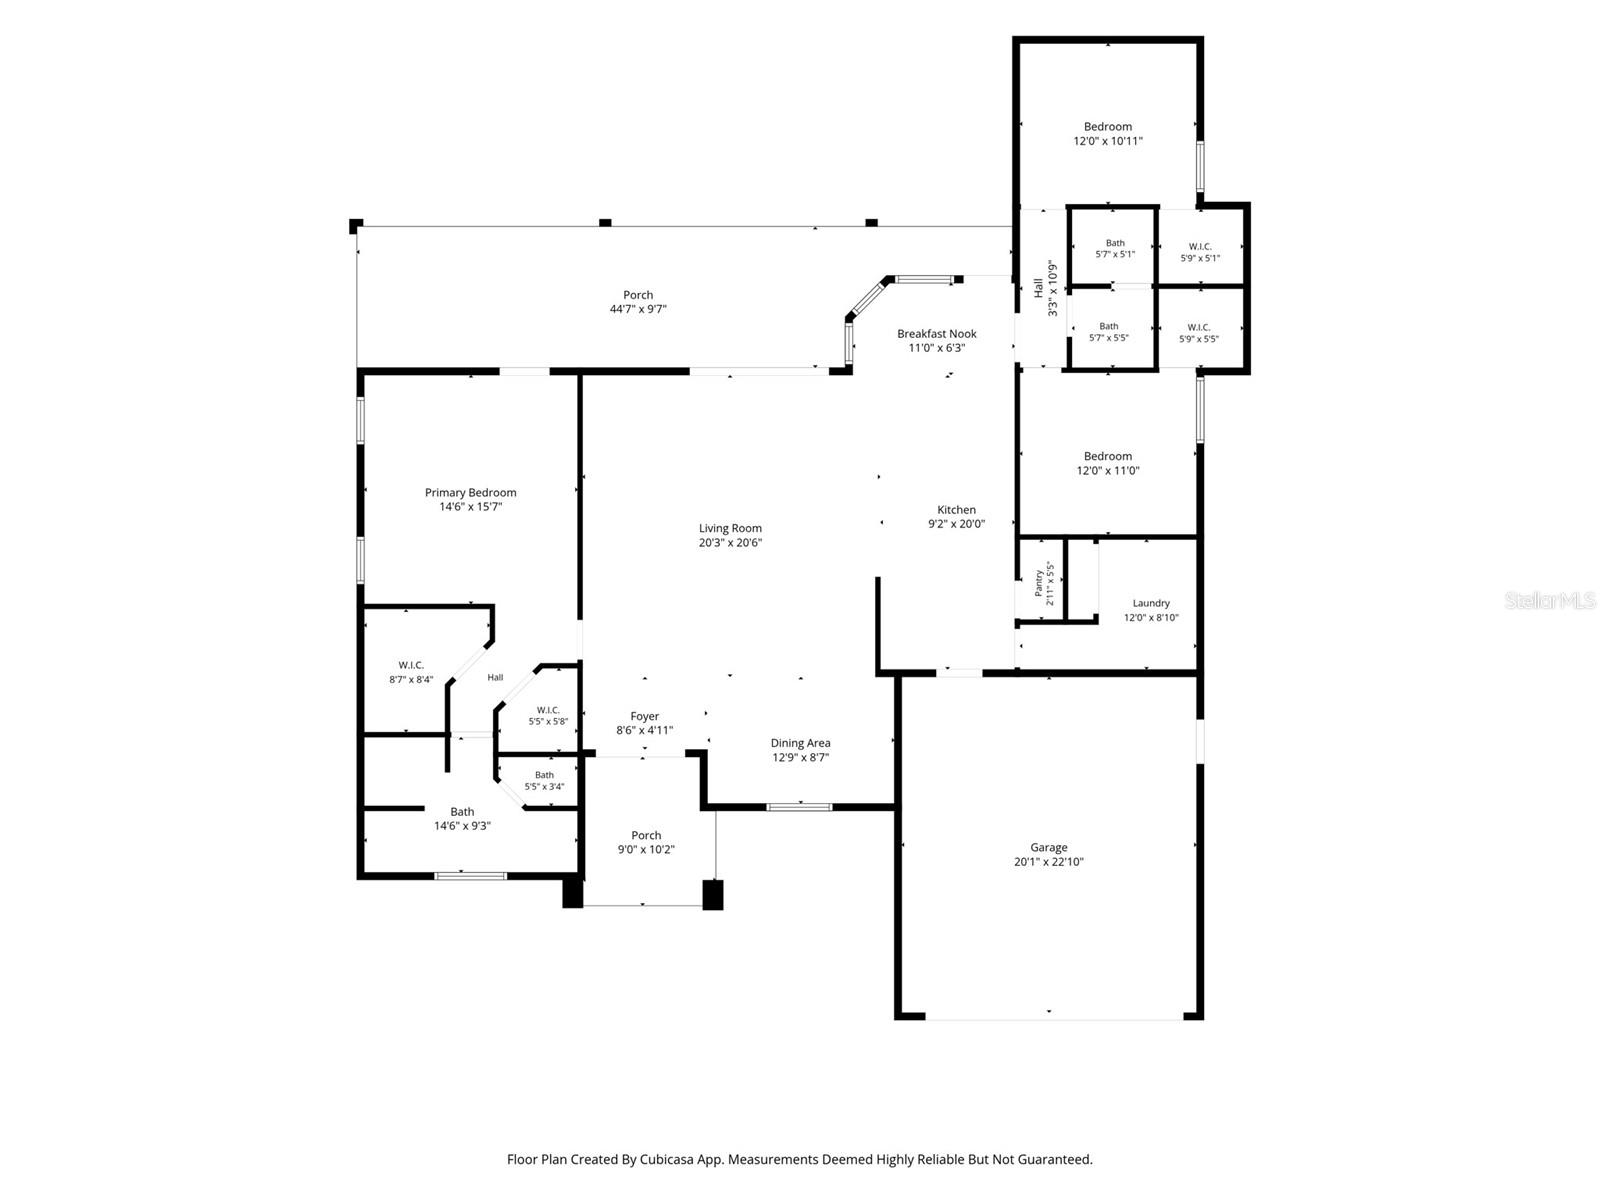
Welcome Home! Nestled within the picturesque gated community of Royal Palm Estates on a beautifully landscaped 1-acre lot, this exceptional custom home is sure to impress! Leaded-glass double entry doors welcome you into a bright, open-concept floor plan filled with radiant Florida sunshine, creating a warm and inviting atmosphere throughout. Beautiful luxury vinyl plank flooring combines style and durability, while thoughtful finishes enhance every space. The well-appointed Kitchen offers abundant counter and cabinet space, attractive granite countertops, a tile backsplash, a large closet pantry and a charming Café Dining area. The flexible Formal Dining area can easily serve as additional living space, a home office, or a cozy reading retreat. The spacious Great Room features triple pocket sliders that open to lovely garden views and extend the living space outdoors. The private Owner’s Suite offers two walk-in closets and an ensuite Bath featuring dual vanities and a sizable walk-in shower. Generously sized Secondary Bedrooms each include walk-in closets and are thoughtfully positioned for maximum privacy. The Interior Laundry Room provides added convenience with a laundry tub, storage closet and ample shelving. Additional features include Double-Pane Windows, 42” Cabinetry, 5” Baseboards, 2” Blinds, Upgraded Fixtures and neutral décor throughout. Step outside to the expansive Covered Lanai—an ideal setting for morning coffee, outdoor dining or quiet evenings at home. Enhanced by a variety of Fruit trees, the beautifully landscaped, fenced backyard offers plenty of room to enjoy the Florida lifestyle, while a detached Workshop with private access from the rear of the property as well as abundant space for RV and/or Boat parking adds valuable versatility! Ideally located just minutes from vibrant Shopping and Dining, leading Medical Facilities, and everyday conveniences, this fabulous home also offers easy access to countless Recreation and Entertainment venues, Parks, Nature Preserves, and the sparkling waters of the Gulf Coast. Enjoy the perfect combination of privacy, space, convenience and Florida living!
Keep exploring

Listings courtesy of Stellar MLS as distributed by MLS GRID. MLS #MFR794531660. Listing brokerage: CENTURY 21 CIRCLE. Status: Active.
IDX information is provided exclusively for consumers' personal, non-commercial use, may not be used for any purpose other than to identify prospective properties consumers may be interested in purchasing, and is deemed reliable but not guaranteed by MLS GRID. Properties displayed may be listed or sold by various participants in the MLS.
Based on information submitted to the MLS GRID as of November 7, 2026 at 3:30 PM UTC. All data is obtained from various sources and may not have been verified by broker or MLS GRID. Supplied Open House Information is subject to change without notice. All information should be independently reviewed and verified for accuracy. Properties may or may not be listed by the office/agent presenting the information.
Information deemed reliable but not guaranteed. All listings are subject to prior sale, change, or withdrawal. Neither the listing broker(s) nor Vectis by Wolliz shall be responsible for any typographical errors, misinformation, or misprints. © 2026 Vectis by Wolliz, Inc.
More homes in BROOKSVILLE