
$329,000
6917 GIDEON CIR, ZEPHYRHILLS, FL 33541
ActiveProperty details
About this home
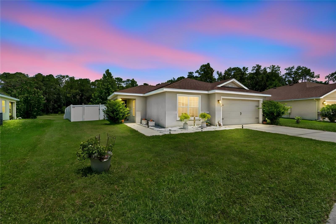
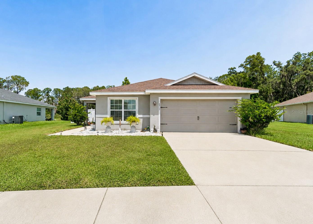
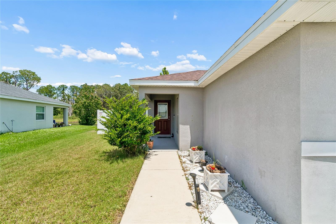
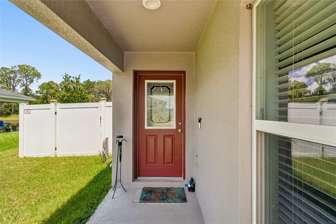
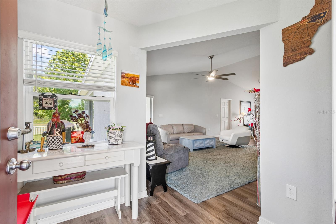
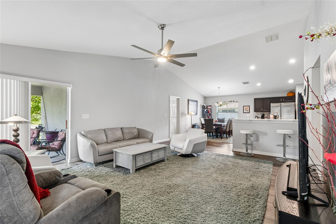
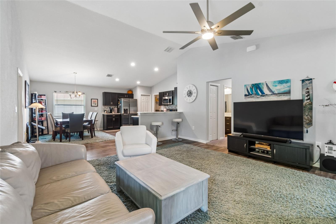
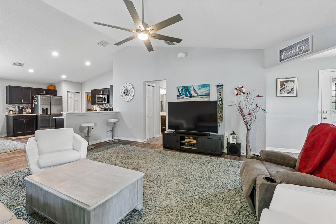
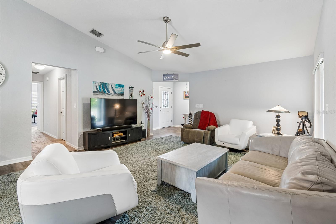
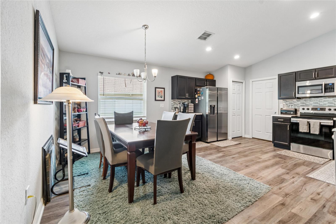
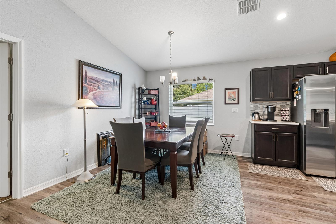
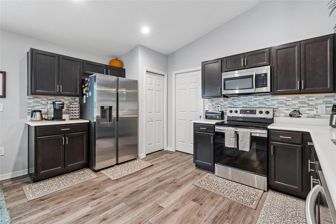
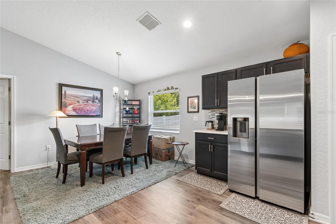
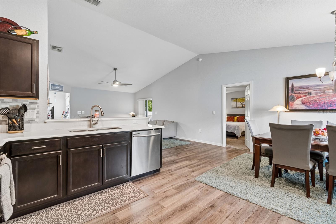
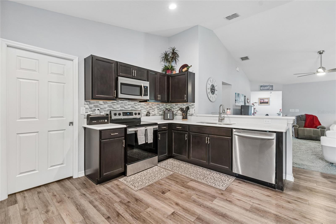
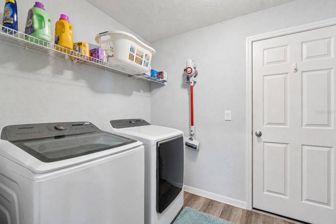
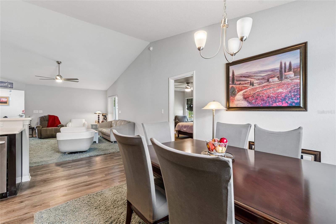
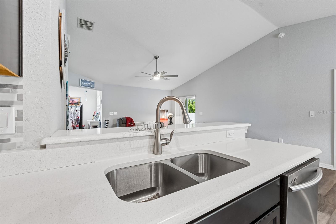
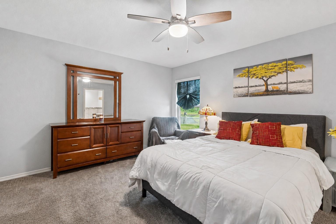
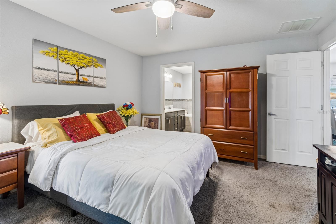
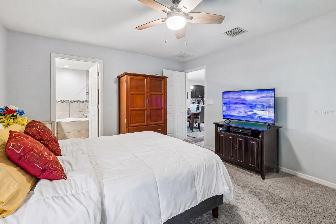
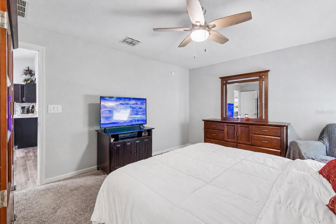
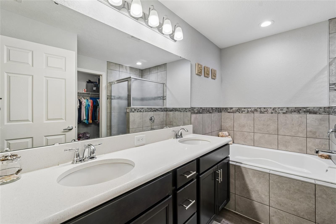
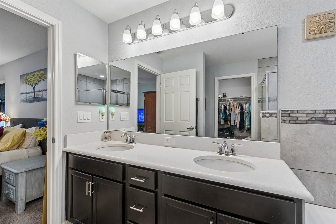
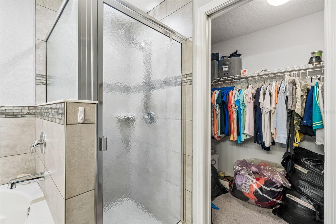
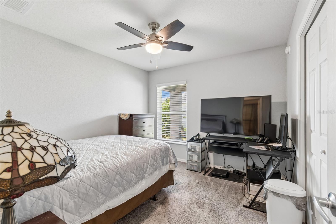
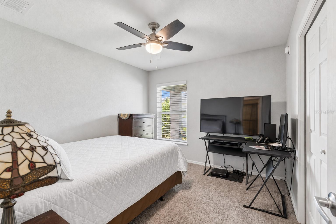
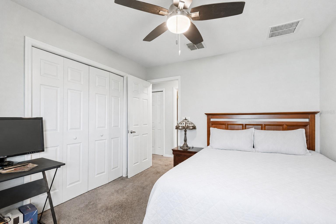
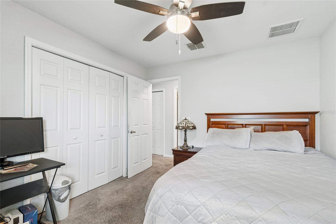
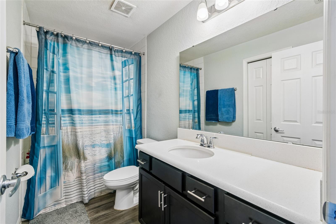
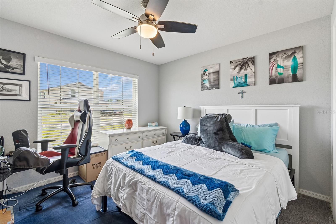
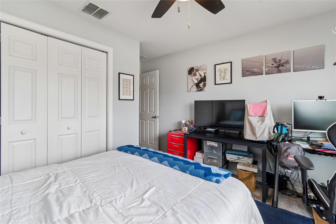
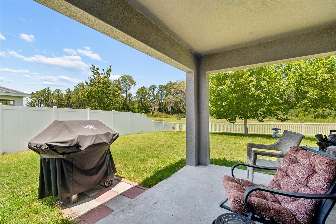
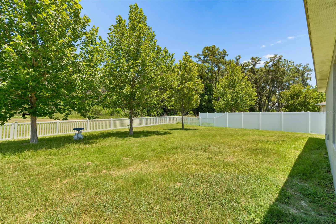
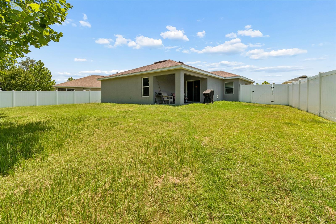
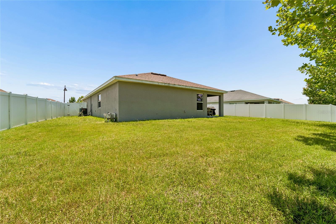
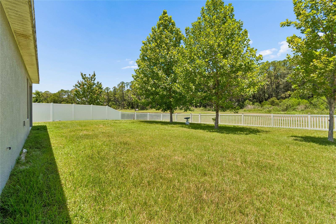
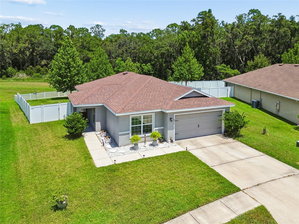
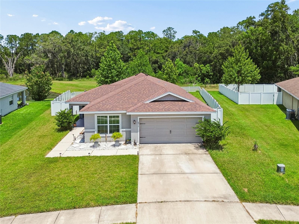
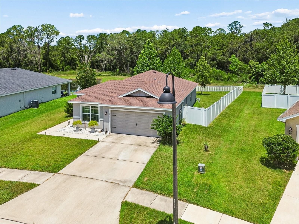
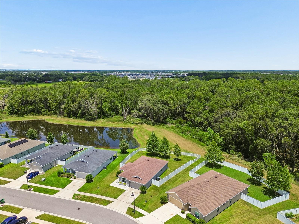
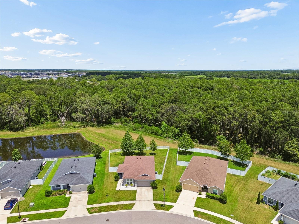
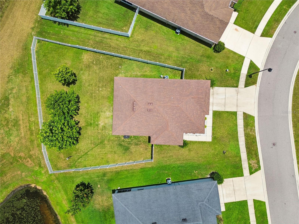
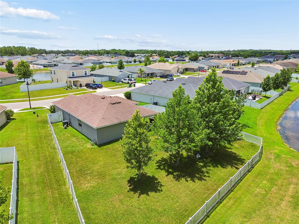
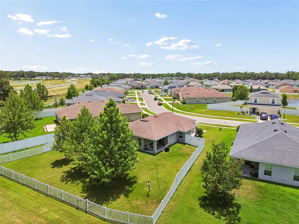
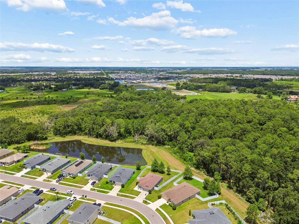
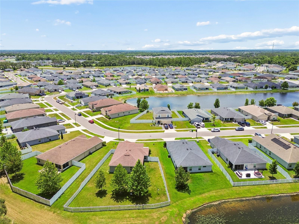
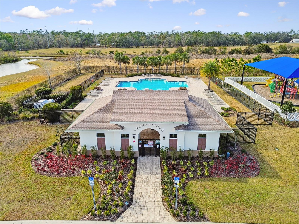
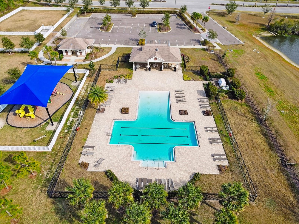
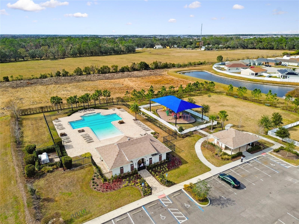
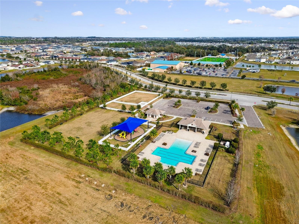
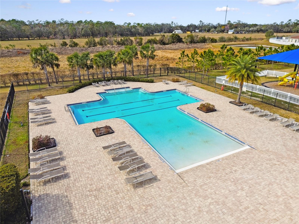
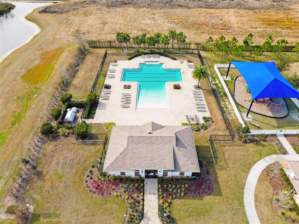
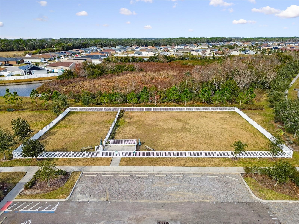
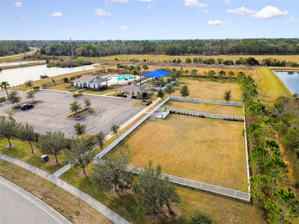
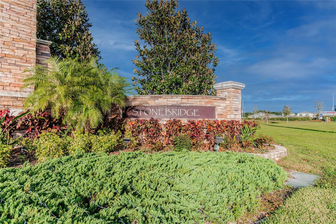
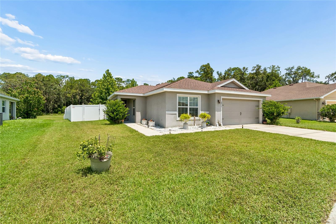
Welcome to Stonebridge at Chapel Creek! Built in 2020 and situated on a quarter-acre lot, this beautifully maintained 3-bedroom, 2-bathroom home with a fully fenced-in backyard offers one of the largest and most private homesites in the neighborhood, backing to a peaceful conservation area with picturesque views of the lake and wooded preserve. Enjoy the serenity from the covered patio, which creates the perfect setting for relaxing, entertaining, or simply taking in the beauty of nature. Inside, you'll find an open and welcoming floor plan with high vaulted ceilings and durable luxury vinyl plank flooring throughout the main living areas, while the bedrooms provide added comfort with carpeting. The spacious kitchen features upgraded Samsung stainless steel appliances, a pantry, and breakfast bar, with an open design that flows seamlessly into the living and dining areas - perfect for everyday living and entertaining. The primary suite offers a walk-in closet, dual-sink vanity, soaking tub, and separate shower, while the thoughtful split-bedroom floor plan provides additional privacy. Additional features include an in-wall pest control system, irrigation system, upgraded Samsung washer & dryer, and a two-car garage. Neighborhood residents enjoy access to outstanding community amenities, including a resort-style beach-entry pool, dog park, walking trails, recreation area, and playground. Beyond the neighborhood, you'll enjoy easy access to downtown Zephyrhills' charming shops, vintage boutiques, and farmers markets, as well as an abundance of nearby dining, shopping, and entertainment, including KRATE at the Grove, The Shops at Wiregrass, the Epperson and Mirada lagoons, Saddlebrook Resort, and the Wesley Chapel District Park & Recreation Complex. Plus, you're less than 45 minutes from downtown Tampa, Raymond James Stadium, Tampa International Airport, and the Benchmark International Arena. Combining quality newer construction, an exceptional homesite, and sought-after community amenities with a location that keeps you close to everything while feeling worlds away, this home offers the very best of Florida living. Schedule your private showing today!
Keep exploring

Listings courtesy of Stellar MLS as distributed by MLS GRID. MLS #MFR794494292. Listing brokerage: PALERMO REAL ESTATE PROF. INC.. Status: Active.
IDX information is provided exclusively for consumers' personal, non-commercial use, may not be used for any purpose other than to identify prospective properties consumers may be interested in purchasing, and is deemed reliable but not guaranteed by MLS GRID. Properties displayed may be listed or sold by various participants in the MLS.
Based on information submitted to the MLS GRID as of November 7, 2026 at 1:00 PM UTC. All data is obtained from various sources and may not have been verified by broker or MLS GRID. Supplied Open House Information is subject to change without notice. All information should be independently reviewed and verified for accuracy. Properties may or may not be listed by the office/agent presenting the information.
Information deemed reliable but not guaranteed. All listings are subject to prior sale, change, or withdrawal. Neither the listing broker(s) nor Vectis by Wolliz shall be responsible for any typographical errors, misinformation, or misprints. © 2026 Vectis by Wolliz, Inc.
More homes in ZEPHYRHILLS