








$439,000
8807 SUNSET PARK TRL, PARRISH, FL 34219
ActiveProperty details
About this home
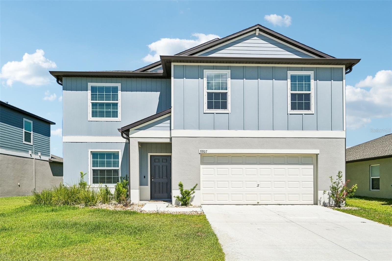
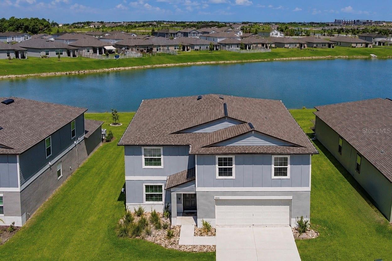
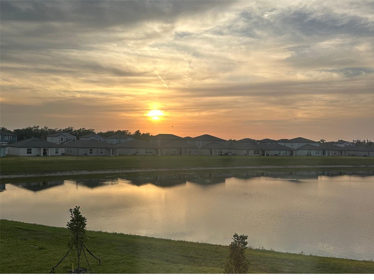
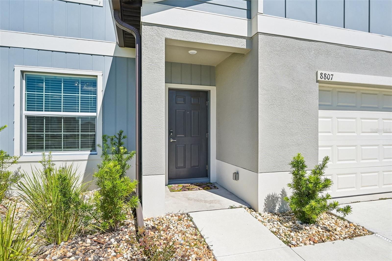
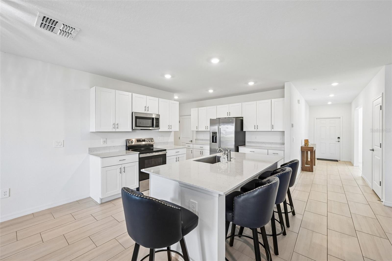
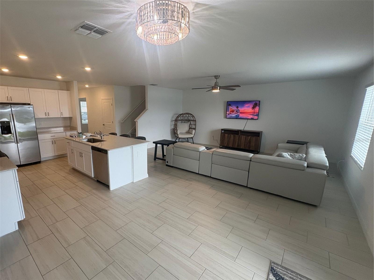
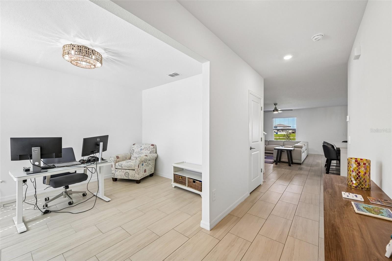
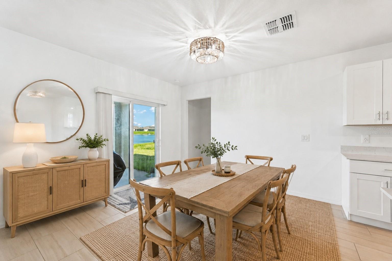
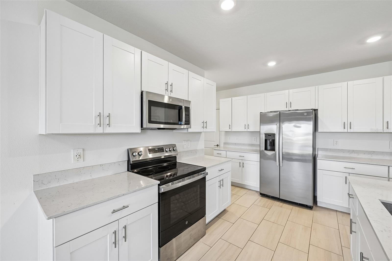
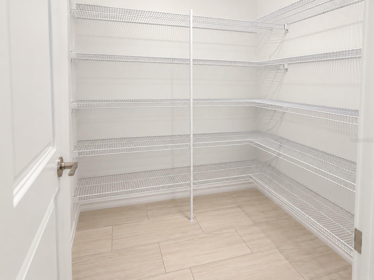
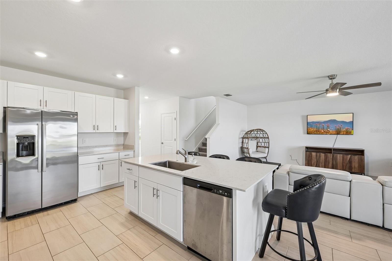
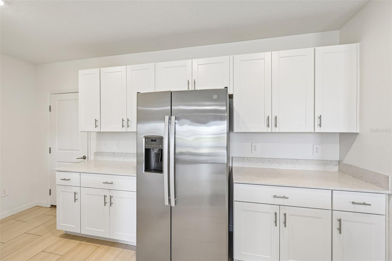
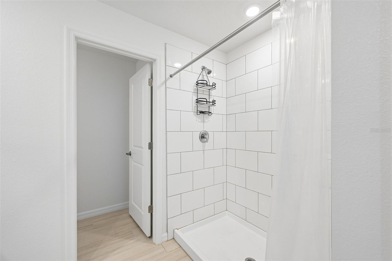
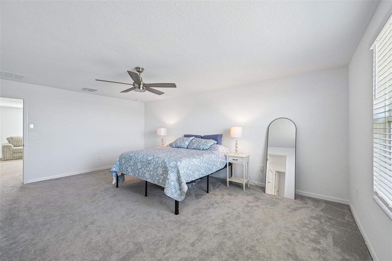
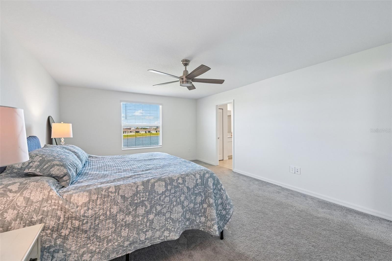
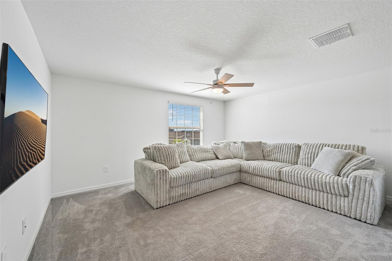
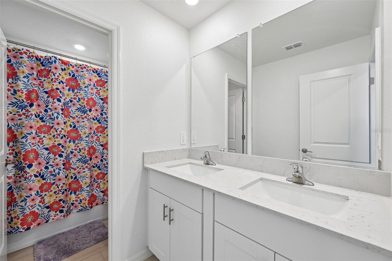
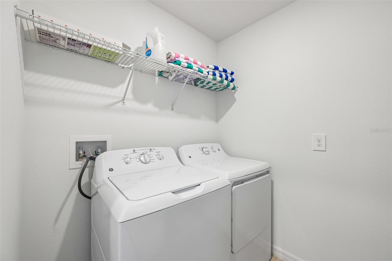
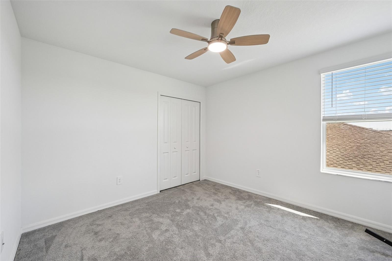
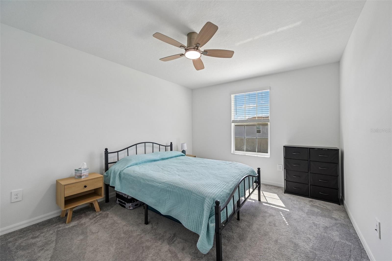
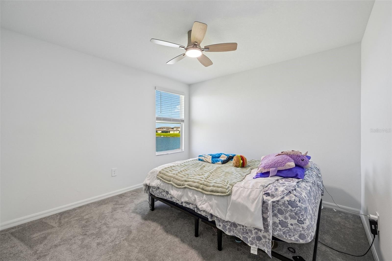
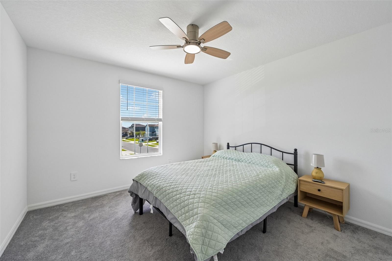
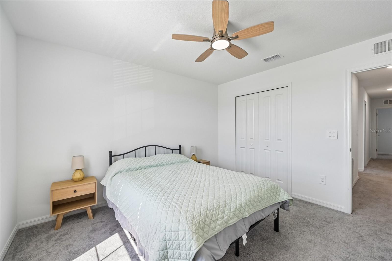
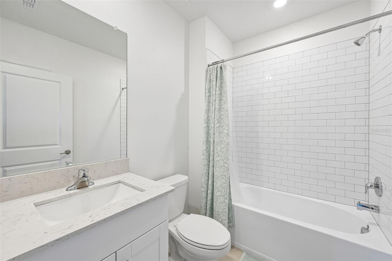
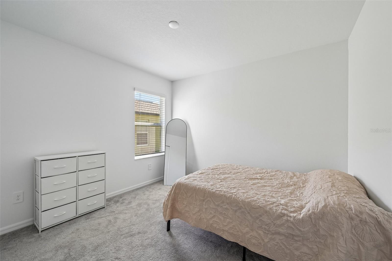
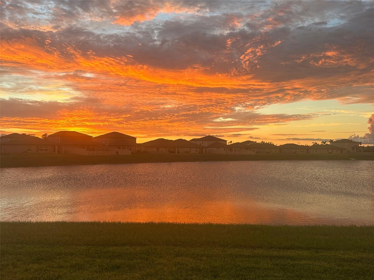
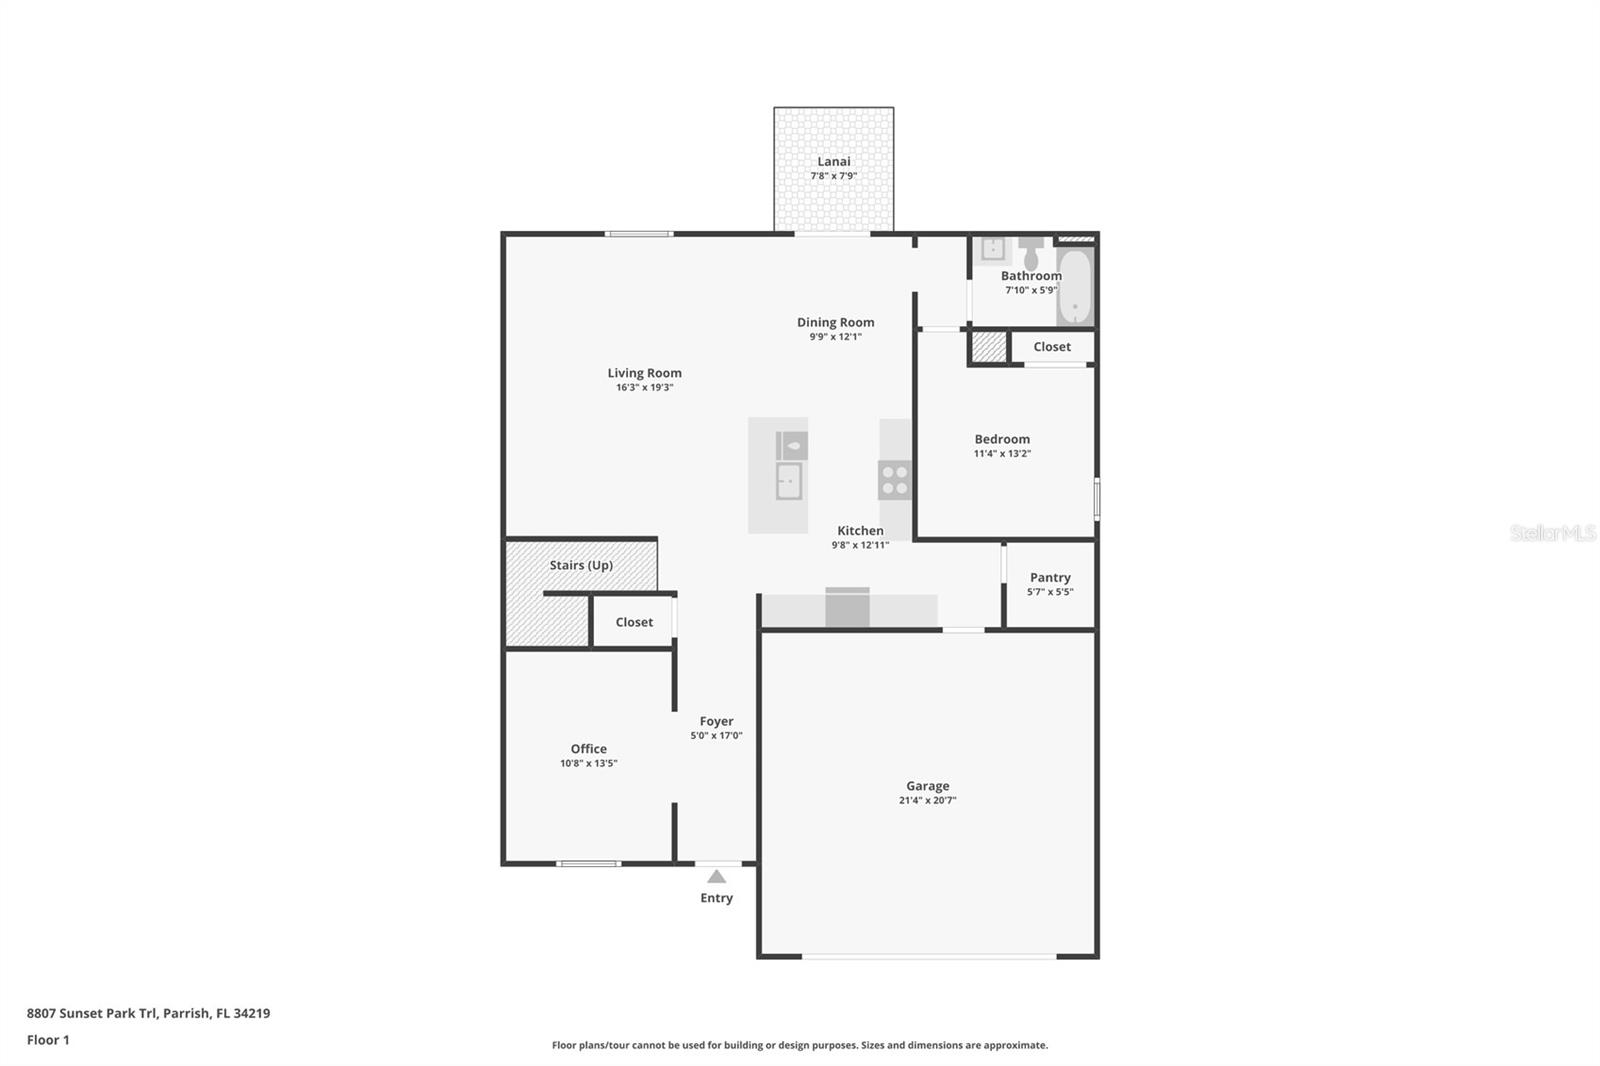
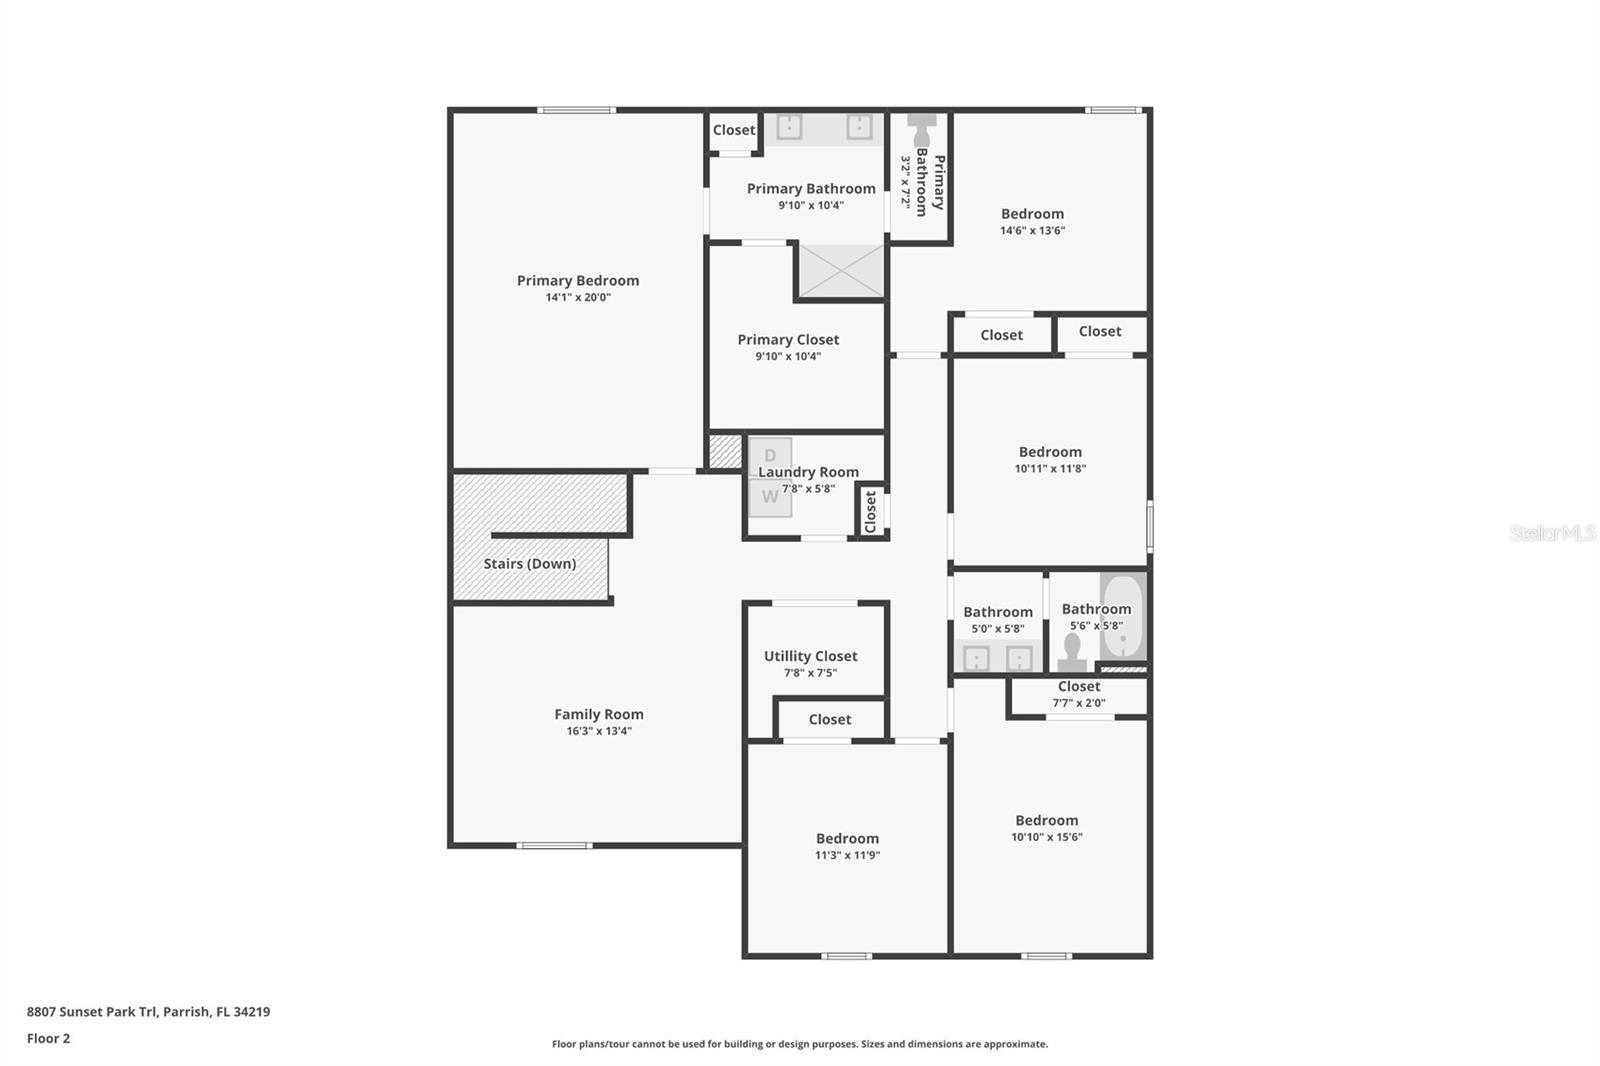
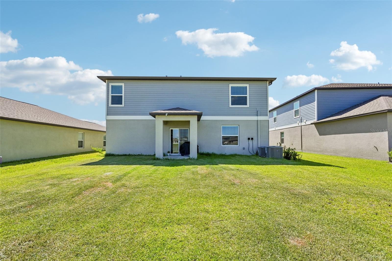
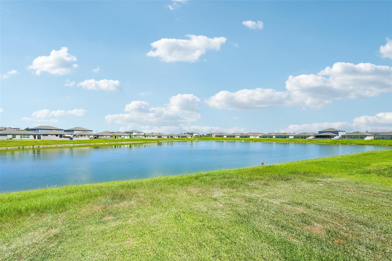
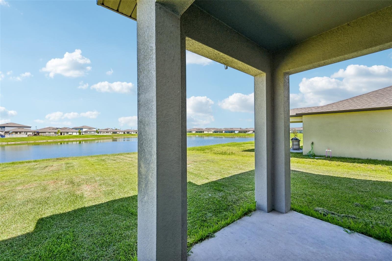
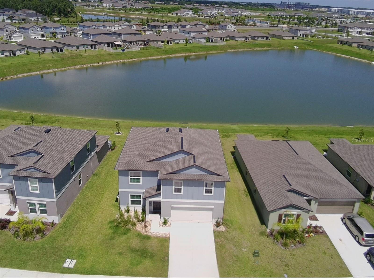
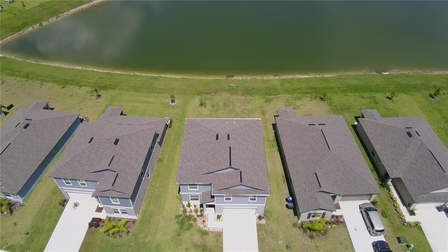
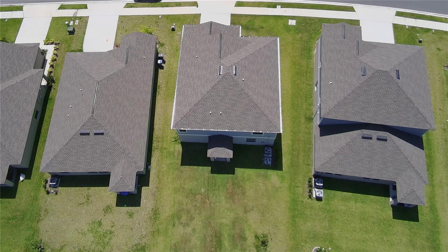
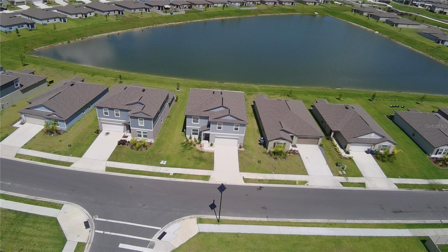
PRICE REDUCTION! From quiet evenings on the patio overlooking the lake to lively get-togethers that carry from the kitchen into the living room, this nearly new home in Seaire has plenty of space for both. With six bedrooms, three full baths, and 3,092 square feet of living space, there’s room to spread out today and room to grow over the years. Natural light fills the open main living area, and the kitchen has the storage and prep space to make everyday cooking and get-togethers easy. Along with the large center island, you’ll find stainless steel GE appliances, plenty of cabinetry and counter space, and a large walk-in pantry. This home offers a flexible layout designed for modern living. A convenient main-level bedroom and a separate flex room provide versatile options for a home office, hobby space, home gym, or a quiet everyday retreat. Upstairs, the expansive loft has plenty of room for a large sectional, making it the perfect setting for memorable movie nights. The primary suite serves as an ideal sanctuary, featuring a spacious walk-in closet, a separate linen closet for extra storage, a dual vanity, and an elegant tiled walk-in shower. Whole-home water filtration, gutters, built-in irrigation, and a transferable builder warranty are already in place. Enjoy resident access to the new Seaire Lagoon and easy access to the interstate (I75). If a pool is on your wish list, there’s potential to explore a custom backyard design, subject to permitting, community guidelines, and local setbacks. *One or more pictures have been Virtually Staged.*
Keep exploring

Listings courtesy of Stellar MLS as distributed by MLS GRID. MLS #MFR794461947. Listing brokerage: BRIGHT REALTY. Status: Active.
IDX information is provided exclusively for consumers' personal, non-commercial use, may not be used for any purpose other than to identify prospective properties consumers may be interested in purchasing, and is deemed reliable but not guaranteed by MLS GRID. Properties displayed may be listed or sold by various participants in the MLS.
Based on information submitted to the MLS GRID as of November 7, 2026 at 12:15 PM UTC. All data is obtained from various sources and may not have been verified by broker or MLS GRID. Supplied Open House Information is subject to change without notice. All information should be independently reviewed and verified for accuracy. Properties may or may not be listed by the office/agent presenting the information.
Information deemed reliable but not guaranteed. All listings are subject to prior sale, change, or withdrawal. Neither the listing broker(s) nor Vectis by Wolliz shall be responsible for any typographical errors, misinformation, or misprints. © 2026 Vectis by Wolliz, Inc.
More homes in PARRISH


