$819,000
13348 PANAMA BEACH CT, ORLANDO, FL 32827
ActiveProperty details
About this home
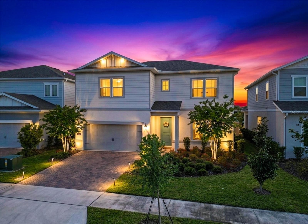
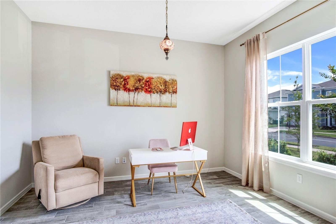
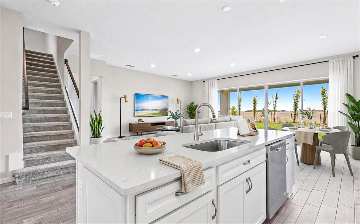
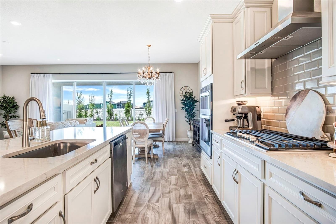
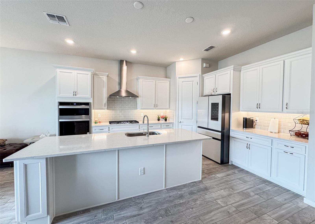
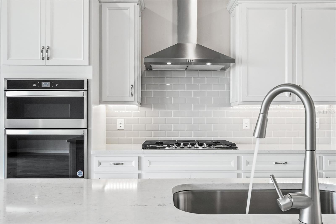
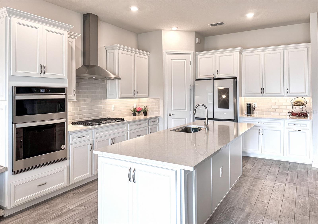
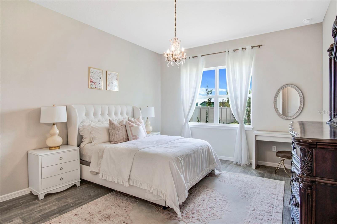
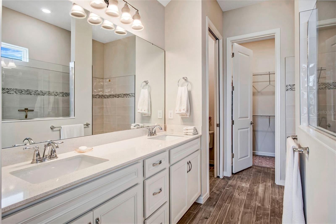
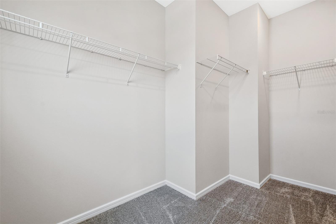
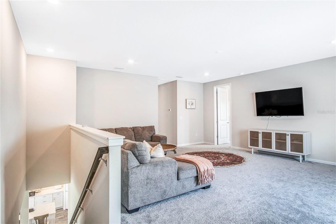
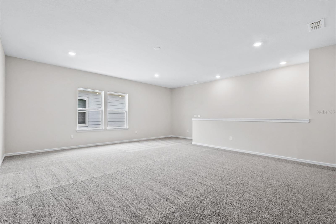
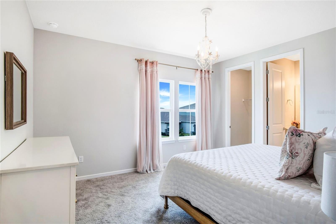
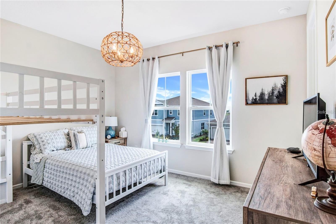
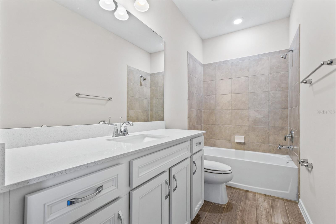
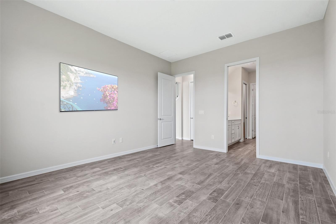
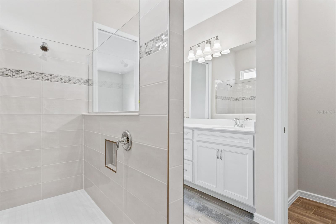
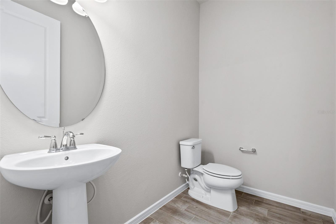
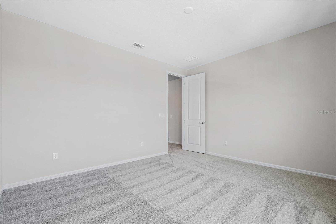
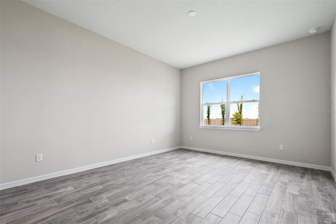
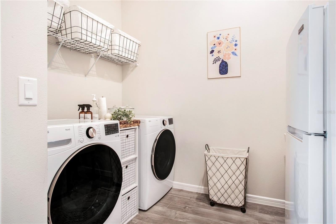
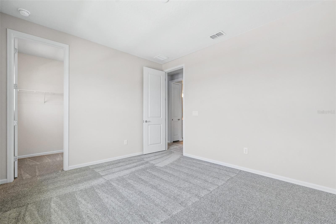
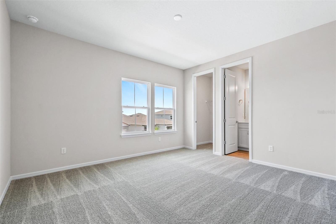
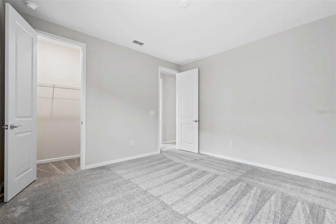
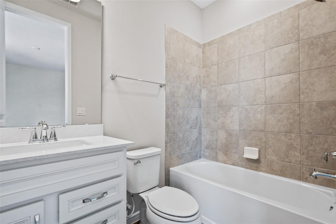
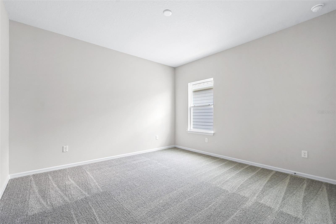
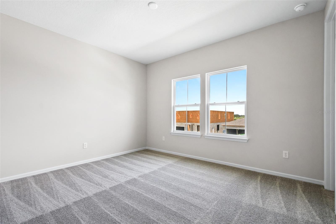
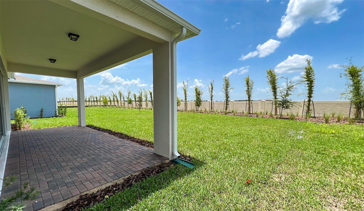
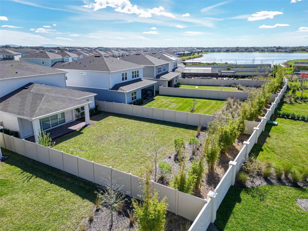
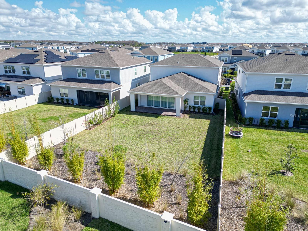
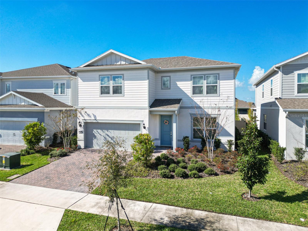
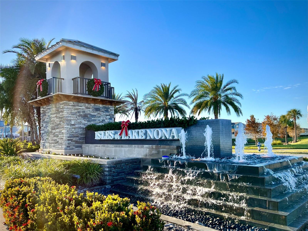
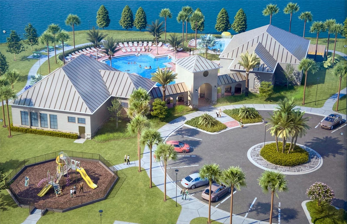
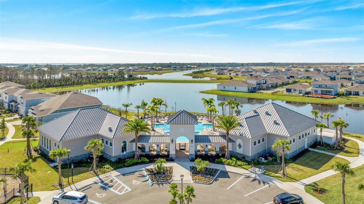
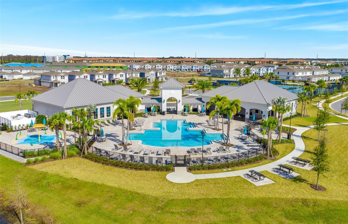
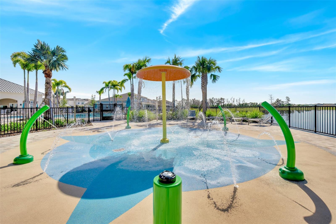
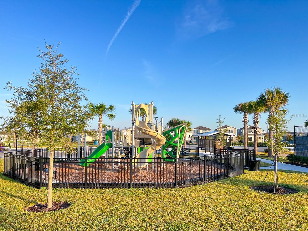
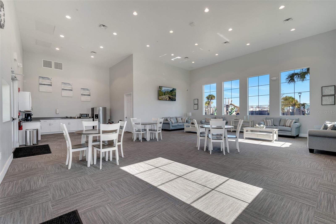
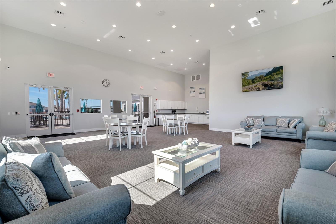
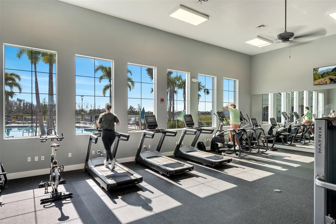
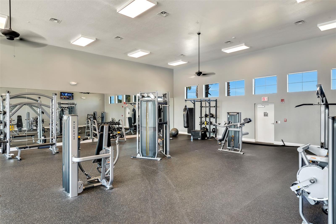
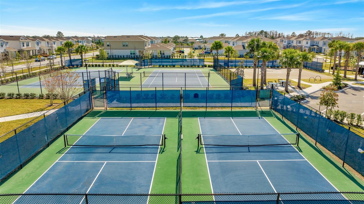
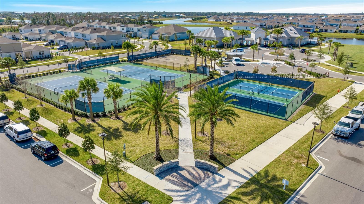
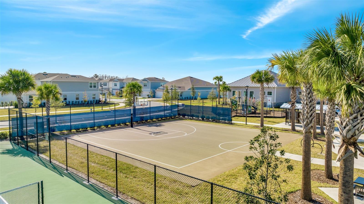
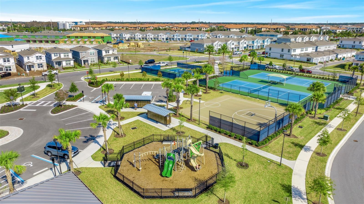
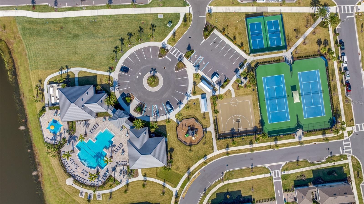
Virtually Staged. Custom, fully upgraded home with an expansive fenced-in yard in the heart of Lake Nona’s most desired, GATED community - Isles of Lake Nona. With 4 bedrooms, 4 bathrooms, an office, and a versatile loft, this thoughtfully designed home is tailor-made for both relaxing and entertaining. At the entrance, a foyer and bonus room/private office greet you. The heart of this open concept floor plan is the gourmet kitchen with designer finishes: featuring stylish quartz countertops, modern hardware, built-in dual ovens, GAS range, ample cabinetry, tile backsplash, upgraded flooring throughout and an oversized island with views of the backyard through the upgraded 8 ft QUAD POCKET glass sliding doors to the lanai. The open-concept floor plan seamlessly connects the kitchen, dining area, and living room, making it perfect for year-round entertaining. Also on the main floor is the primary suite with scenic backyard views, spa-like bathroom with a large frameless shower and an extended walk-in closet. On the second floor, all additional bedrooms are generously sized, perfect for family or guests, while the versatile loft offers the ideal space for a playroom or second living area. Step outside to experience your beautiful OUTDOOR OASIS complete with extended lanai, and fenced-in private backyard that is the ideal space to enjoy time with family and friends. Must see in person to fully appreciate every detail of this immaculate home. The Isles of Lake Nona community is located in the heart of Lake Nona with all A-rated schools. It includes free Gigabit Fiber internet, yard maintenance and features a social/outdoor lifestyle with 40% greenspace, many parks, fitness center, pools and Canvas waterfront restaurant/bar/market. Minutes from Shopping, Restaurants, Medical City, VA Hospital, USTA, KPMG, and NEW Lake Nona Shopping District.
Keep exploring

Listings courtesy of Stellar MLS as distributed by MLS GRID. MLS #MFR794459021. Listing brokerage: FL PRO BROKERS LLC. Status: Active.
IDX information is provided exclusively for consumers' personal, non-commercial use, may not be used for any purpose other than to identify prospective properties consumers may be interested in purchasing, and is deemed reliable but not guaranteed by MLS GRID. Properties displayed may be listed or sold by various participants in the MLS.
Based on information submitted to the MLS GRID as of November 7, 2026 at 6:30 PM UTC. All data is obtained from various sources and may not have been verified by broker or MLS GRID. Supplied Open House Information is subject to change without notice. All information should be independently reviewed and verified for accuracy. Properties may or may not be listed by the office/agent presenting the information.
Information deemed reliable but not guaranteed. All listings are subject to prior sale, change, or withdrawal. Neither the listing broker(s) nor Vectis by Wolliz shall be responsible for any typographical errors, misinformation, or misprints. © 2026 Vectis by Wolliz, Inc.
More homes in ORLANDO


