$400,000
6706 ROCKY PARK ST, TAMPA, FL 33625
Under ContractProperty details
About this home
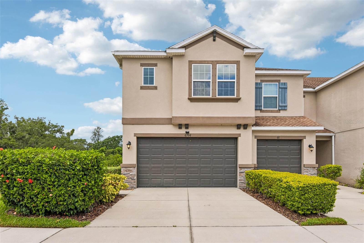
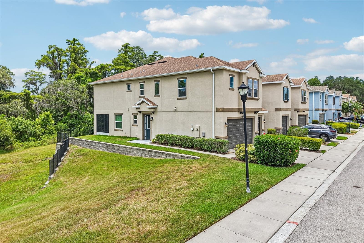
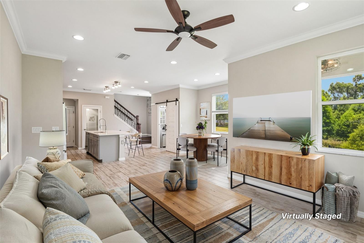
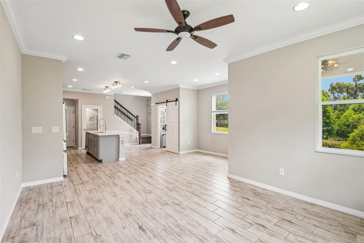
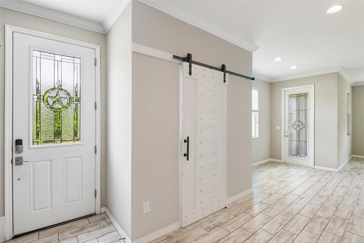
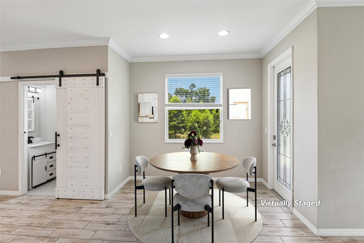
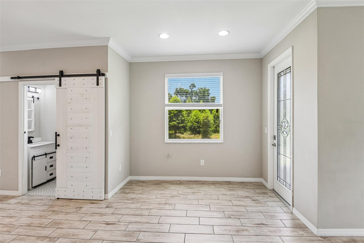
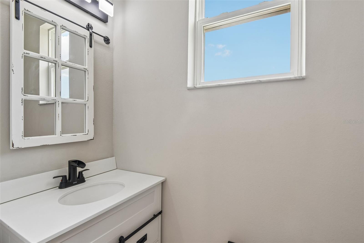
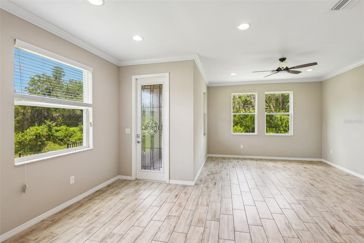
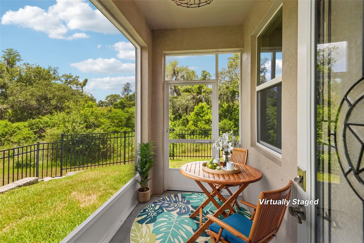
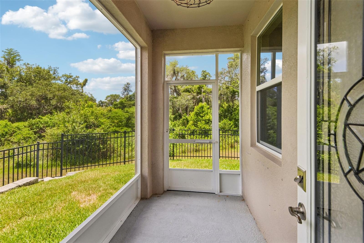
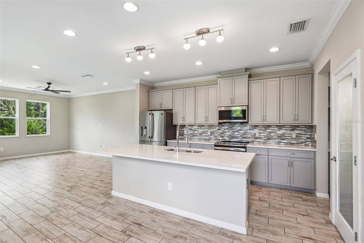
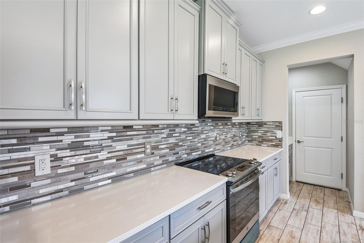
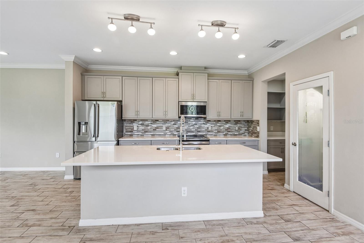
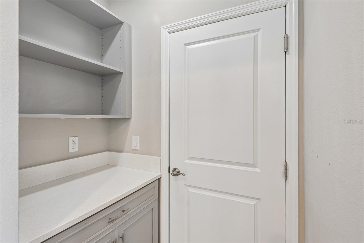
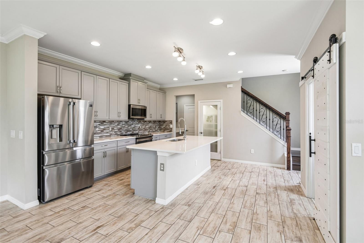
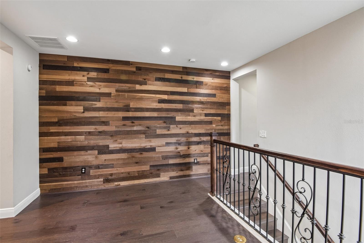
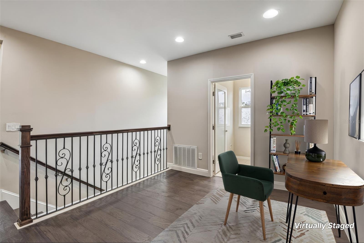
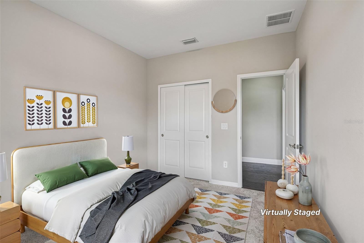
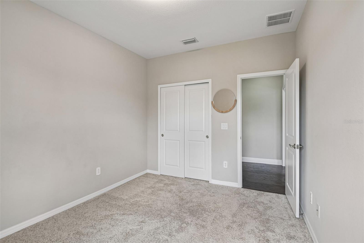
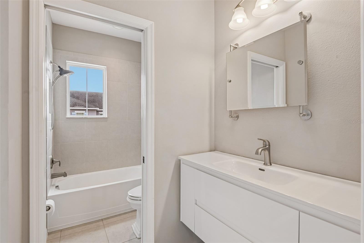
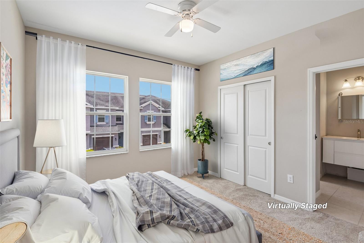
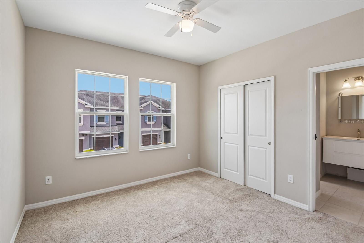
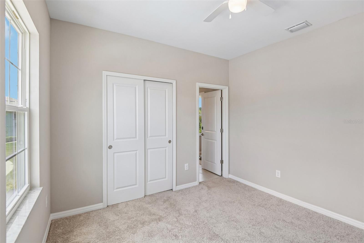
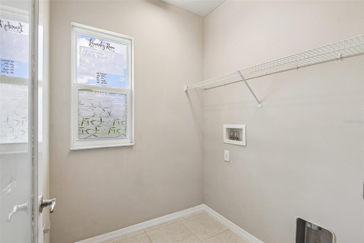
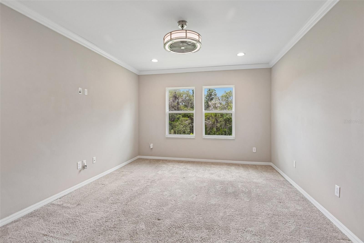
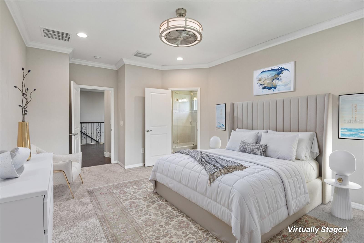
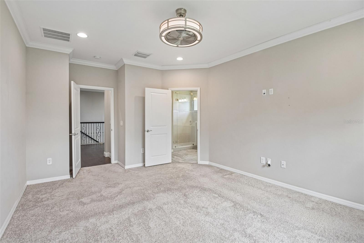
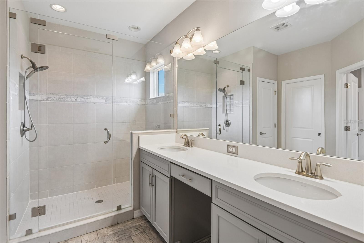
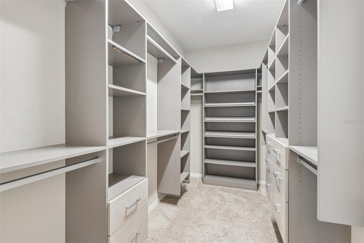
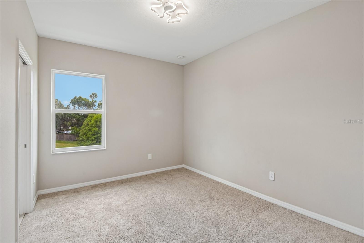
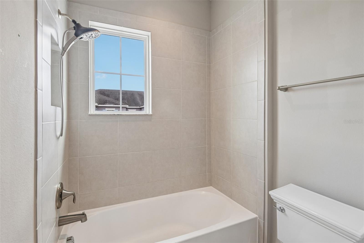
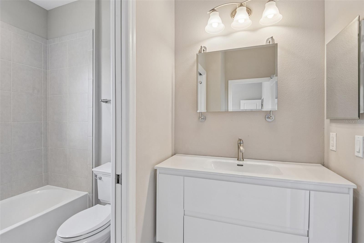
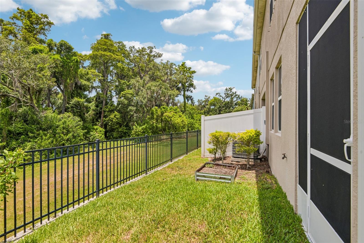
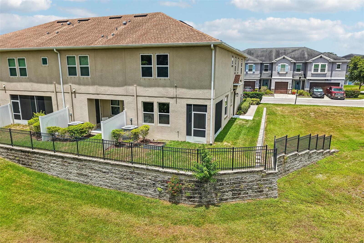
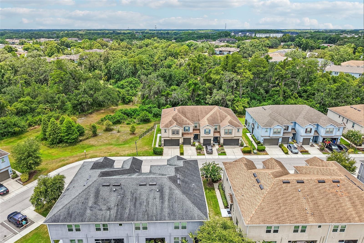
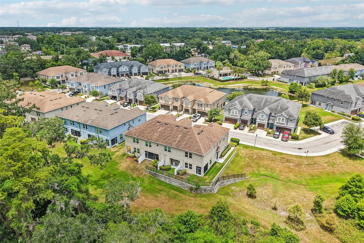
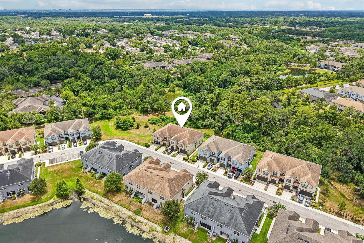
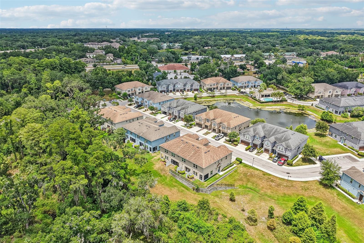
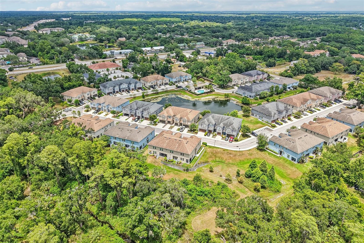
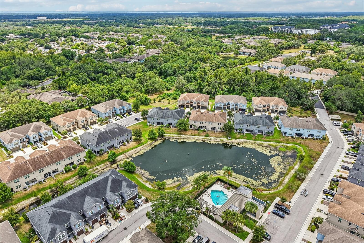
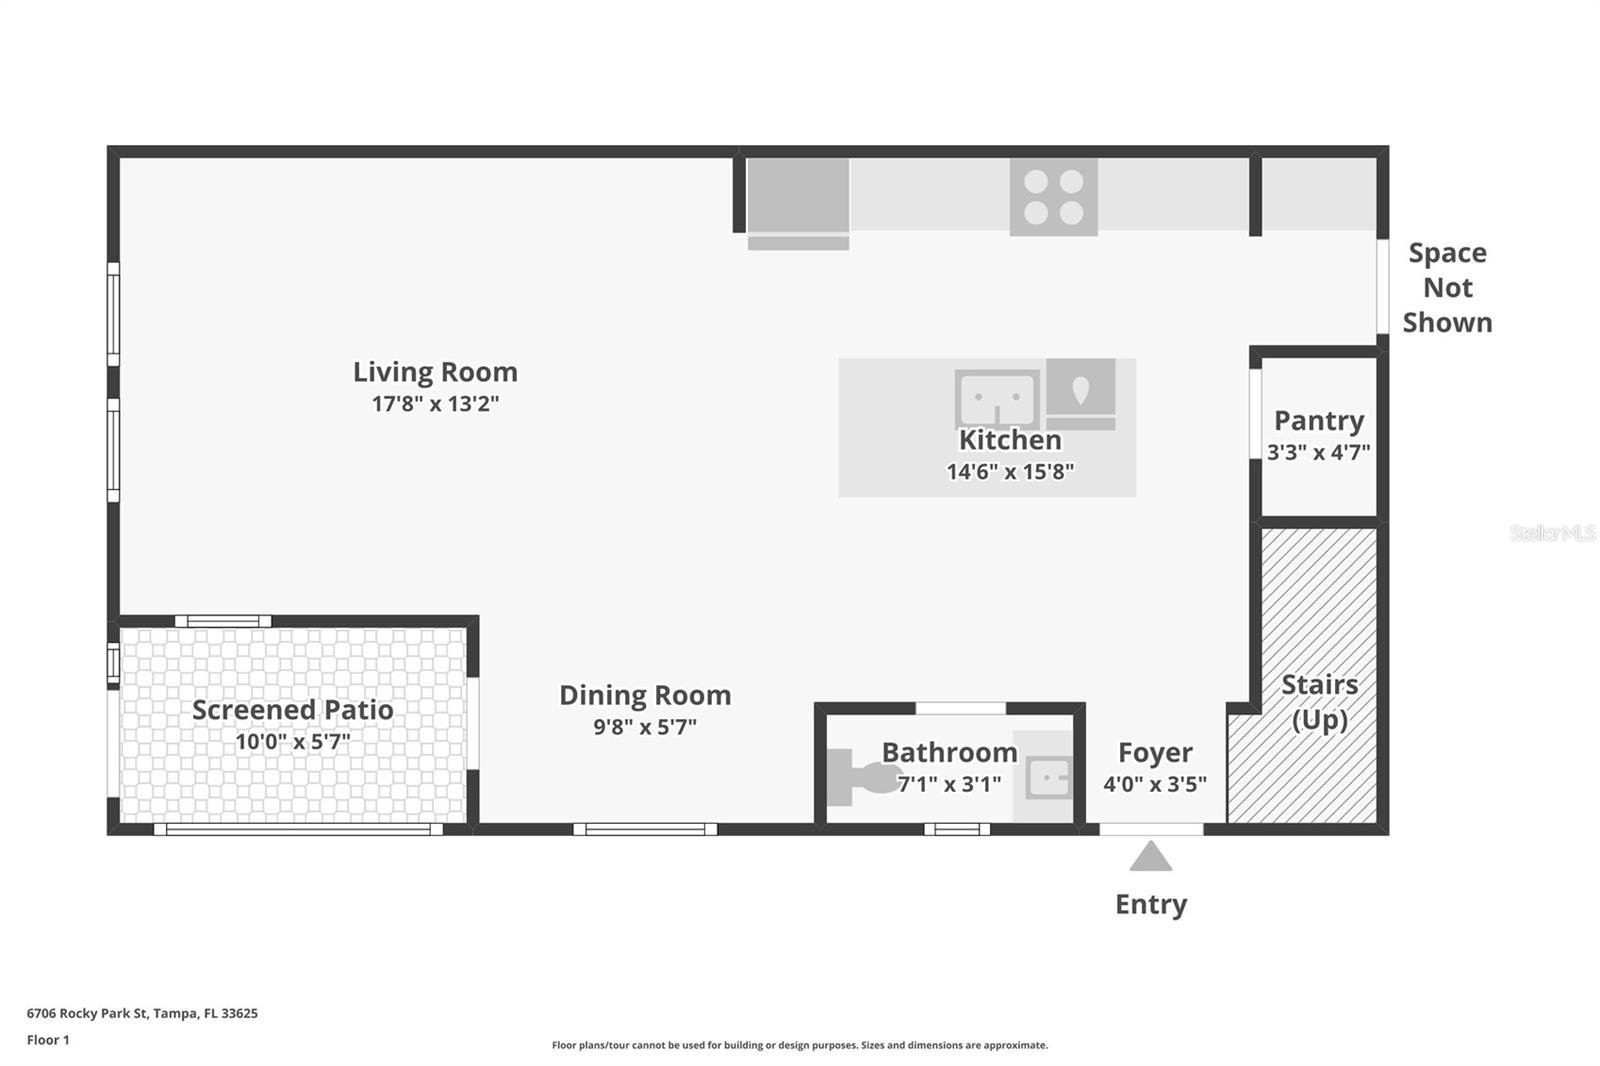
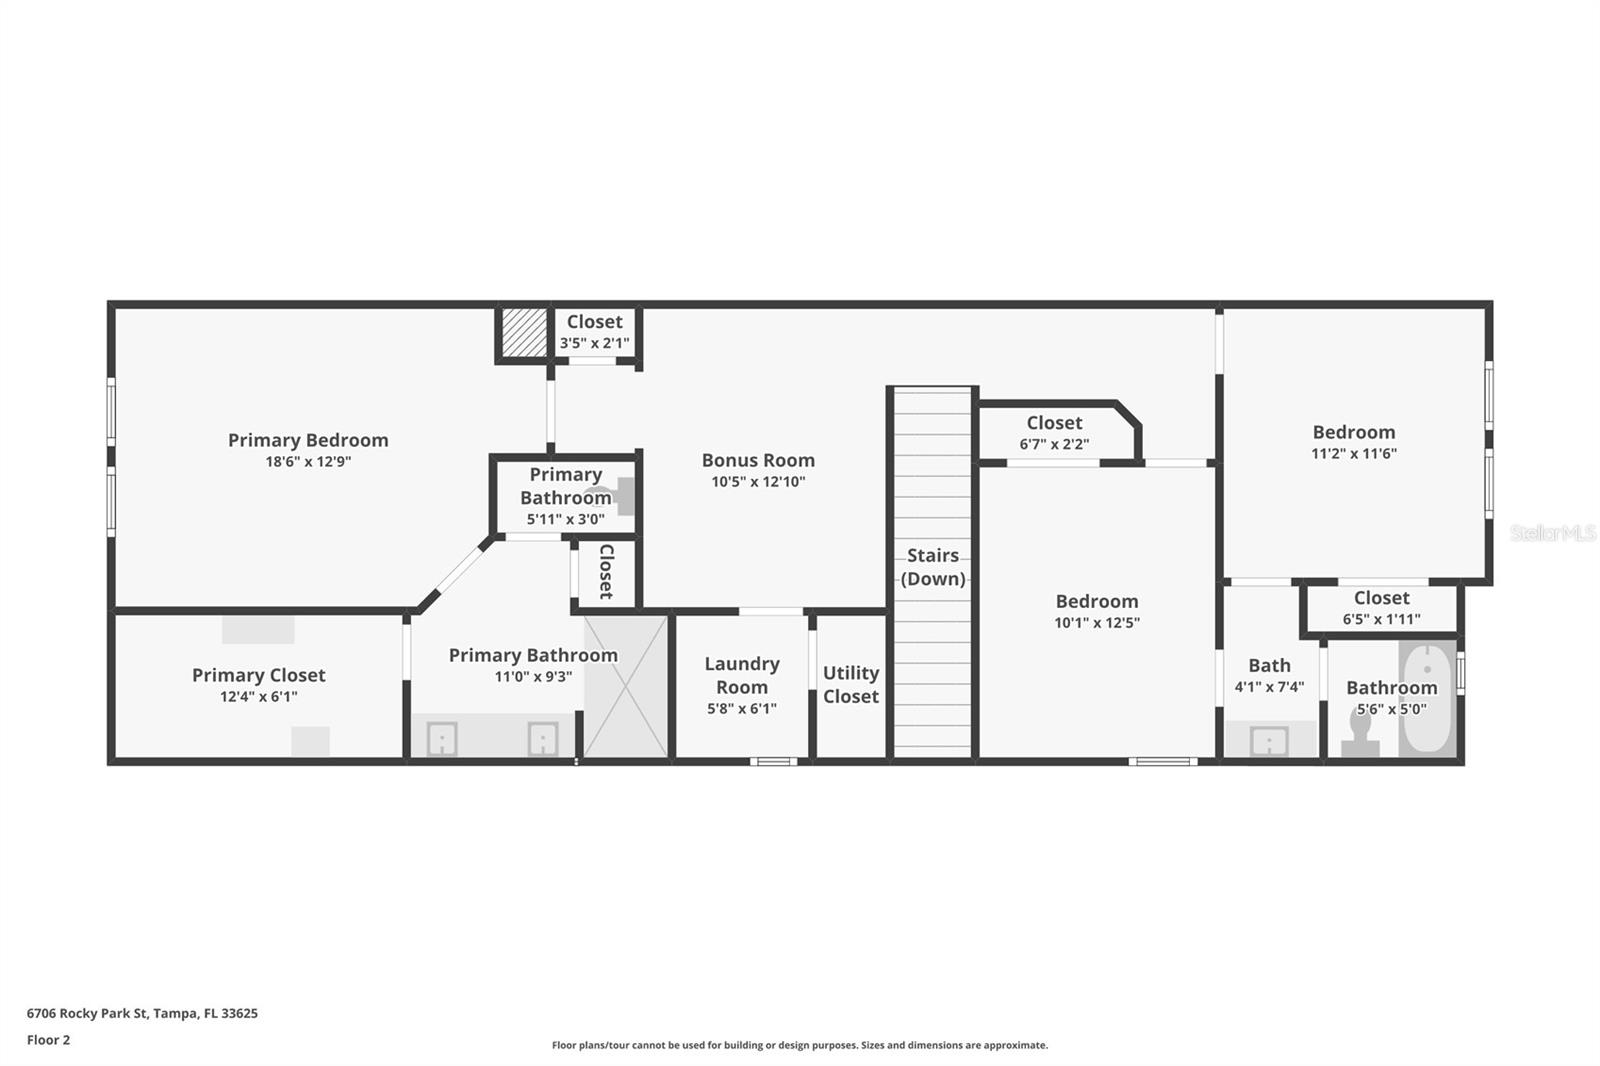
Under contract-accepting backup offers. Virtually Staged. *Optional Assumable Mortgage and 2.25% interest rate (All Buyers allowed)* Cable, Internet, Exterior and Roof included in your Maintenance Free HOA. Experience modern living at its finest in this beautifully appointed, move-in-ready corner townhome, perfectly combining luxury, functionality, and an unbeatable location. It is ideally situated just minutes from the Veterans Expressway, Citrus Park Mall, shopping, and dining. This 3-bedroom, 2.5-bathroom home sits within a resort-style community with scenic green spaces. Inside, the spacious open layout features trendy 7x22 plank-style ceramic tile flooring throughout the first floor, highlighting a gourmet kitchen equipped with beautiful antique pearl quartz countertops, large 42" Cherry Java cabinets, and a generous pantry closet. The functional garage entry offers an additional cabinet and countertop station. A beautiful wooden spindle staircase with stained oak wood railings leads to the plush carpeted second floor, which hosts elegantly finished granite-countertop bathrooms and a versatile, large bonus loft ideal for an additional entertainment area. Designed with excellent storage solutions, including multiple linen closets, the primary suite includes a custom designed walk-in California Closet with built-in cabinetry and shelving. This end unit offers ultimate privacy with no rear neighbors. Instead, you can unwind and enjoy picturesque, peaceful views of a tree-filled conservation area from both your primary bedroom and the enclosed lanai. This exceptional home truly has it all. Schedule your private tour today!
Keep exploring

Listings courtesy of Stellar MLS as distributed by MLS GRID. MLS #MFR794447682. Listing brokerage: REDFIN CORPORATION. Status: Active Under Contract.
IDX information is provided exclusively for consumers' personal, non-commercial use, may not be used for any purpose other than to identify prospective properties consumers may be interested in purchasing, and is deemed reliable but not guaranteed by MLS GRID. Properties displayed may be listed or sold by various participants in the MLS.
Based on information submitted to the MLS GRID as of November 7, 2026 at 7:30 AM UTC. All data is obtained from various sources and may not have been verified by broker or MLS GRID. Supplied Open House Information is subject to change without notice. All information should be independently reviewed and verified for accuracy. Properties may or may not be listed by the office/agent presenting the information.
Information deemed reliable but not guaranteed. All listings are subject to prior sale, change, or withdrawal. Neither the listing broker(s) nor Vectis by Wolliz shall be responsible for any typographical errors, misinformation, or misprints. © 2026 Vectis by Wolliz, Inc.
More homes in TAMPA


