$419,300
2706 E ANNIE ST, TAMPA, FL 33612
ActiveProperty details
About this home
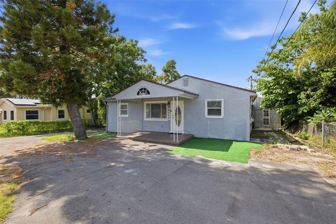
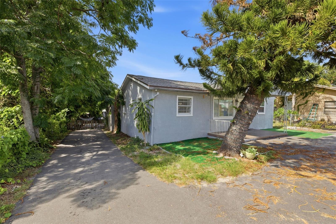
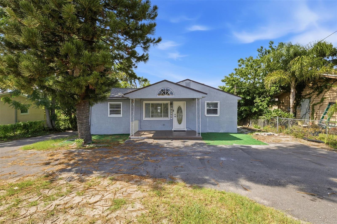
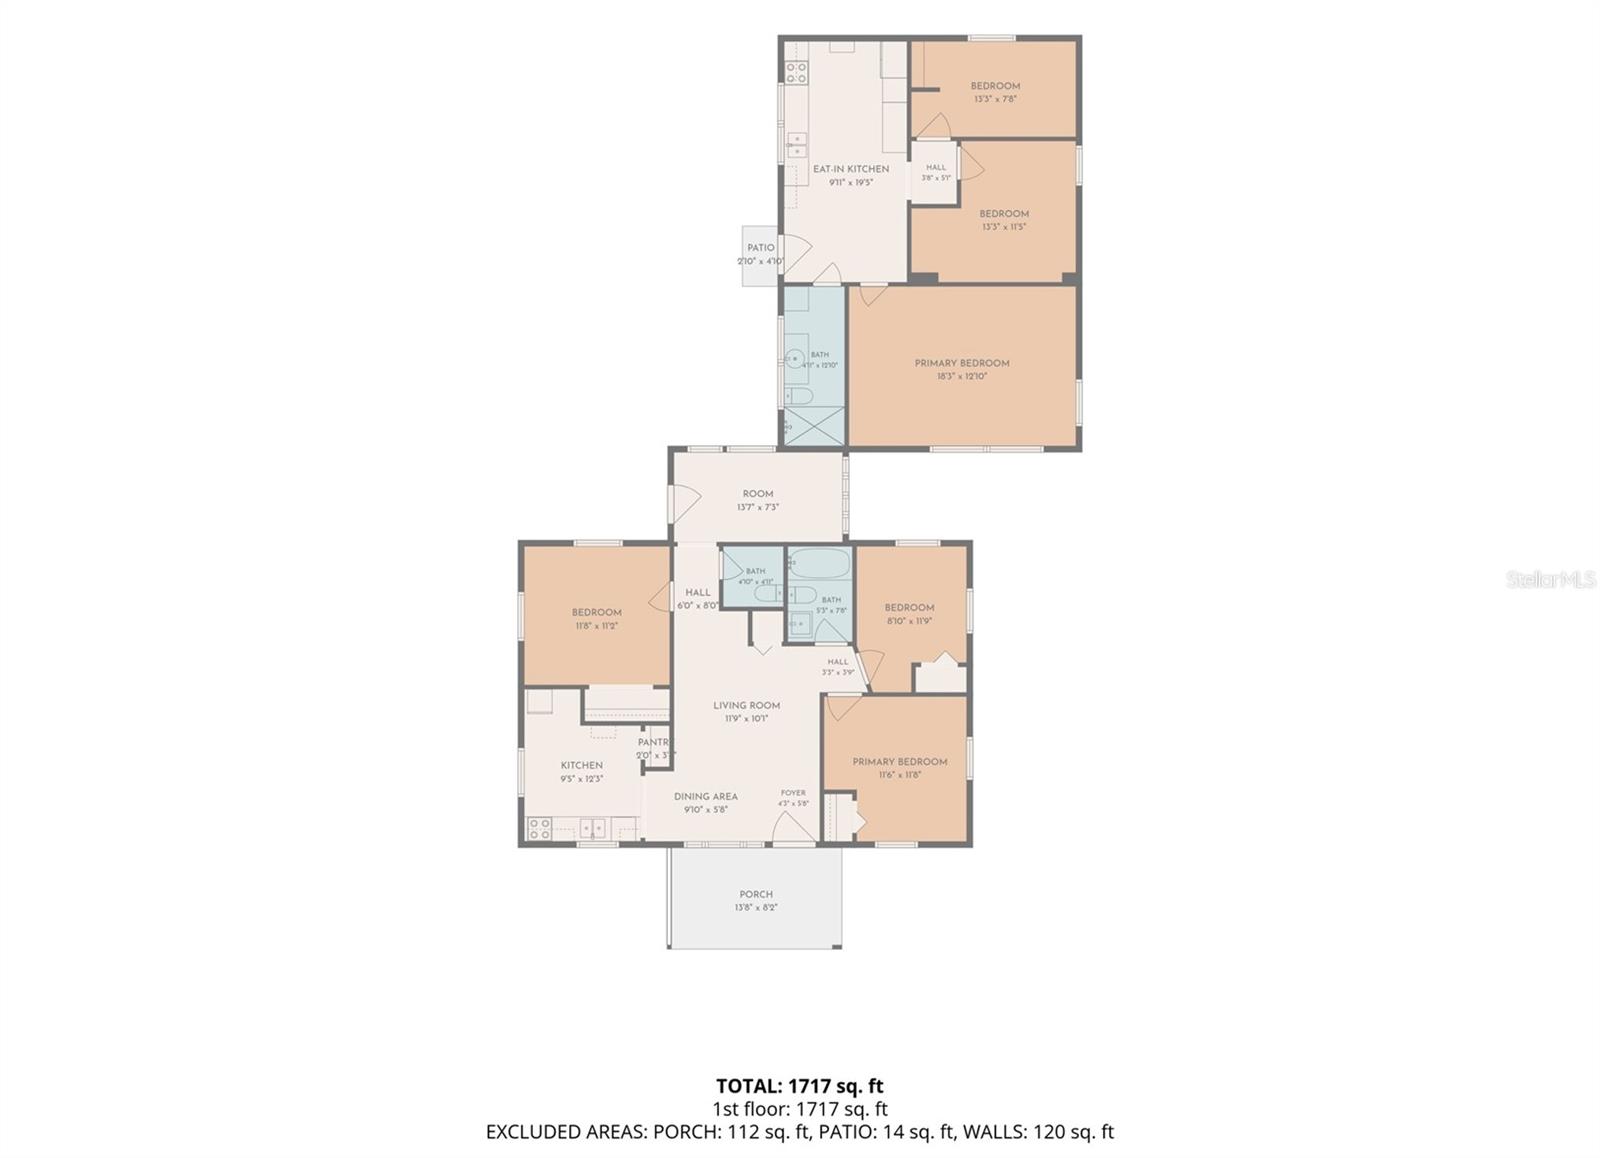
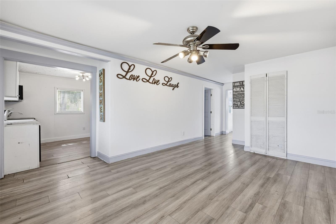
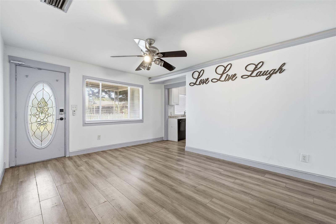
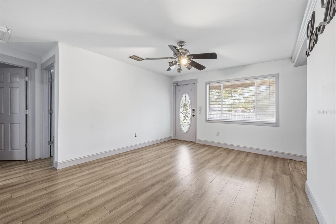
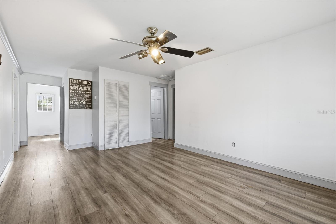
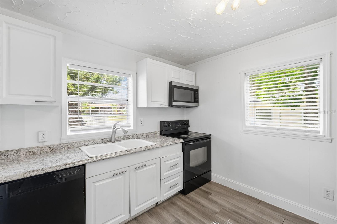
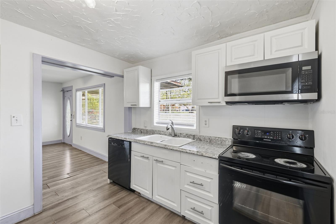
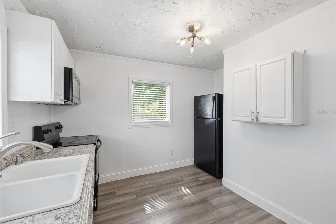
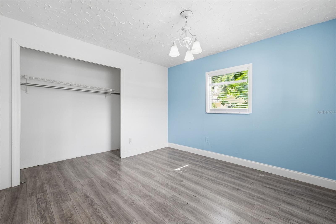
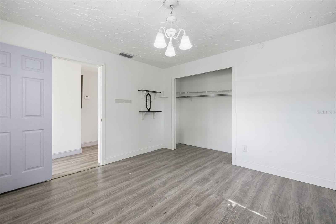
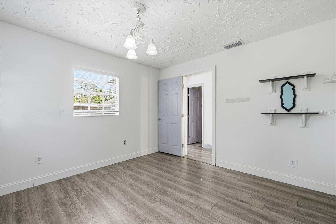
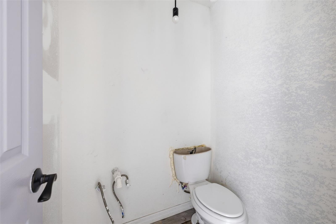
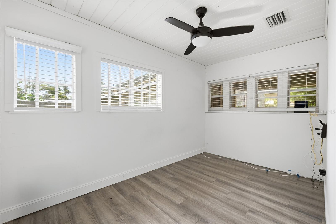
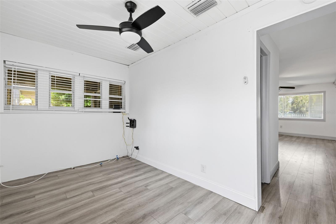
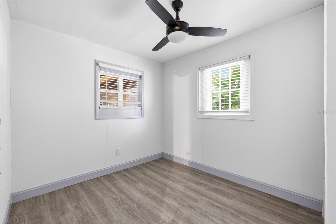
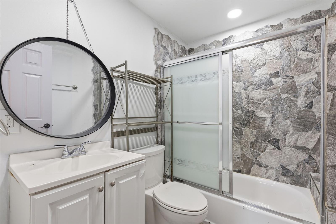
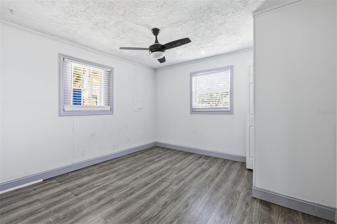
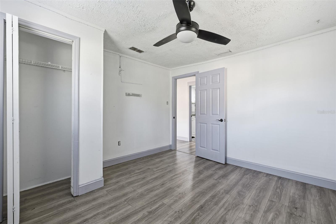
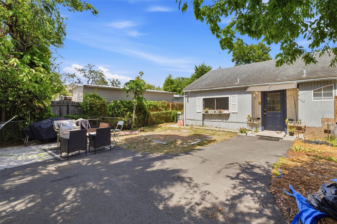
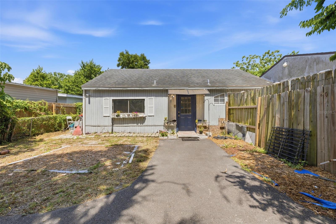
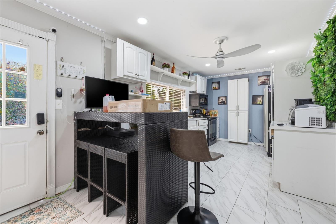
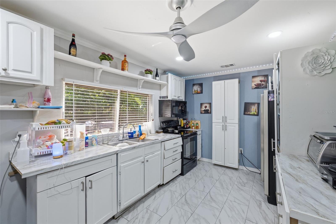
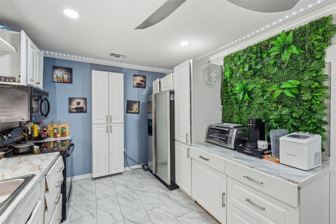
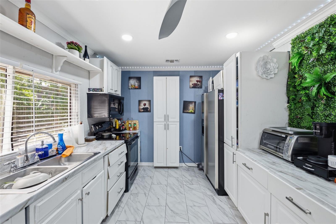
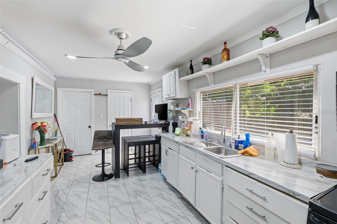
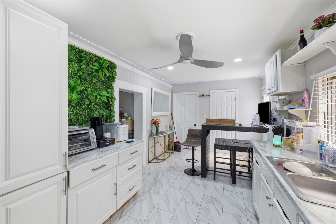
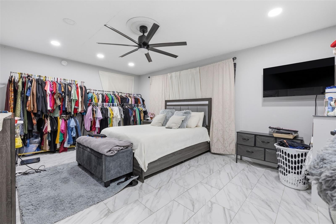
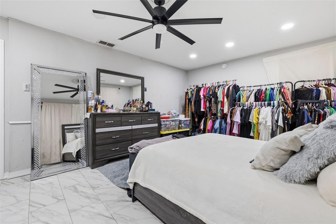
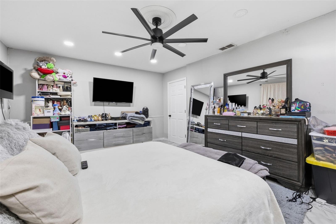
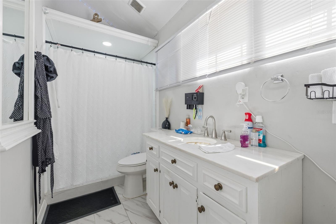
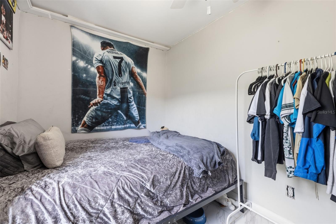
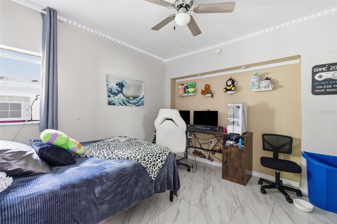
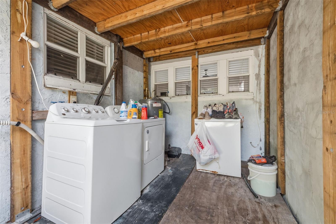
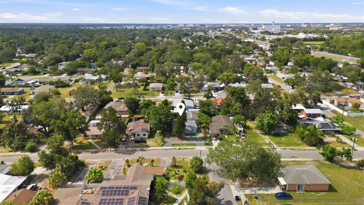
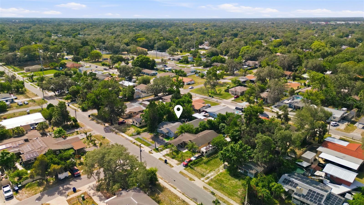
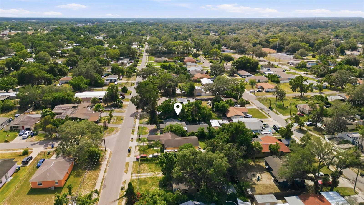
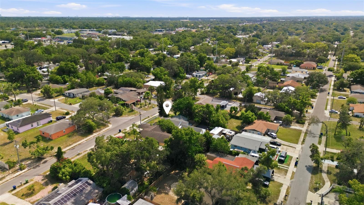
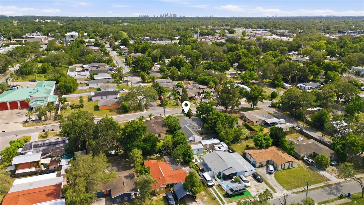
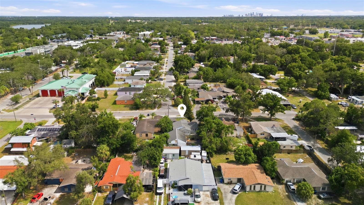
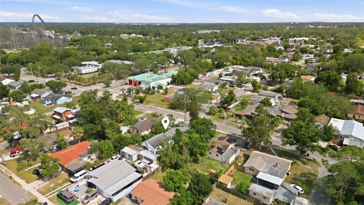
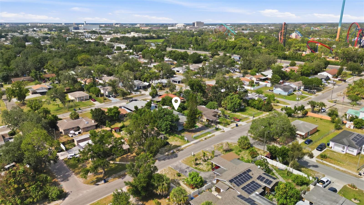
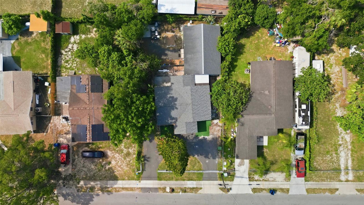
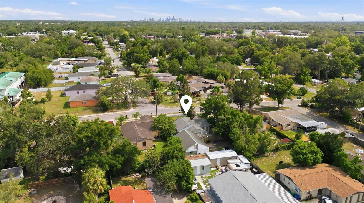
Excellent Investment Opportunity Near Busch Gardens! Ideally situated close to major attractions, including Busch Gardens and Adventure Island, this property also offers convenient access to hospitals, schools, shopping, dining, Tampa International Airport, and some of Florida's most beautiful Gulf Coast beaches. The property includes two separate residences, creating excellent income-producing potential. Live in one home while renting the other, or maximize returns by leasing both. The main residence offers 3 bedrooms and 2 bathrooms, along with a comfortable living area, kitchen, bonus room, and durable laminate flooring throughout. A private fenced patio provides additional outdoor living space. The second home, located at the rear of the property, features a spacious living room, kitchen, 2 bedrooms, a large bathroom, and tile flooring throughout. It also includes its own fenced yard, providing added privacy for occupants. Both homes share access to an exterior utility room equipped with a washer and dryer. Whether you're looking for a multi-generational living arrangement, a dual-rental investment, or a home with supplemental income potential, this unique property offers outstanding flexibility and value. Schedule your private showing today!
Keep exploring

Listings courtesy of Stellar MLS as distributed by MLS GRID. MLS #MFR794348990. Listing brokerage: NEW DOOR REAL ESTATE LLC. Status: Active.
IDX information is provided exclusively for consumers' personal, non-commercial use, may not be used for any purpose other than to identify prospective properties consumers may be interested in purchasing, and is deemed reliable but not guaranteed by MLS GRID. Properties displayed may be listed or sold by various participants in the MLS.
Based on information submitted to the MLS GRID as of November 7, 2026 at 8:30 AM UTC. All data is obtained from various sources and may not have been verified by broker or MLS GRID. Supplied Open House Information is subject to change without notice. All information should be independently reviewed and verified for accuracy. Properties may or may not be listed by the office/agent presenting the information.
Information deemed reliable but not guaranteed. All listings are subject to prior sale, change, or withdrawal. Neither the listing broker(s) nor Vectis by Wolliz shall be responsible for any typographical errors, misinformation, or misprints. © 2026 Vectis by Wolliz, Inc.
More homes in TAMPA


