




$268,862
Property details
About this home
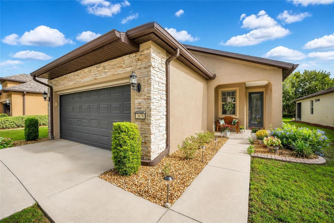
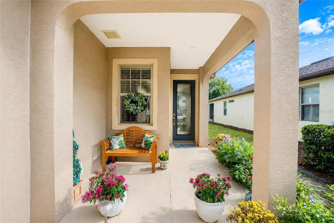
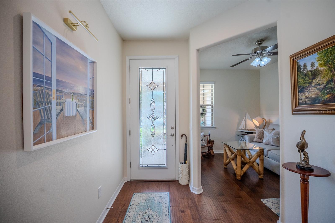
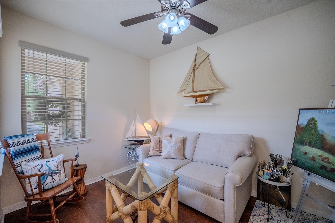
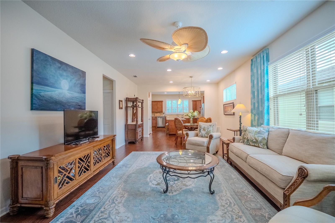
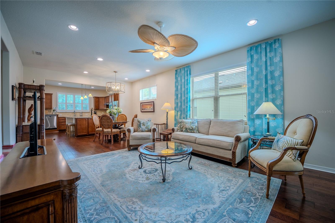
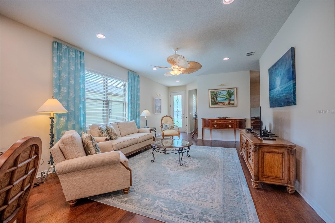
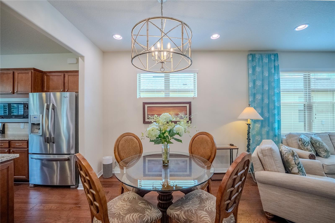
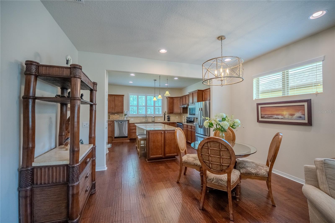
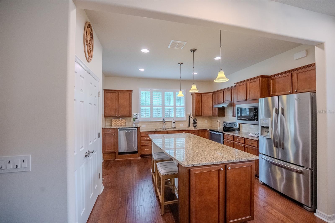
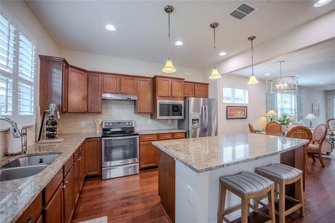
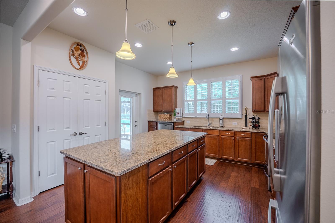
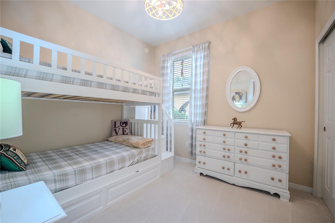
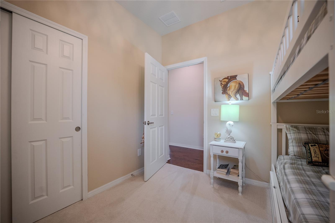
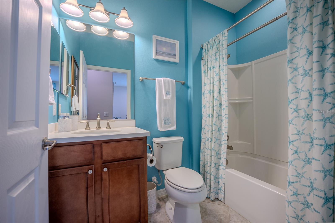
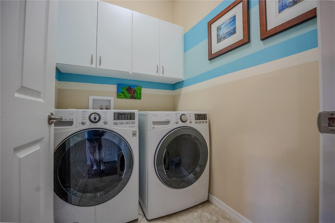
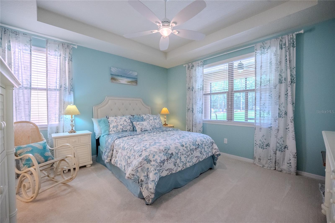
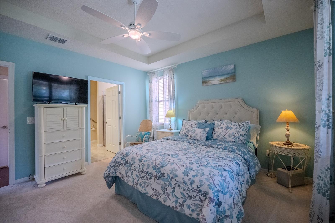
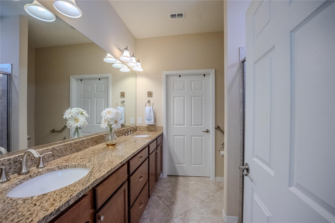
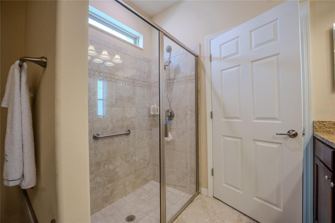
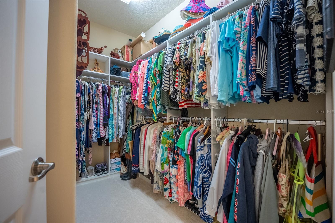
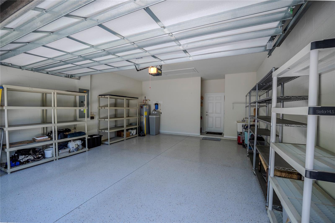
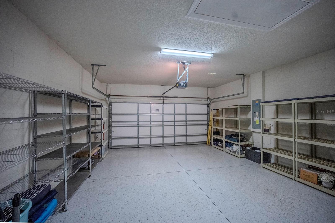
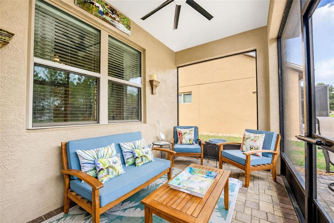
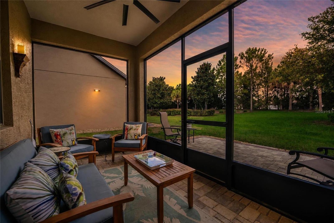
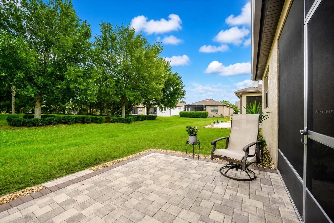
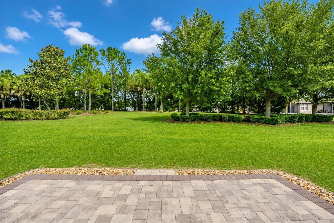
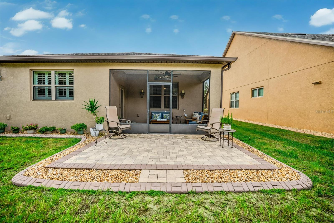
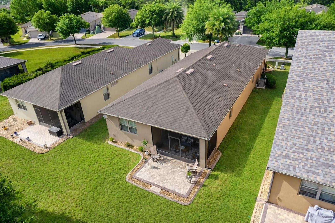
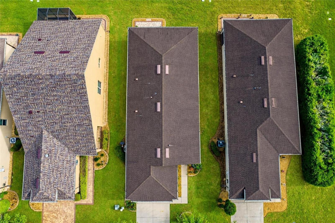
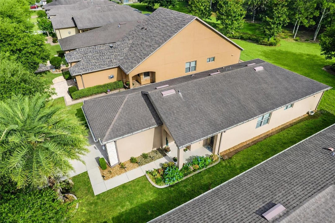
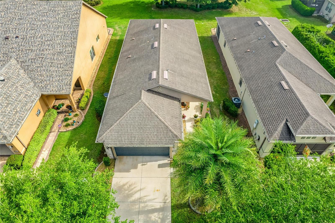
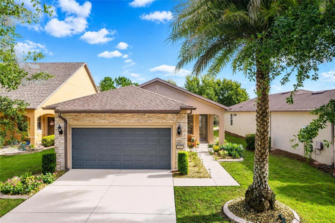
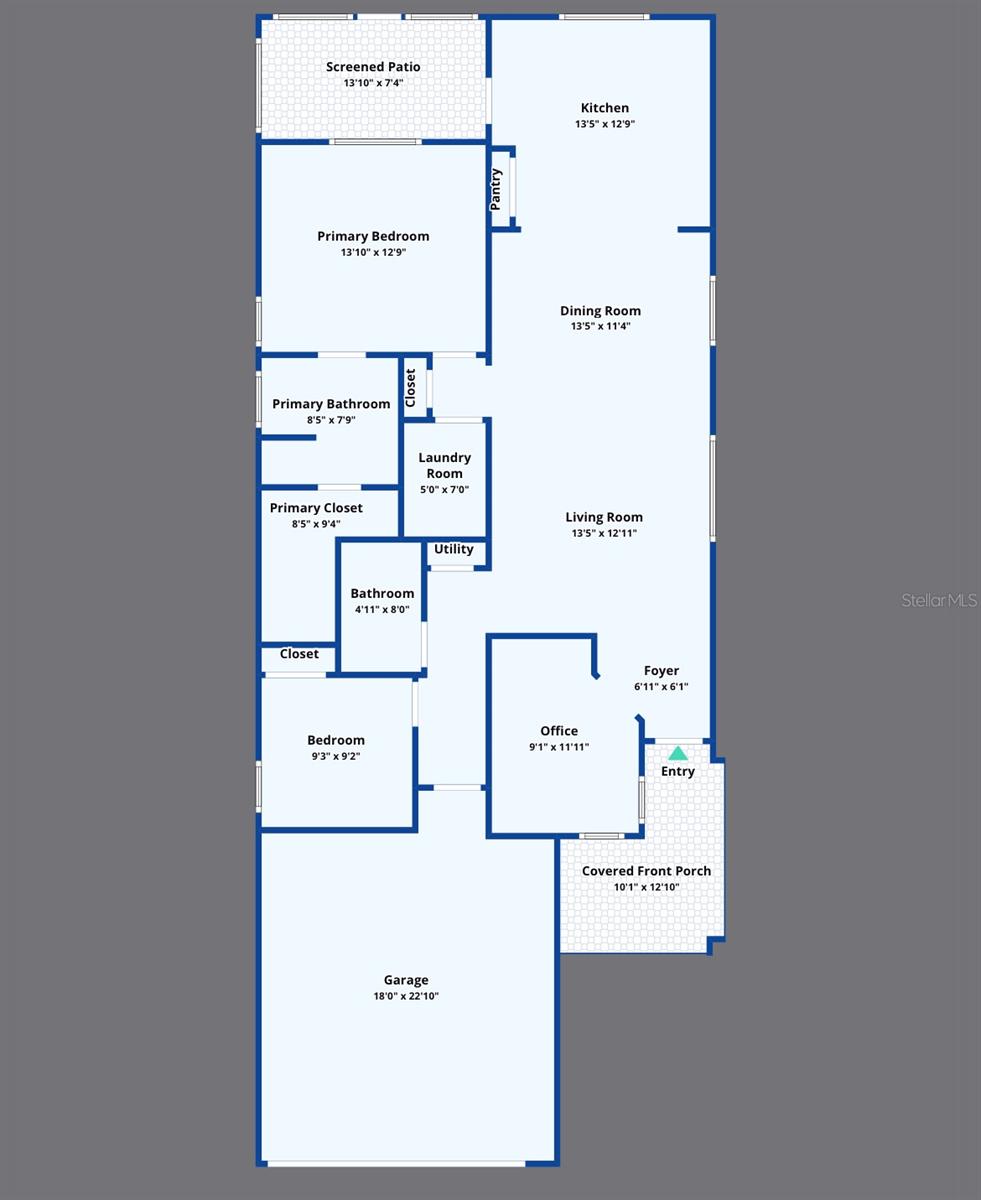
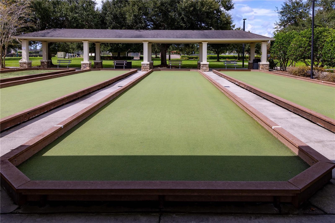
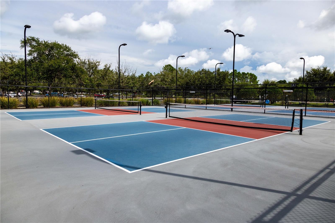
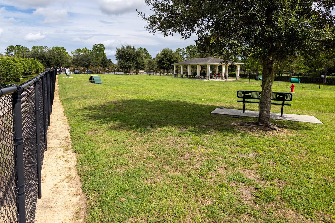
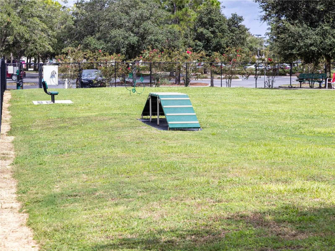
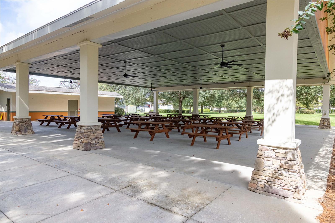
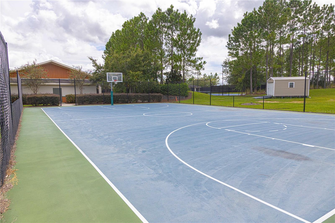
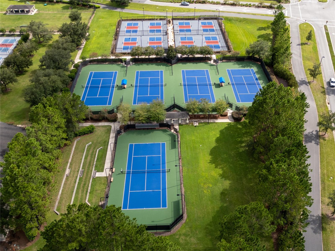
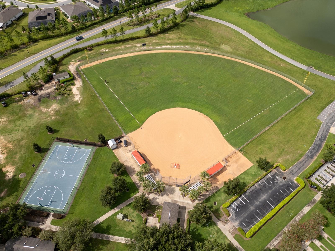
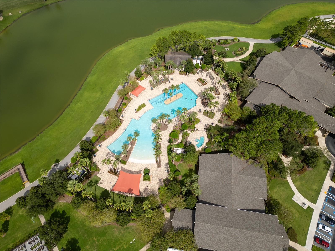
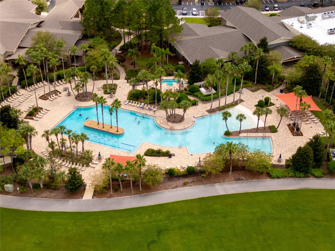
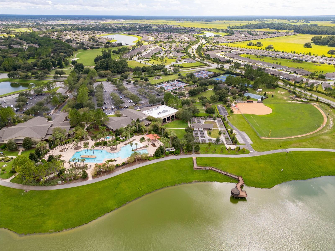
Welcome to this beautifully maintained Taft Street model located in the desirable Arlington neighborhood of Del Webb Stone Creek. Offering 2 bedrooms, 2 bathrooms, and a versatile flex room, this thoughtfully designed home combines comfort, functionality, and low-maintenance living. Step inside to discover rich hardwood flooring that flows throughout the kitchen, main living areas, and flex room, creating a warm and inviting atmosphere. The open-concept floor plan is enhanced by granite countertops, abundant natural light, and ceiling fans throughout the home for year-round comfort. Plantation shutters in the kitchen add timeless style and charm while providing privacy and light control. The flexible bonus room offers endless possibilities and can serve as a home office, hobby room, reading nook, or additional guest space. The primary suite provides a relaxing retreat and features a custom closet organizer designed to maximize storage and organization. A spacious guest bedroom and second full bathroom offer comfortable accommodations for family and visitors. Additional upgrades include laundry room cabinetry for extra storage, a new water heater, an automatic garage screen door, an epoxy-coated garage floor, and a utility sink in the garage, adding convenience and functionality to everyday living. Outdoor living is equally impressive. Relax on the screened lanai overlooking a private backyard with no rear neighbors, or enjoy Florida's beautiful weather from the extended paver patio—perfect for entertaining, grilling, or simply unwinding in a peaceful setting. The exterior of the home has been freshly painted, enhancing its curb appeal and move-in-ready condition. As an added benefit, the HOA provides lawn maintenance, shrub trimming, irrigation system maintenance, and water for irrigation, allowing you to enjoy a truly low-maintenance lifestyle. Enjoy all that Del Webb Stone Creek has to offer, including resort-style amenities, fitness facilities, golf, pickleball, tennis, social clubs, and a full calendar of activities. This exceptional home offers the perfect combination of comfort, privacy, and carefree living in one of Ocala's premier 55+ communities.
Keep exploring
More homes in OCALA

