$675,000
4243 NANCY CREEK BLVD, BROOKSVILLE, FL 34602
ActiveProperty details
About this home
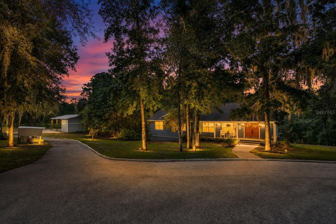
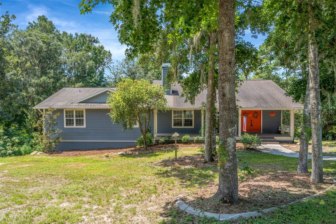
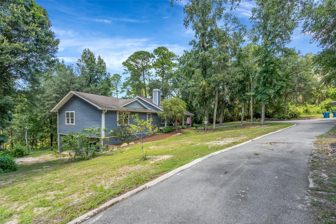
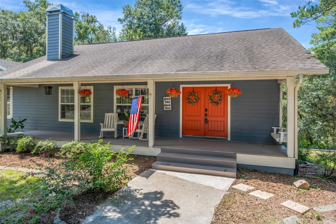
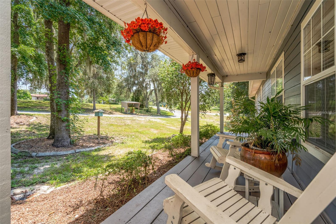
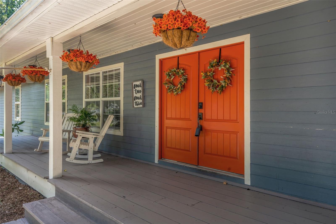
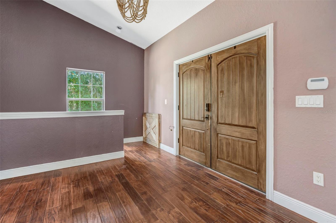
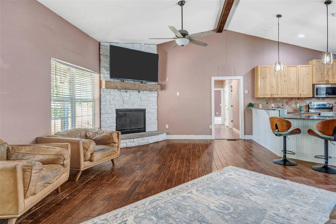
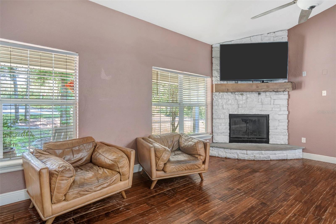
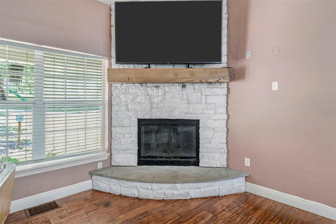
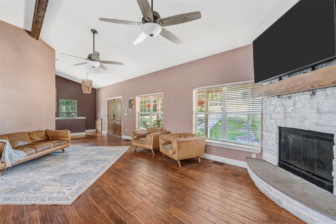
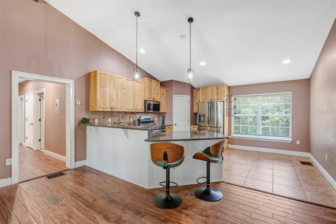
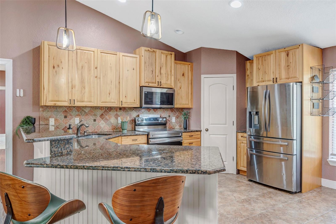
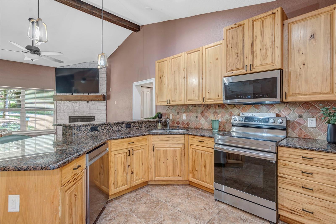
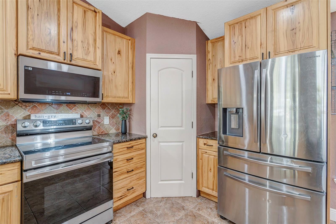
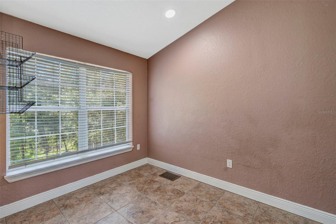
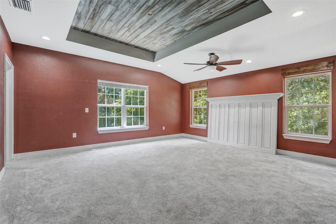
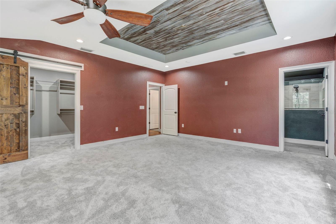
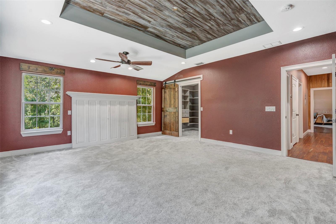
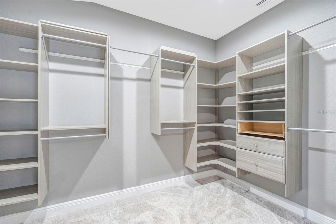
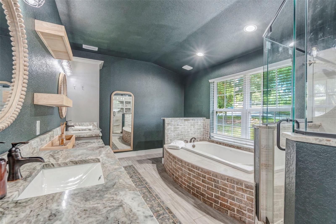
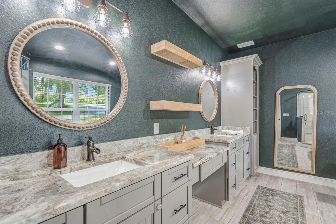
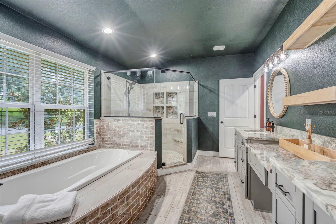
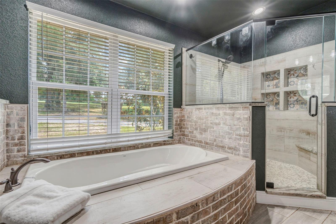
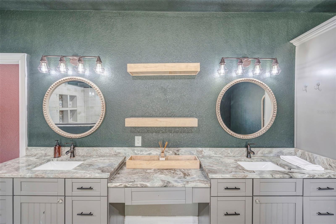
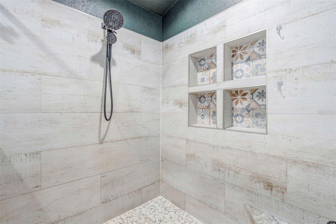
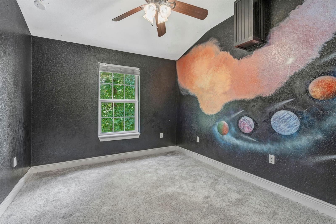
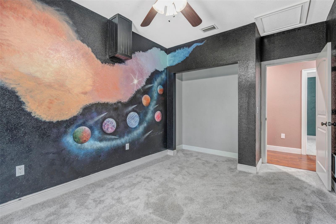
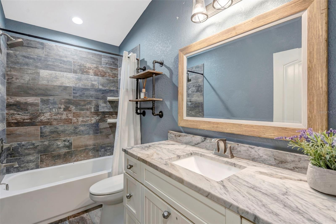
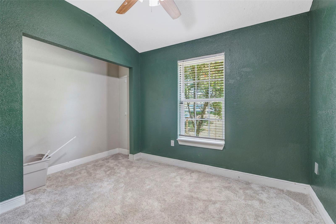
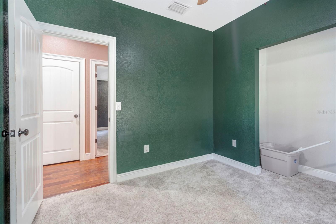
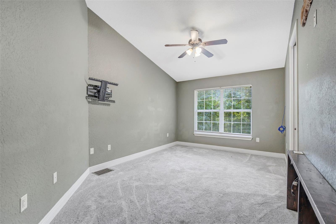
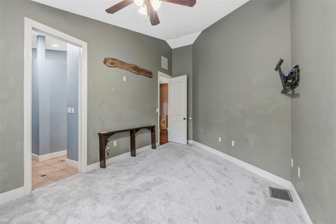
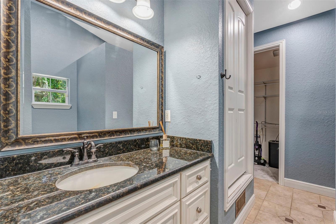
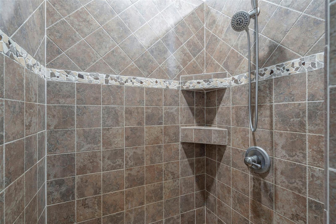
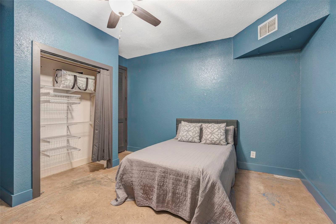
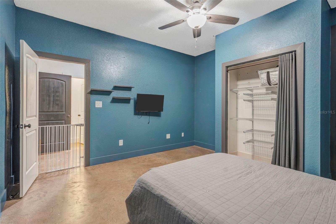
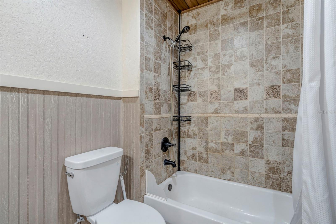
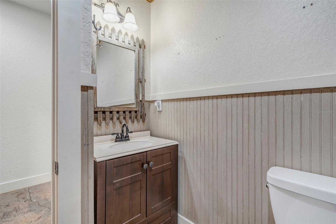
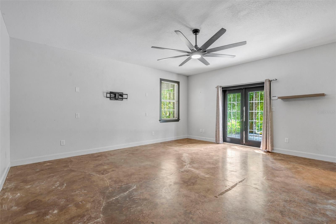
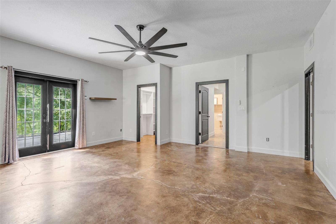
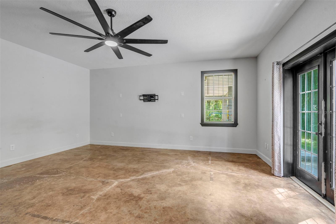
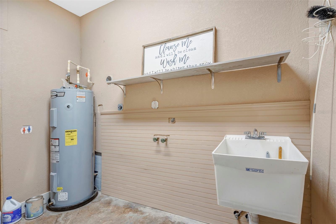
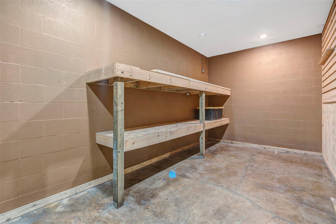
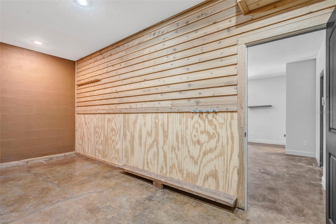
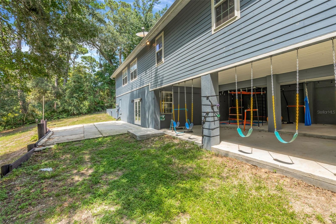
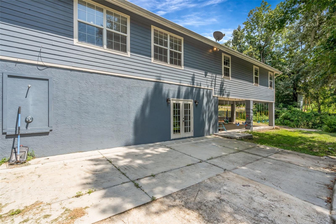
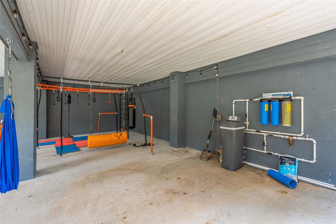
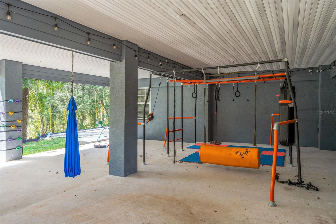
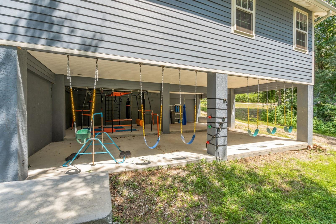
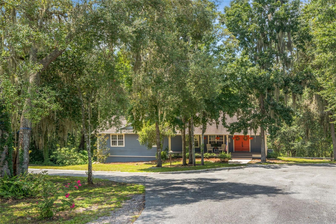
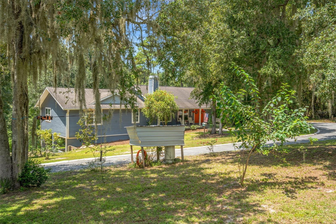
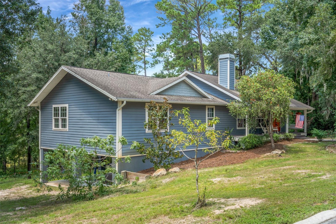
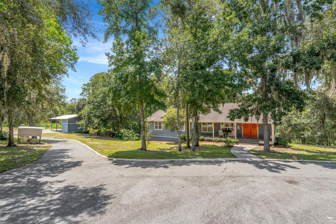
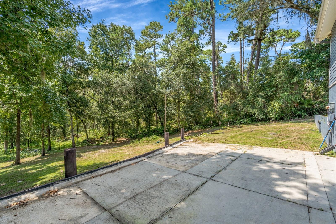
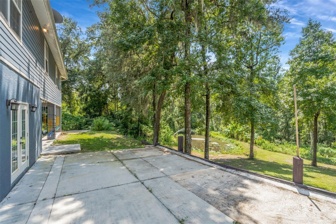
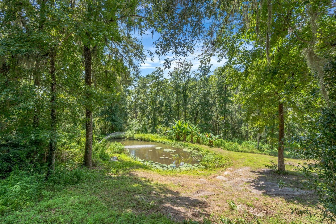
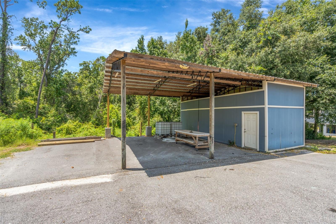
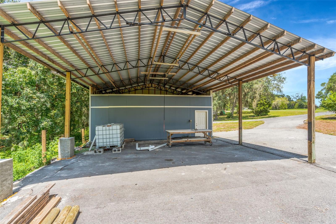
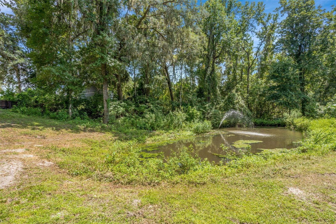
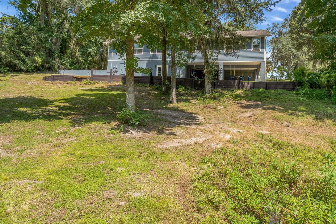
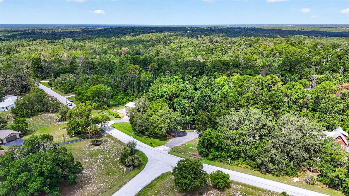
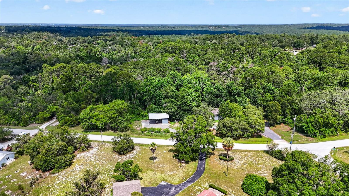
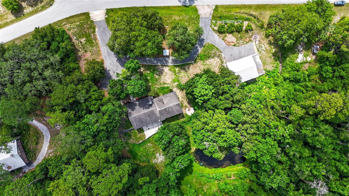
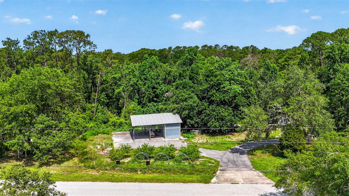
Custom-built home on 3.4 private acres with a stocked pond, water feature, massive 48' x 30' pole barn with workshop, and true homestead potential. Built in 2010, this property offers peaceful country living, thoughtful updates, and a flexible layout for multi-generational living, working from home, and everyday enjoyment. A circular driveway leads to an inviting front porch, complemented by durable James Hardie siding with decorative shake accents. Inside, the open floor plan features soaring ceilings, decorative wood beams, Golden Teak hardwood flooring, upgraded lighting, and abundant natural light. The living room showcases a floor-to-ceiling stone fireplace with a custom mantel and granite hearth. The spacious kitchen includes custom 42-inch hickory cabinets, granite countertops, stainless steel LG appliances, oversized tile flooring, and a large breakfast bar with decorative wainscoting. The private primary suite offers a custom wood tray ceiling, walk-in closet with built-ins, dual vanities, quartzite countertops, a garden tub with custom brick detail, and a glass-enclosed walk-in shower with river rock flooring. A second primary or in-law suite with a private bathroom provides a comfortable setup for guests or extended family. Additional spaces include two guest bedrooms with custom closet systems, an updated guest bathroom, a fifth bedroom, laundry room, and generous storage. An oversized bonus room with a walk-in closet and French doors leading outside offers flexibility as a sixth bedroom, office, media room, gym, or playroom. Major updates include a 5-ton HVAC installed in 2023, 3-ton HVAC installed in 2025, drainfield and septic tank pump replaced in 2024, dishwasher and microwave updated in 2026, oven and refrigerator updated in 2021, and a whole-home 4-stage water filtration system and water softener installed in 2025. Generator preparation is already in place. Outside, approximately 1 acre of fenced backyard includes a 35' x 35' fenced livestock area with a small barn structure, raised garden beds, and established peach, fig, avocado, cherry, and lemon trees. The 48' x 30' pole barn features an attached workshop, built-in shelving, electrical service, and an additional parking pad. Bring your animals, chickens, boats, RVs, equipment, and hobbies. With its private acreage, scenic pond, versatile living spaces, and extensive updates, this property offers room to enjoy the country lifestyle.
Keep exploring

Listings courtesy of Stellar MLS as distributed by MLS GRID. MLS #MFR794235279. Listing brokerage: KELLER WILLIAMS TAMPA CENTRAL. Status: Active.
IDX information is provided exclusively for consumers' personal, non-commercial use, may not be used for any purpose other than to identify prospective properties consumers may be interested in purchasing, and is deemed reliable but not guaranteed by MLS GRID. Properties displayed may be listed or sold by various participants in the MLS.
Based on information submitted to the MLS GRID as of November 7, 2026 at 2:30 PM UTC. All data is obtained from various sources and may not have been verified by broker or MLS GRID. Supplied Open House Information is subject to change without notice. All information should be independently reviewed and verified for accuracy. Properties may or may not be listed by the office/agent presenting the information.
Information deemed reliable but not guaranteed. All listings are subject to prior sale, change, or withdrawal. Neither the listing broker(s) nor Vectis by Wolliz shall be responsible for any typographical errors, misinformation, or misprints. © 2026 Vectis by Wolliz, Inc.
More homes in BROOKSVILLE