$390,000
2544 FOLIO WAY, KISSIMMEE, FL 34741
ActiveProperty details
About this home
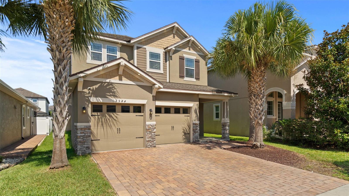
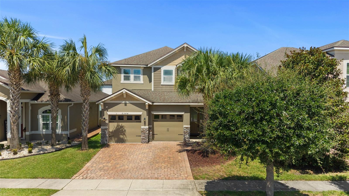
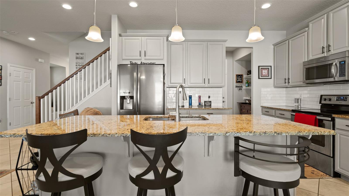
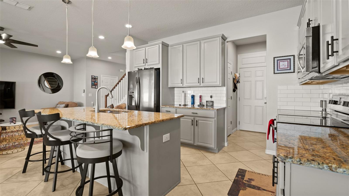
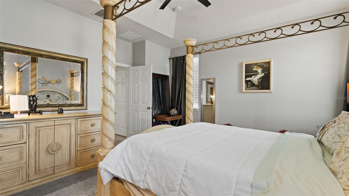
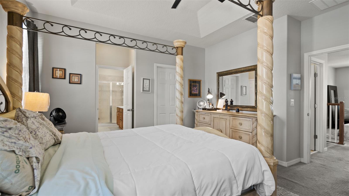
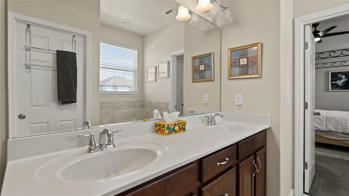
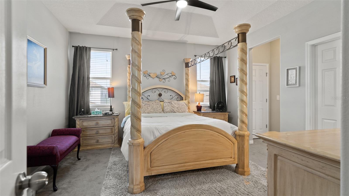
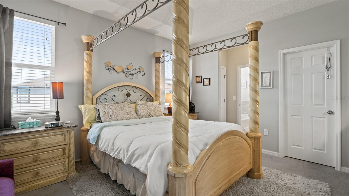
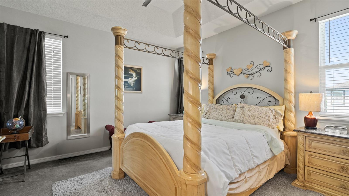
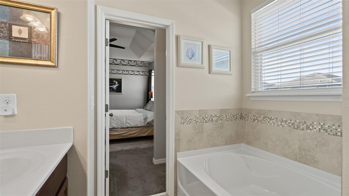
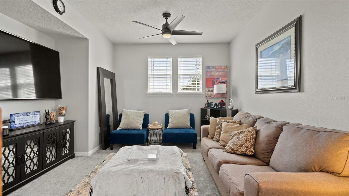
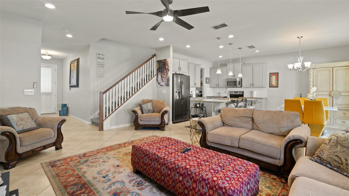
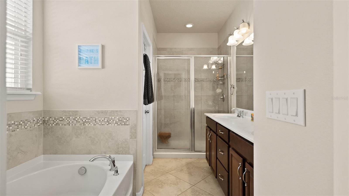
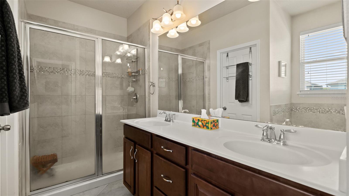
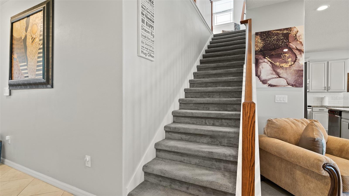
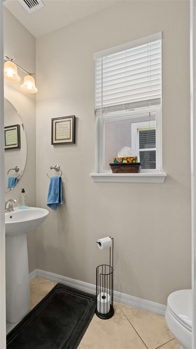
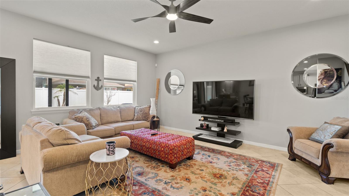
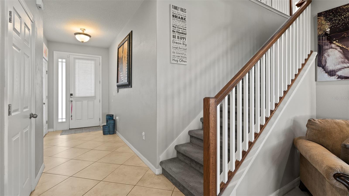
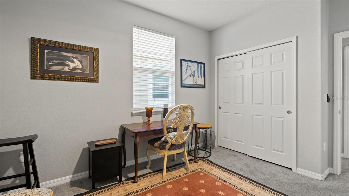
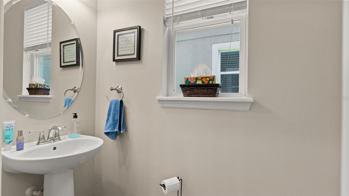
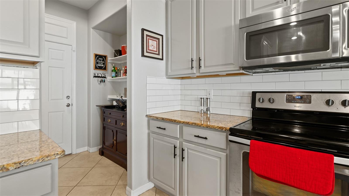
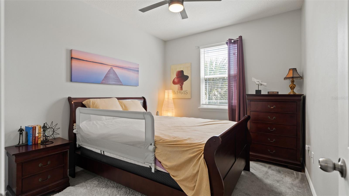
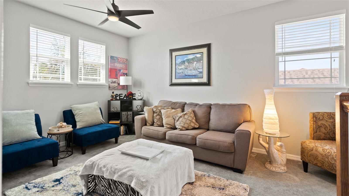
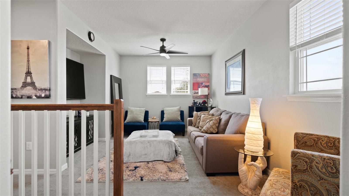
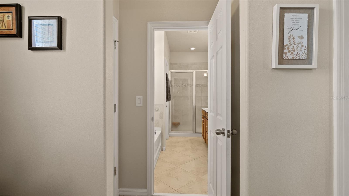
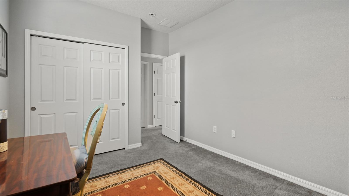
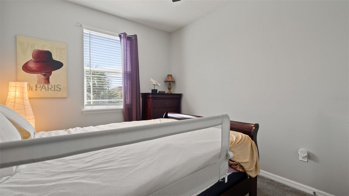
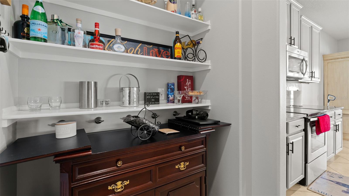
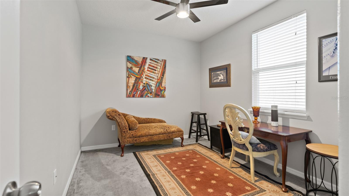
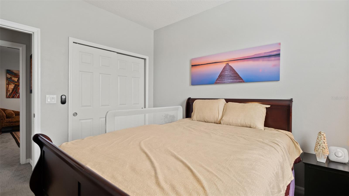
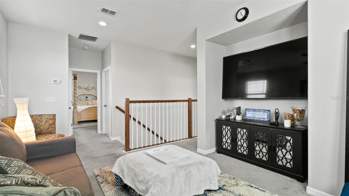
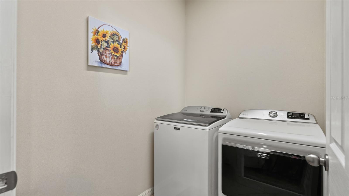
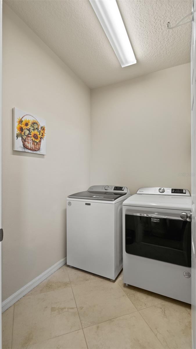
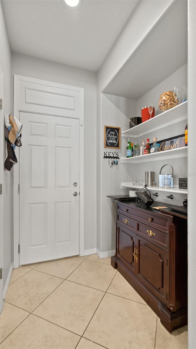
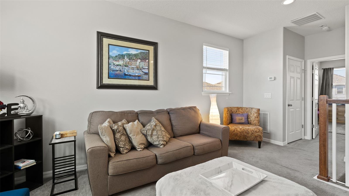
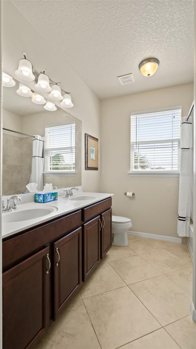
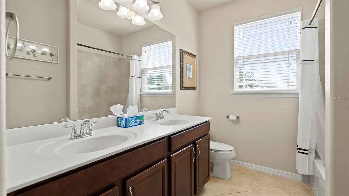
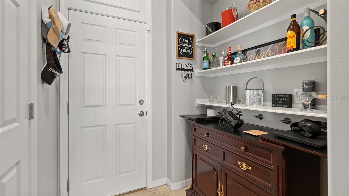
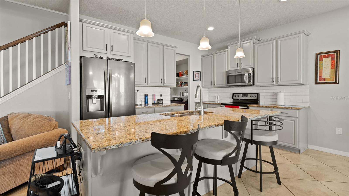
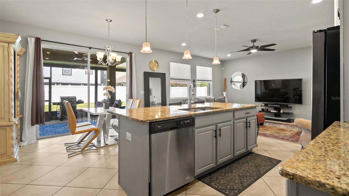
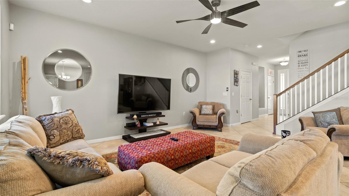
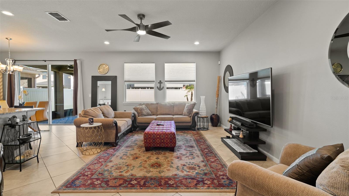
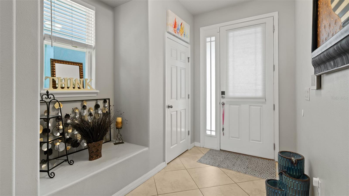
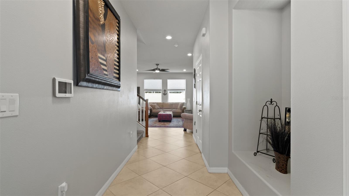
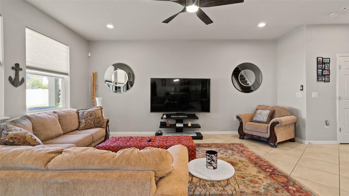
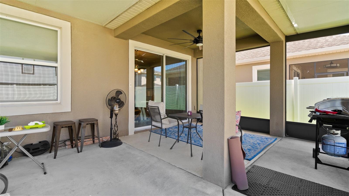
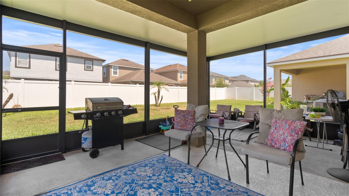
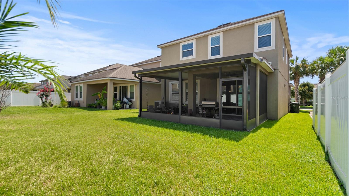
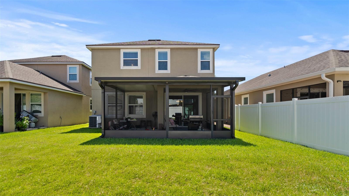
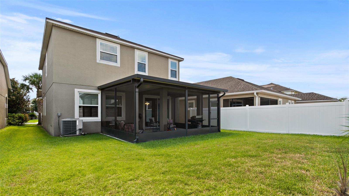
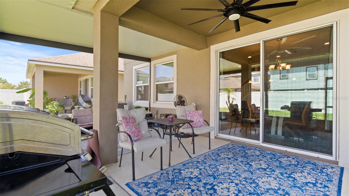
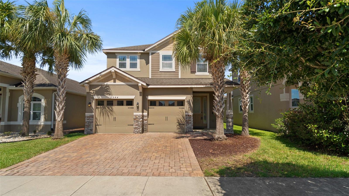
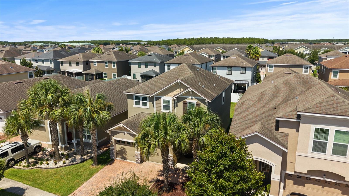
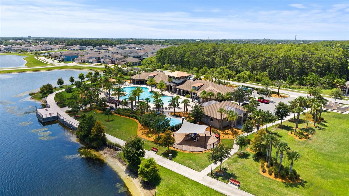
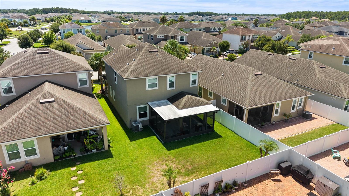
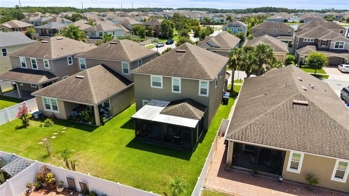
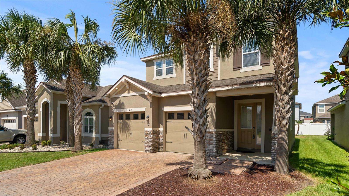
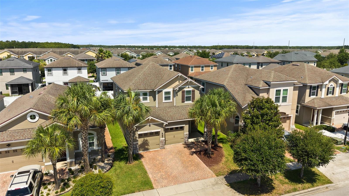
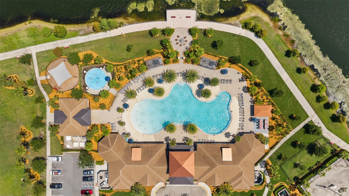
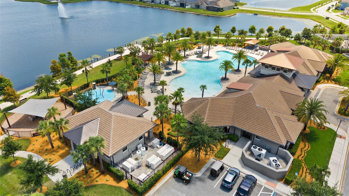
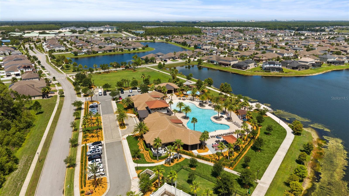
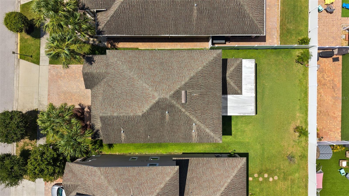
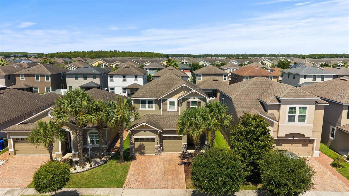
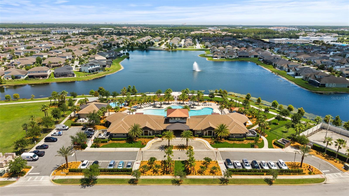
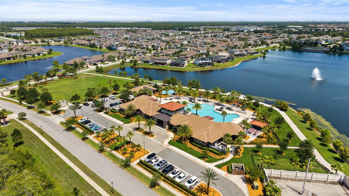
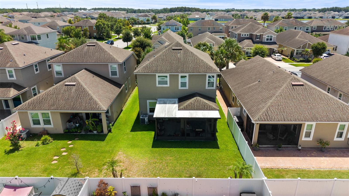
**Creative Financing Options Available through seller's preferred lender**Nestled in the exclusive, 24-hour guard-gated Tapestry community, this stunning 3-bedroom, 2.5-bath home blends thoughtful design with effortless comfort — perfect for every stage of life. From the moment you step inside, the expansive, open-concept first floor welcomes you with beautiful tile throughout, offering endless possibilities for how you live, entertain, and unwind. A built-in bench near the entry keeps things organized and inviting, while a convenient half bath serves guests with ease. The generous kitchen is both stylish and smart, featuring energy-efficient appliances, freshly updated cabinetry, ample counter space, and a large pantry complete with a custom built-in storage nook — a dream for home chefs and busy households alike. Upstairs, a versatile open loft creates the ideal space for a home office, media room, or play area — adapting beautifully to your lifestyle. The private primary suite is a true retreat, showcasing an elegant tray ceiling, multiple closets, and a spa-inspired en-suite bath with dual sinks, a soaking tub, a separate shower, and a private water closet. Two additional oversized bedrooms — thoughtfully positioned on the opposite side of the home for maximum privacy — share a well-appointed bath with dual sinks and a shower/tub combination. Step outside to your own private oasis: a beautifully extended, screened-in covered patio overlooks a lush, oversized backyard — creating the perfect year-round space for morning coffee, evening entertaining, or simply soaking up the Florida lifestyle without the bugs. The spacious two-car garage with dual openers and generous storage rounds out this exceptional home. Beyond your front door, Tapestry's resort-style amenities elevate daily life — from the spectacular pool complex and fully equipped clubhouse fitness center, to a dedicated dog park and sweeping green spaces. Here, the vacation never ends. This is more than a home — it's a lifestyle. Schedule your showing today! "**Creative Financing Options Available! Ask about special financing programs that may help with qualifying and improving affordability. Financing options are subject to borrower qualification, program eligibility, and lender approval.**
Keep exploring

Listings courtesy of Stellar MLS as distributed by MLS GRID. MLS #MFR794187845. Listing brokerage: EXP REALTY LLC. Status: Active.
IDX information is provided exclusively for consumers' personal, non-commercial use, may not be used for any purpose other than to identify prospective properties consumers may be interested in purchasing, and is deemed reliable but not guaranteed by MLS GRID. Properties displayed may be listed or sold by various participants in the MLS.
Based on information submitted to the MLS GRID as of November 7, 2026 at 12:01 PM UTC. All data is obtained from various sources and may not have been verified by broker or MLS GRID. Supplied Open House Information is subject to change without notice. All information should be independently reviewed and verified for accuracy. Properties may or may not be listed by the office/agent presenting the information.
Information deemed reliable but not guaranteed. All listings are subject to prior sale, change, or withdrawal. Neither the listing broker(s) nor Vectis by Wolliz shall be responsible for any typographical errors, misinformation, or misprints. © 2026 Vectis by Wolliz, Inc.
More homes in KISSIMMEE


