$740,000
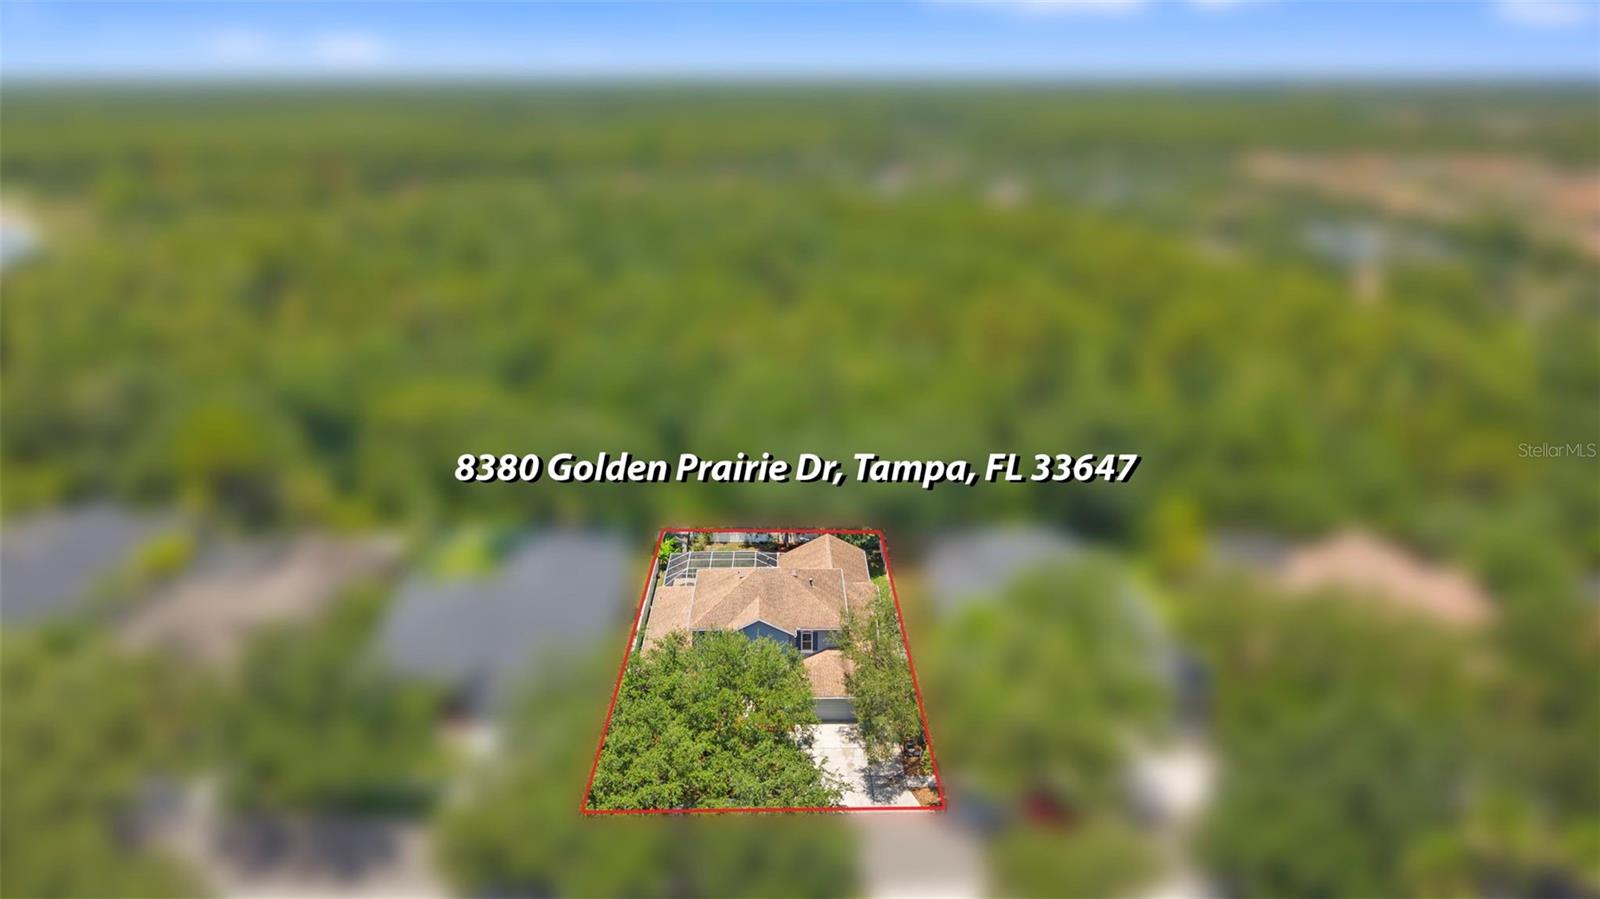
8380 GOLDEN PRAIRIE DR, TAMPA, FL 33647
ActiveProperty details
About this home
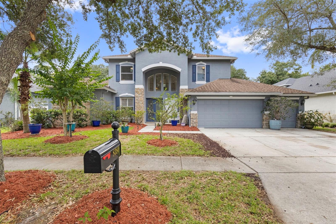
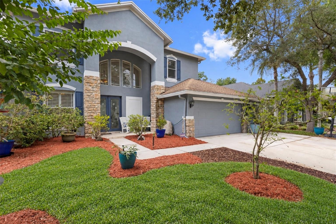
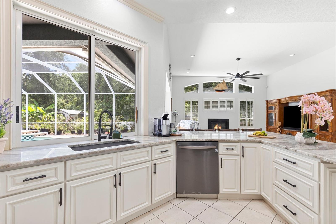
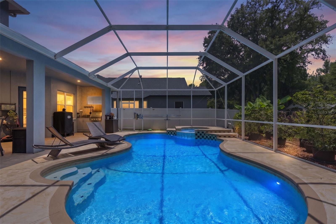
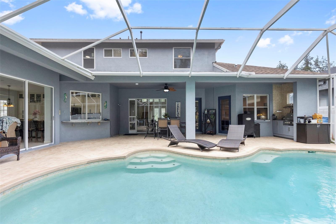
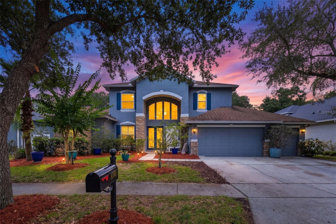
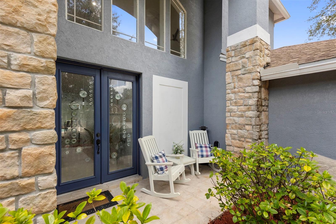
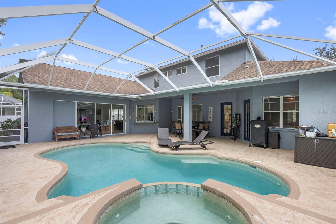
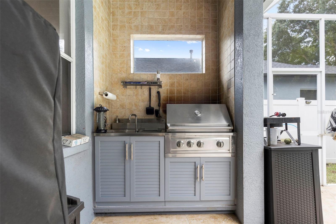
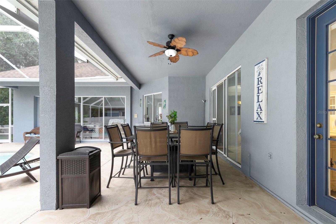
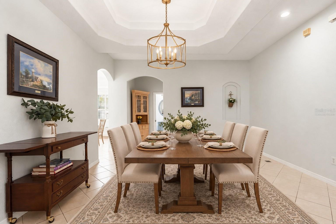
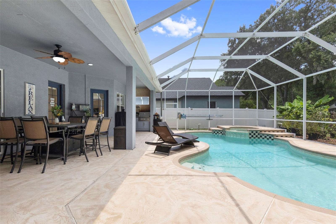
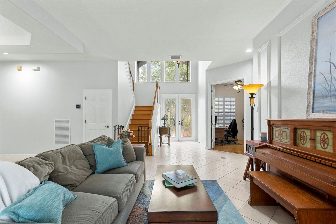
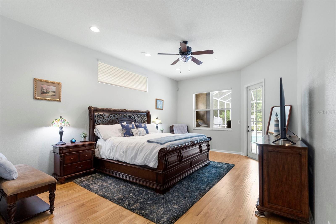
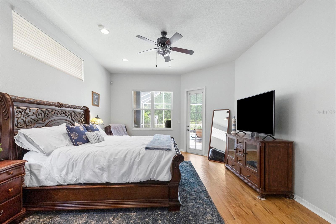
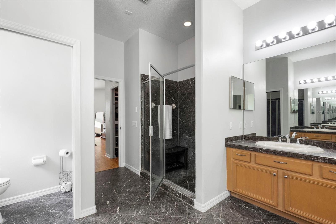
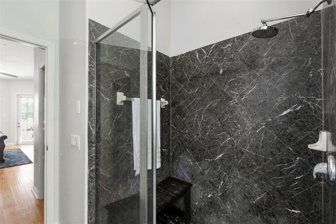
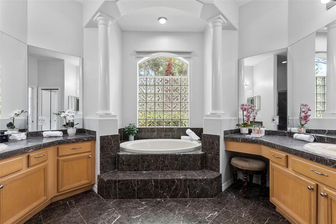
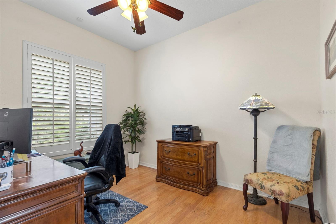
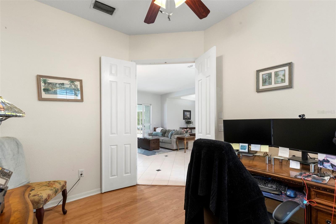
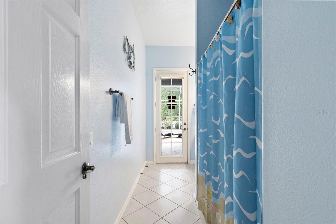
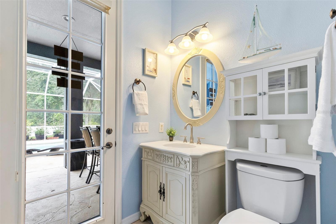
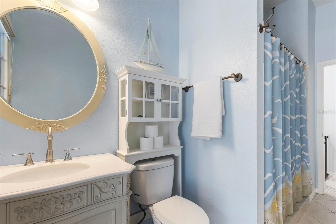
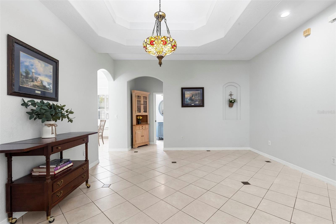
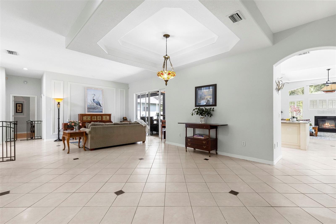
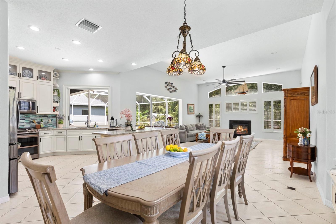
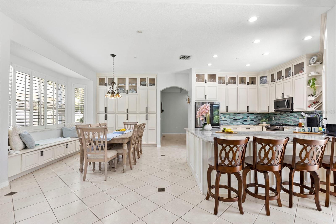
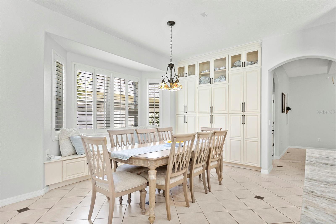
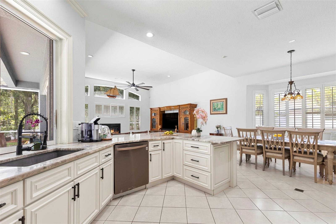
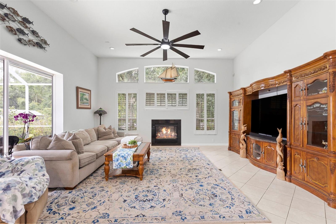
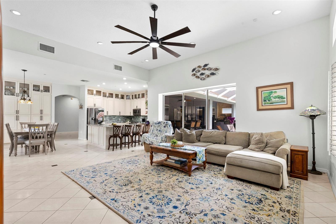
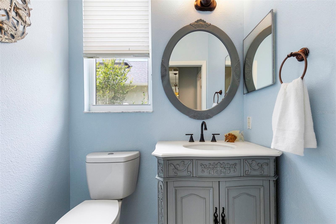
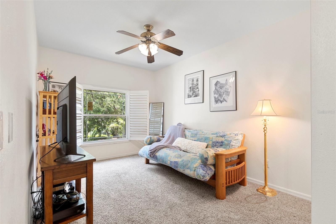
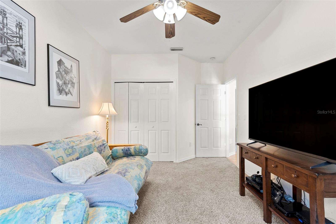
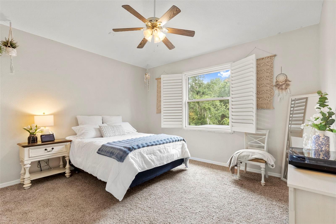
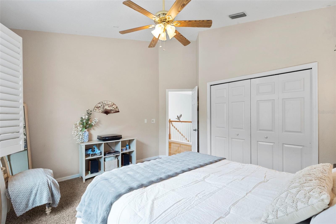
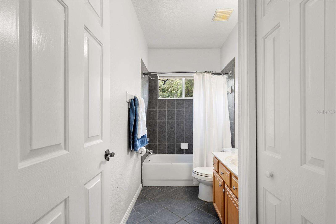
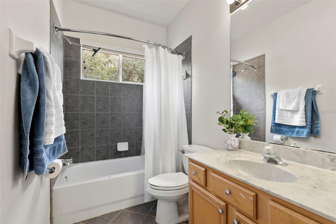
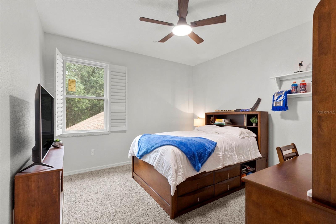
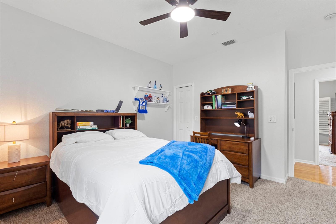
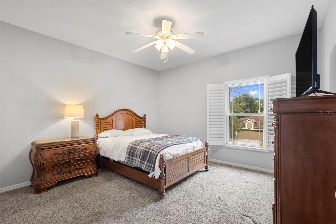
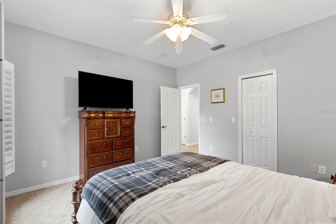
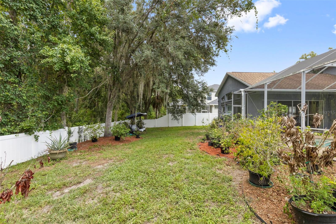
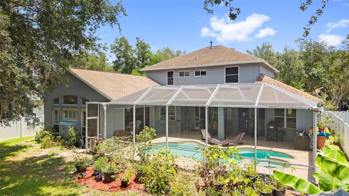
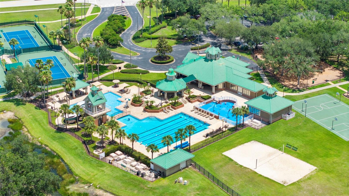
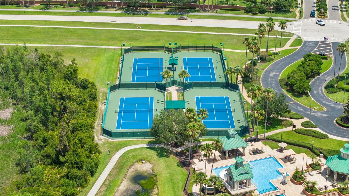
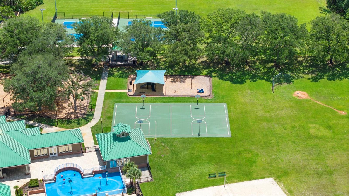
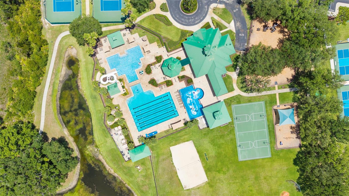
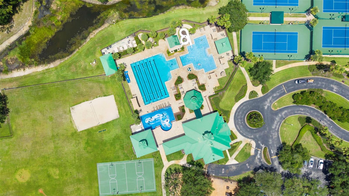
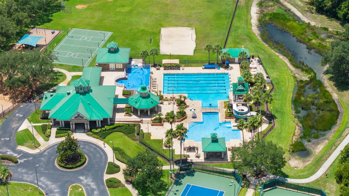
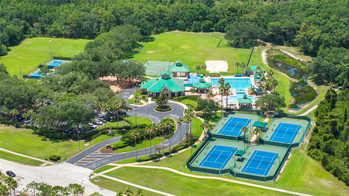
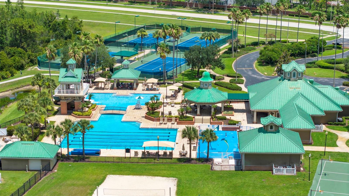
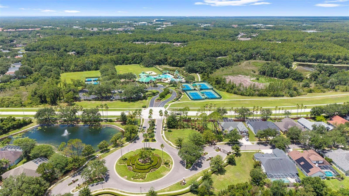
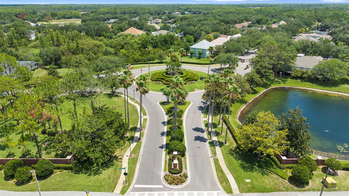
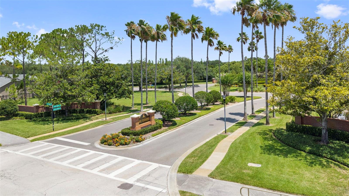
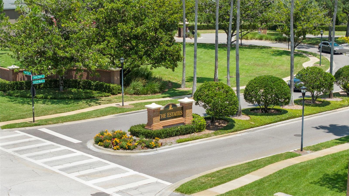
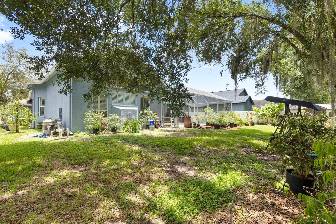
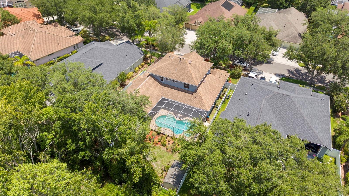
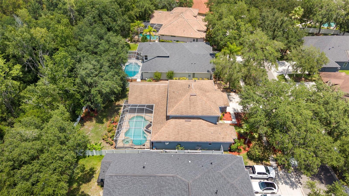
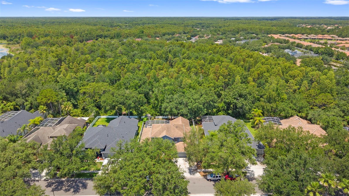
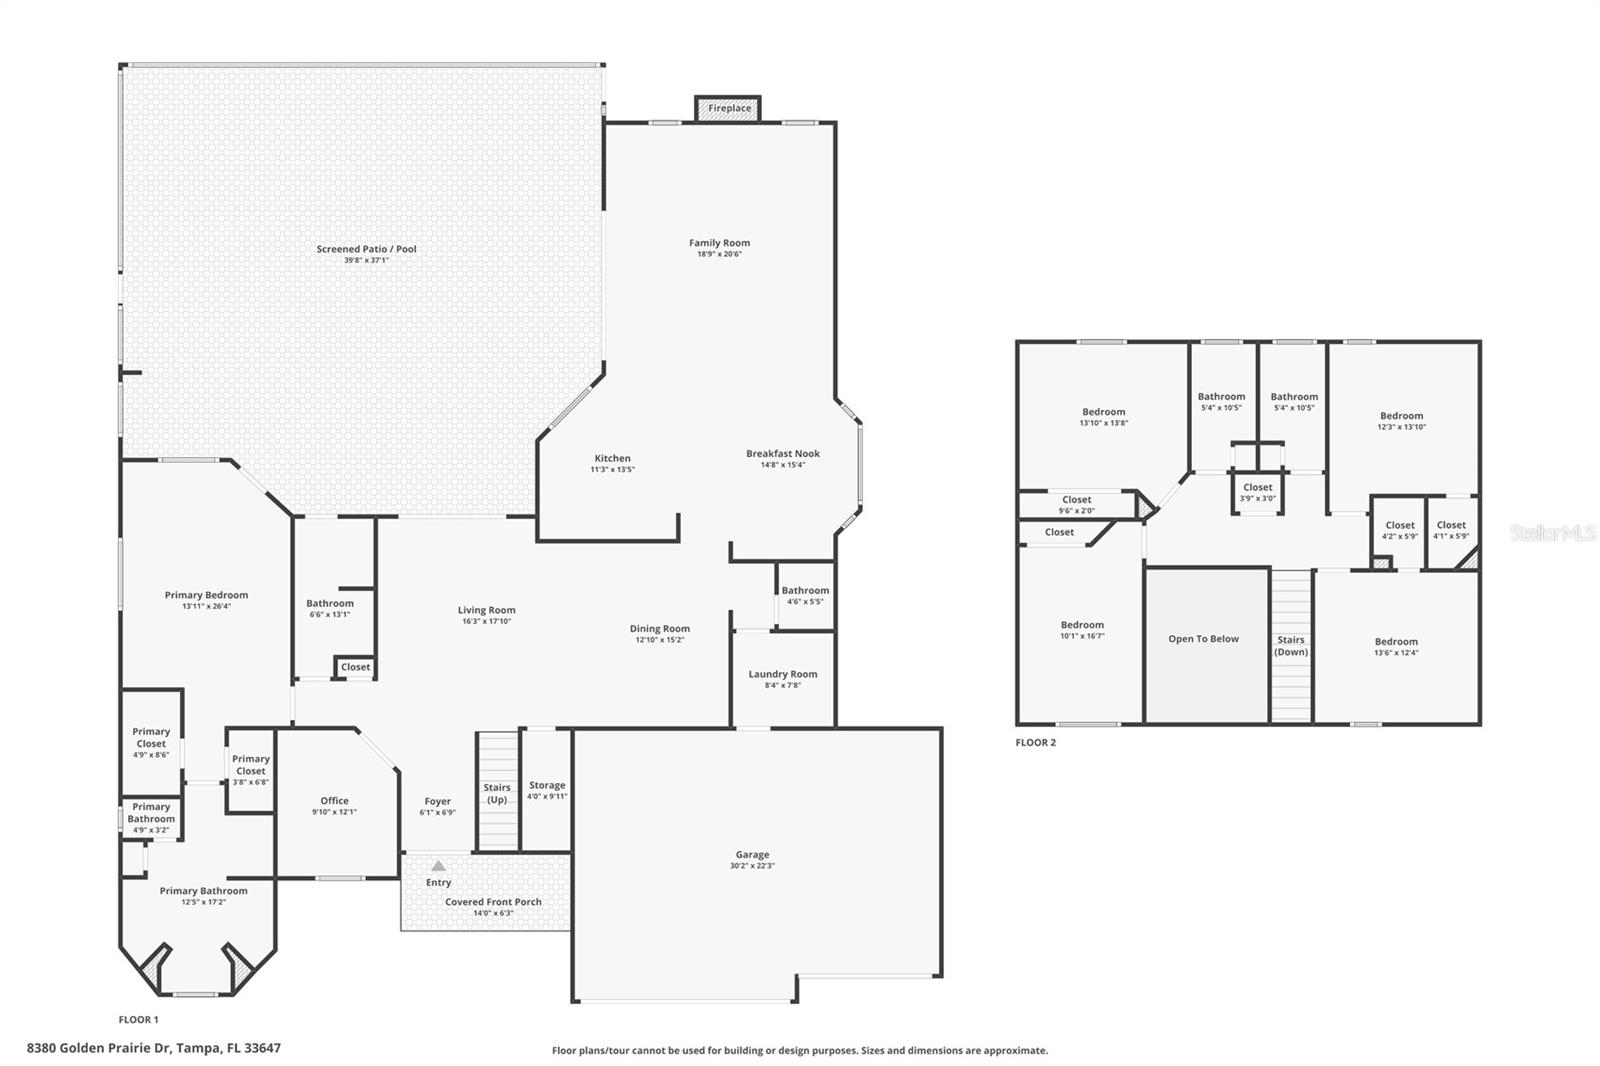
Own a piece of BASEBALL HISTORY in WEST MEADOWS - HAWTHORNE ESTATES! Once owned by MLB legend Dwight “Doc” Gooden, CY YOUNG AWARD WINNER and 3-TIME WORLD SERIES CHAMPION, this home gives you the chance to HIT A HOME RUN with an incredible combination of SPACE, PRIVACY and VALUE. A NEW ROOF will be installed before closing, and the home is now priced to offer EXCEPTIONAL VALUE for the neighborhood. This spacious 5 BEDROOM / 4.5 BATH home features a 3-CAR GARAGE, DEDICATED OFFICE, POOL & SPA, OUTDOOR KITCHEN, HUGE FENCED YARD and peaceful CONSERVATION VIEWS with NO REAR NEIGHBORS. With generous living space and a price that reflects the opportunity to make your own cosmetic updates over time, you can move into one of New Tampa’s most desirable communities without paying a premium for someone else’s design choices. The beautifully UPDATED KITCHEN is already done and features QUARTZ COUNTERS, STAINLESS APPLIANCES, a BUILT-IN PANTRY WALL and a bright breakfast nook opening to the family room with working FIREPLACE. The DOWNSTAIRS PRIMARY SUITE offers privacy and space with dual walk-in closets, dual vanities, soaking tub and separate shower. Upstairs are FOUR additional spacious bedrooms and TWO FULL BATHS, providing plenty of flexibility for guests, hobbies, work-from-home space or multigenerational living. Step outside to the SCREENED LANAI, POOL & SPA and OUTDOOR KITCHEN, all overlooking peaceful conservation for a private Florida lifestyle setting. A nearly new BACKYARD SHED adds even more storage. West Meadows residents enjoy outstanding amenities including a LAP POOL, RESORT-STYLE POOL WITH WATER SLIDE, TENNIS, PICKLEBALL and BASKETBALL COURTS, FITNESS CENTER, CLUBHOUSE, PLAYGROUND, TWO DOG PARKS and NATURE TRAILS winding around the community ponds. Conveniently located near HIGHLY RATED SCHOOLS, shopping, dining, Moffitt Cancer Center, Pepin Heart Center, USF and I-75. MAJOR IMPROVEMENTS INCLUDE: NEW ROOF (to be installed before closing), Water Heater (2026), Garage Door Opener (2026), Water Softener (2026), Upstairs 2.5-TON HVAC (2019), Downstairs 5-TON HVAC (2018) and UPDATED KITCHEN with STAINLESS APPLIANCES (2020). If you have been waiting for the right combination of SPACE, LOCATION, PRIVACY, VALUE and a little BASEBALL HISTORY, this one deserves a spot on your MUST-SEE list!.
Keep exploring

Listings courtesy of Stellar MLS as distributed by MLS GRID. MLS #MFR794167030. Listing brokerage: SHELLS FLORIDA REALTY. Status: Active.
IDX information is provided exclusively for consumers' personal, non-commercial use, may not be used for any purpose other than to identify prospective properties consumers may be interested in purchasing, and is deemed reliable but not guaranteed by MLS GRID. Properties displayed may be listed or sold by various participants in the MLS.
Based on information submitted to the MLS GRID as of November 7, 2026 at 8:30 AM UTC. All data is obtained from various sources and may not have been verified by broker or MLS GRID. Supplied Open House Information is subject to change without notice. All information should be independently reviewed and verified for accuracy. Properties may or may not be listed by the office/agent presenting the information.
Information deemed reliable but not guaranteed. All listings are subject to prior sale, change, or withdrawal. Neither the listing broker(s) nor Vectis by Wolliz shall be responsible for any typographical errors, misinformation, or misprints. © 2026 Vectis by Wolliz, Inc.
More homes in TAMPA


