
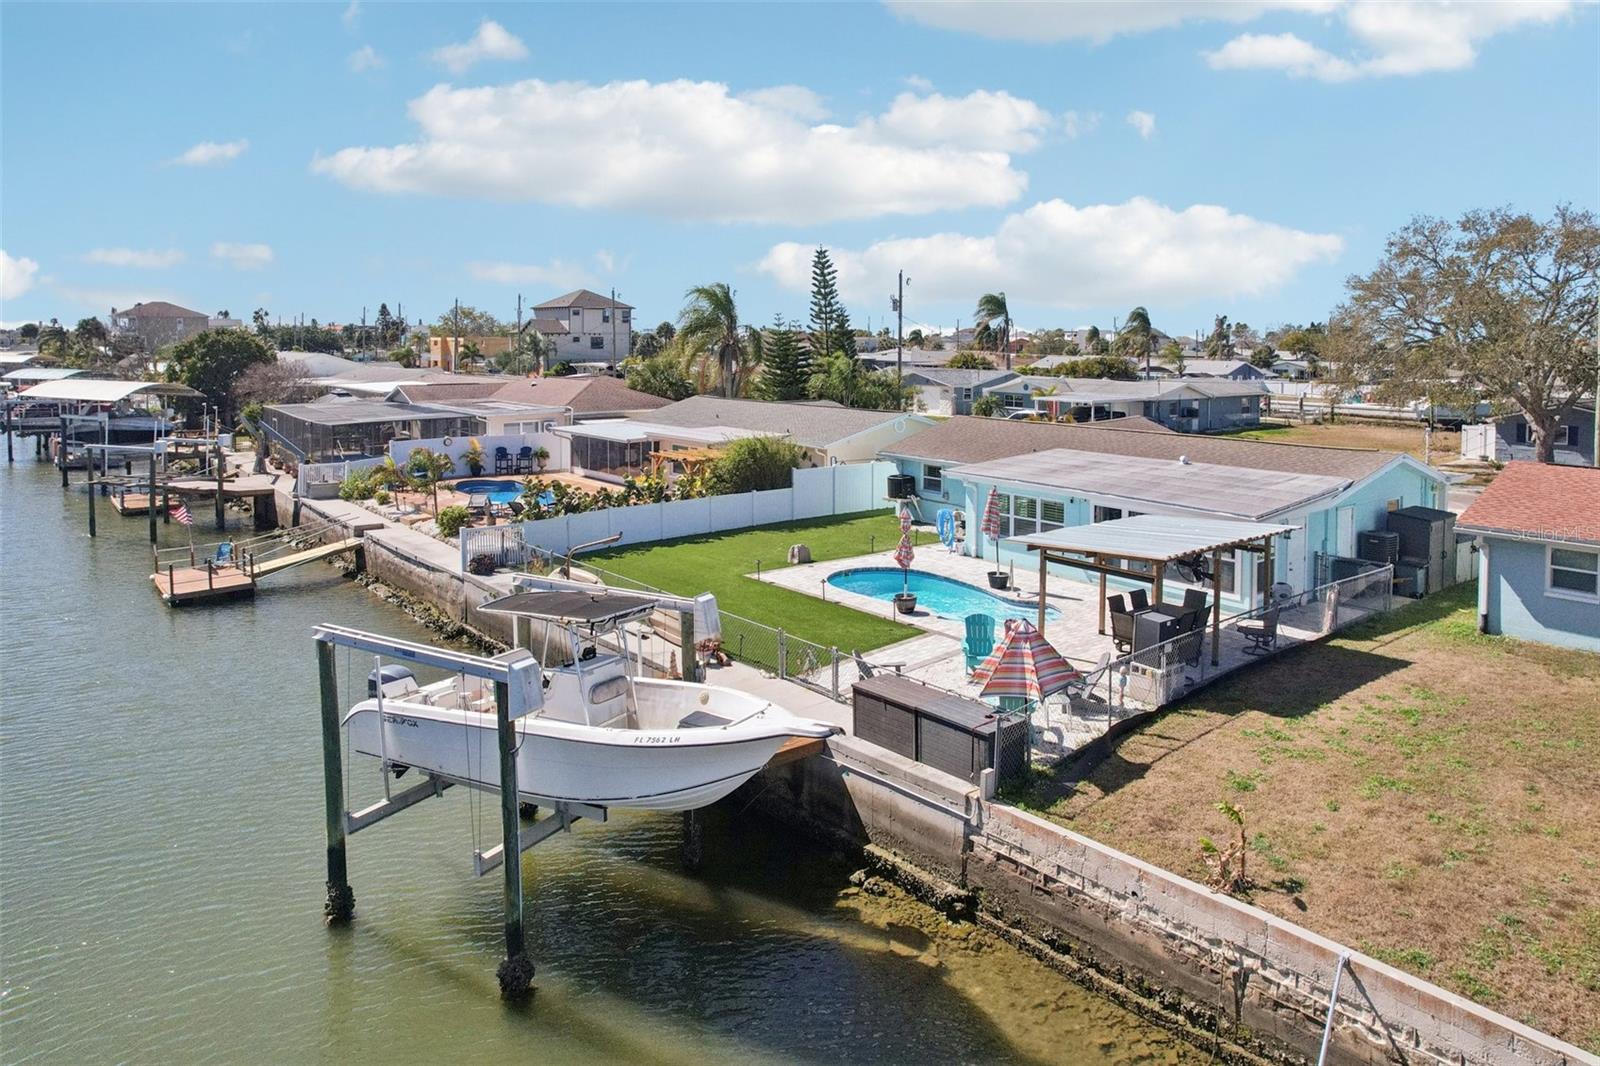
$399,000
13700 LESLIE DR, HUDSON, FL 34667
ActiveProperty details
About this home
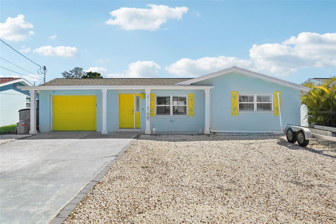
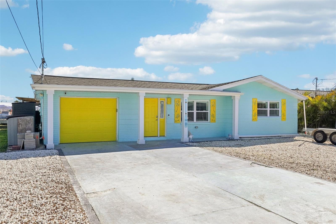
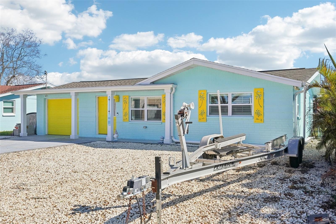
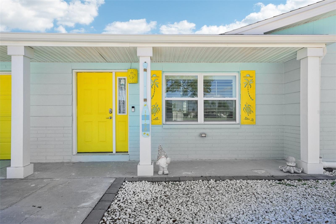
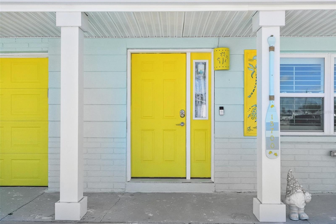
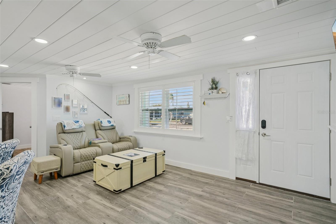
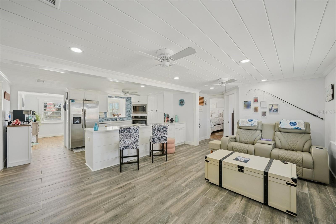
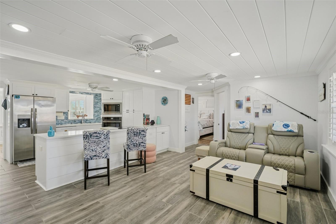
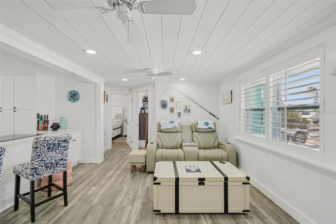
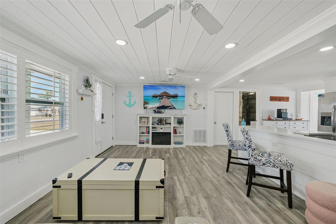
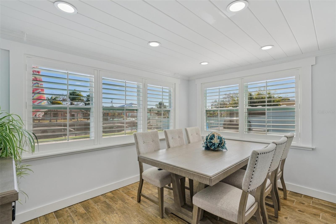
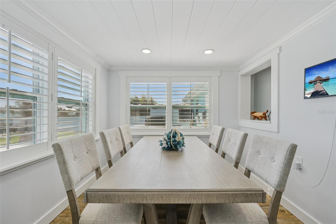
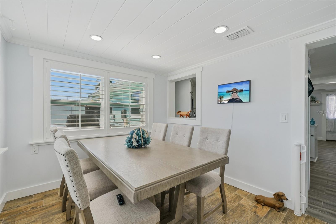
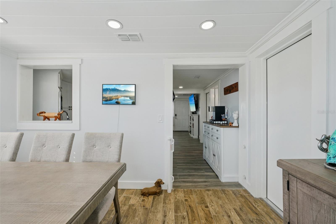
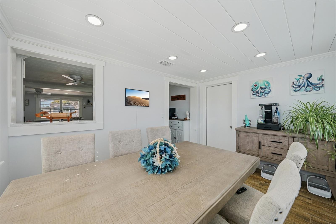
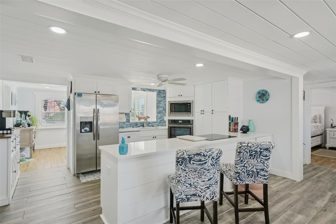
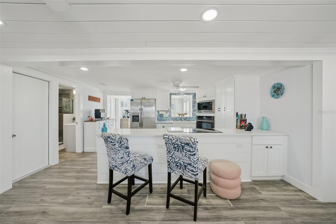
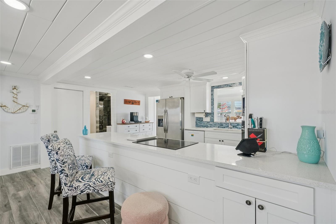
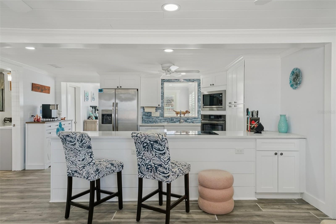
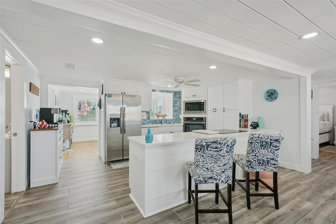
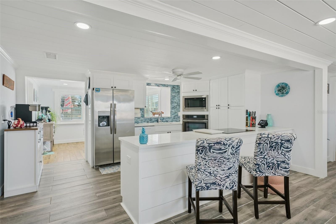
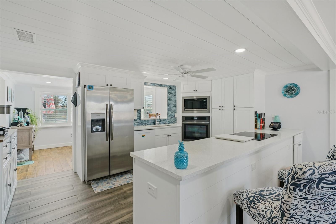
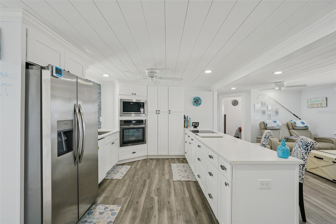
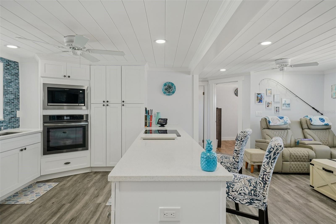
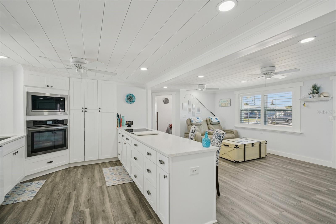
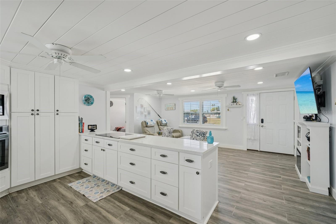
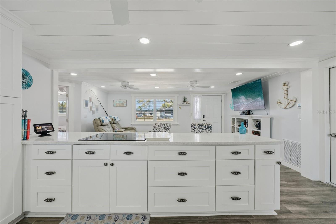
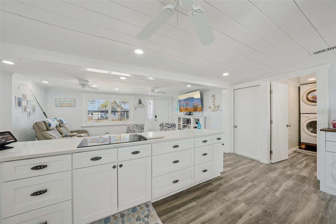
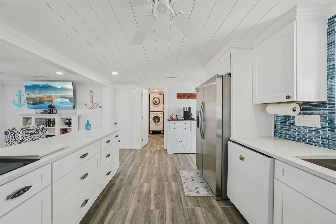
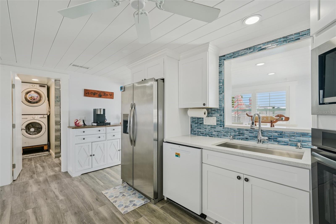
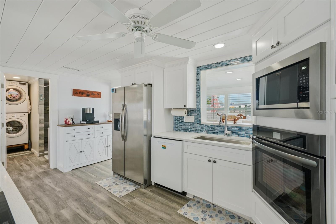
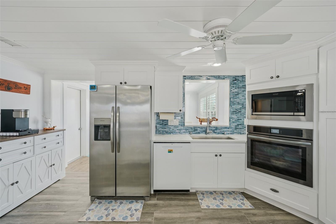
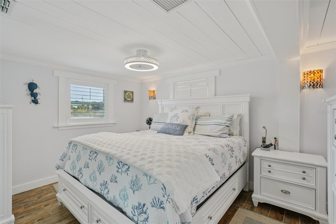
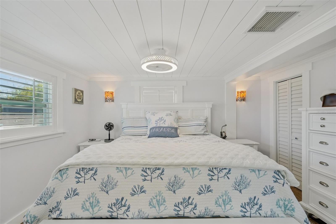
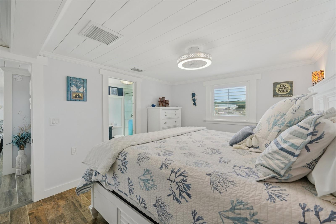
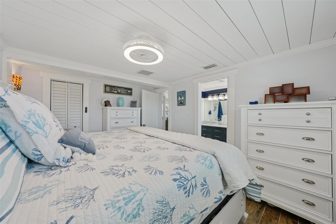
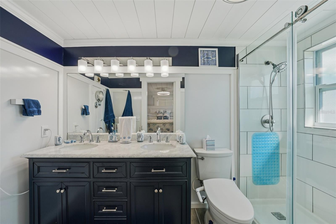
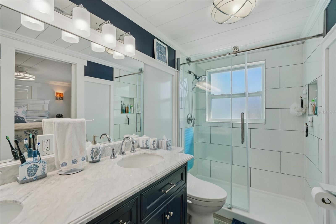
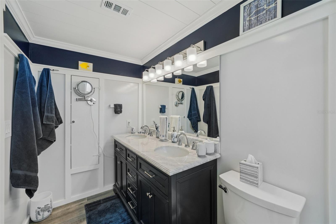
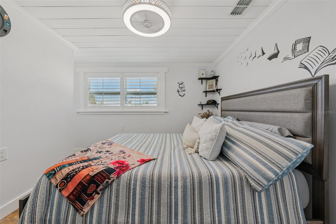
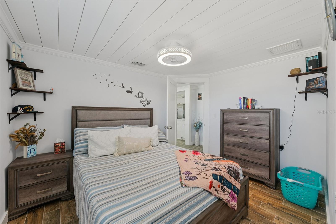
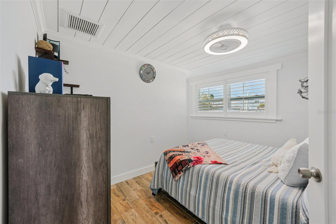
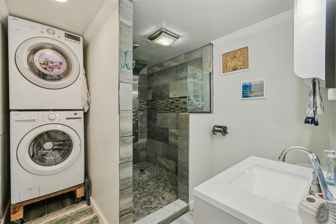
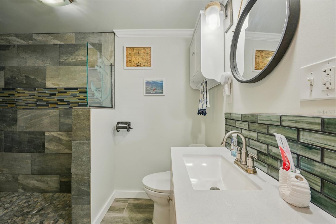
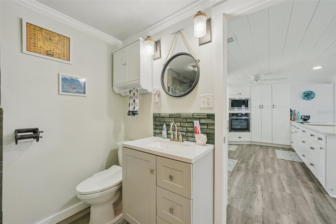
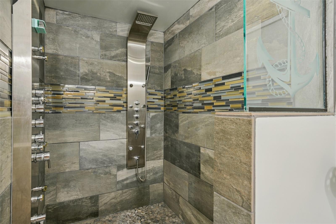
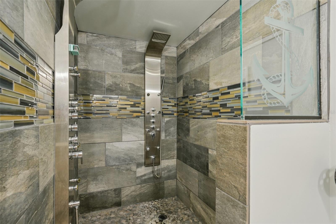
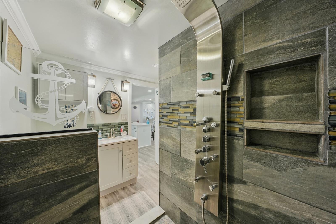
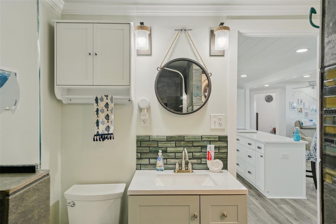
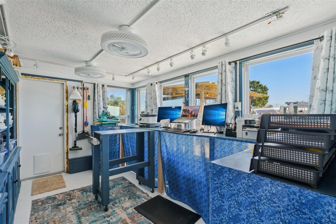
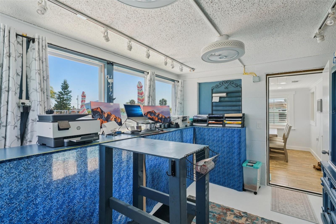
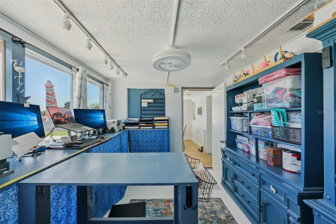
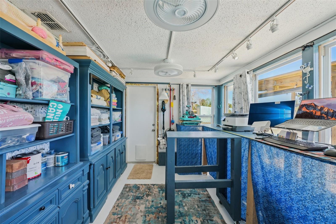
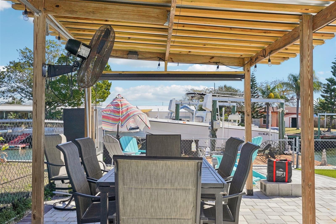
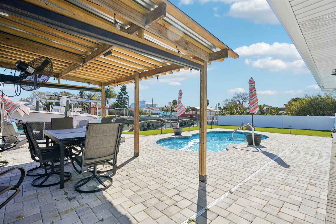
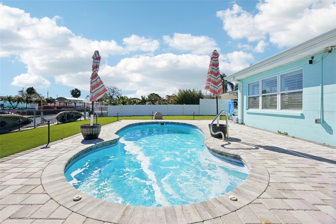
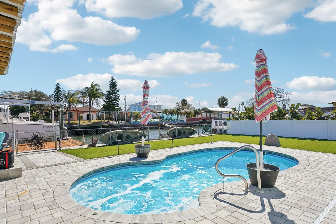
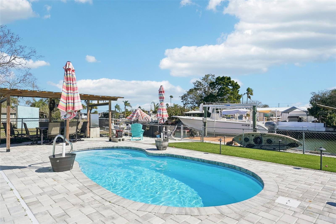
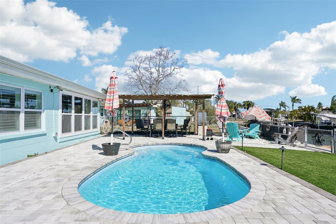
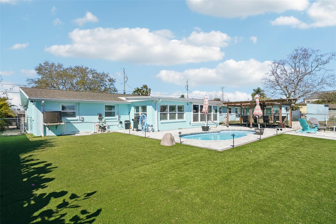
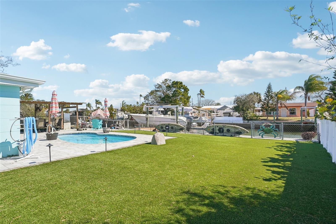
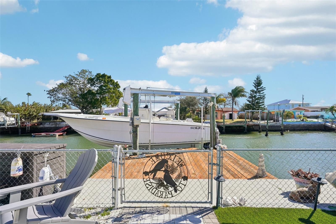
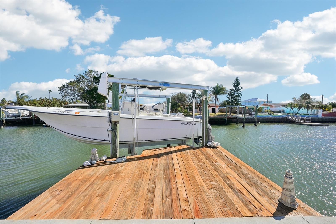
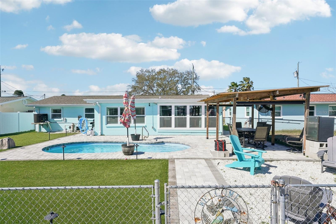
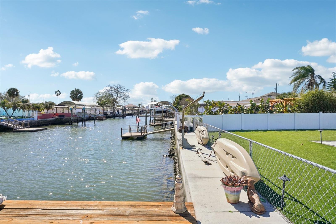
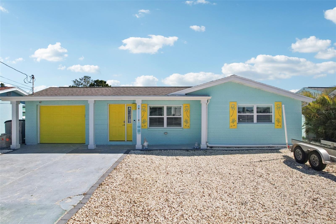
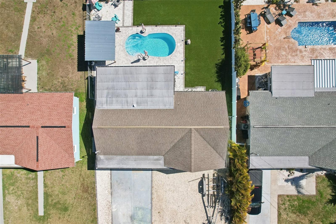
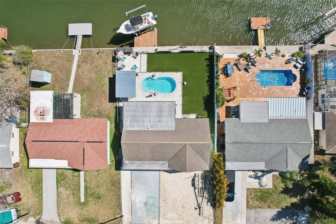
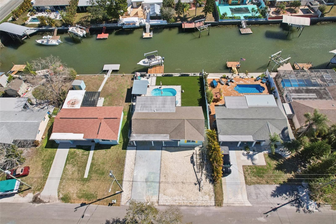
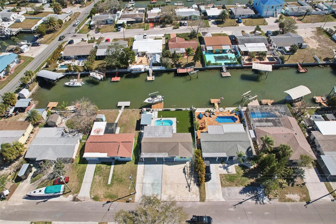
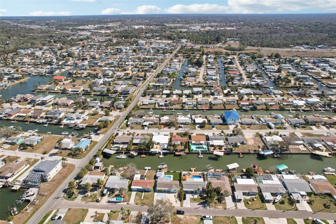
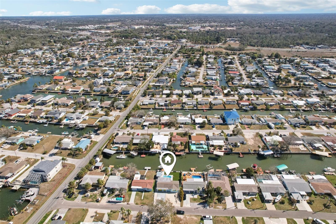
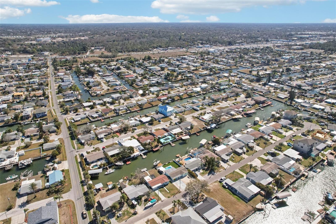
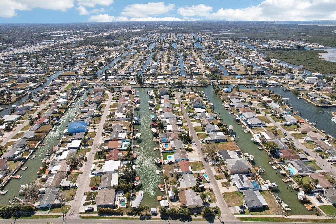
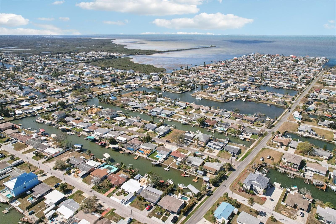
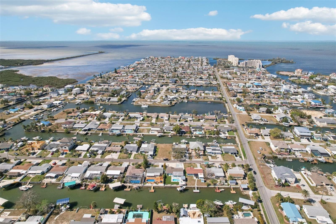
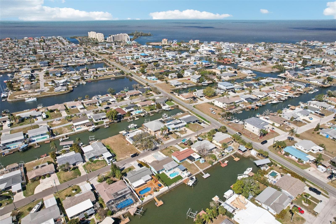
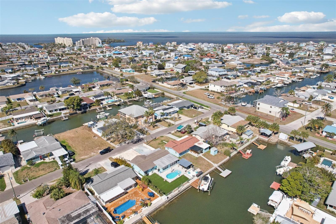
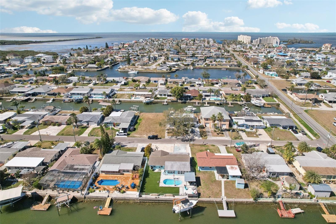
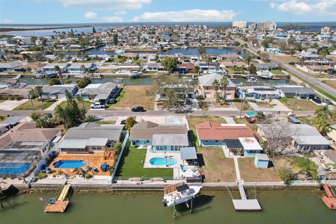
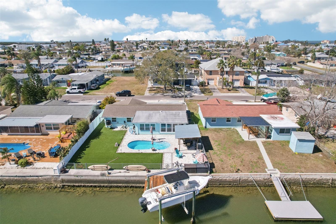
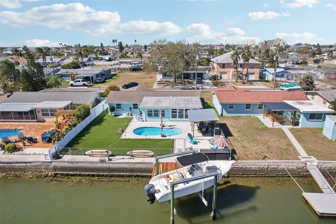
ASSUMABLE LOAN AND OWNERS WILLING TO NEGOTAITE VERY VERY MOTIVATED! Subject to approval. Your Waterfront Oasis Awaits: Direct Gulf Access & No Restrictions! Step into the ultimate Florida lifestyle with this beautifully updated canal-front sanctuary. Designed for the serious boater and the dedicated relaxation-seeker alike, this property offers direct Gulf access with no HOA or CDD fees to hold you back. The Ultimate Waterfront Backyard The outdoor space isn't just a yard; it’s a private resort. Whether you’re launching an offshore adventure or hosting a sunset soirée, every detail has been considered: Boater’s Dream: A private dock featuring a 10,000 lb boat lift equipped with water and electricity. Easy Water Access: A dedicated boat davit makes launching kayaks effortless—or, use it as a unique hammock swing for breezy afternoons by the canal. Poolside Luxury: Dive into the heated saltwater pool, framed by elegant pavers and a 220V hookup ready for your future hot tub. Entertainer’s Paradise: Gather around the fire-pit beach area or relax under the lighted cabana. The entire backyard is fully fenced and gated, featuring pet-friendly turf for a lush, low-maintenance look year-round. Refined Interior & Modern Comforts Inside, an airy, open-concept floor plan invites natural light and seamless movement. Neutral tile flooring, shiplap ceilings, and classic plantation shutters provide a timeless, coastal aesthetic throughout. Flexible Living: Featuring 2 spacious bedrooms plus a versatile flex room—perfect for a home office, gym, workshop, or guest suite. Chef’s Kitchen: Outfitted with sleek quartz countertops and abundant cabinetry, making meal prep and entertaining a breeze. Spa Retreat: The handicap-accessible primary shower is a true showstopper, loaded with "all the bells and whistles" for a spa-like experience at home. Peace of Mind Upgrades This home has been meticulously maintained and thoughtfully upgraded for longevity and ease: Security: Ring cameras face north, south, east and west with a Ring doorbell as well. Roof: Replaced in 2018. New Gutters: Installed in 2025. Systems: Full-home water filtration and a convenient in-wall pest control system. Everything is ready for you—all that's missing is the boat. Note: Dock dimensions provided in MLS are not verified. Buyer to verify all measurements. Schedule your private showing today and start living the Gulf Coast dream!
Keep exploring

Listings courtesy of Stellar MLS as distributed by MLS GRID. MLS #MFR794155036. Listing brokerage: MARK SPAIN REAL ESTATE. Status: Active.
IDX information is provided exclusively for consumers' personal, non-commercial use, may not be used for any purpose other than to identify prospective properties consumers may be interested in purchasing, and is deemed reliable but not guaranteed by MLS GRID. Properties displayed may be listed or sold by various participants in the MLS.
Based on information submitted to the MLS GRID as of November 7, 2026 at 6:30 PM UTC. All data is obtained from various sources and may not have been verified by broker or MLS GRID. Supplied Open House Information is subject to change without notice. All information should be independently reviewed and verified for accuracy. Properties may or may not be listed by the office/agent presenting the information.
Information deemed reliable but not guaranteed. All listings are subject to prior sale, change, or withdrawal. Neither the listing broker(s) nor Vectis by Wolliz shall be responsible for any typographical errors, misinformation, or misprints. © 2026 Vectis by Wolliz, Inc.
More homes in HUDSON