$369,900
1197 SOUTHFORK CT, PORT ORANGE, FL 32129
ActiveProperty details
About this home
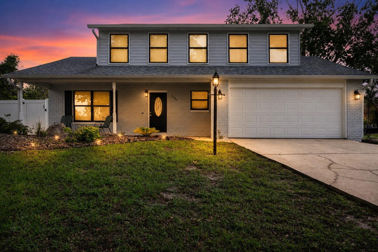
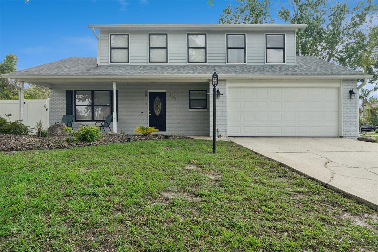
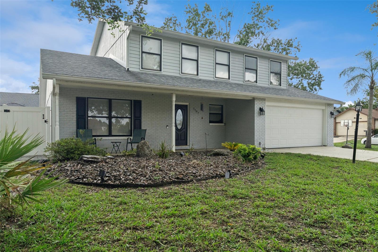
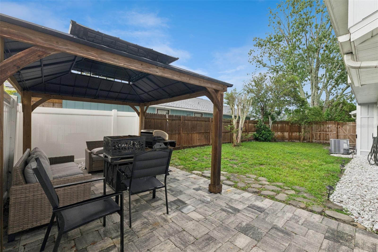
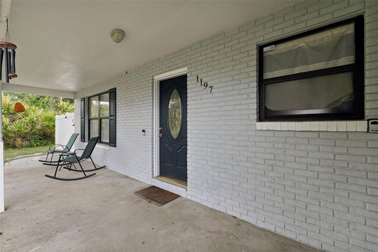
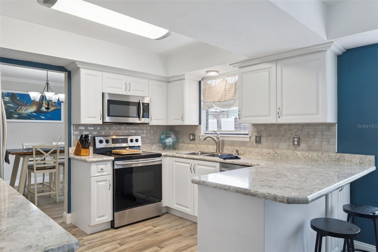
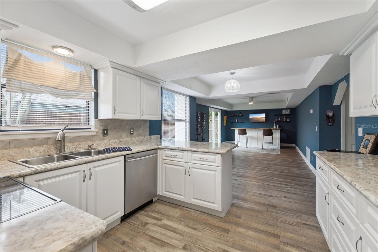
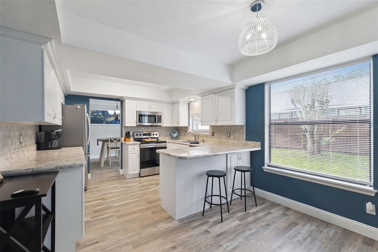
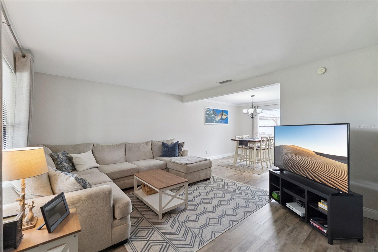
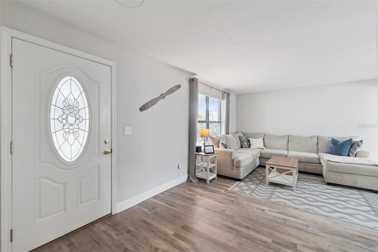
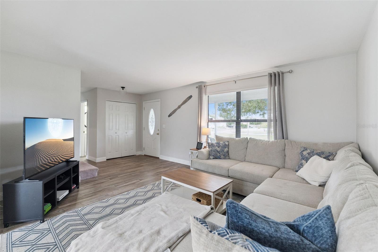
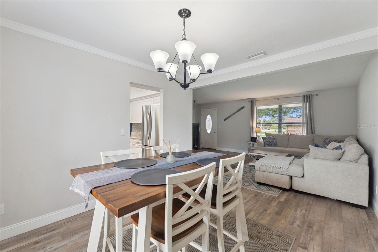
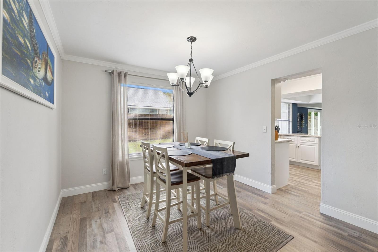
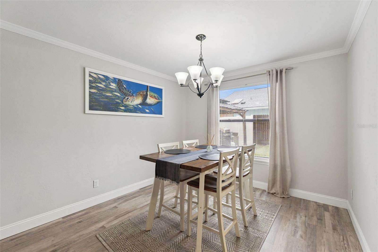
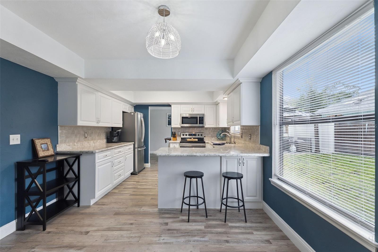
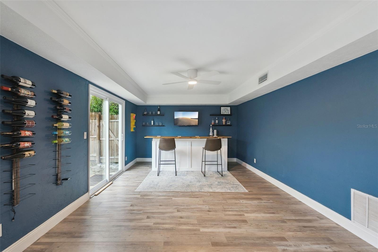
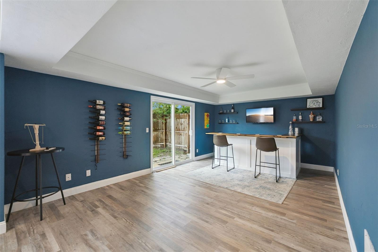
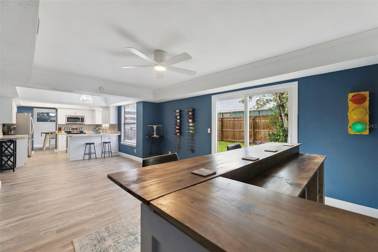
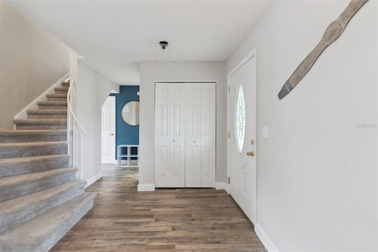
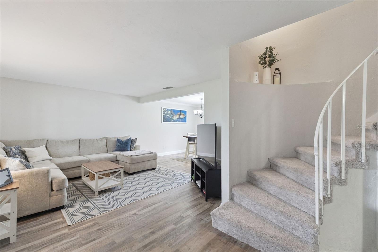
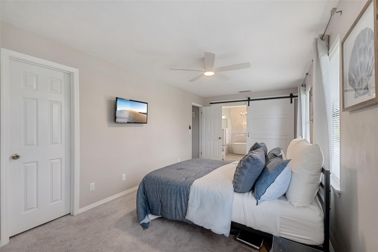
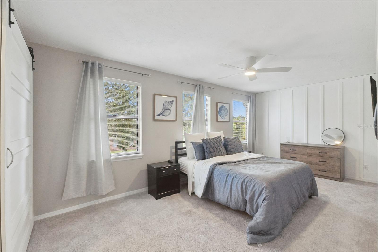
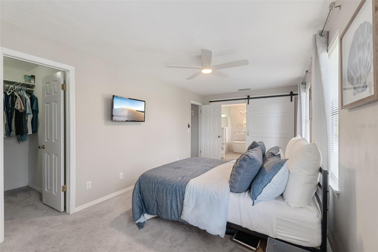
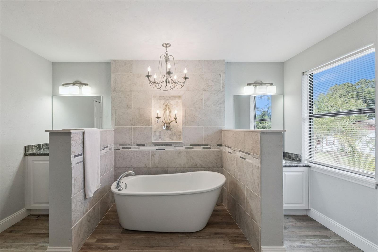
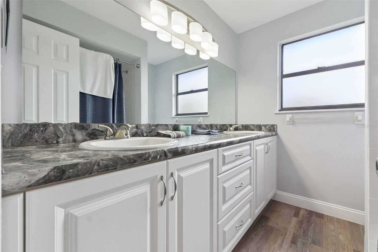
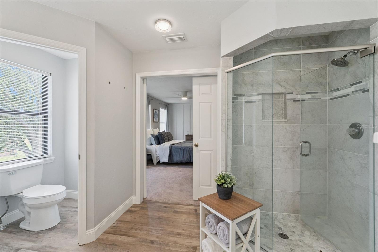
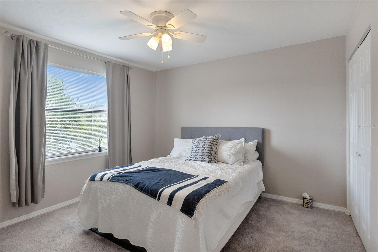
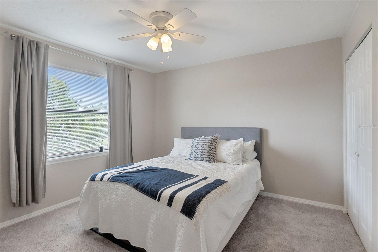
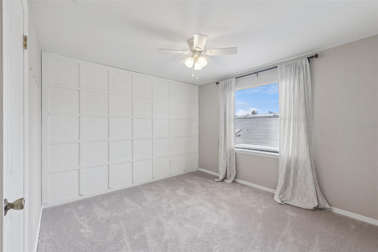
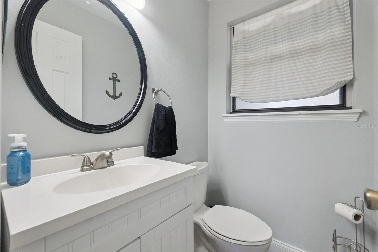
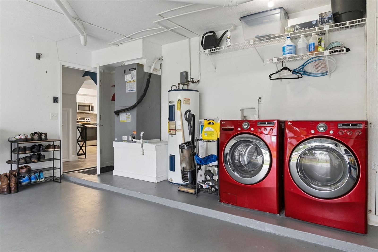
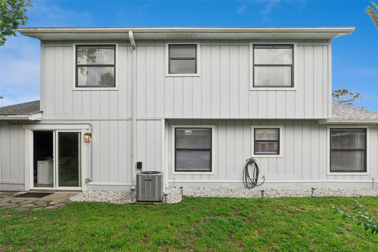
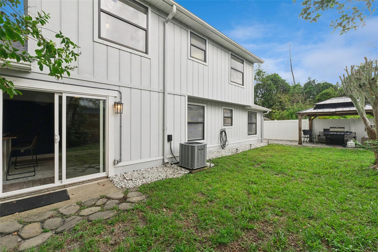
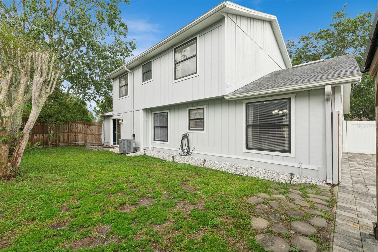
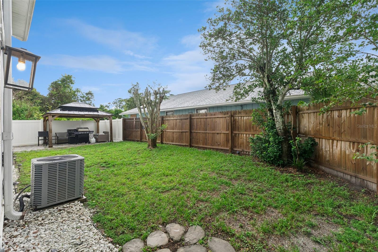
The expensive updates are already done! Beautifully maintained and move-in ready, this Port Orange home features a 2018 roof, 2017 HVAC, 2017 water heater, hurricane-rated sliding glass door, luxury plank vinyl flooring throughout the main living areas and baths, and an updated kitchen with quartz countertops, light cabinetry, designer hardware, and newer stainless steel appliances. The functional floor plan offers a living and dining room combination plus an open kitchen and family room overlooking the fully fenced backyard. Upstairs, you'll find generously sized bedrooms throughout, including oversized secondary bedrooms and a spacious primary suite with an updated bath featuring a soaking tub and separate shower. Enjoy Florida living year-round from the covered pergola and paver patio, while the side paver parking area provides additional space for a boat, trailer, or extra vehicle tucked away from street view. Ideally located within walking distance to shopping and dining, just minutes from Daytona Beach International Airport, area beaches, and everyday conveniences. Community pool included.
Keep exploring

Listings courtesy of Stellar MLS as distributed by MLS GRID. MLS #MFR794147526. Listing brokerage: APERTURE GLOBAL REAL ESTATE. Status: Active.
IDX information is provided exclusively for consumers' personal, non-commercial use, may not be used for any purpose other than to identify prospective properties consumers may be interested in purchasing, and is deemed reliable but not guaranteed by MLS GRID. Properties displayed may be listed or sold by various participants in the MLS.
Based on information submitted to the MLS GRID as of November 7, 2026 at 11:30 AM UTC. All data is obtained from various sources and may not have been verified by broker or MLS GRID. Supplied Open House Information is subject to change without notice. All information should be independently reviewed and verified for accuracy. Properties may or may not be listed by the office/agent presenting the information.
Information deemed reliable but not guaranteed. All listings are subject to prior sale, change, or withdrawal. Neither the listing broker(s) nor Vectis by Wolliz shall be responsible for any typographical errors, misinformation, or misprints. © 2026 Vectis by Wolliz, Inc.
More homes in PORT ORANGE