






























$732,999
52 CLARK ST, OVIEDO, FL 32765
ActiveProperty details
About this home
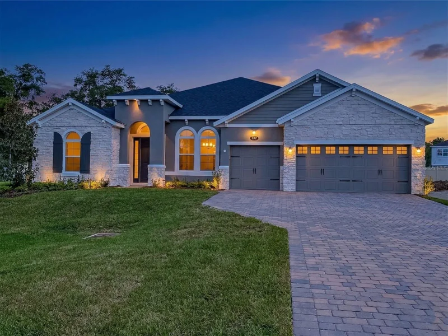
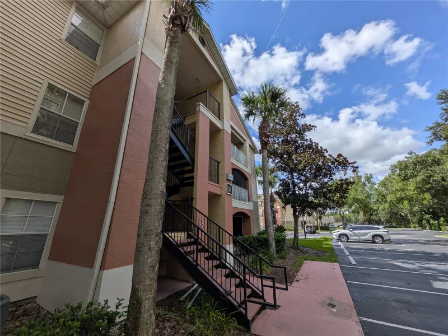
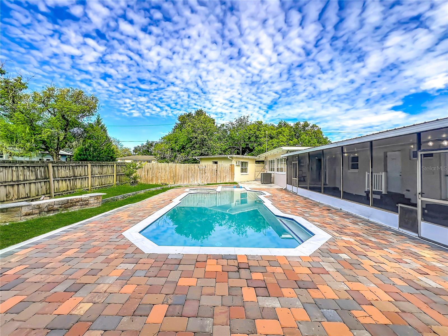
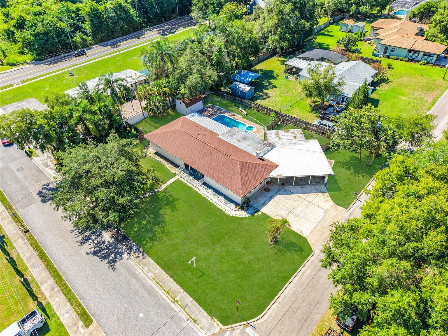
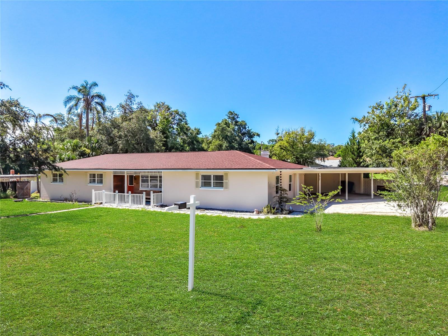
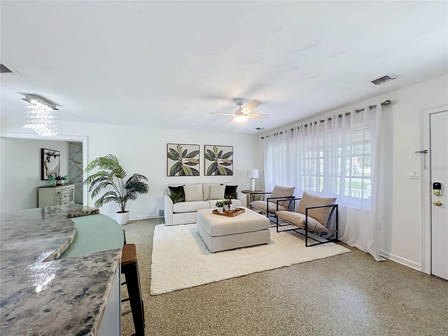
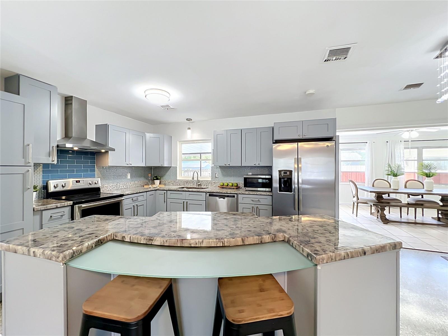
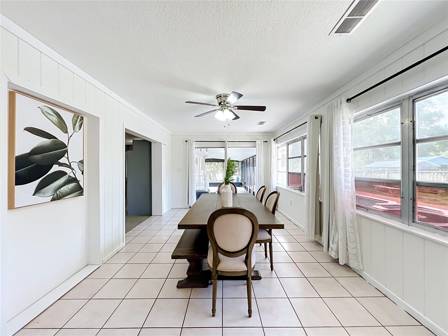
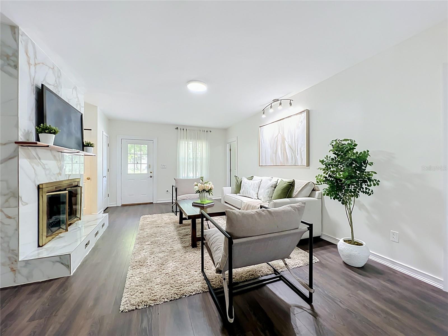
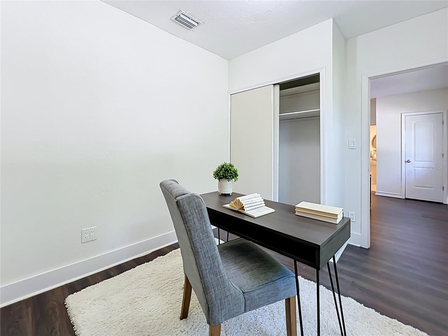
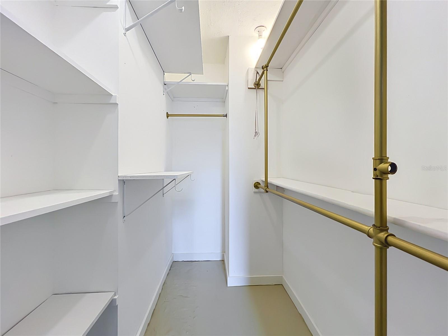
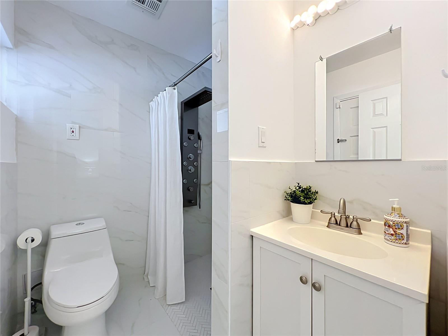
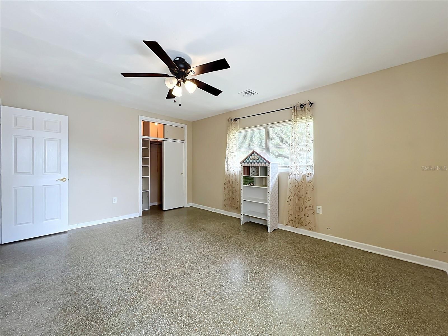
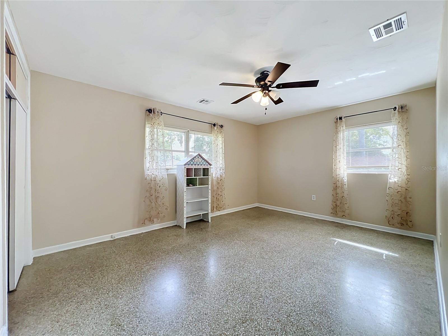
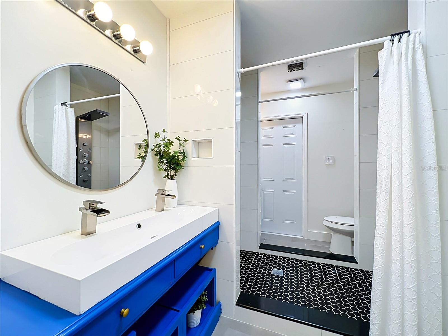
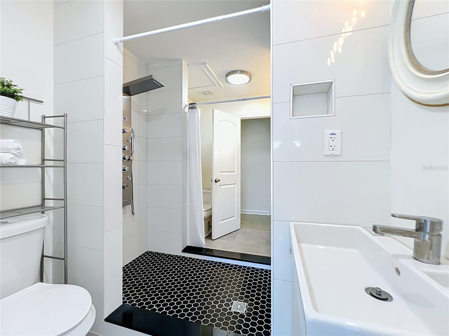
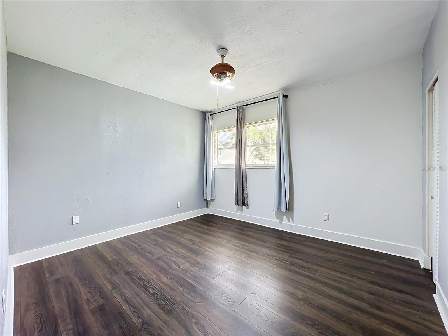
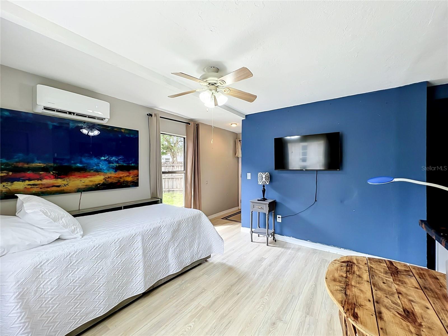
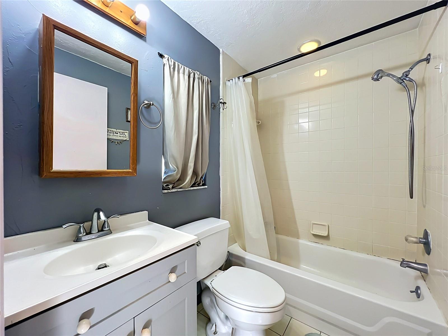
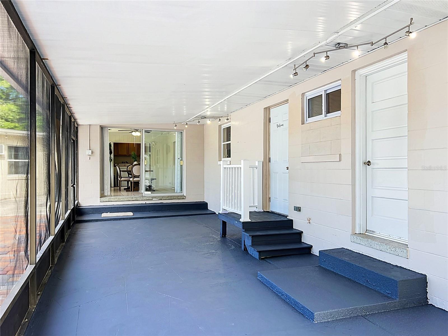
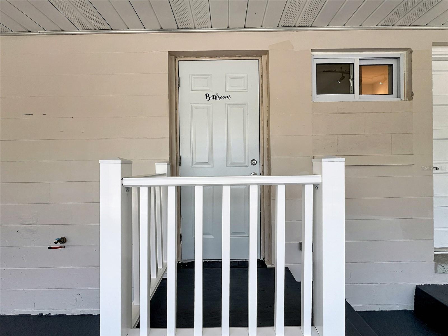
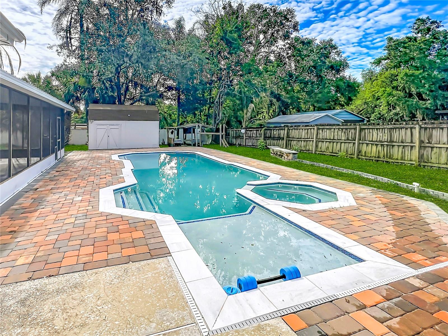
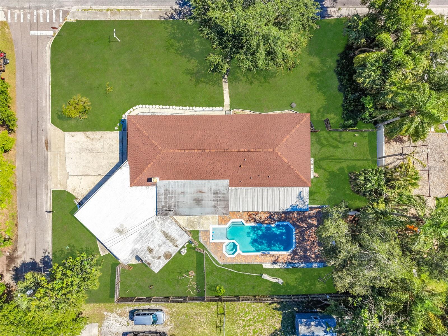
Leaving the market end of Sept . Make an offer . Roof 2023 . Potential 3 rental income , multigenerational , Zoned for Lawton Elementary, this spacious ranch-style home offers a rare combination of size, flexibility, and functionality with 6 bedrooms, 4 full bathrooms, and multiple living areas designed to accommodate a variety of needs. Whether you’re looking for room for a large household, multigenerational living, guest space, a home office setup, or income-producing potential, this property delivers exceptional versatility both inside and out. The main home features 4 generously sized bedrooms plus a 5th bedroom/office, abundant storage, a mix of terrazzo and updated flooring, and tastefully updated finishes throughout. Three bathrooms have been beautifully renovated with a walk-in shower and modern tile work, while the home’s thoughtful layout creates flexibility for everyday living, working from home, or hosting long-term guests. At the heart of the home is a bright, open-concept main living area that feels welcoming and functional for both daily life and entertaining. Oversized front windows bring in natural light, while the spacious layout offers plenty of room for gathering, relaxing, and dining. The updated kitchen is a standout feature, showcasing gray shaker-style cabinetry, granite countertops, stainless steel appliances, a striking tile backsplash, abundant storage, and a large wraparound breakfast bar with seating. An oversized single-basin sink overlooks the screened pool and backyard, and the kitchen flows seamlessly into the living and dining spaces for easy entertaining. A second living area with a fireplace adds even more flexibility and charm. This separate wing of the home includes a private bedroom/office, a full bathroom, and its own exterior entrance, making it ideal for multigenerational living, a guest retreat, home business, or private in-law quarters. Plumbing is already in place for a future kitchenette, offering the opportunity to create a more self-contained living space if desired. One of the most unique features of the property is the detached studio-style suite, complete with its own private entrance, full bathroom, kitchenette, mini-split air conditioning, open sleeping/living area, oversized walk-in storage closet, and its own private yard. The kitchenette features gray shaker-style cabinetry, sink, refrigerator, and counter space for meal prep, with room for a microwave or toaster oven setup. This versatile space is ideal for an in-law suite, guest quarters, college student retreat, home office, home business, or potential rental/income-producing opportunity. Step outside to your own private backyard retreat featuring a large screened-in pool and spa surrounded by an expansive brick paver deck, creating the perfect space for entertaining, lounging, and enjoying Florida living year-round. The oversized pool area offers ample room for outdoor dining and gatherings, while the generous fenced yard provides even more space to play, garden, or simply spread out. With 6 true bedrooms, 4 full bathrooms, multiple living areas, a detached guest/in-law suite, and a second private living wing with its own entrance, this home offers flexibility, and lifestyle potential in a desirable Oviedo location. New roof installed in 2023.
Keep exploring

Listings courtesy of Stellar MLS as distributed by MLS GRID. MLS #MFR794138415. Listing brokerage: CALL IT CLOSED INTL REALTY. Status: Active.
IDX information is provided exclusively for consumers' personal, non-commercial use, may not be used for any purpose other than to identify prospective properties consumers may be interested in purchasing, and is deemed reliable but not guaranteed by MLS GRID. Properties displayed may be listed or sold by various participants in the MLS.
Based on information submitted to the MLS GRID as of November 7, 2026 at 9:30 AM UTC. All data is obtained from various sources and may not have been verified by broker or MLS GRID. Supplied Open House Information is subject to change without notice. All information should be independently reviewed and verified for accuracy. Properties may or may not be listed by the office/agent presenting the information.
Information deemed reliable but not guaranteed. All listings are subject to prior sale, change, or withdrawal. Neither the listing broker(s) nor Vectis by Wolliz shall be responsible for any typographical errors, misinformation, or misprints. © 2026 Vectis by Wolliz, Inc.
More homes in OVIEDO