$364,500
1132 VIA GALUPPI ST, KISSIMMEE, FL 34759
Under ContractProperty details
About this home
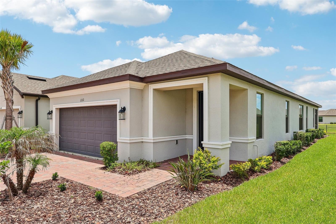
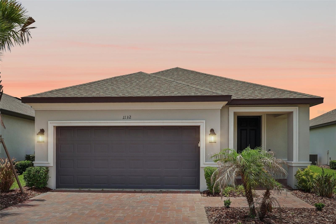
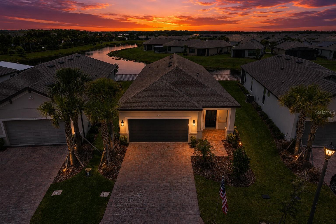
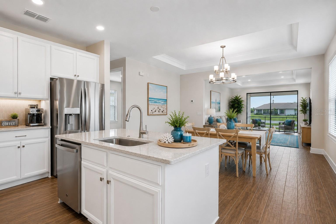
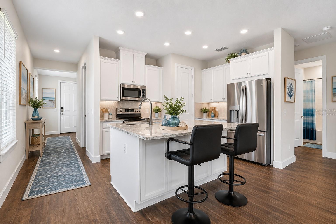
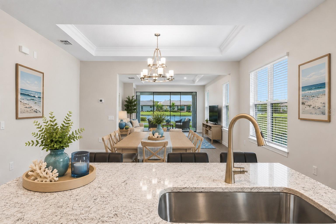
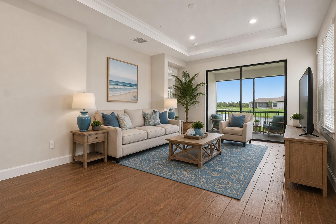
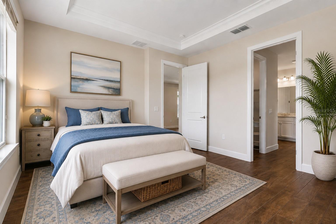
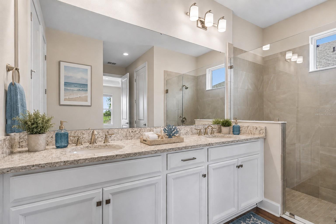
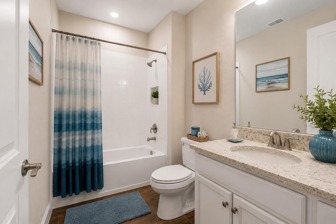
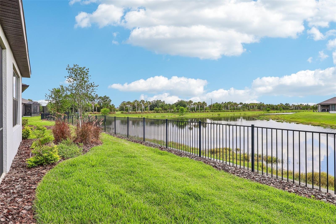
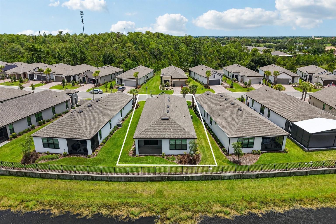
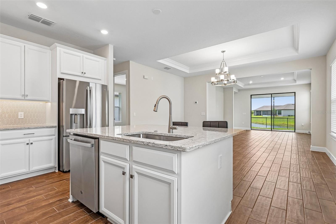
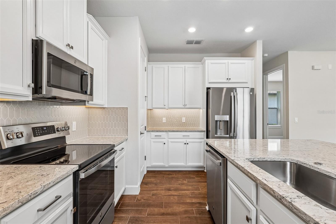
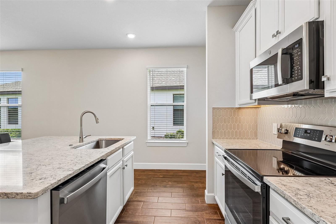
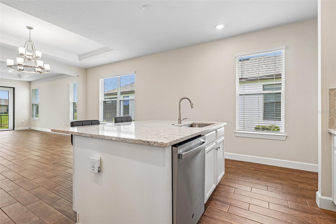
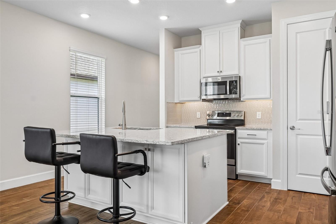
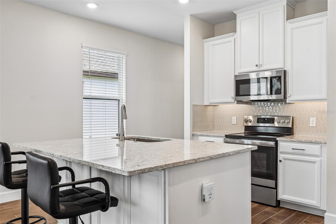
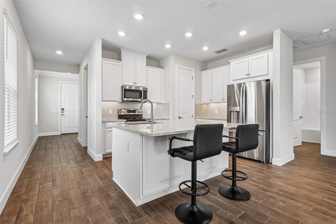
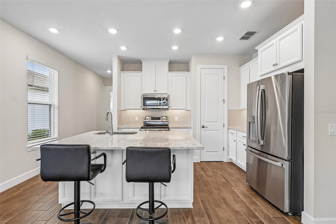
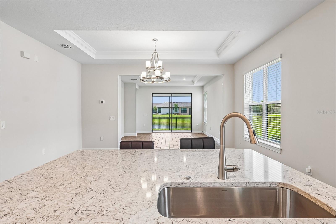
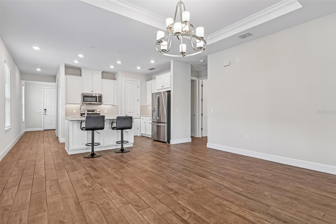
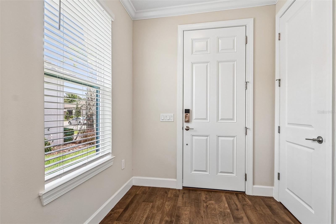
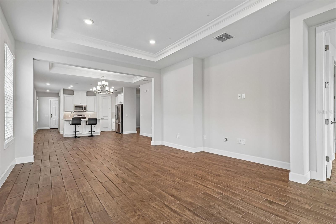
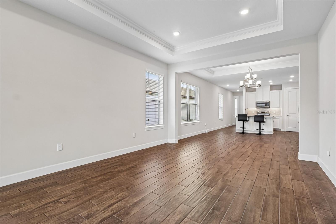
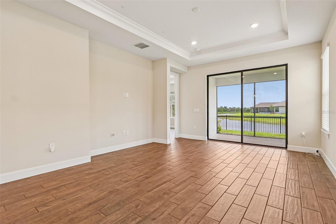
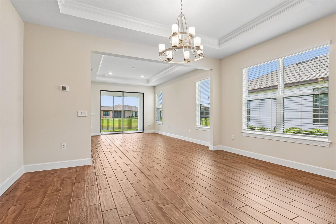
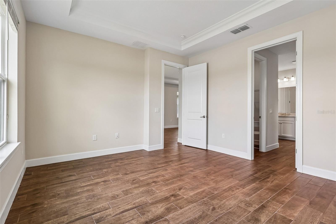
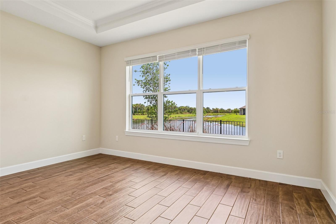
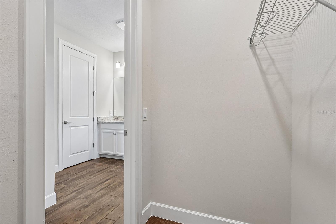
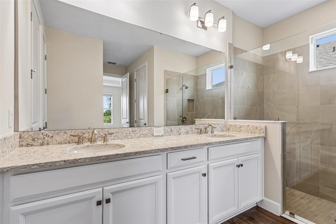
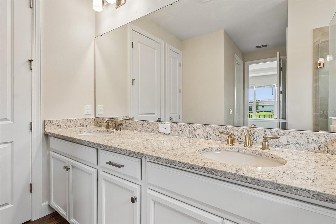
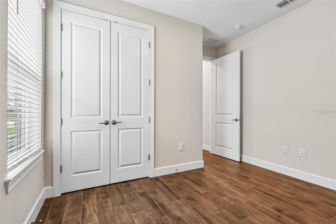
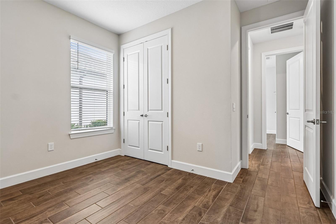
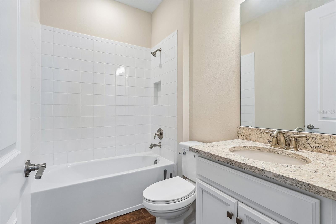
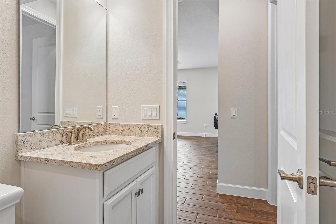
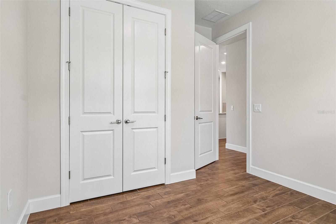
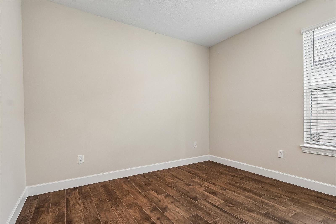
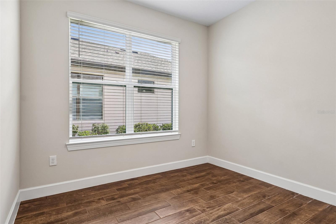
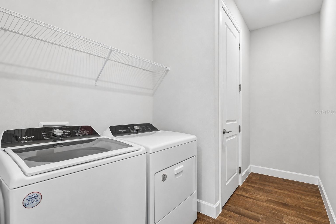
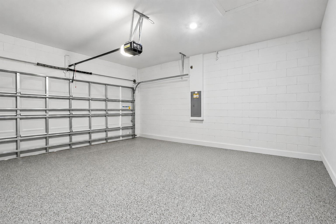
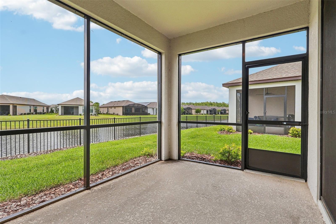
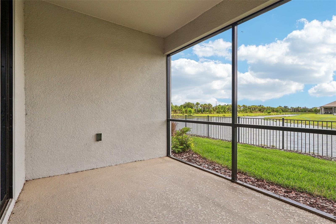
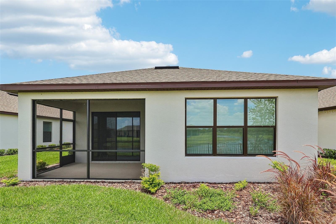
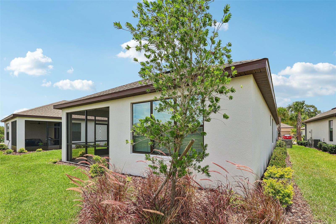
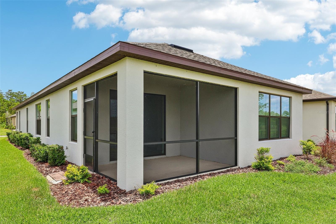
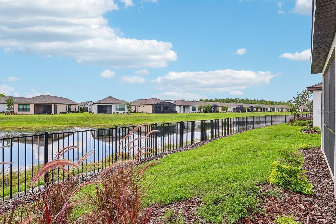
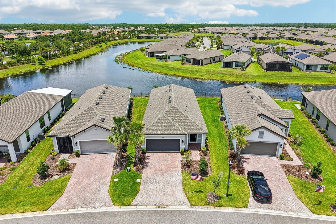
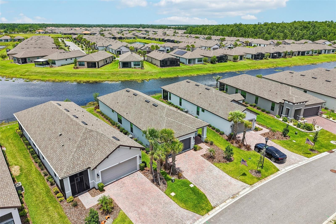
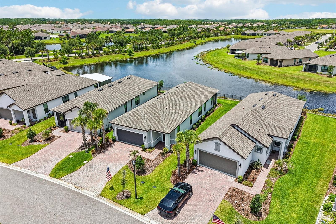
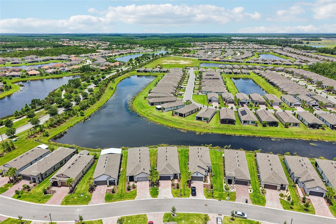
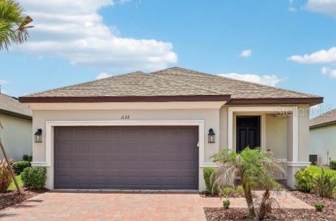
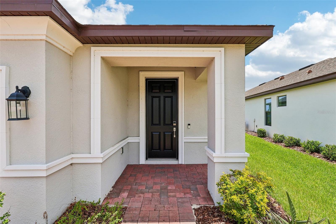
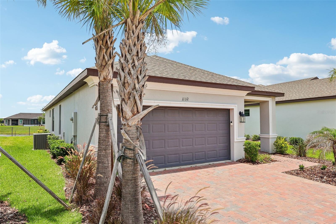
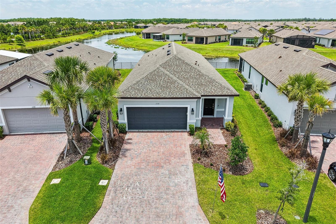
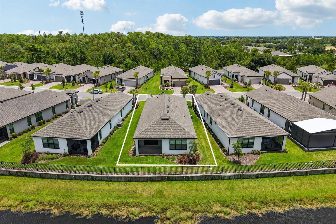
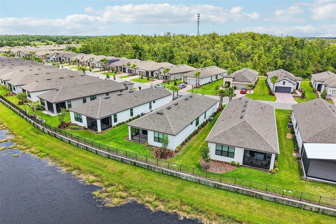
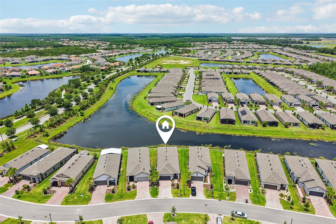
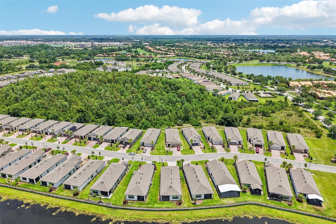
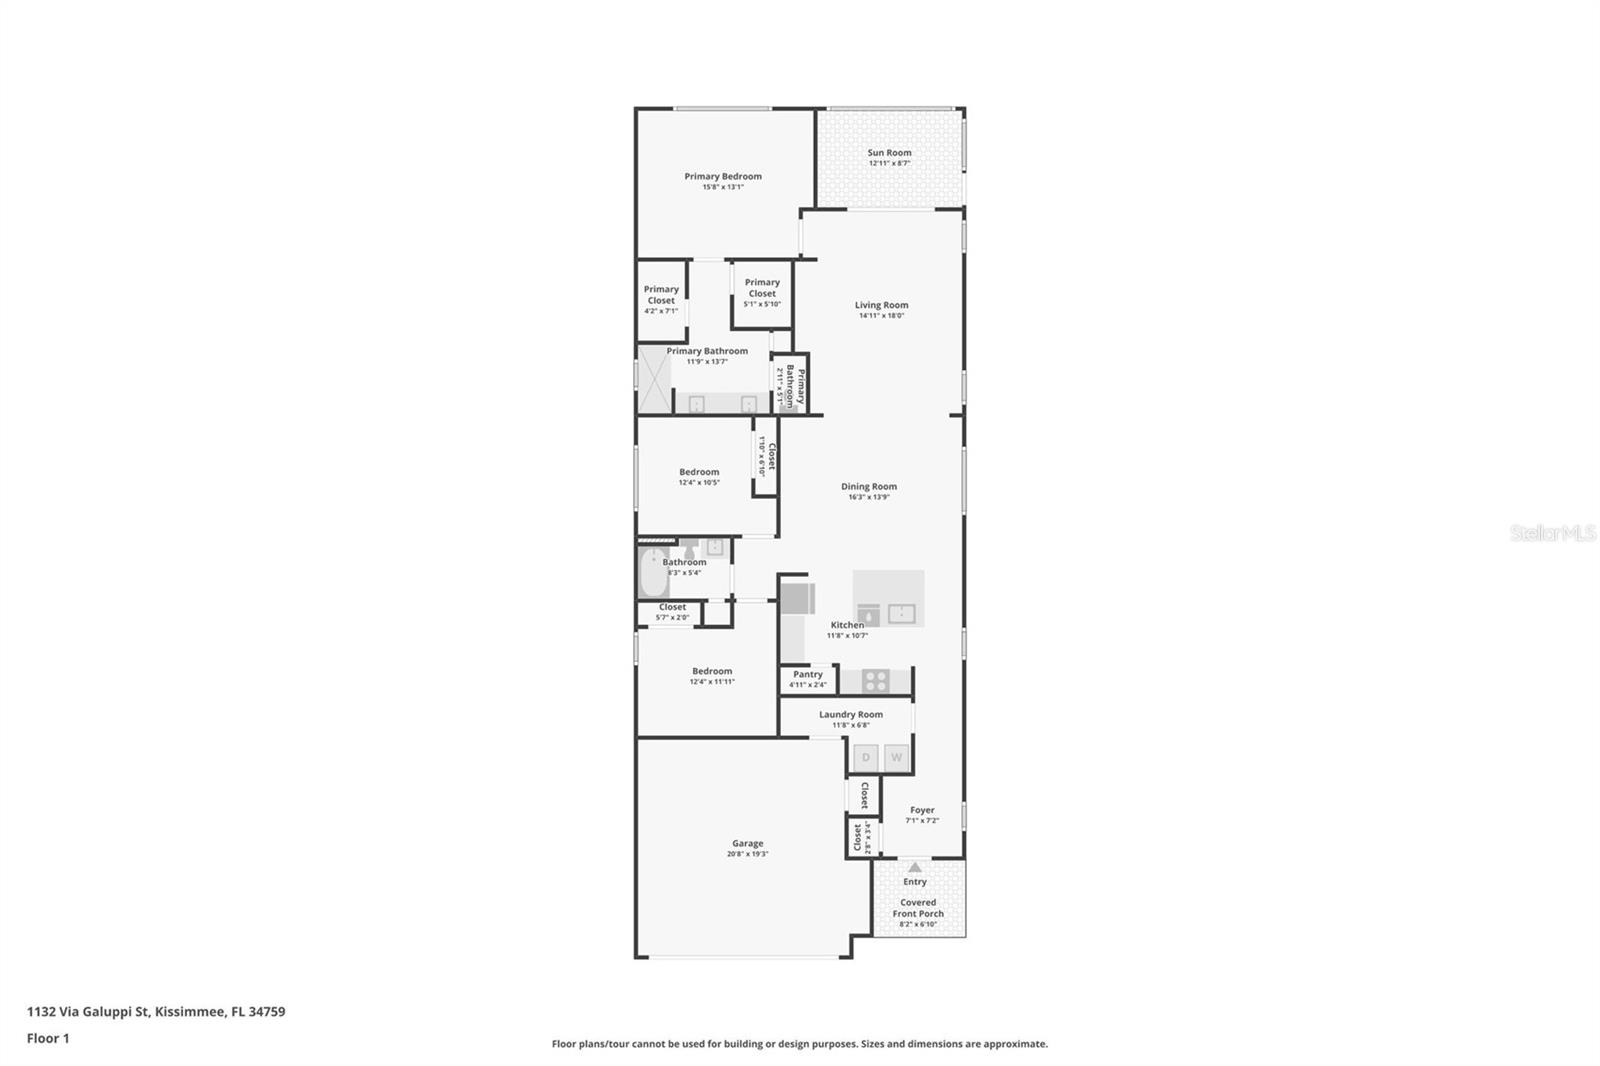
Under contract-accepting backup offers. Just Reduced from $369,000!! Enjoy peaceful water views and resort-style living in this beautifully appointed 2023 Taylor Morrison Magari model, offering 1,723 square feet, 3 bedrooms, 2 bathrooms, and an exceptional location within Solivita's award-winning, guard-gated 55+ community. Designed for both everyday comfort and effortless entertaining, the open-concept floor plan features upgraded tile flooring throughout, tray ceilings, crown molding, and 8-foot interior doors. The chef-inspired kitchen showcases 42-inch cabinetry, quartz countertops, decorative tile backsplash, under-cabinet lighting, and a spacious island that seamlessly connects the kitchen, dining, and living areas. The private owner's suite serves as a relaxing retreat with dual walk-in closets and a luxurious bath featuring dual vanities and a frameless glass shower. Step outside to the extended screened lanai and take in tranquil water views—the perfect backdrop for morning coffee, afternoon reading, or evening gatherings with friends and neighbors. Additional highlights include an acrylic-sealed garage floor, designer finishes throughout, and a complete appliance package including the refrigerator, washer, dryer, microwave, and dishwasher. Built in 2023, this move-in ready home offers the benefits of new construction without the wait. Residents of Solivita enjoy an unparalleled active-adult lifestyle featuring 14 heated swimming pools, 2 championship 18-hole golf courses, 2 state-of-the-art fitness centers, multiple dining venues, tennis and pickleball courts, miles of walking and biking trails, and more than 250 clubs, classes, and social activities. Experience the perfect blend of luxury, low-maintenance living, and world-class amenities in one of Central Florida's premier active-adult communities. Some photos have been virtually staged. Furnishings shown are not included.
Keep exploring

Listings courtesy of Stellar MLS as distributed by MLS GRID. MLS #MFR794138210. Listing brokerage: IVRE ORLANDO. Status: Active Under Contract.
IDX information is provided exclusively for consumers' personal, non-commercial use, may not be used for any purpose other than to identify prospective properties consumers may be interested in purchasing, and is deemed reliable but not guaranteed by MLS GRID. Properties displayed may be listed or sold by various participants in the MLS.
Based on information submitted to the MLS GRID as of November 7, 2026 at 12:01 PM UTC. All data is obtained from various sources and may not have been verified by broker or MLS GRID. Supplied Open House Information is subject to change without notice. All information should be independently reviewed and verified for accuracy. Properties may or may not be listed by the office/agent presenting the information.
Information deemed reliable but not guaranteed. All listings are subject to prior sale, change, or withdrawal. Neither the listing broker(s) nor Vectis by Wolliz shall be responsible for any typographical errors, misinformation, or misprints. © 2026 Vectis by Wolliz, Inc.
More homes in KISSIMMEE


