$479,900
13344 GRAHAM YARDEN, RIVERVIEW, FL 33579
ActiveProperty details
About this home
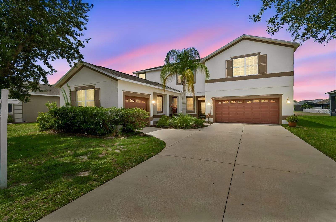
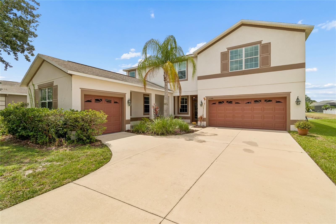
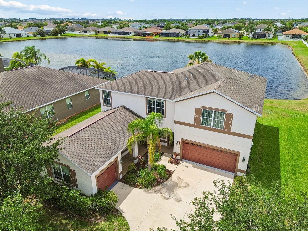
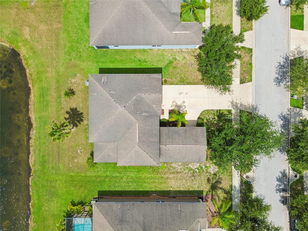
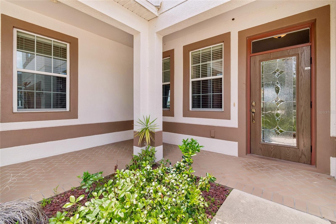
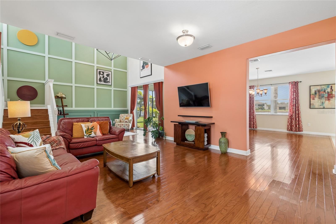
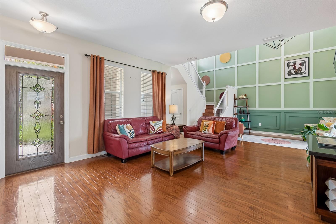
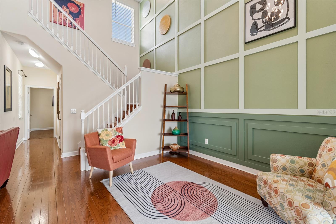
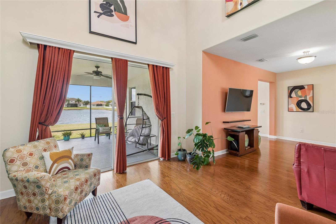
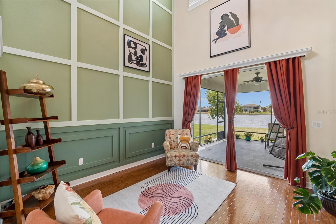
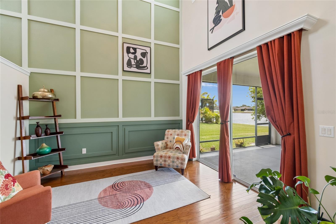
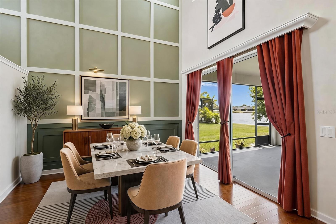
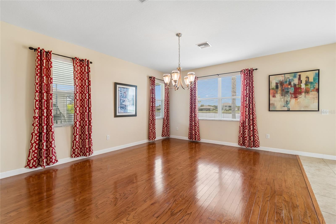
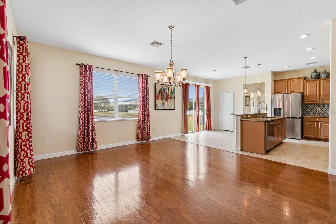
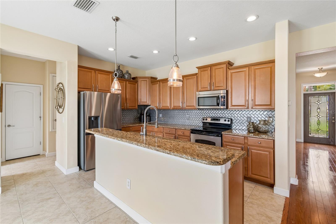
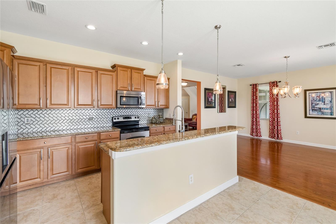
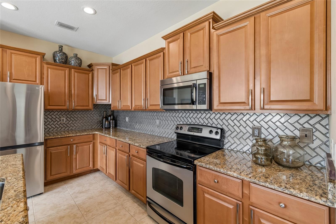
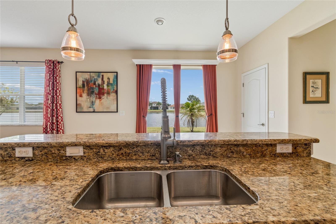
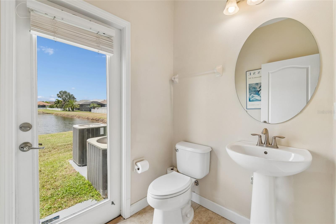
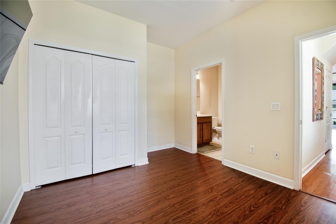
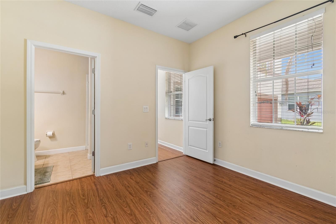
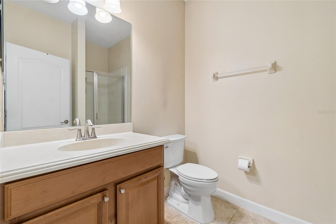
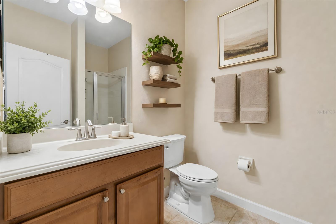
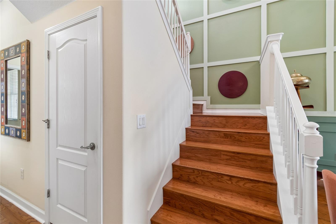
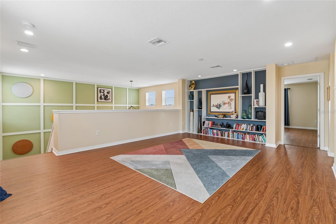
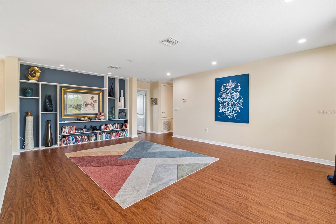
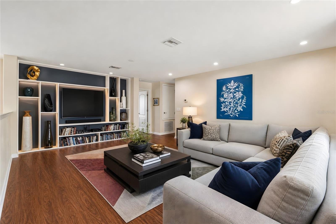
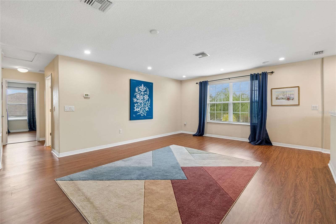
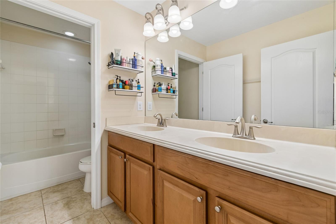
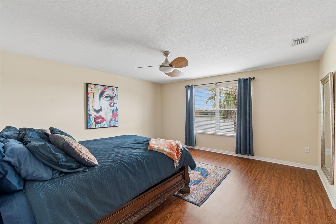
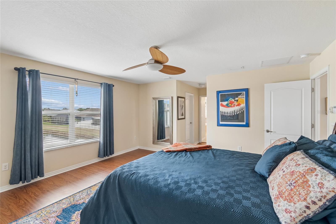
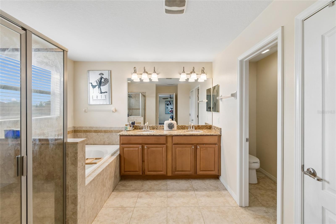
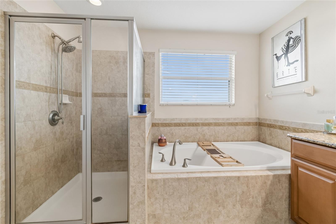
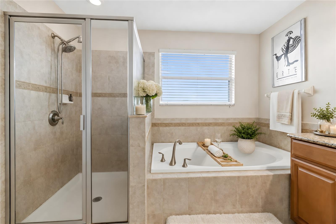
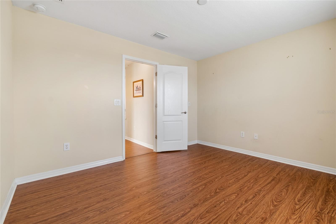
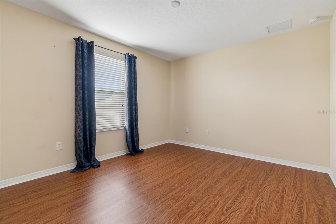
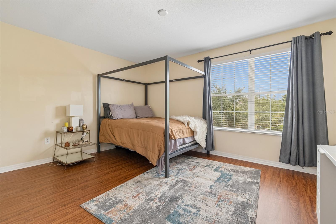
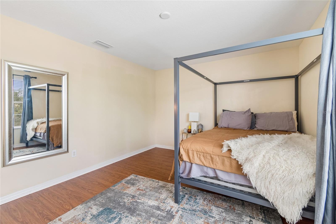
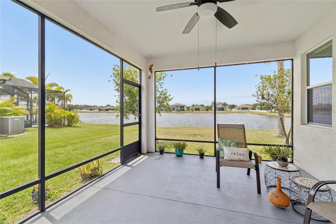
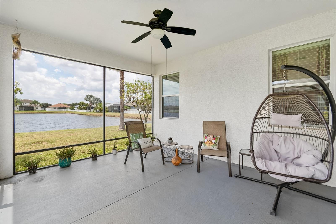
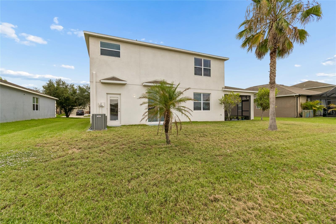
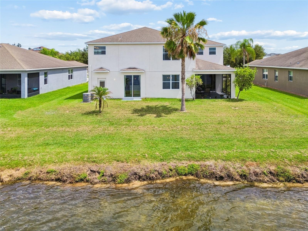
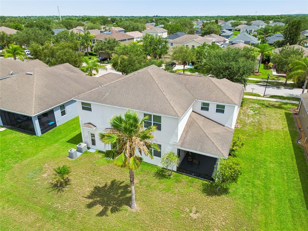
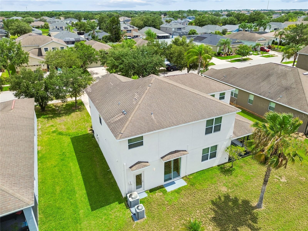
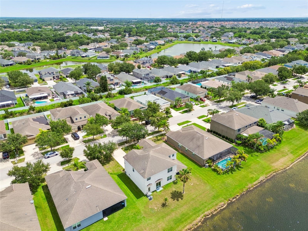
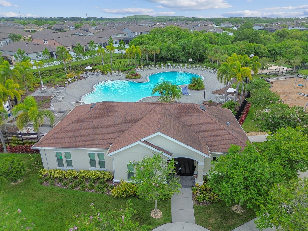
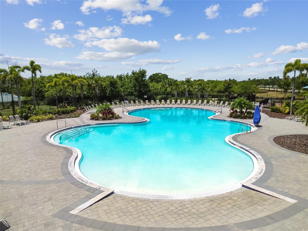
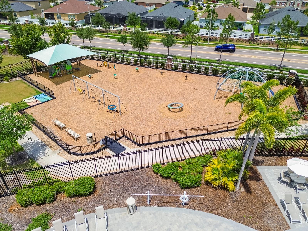
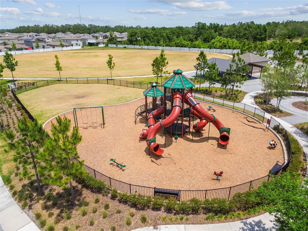
Virtually Staged. 3-CAR GARAGE • POND VIEW • OPEN LOFT • ENSUITE GUEST BEDROOM 13344 Graham Yarden Drive isn’t the easiest home to find — nearly 3,000 sq ft, a rare 3-car garage, a downstairs ensuite bedroom, and pond views in South Fork’s established community for $9/month in HOA dues. The main floor was designed for real life: formal living room, formal dining room, family room, and eat-in kitchen — four distinct spaces that give every occasion room to breathe. The granite kitchen opens to the family room through rich hardwood floors. A private downstairs ensuite is ideal for guests, multigenerational households, or live-in arrangements. Upstairs, an open loft with custom built-ins anchors the second floor, flanked by the primary suite with soaking tub, walk-in shower, and dual walk-in closets. The backyard faces a peaceful pond. South Fork has the rest: resort-style pool, dog park, walking trails, and playgrounds. Minutes from I-75, Tampa International Airport, MacDill Air Force Base, top-rated schools, and St. Joe’s Hospital. If you’ve been waiting for the right floor plan at the right price — this is worth your Saturday.
Keep exploring

Listings courtesy of Stellar MLS as distributed by MLS GRID. MLS #MFR794017583. Listing brokerage: OLIVER MOSLEY REALTY INC. Status: Active.
IDX information is provided exclusively for consumers' personal, non-commercial use, may not be used for any purpose other than to identify prospective properties consumers may be interested in purchasing, and is deemed reliable but not guaranteed by MLS GRID. Properties displayed may be listed or sold by various participants in the MLS.
Based on information submitted to the MLS GRID as of November 7, 2026 at 1:30 PM UTC. All data is obtained from various sources and may not have been verified by broker or MLS GRID. Supplied Open House Information is subject to change without notice. All information should be independently reviewed and verified for accuracy. Properties may or may not be listed by the office/agent presenting the information.
Information deemed reliable but not guaranteed. All listings are subject to prior sale, change, or withdrawal. Neither the listing broker(s) nor Vectis by Wolliz shall be responsible for any typographical errors, misinformation, or misprints. © 2026 Vectis by Wolliz, Inc.
More homes in RIVERVIEW


