










$312,500
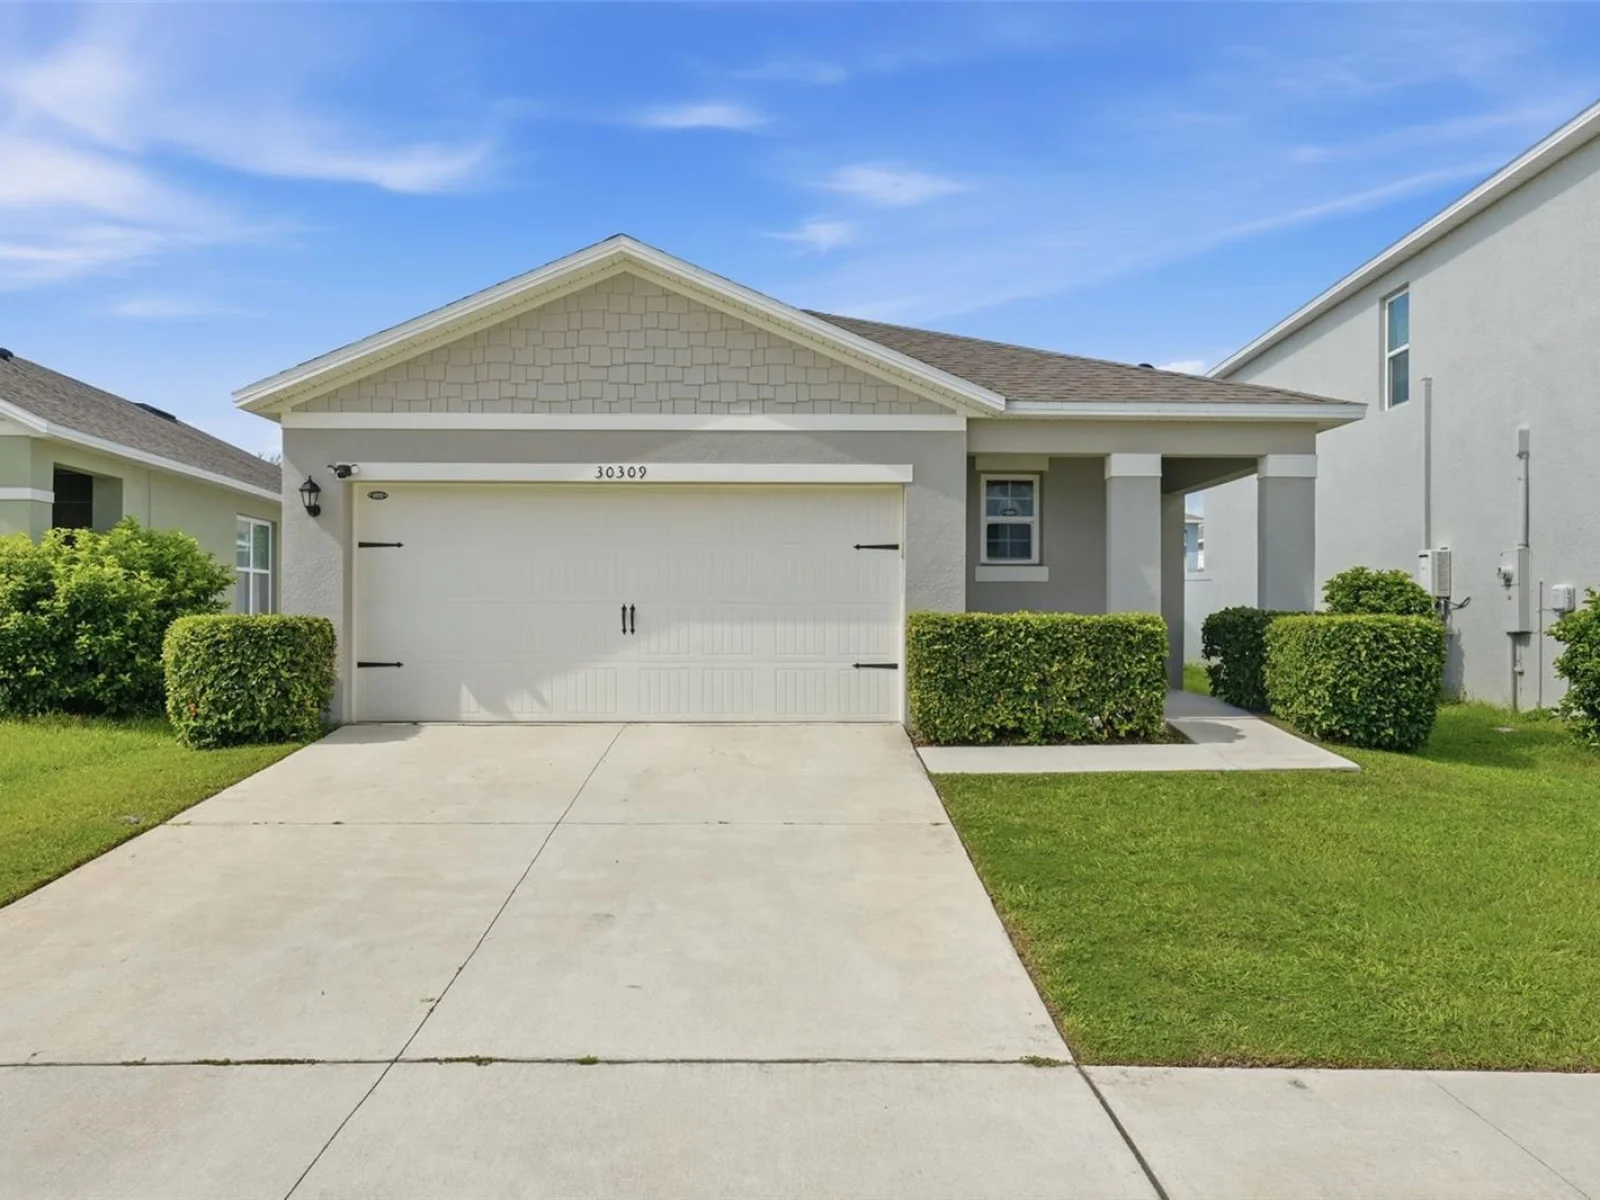
30309 ARMENIA RD, LEESBURG, FL 34748
ActiveProperty details
About this home
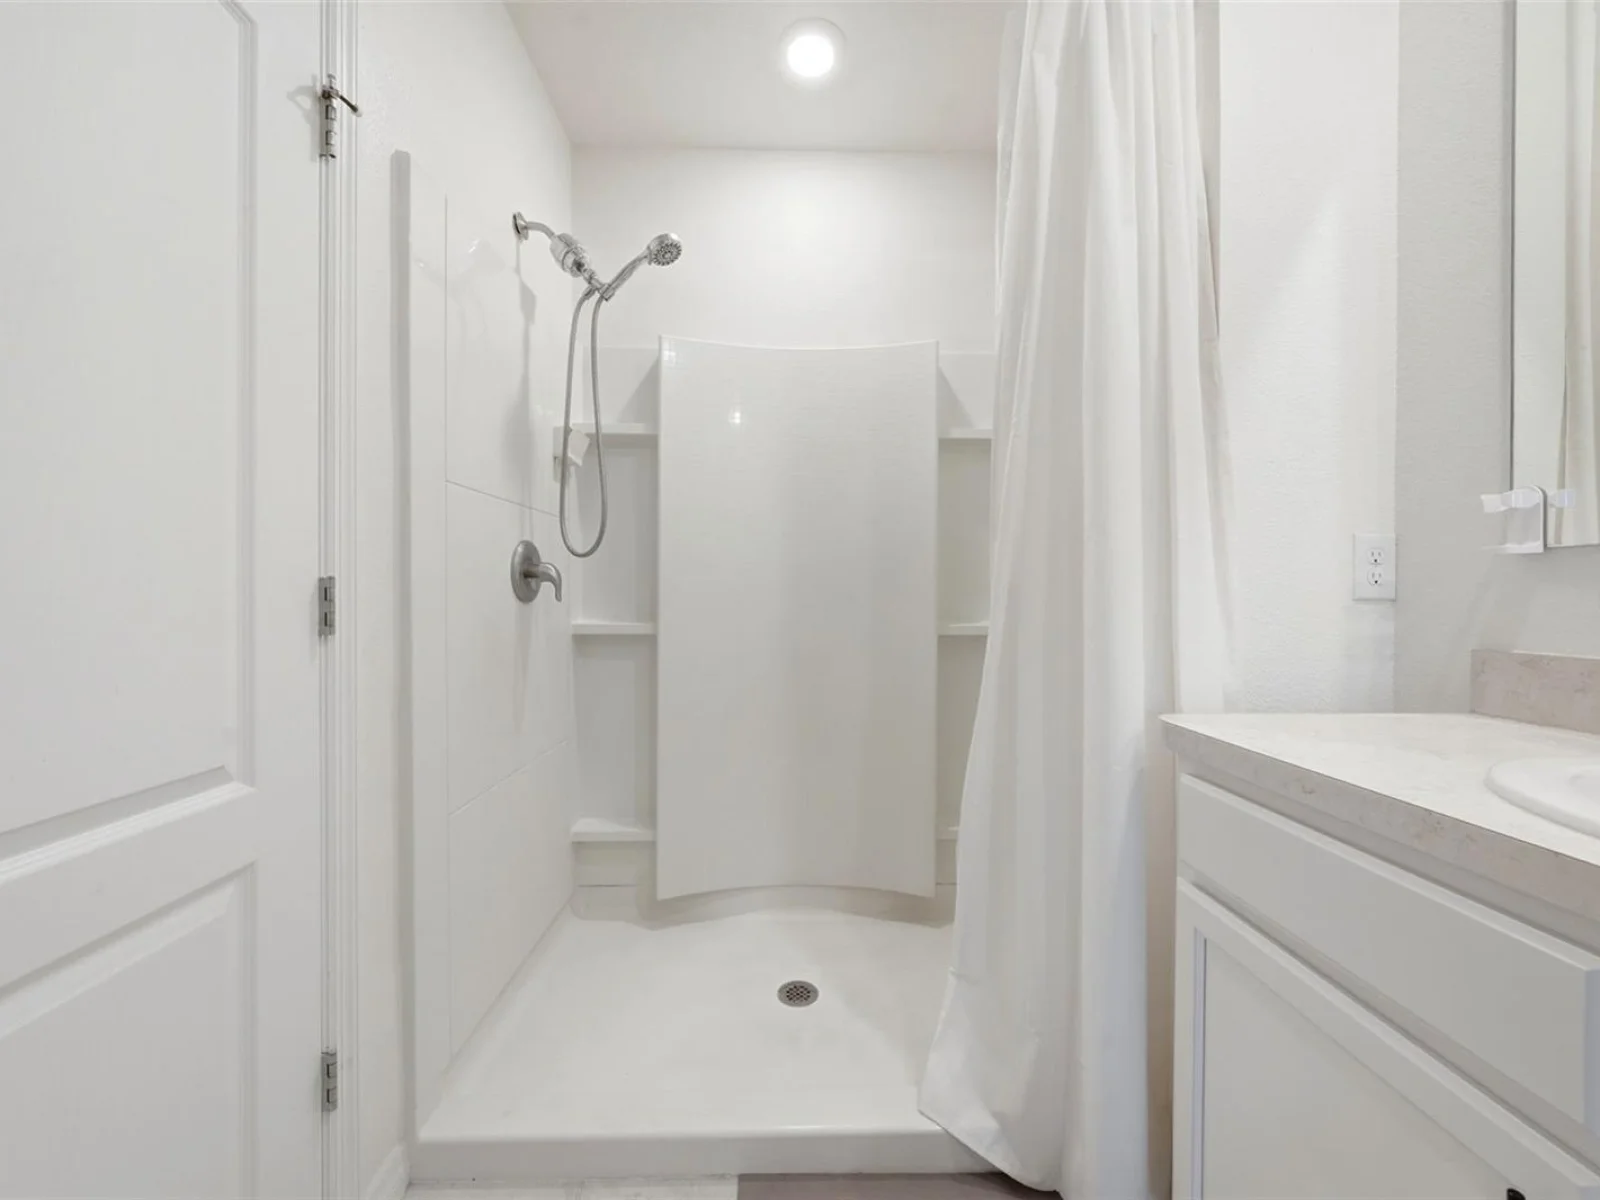
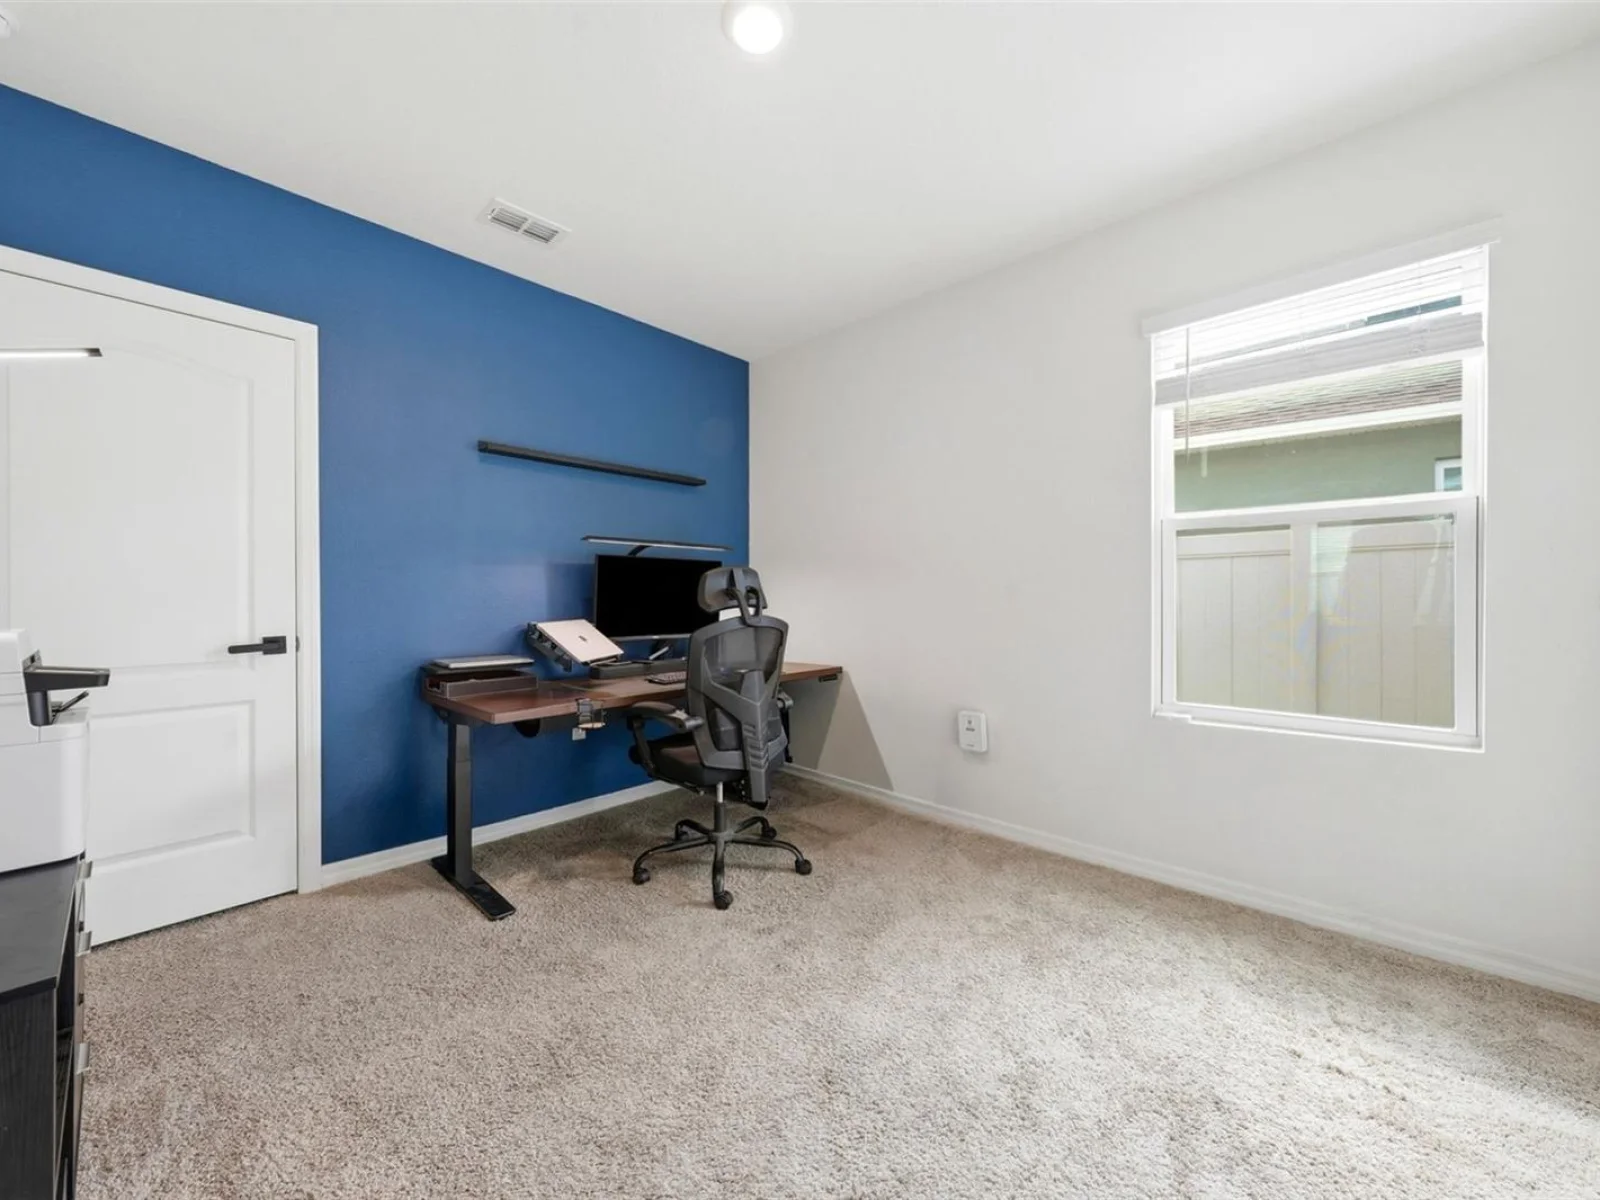
Recently inspected and appraised, this move-in-ready Lake Denham Estates home also offers a financing opportunity that is increasingly difficult to find: a potentially assumable loan with a 4.3% interest rate. For a qualified buyer, assuming the existing loan could mean meaningful monthly savings compared to today’s market rates. Loan assumption is subject to lender approval and applicable terms. The 3-bedroom, 2-bath home offers 1,645 square feet of thoughtfully designed living space and more than $30,000 in premium improvements that take it well beyond standard builder-grade finishes. At the heart of the home is a beautifully upgraded kitchen featuring quartz countertops, a full-height backsplash, tall cabinetry, an oversized walk-in pantry, and a brand-new, never-used Samsung appliance package. Natural gas services the home, including the tankless water heater, and a high-end smart Whirlpool washer and dryer are also included. White oak luxury vinyl plank flooring extends throughout the main living areas, combining waterproof durability with a clean, timeless look. Additional upgrades include cordless blinds throughout, a fully fenced backyard, a screened lanai with a remote-controlled ceiling fan, and a smart garage door opener with mobile app capability. The sellers have meticulously maintained the property and organized the warranties, manuals, receipts, and maintenance records into an “Ultimate Home Binder,” which will convey to the new owner for added peace of mind. Lake Denham Estates residents enjoy access to a community pool, playground, outdoor fitness area, and scenic walking trails leading toward Lake Denham. With extensive upgrades, community amenities, a recent inspection and appraisal, and the potential to assume a below-market 4.3% interest rate, this home offers value that extends far beyond its finishes.
Keep exploring

Listings courtesy of Stellar MLS as distributed by MLS GRID. MLS #MFR793982143. Listing brokerage: LPT REALTY, LLC. Status: Active.
IDX information is provided exclusively for consumers' personal, non-commercial use, may not be used for any purpose other than to identify prospective properties consumers may be interested in purchasing, and is deemed reliable but not guaranteed by MLS GRID. Properties displayed may be listed or sold by various participants in the MLS.
Based on information submitted to the MLS GRID as of November 7, 2026 at 2:15 PM UTC. All data is obtained from various sources and may not have been verified by broker or MLS GRID. Supplied Open House Information is subject to change without notice. All information should be independently reviewed and verified for accuracy. Properties may or may not be listed by the office/agent presenting the information.
Information deemed reliable but not guaranteed. All listings are subject to prior sale, change, or withdrawal. Neither the listing broker(s) nor Vectis by Wolliz shall be responsible for any typographical errors, misinformation, or misprints. © 2026 Vectis by Wolliz, Inc.
More homes in LEESBURG


