
$399,999
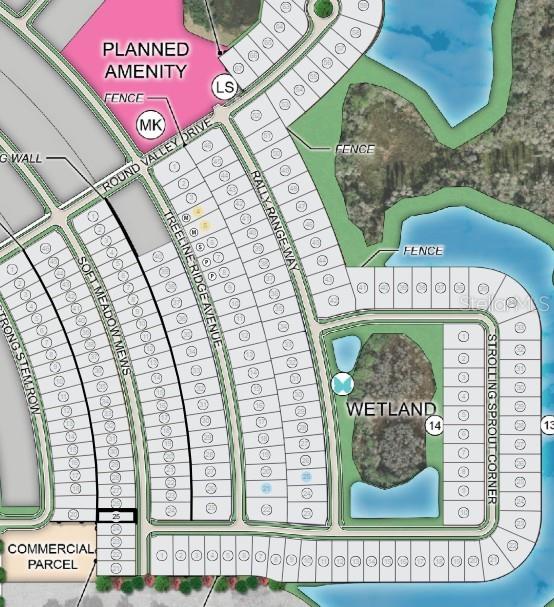
11751 SOFT MEADOW MEWS, SAN ANTONIO, FL 33576
ActiveProperty details
About this home
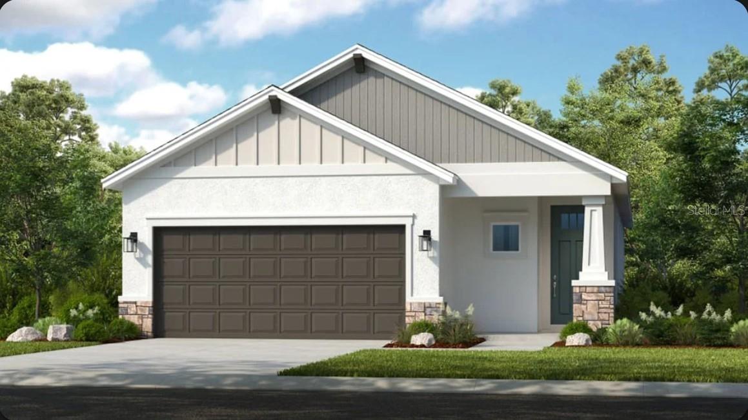
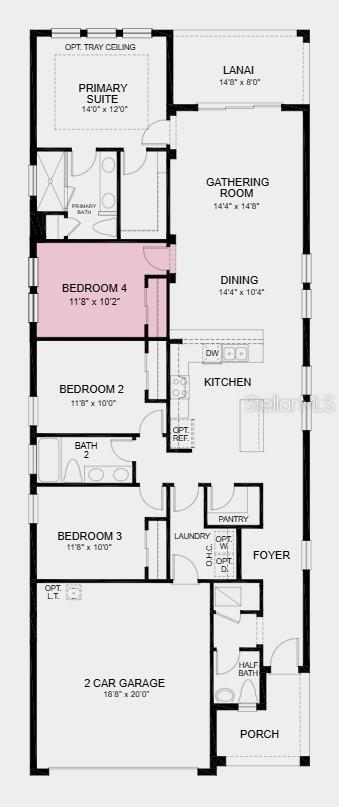
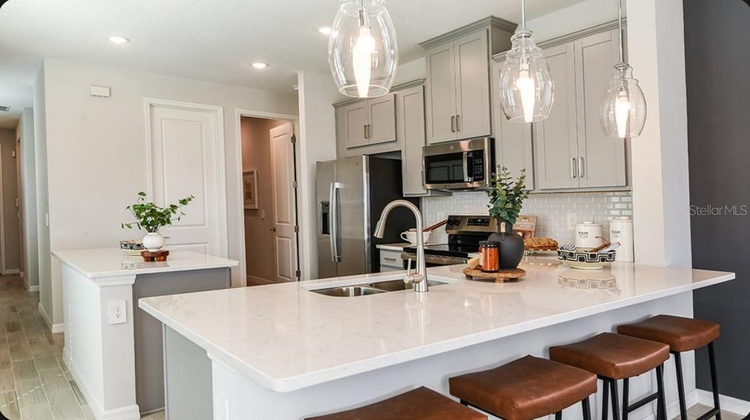
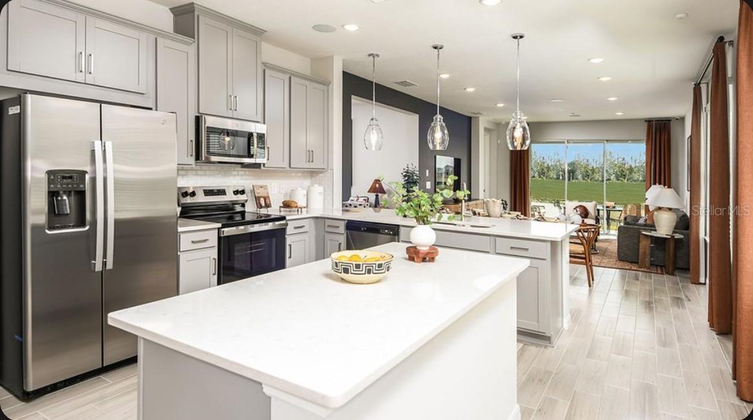
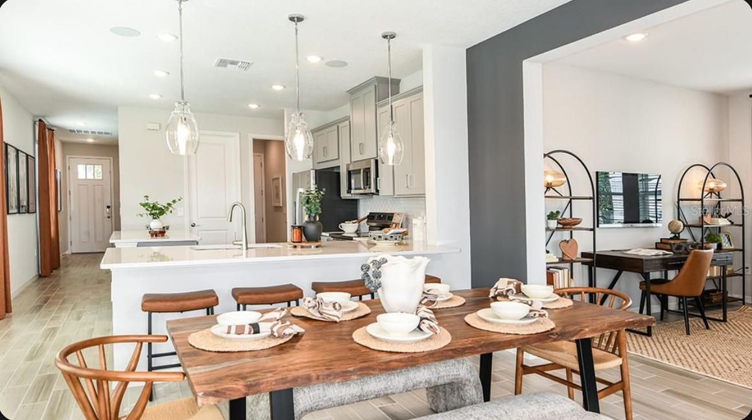
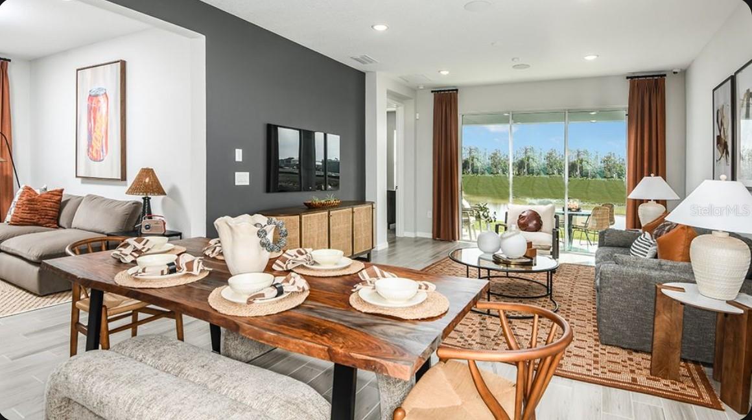
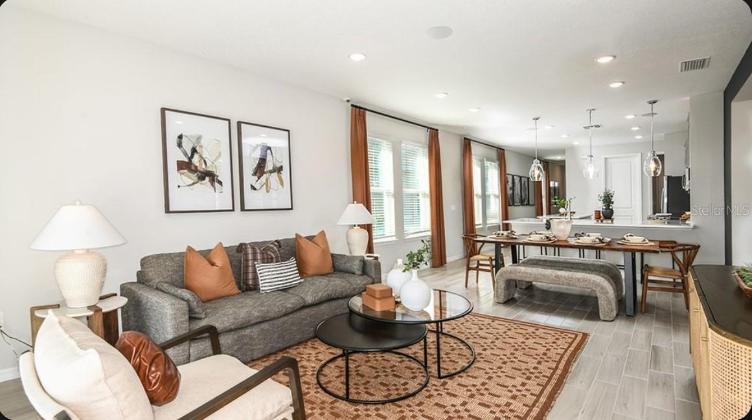
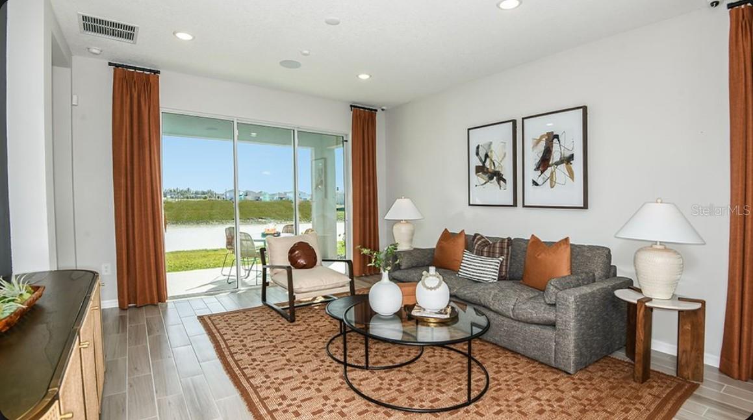
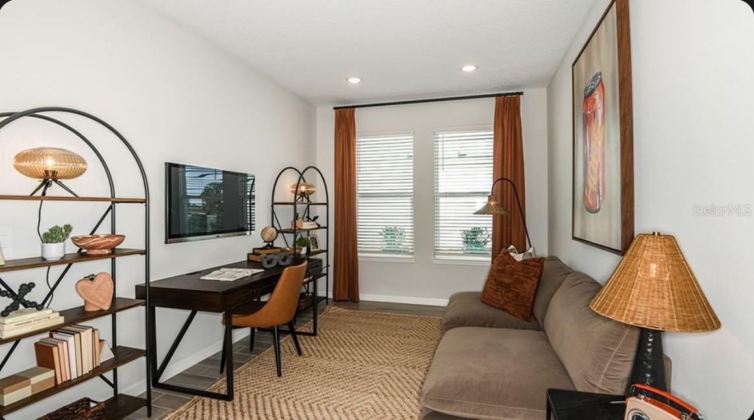
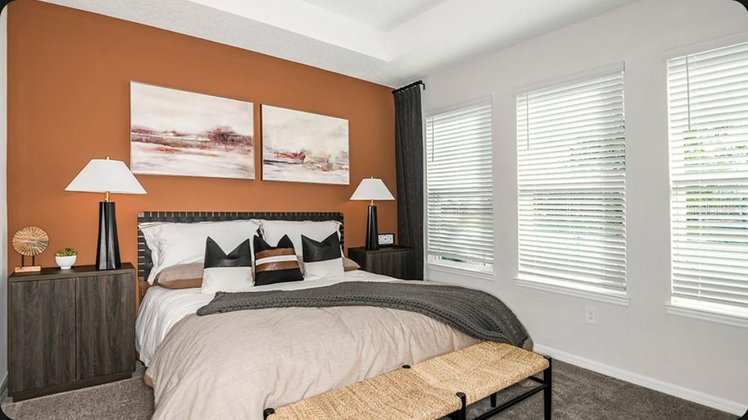
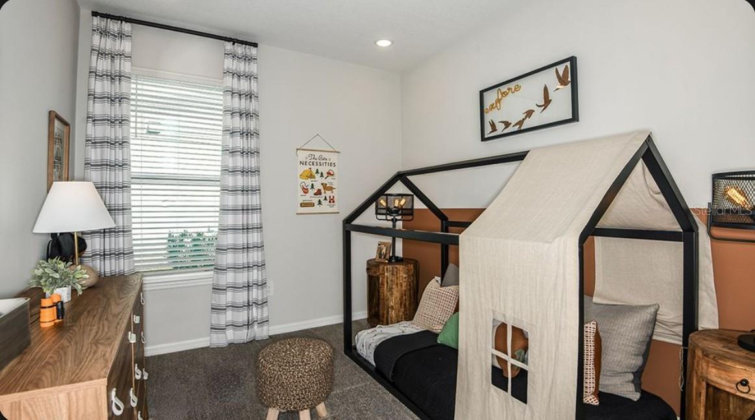
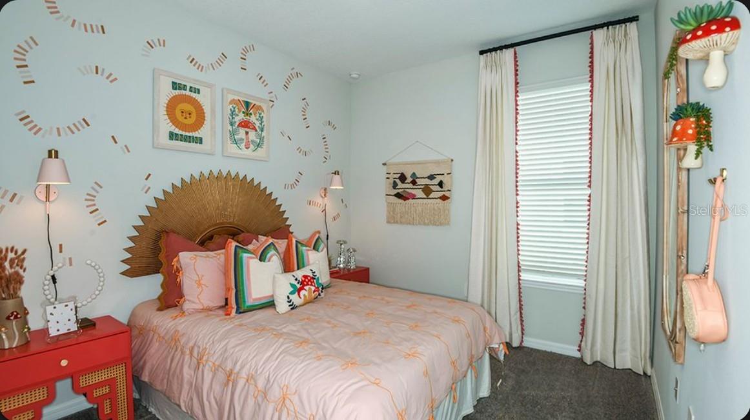
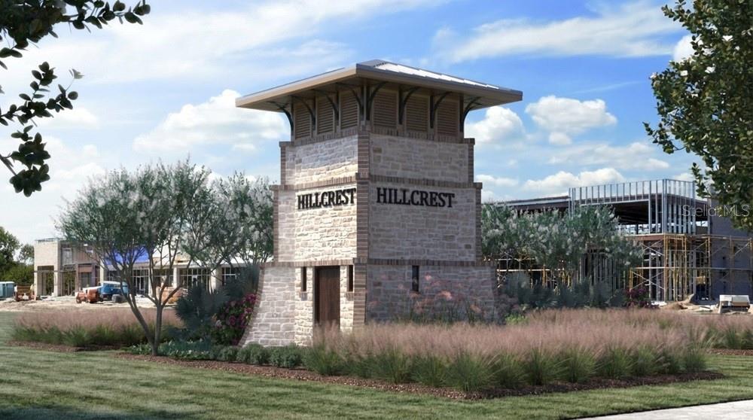
What's Special: Covered Lanai | Convenient 1st Floor Living | East Facing Lot. New Construction - Ready Now! Welcome to the Saint Vincent at 11751 Soft Meadow Mews in Hillcrest! This well-designed single-story home blends comfort, functionality, and style. An inviting front porch leads into a bright foyer that flows into an open dining area and great room, creating a spacious layout for daily living and entertaining. The central kitchen features a large island with seating, a walk-in pantry, and pendant lighting for added warmth. Tucked at the rear, the primary suite offers a private retreat with lanai access and a bath with dual vanities and a pocket door. Three secondary bedrooms sit along a separate hallway with a shared full bath, including one near the primary suite for flexibility. A covered lanai extends the living space outdoors. Hillcrest offers a peaceful setting that still keeps you close to everything you love, with beautifully planned amenities like a clubhouse, pool, pickleball courts, playground, and green spaces designed for connection and ease. Enjoy nearby lagoons, parks, trails, shopping, dining, and everyday conveniences just minutes from home. With quick access to I 75, you can easily reach Tampa while staying surrounded by nature and a relaxed, welcoming community. Additional Highlights Include: 8' interior doors, cushion close cabinet doors and cabinet drawers in the kitchen, and tray ceiling package. Photos are for representative purposes only. MLS#TB8520743
Keep exploring

Listings courtesy of Stellar MLS as distributed by MLS GRID. MLS #MFR793927480. Listing brokerage: TAYLOR MORRISON REALTY OF FL. Status: Active.
IDX information is provided exclusively for consumers' personal, non-commercial use, may not be used for any purpose other than to identify prospective properties consumers may be interested in purchasing, and is deemed reliable but not guaranteed by MLS GRID. Properties displayed may be listed or sold by various participants in the MLS.
Based on information submitted to the MLS GRID as of November 7, 2026 at 12:15 PM UTC. All data is obtained from various sources and may not have been verified by broker or MLS GRID. Supplied Open House Information is subject to change without notice. All information should be independently reviewed and verified for accuracy. Properties may or may not be listed by the office/agent presenting the information.
Information deemed reliable but not guaranteed. All listings are subject to prior sale, change, or withdrawal. Neither the listing broker(s) nor Vectis by Wolliz shall be responsible for any typographical errors, misinformation, or misprints. © 2026 Vectis by Wolliz, Inc.
More homes in SAN ANTONIO