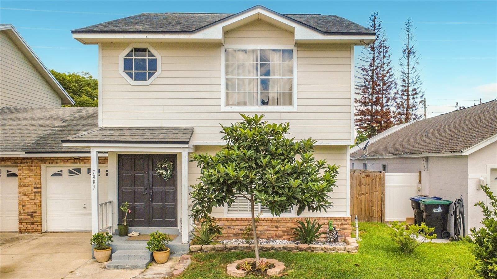
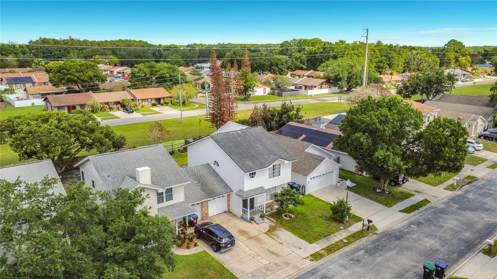
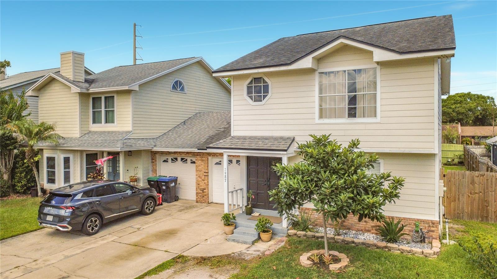
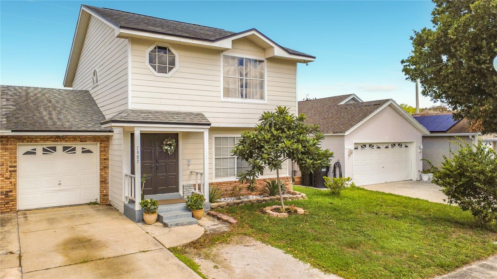
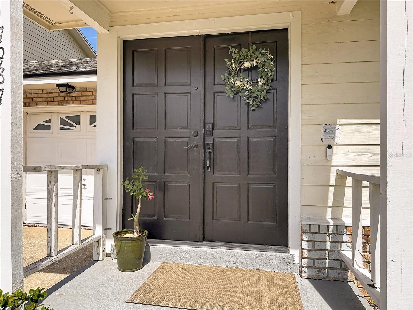
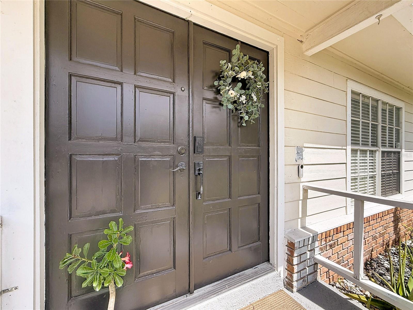
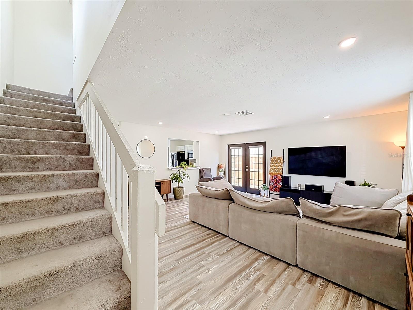
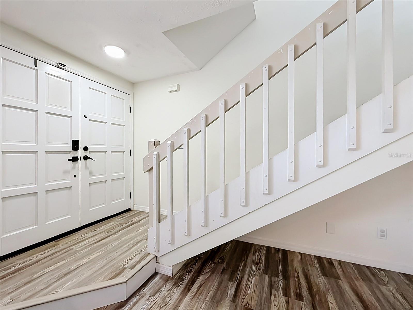
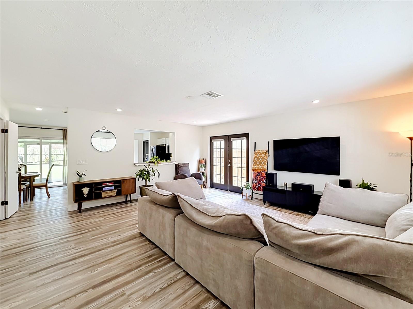
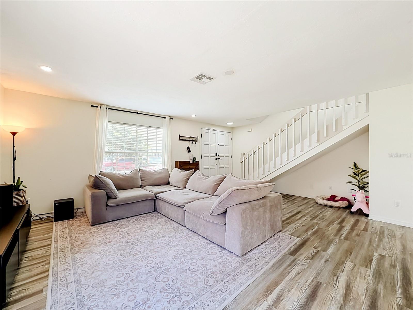
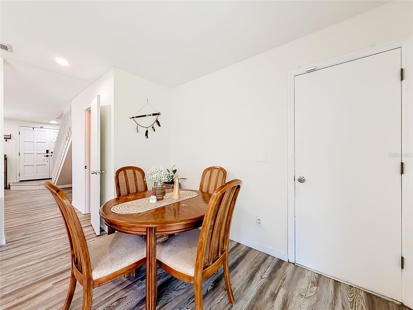
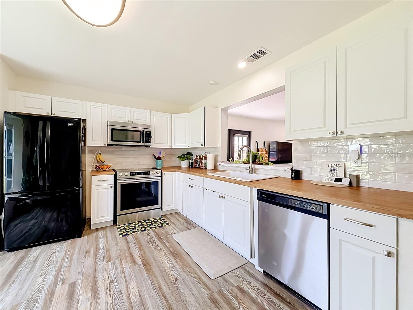
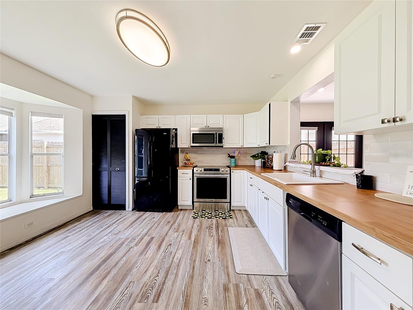
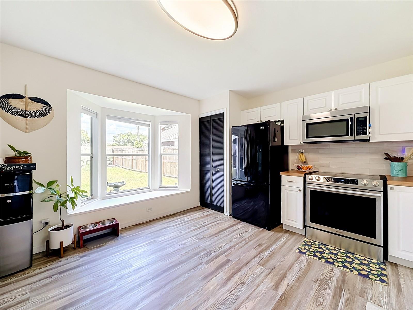
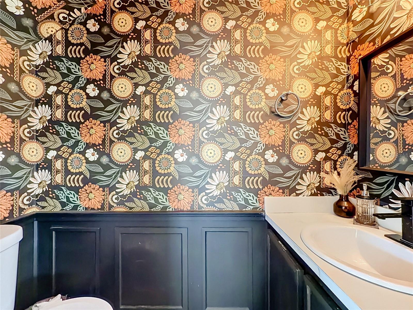
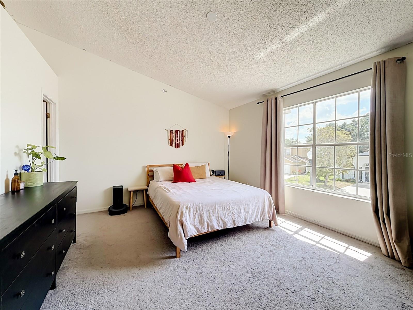
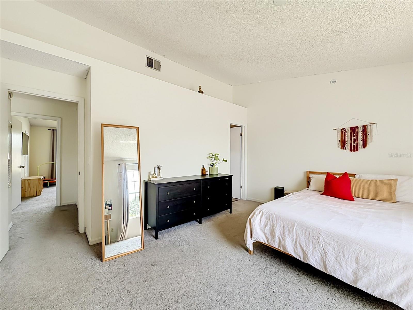
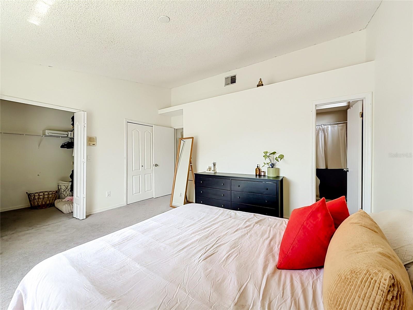
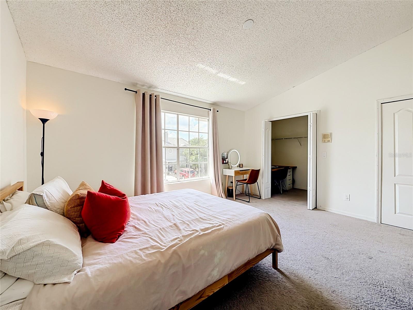
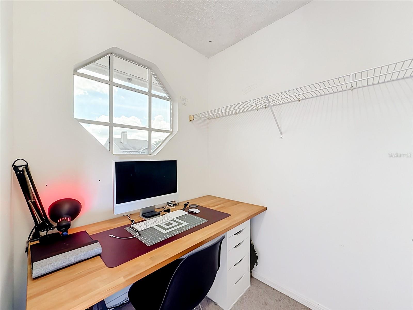
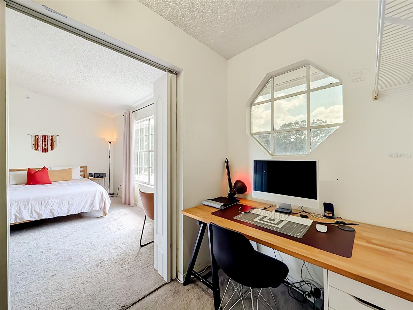
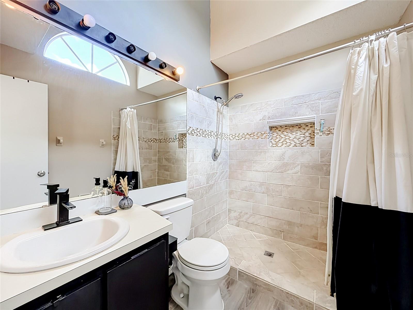
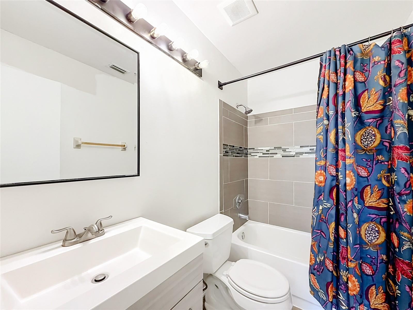
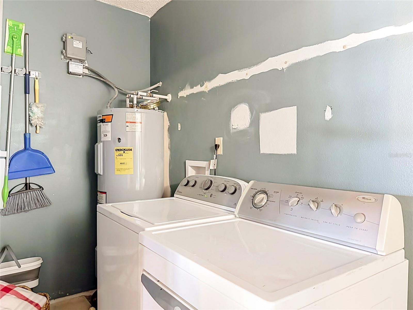
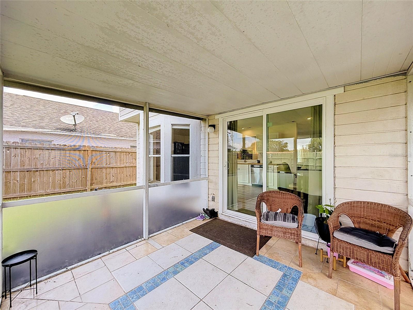
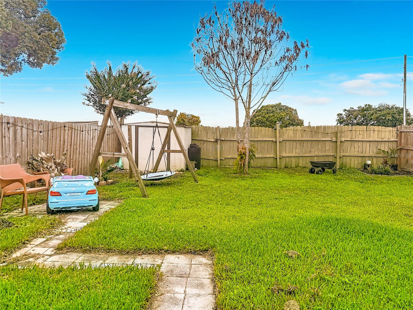
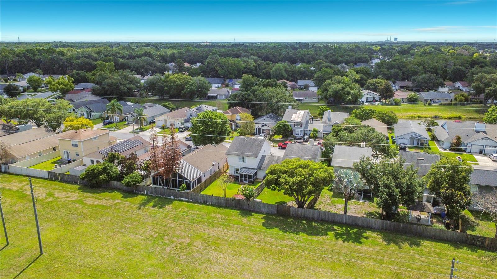
7987 SAGEBRUSH PL — photo 1
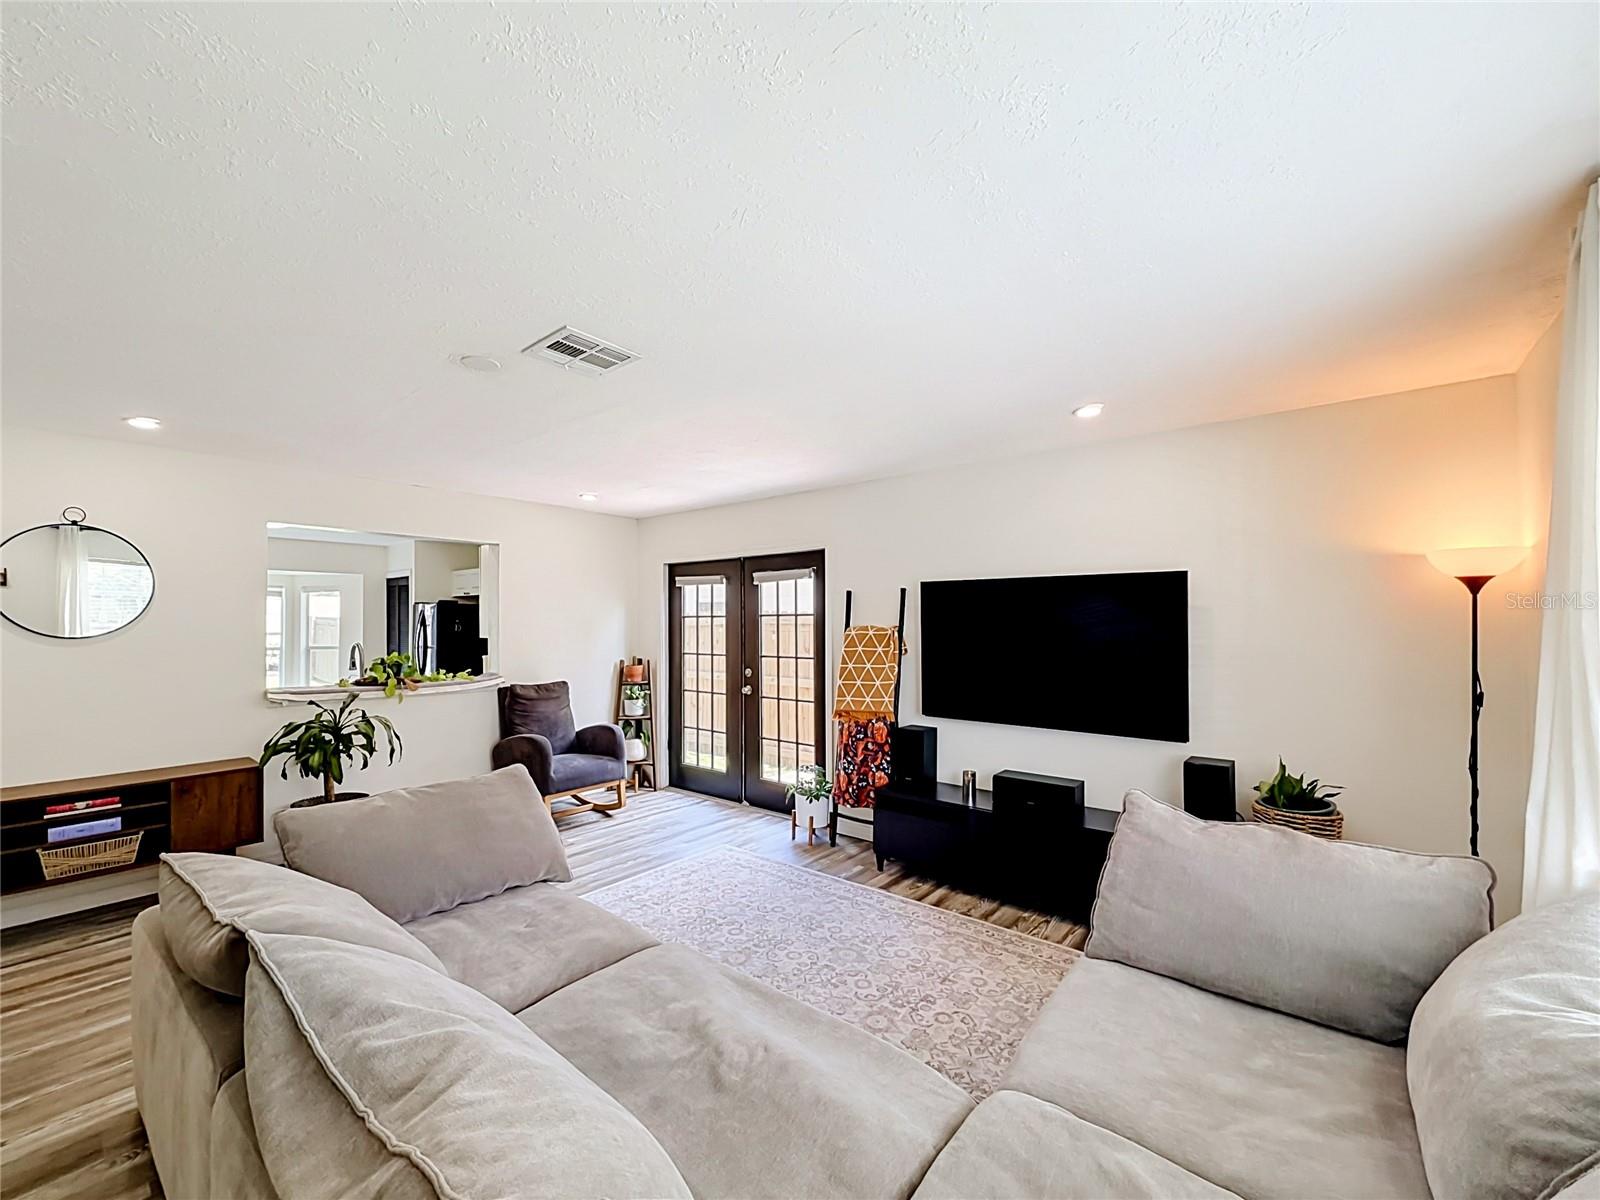
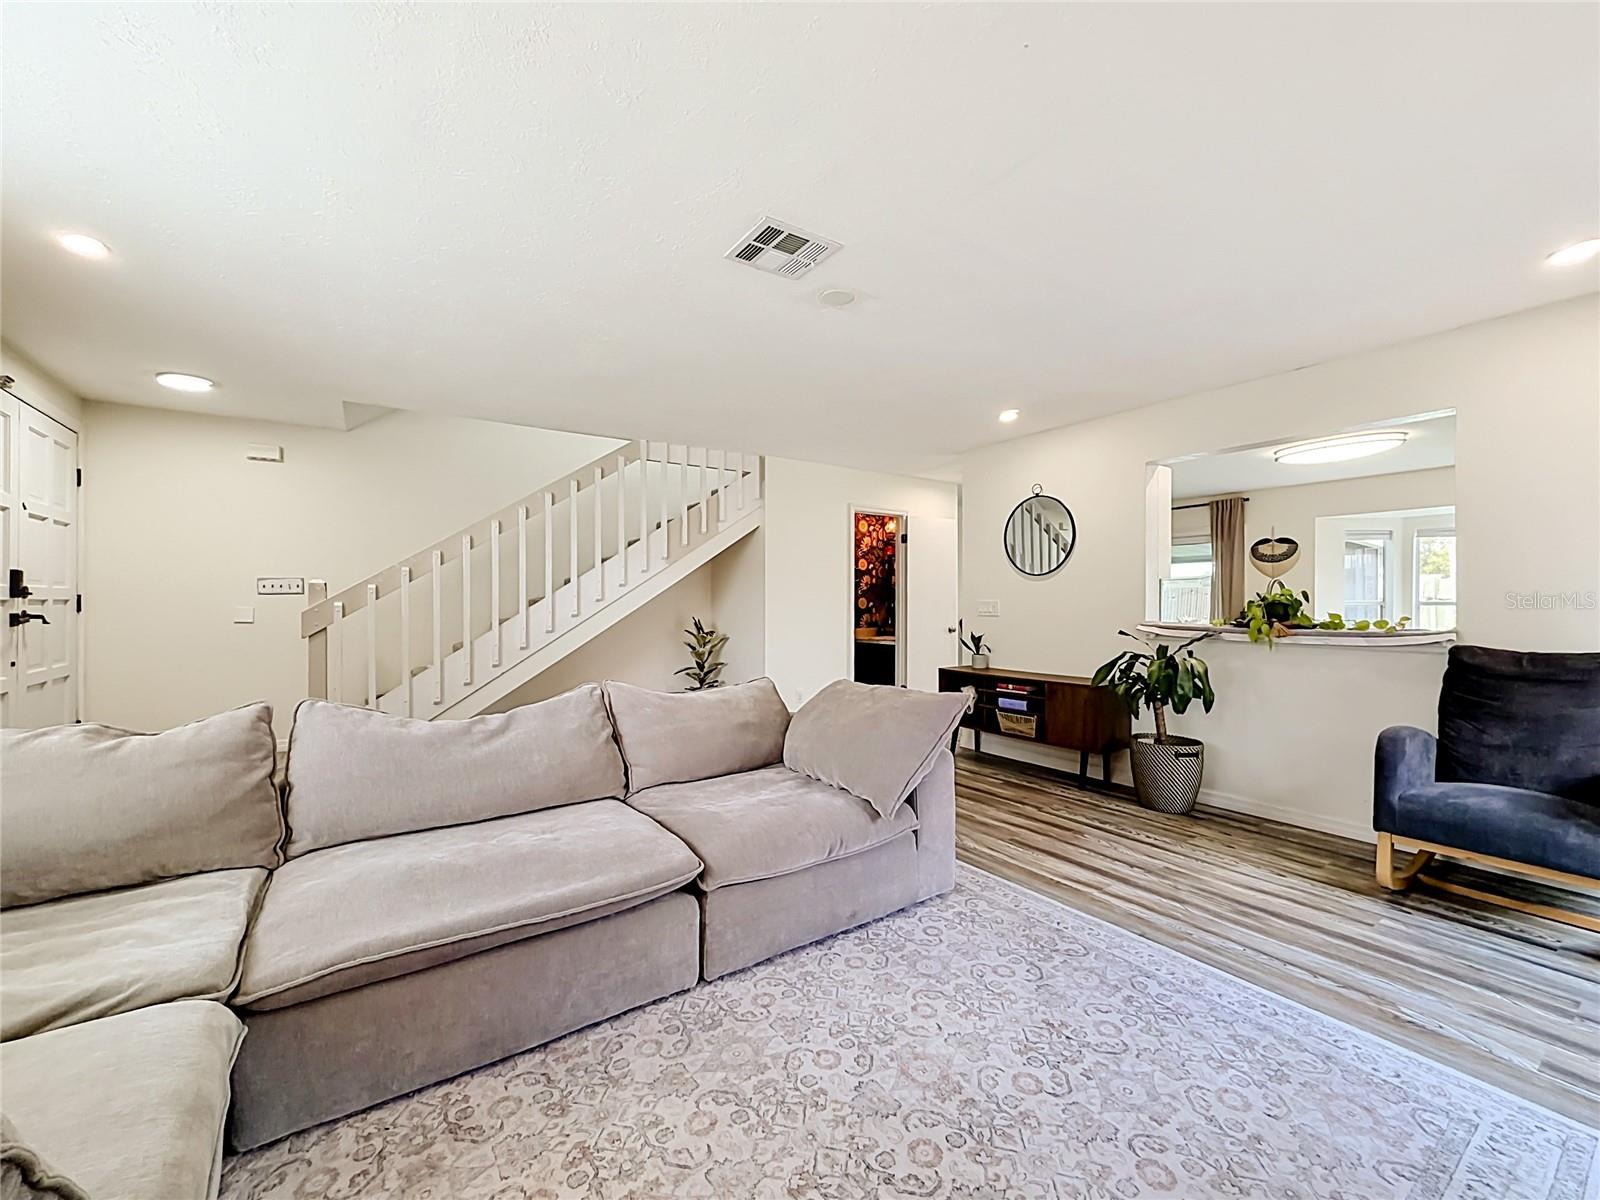
7987 SAGEBRUSH PL — photo 2
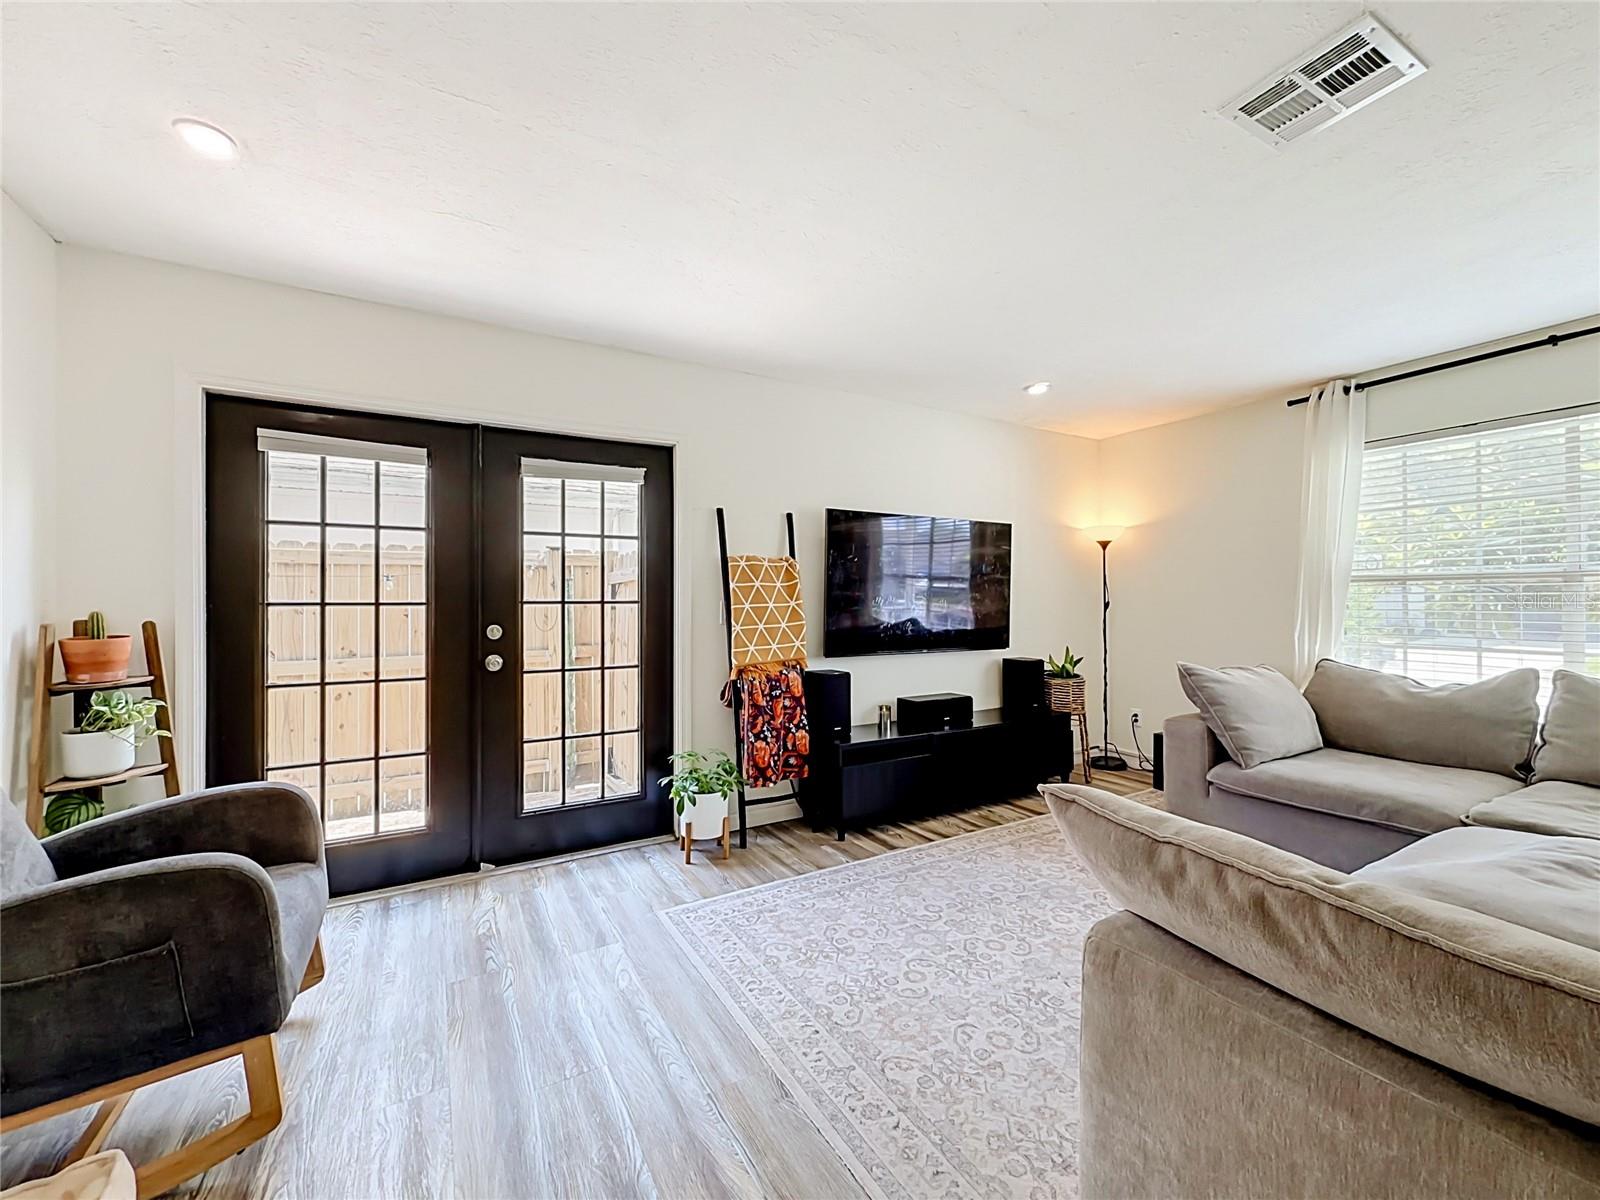
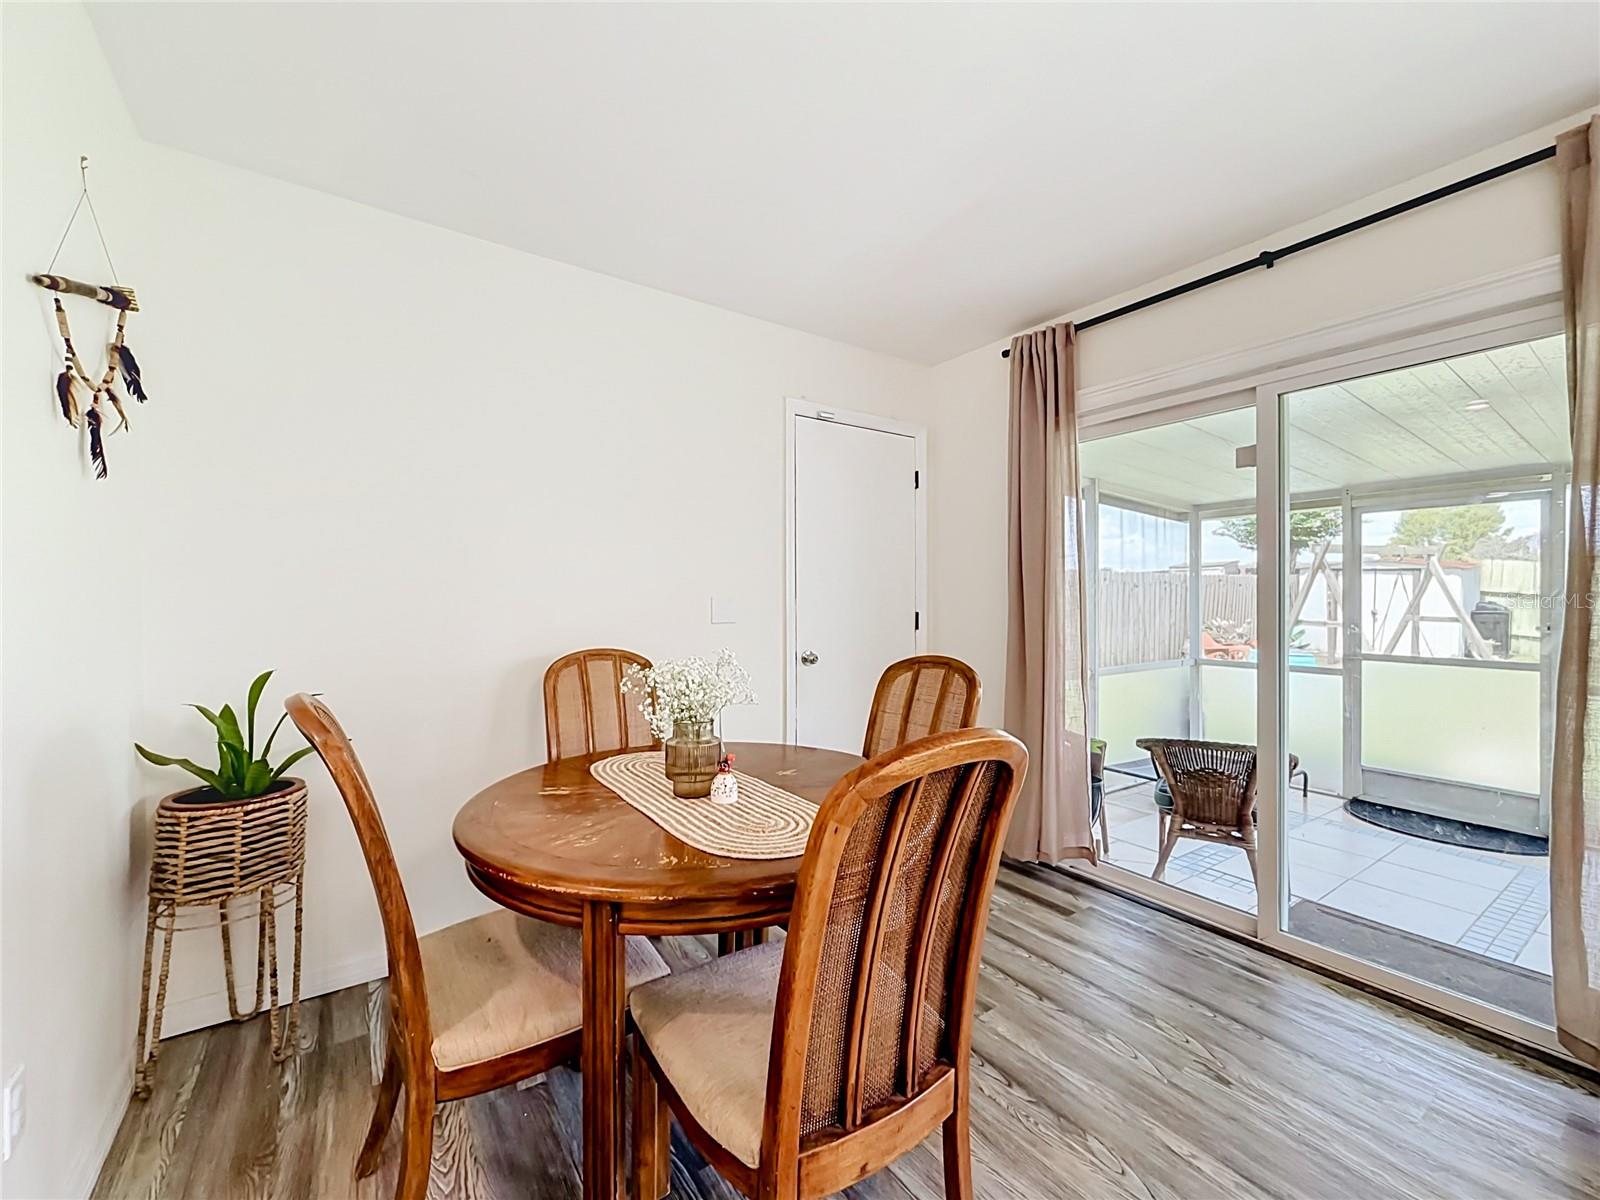
7987 SAGEBRUSH PL — photo 3
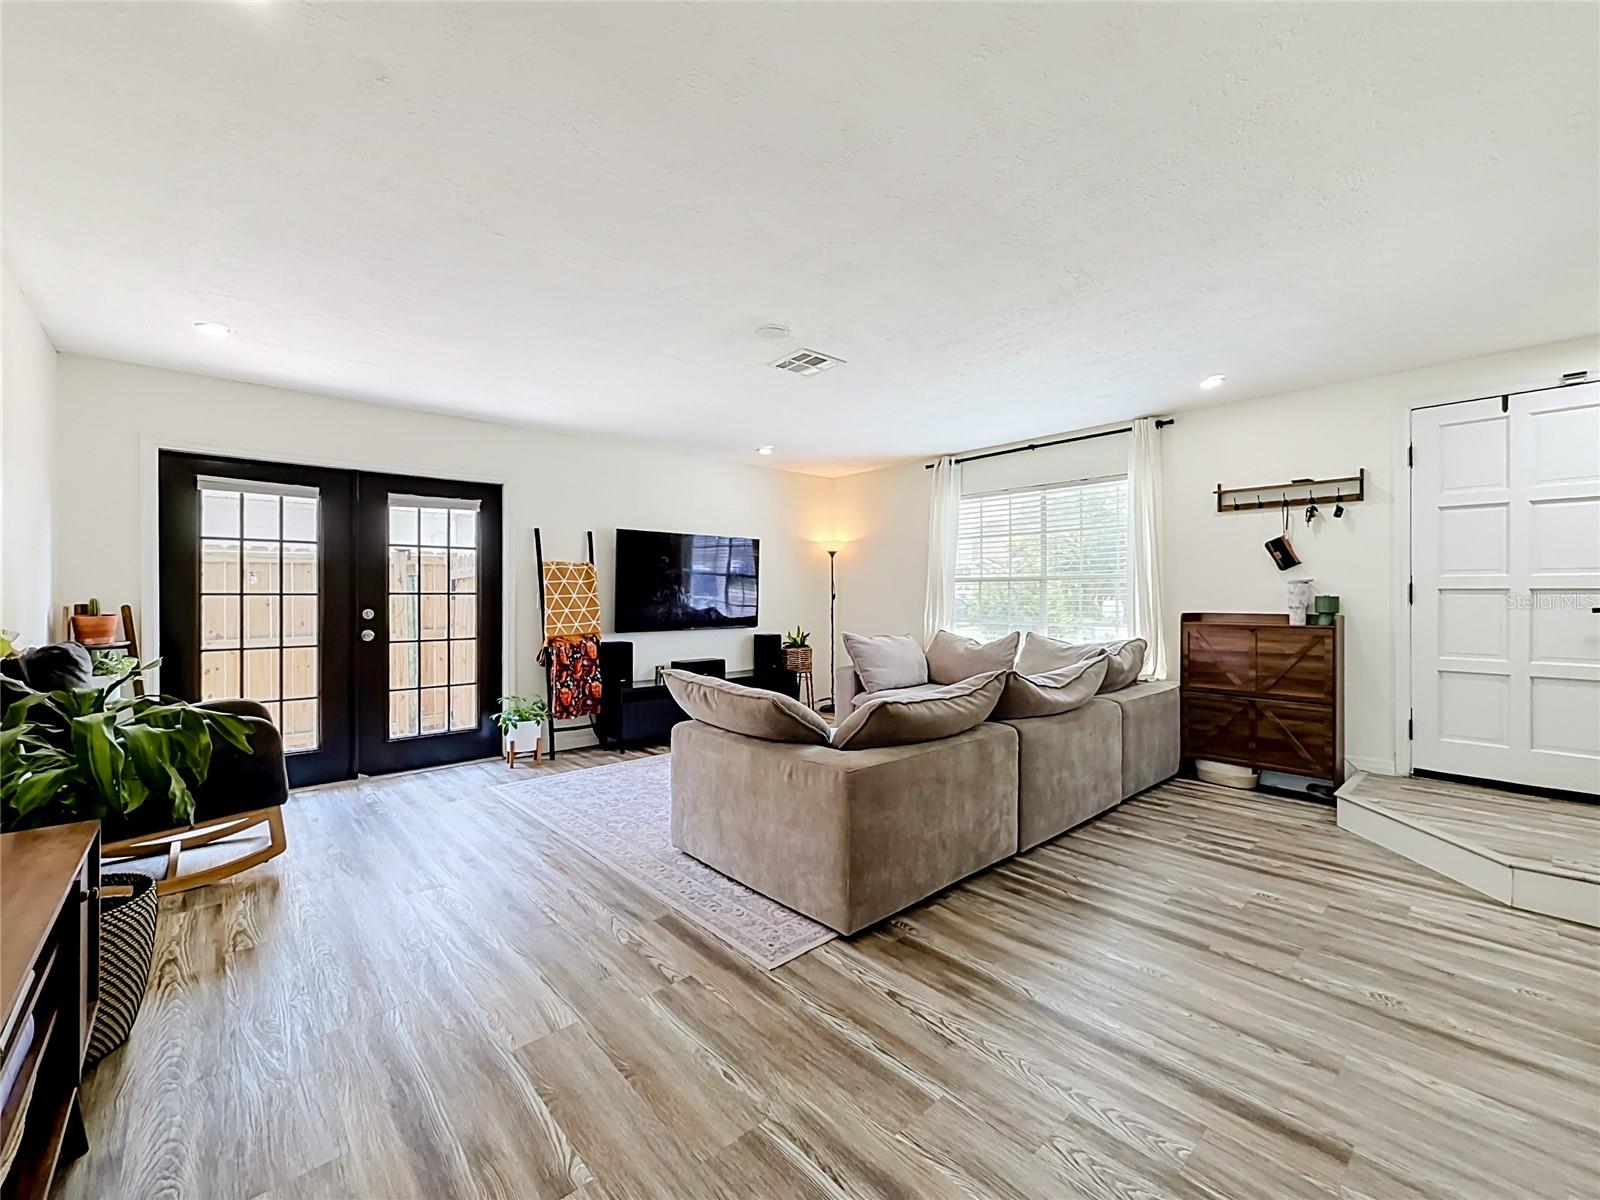
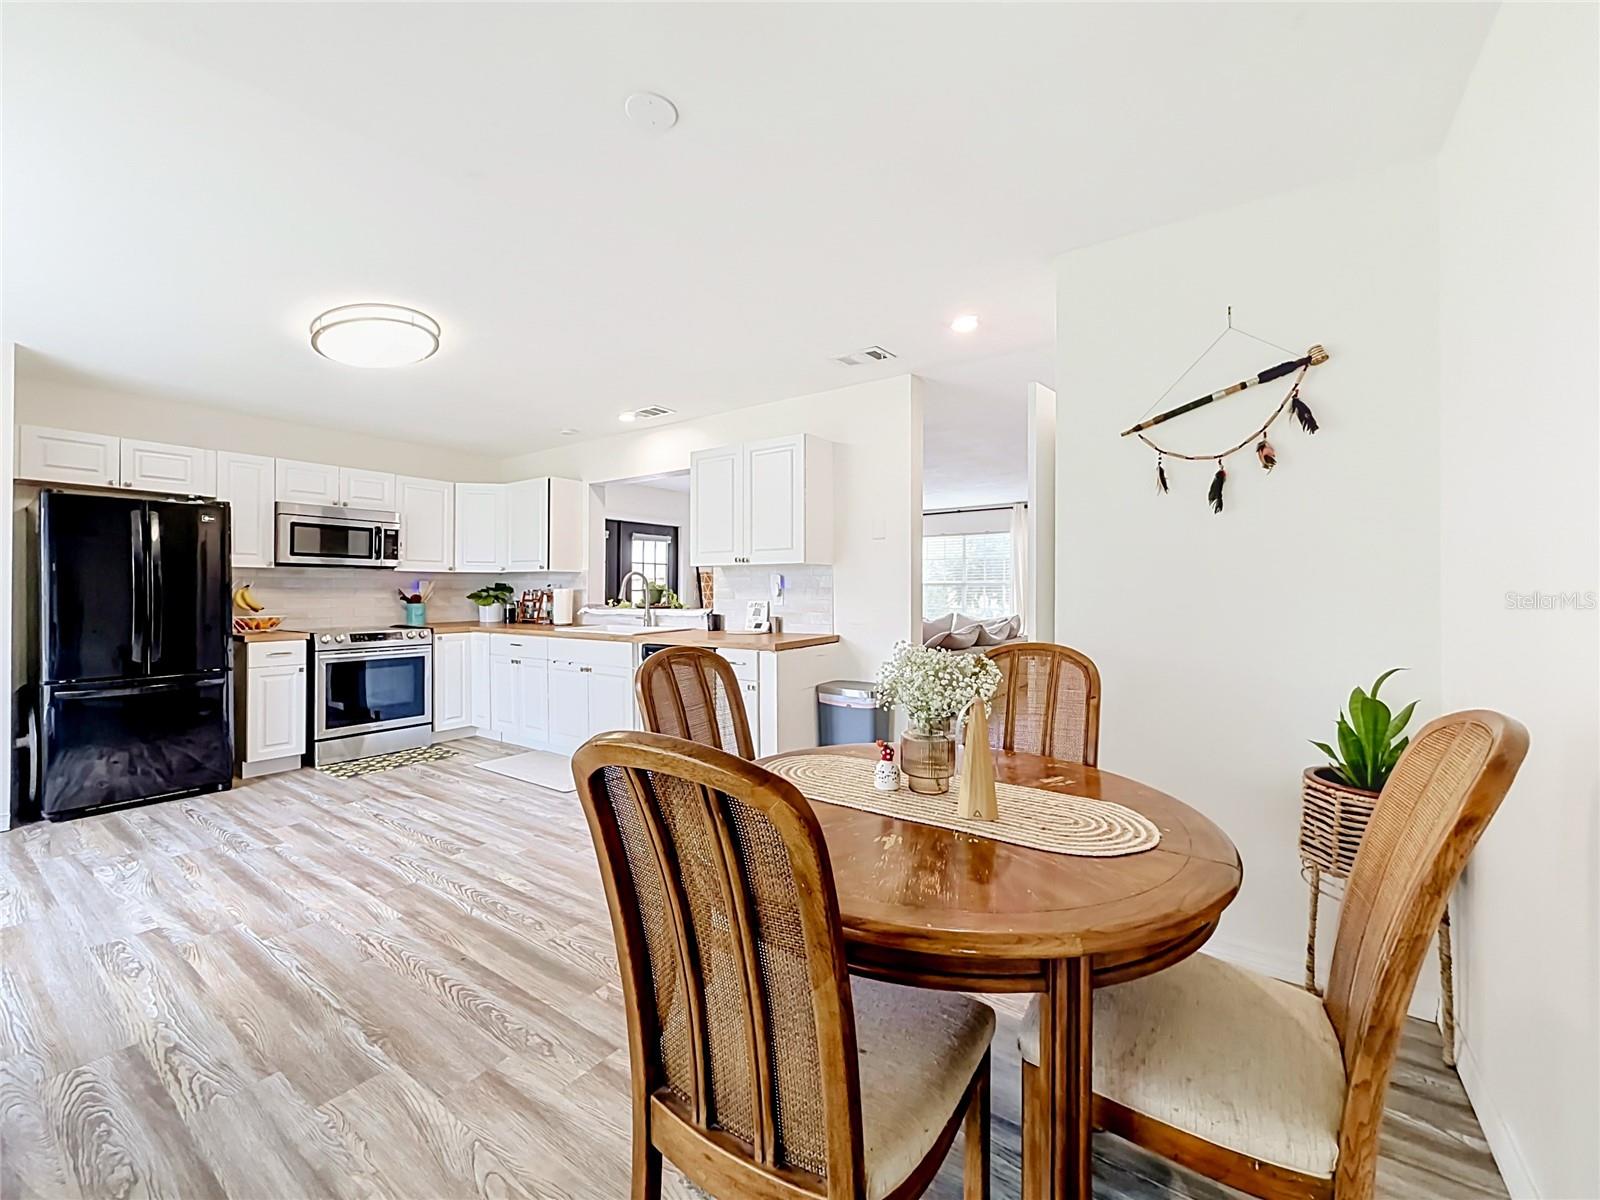
7987 SAGEBRUSH PL — photo 4
7987 SAGEBRUSH PL — photo 5
7987 SAGEBRUSH PL — photo 6
7987 SAGEBRUSH PL — photo 7
7987 SAGEBRUSH PL — photo 8
7987 SAGEBRUSH PL — photo 9
7987 SAGEBRUSH PL — photo 10
7987 SAGEBRUSH PL — photo 11
7987 SAGEBRUSH PL — photo 12
7987 SAGEBRUSH PL — photo 13
7987 SAGEBRUSH PL — photo 14
7987 SAGEBRUSH PL — photo 15
7987 SAGEBRUSH PL — photo 16
7987 SAGEBRUSH PL — photo 17
7987 SAGEBRUSH PL — photo 18
7987 SAGEBRUSH PL — photo 19
7987 SAGEBRUSH PL — photo 20
7987 SAGEBRUSH PL — photo 21
7987 SAGEBRUSH PL — photo 22
7987 SAGEBRUSH PL — photo 23
7987 SAGEBRUSH PL — photo 24
7987 SAGEBRUSH PL — photo 25
7987 SAGEBRUSH PL — photo 26
7987 SAGEBRUSH PL — photo 27
7987 SAGEBRUSH PL — photo 28
7987 SAGEBRUSH PL — photo 29
7987 SAGEBRUSH PL — photo 30
7987 SAGEBRUSH PL — photo 31
7987 SAGEBRUSH PL — photo 32
7987 SAGEBRUSH PL — photo 33
7987 SAGEBRUSH PL — photo 34
7987 SAGEBRUSH PL — photo 35
7987 SAGEBRUSH PL — photo 36
7987 SAGEBRUSH PL — photo 37
7987 SAGEBRUSH PL — photo 38
7987 SAGEBRUSH PL — photo 39
7987 SAGEBRUSH PL — photo 40
7987 SAGEBRUSH PL — photo 41
7987 SAGEBRUSH PL — photo 42
7987 SAGEBRUSH PL — photo 43
7987 SAGEBRUSH PL — photo 44
7987 SAGEBRUSH PL — photo 45
7987 SAGEBRUSH PL — photo 46
7987 SAGEBRUSH PL — photo 47
7987 SAGEBRUSH PL — photo 48
7987 SAGEBRUSH PL — photo 49

$325,000

7987 SAGEBRUSH PL, ORLANDO, FL 32822
Active
2
Beds
2+½
Baths
1,802
Sqft
1989
Year built
$180
$/sqft

Property details

Type Residential
MLS # MFR793904439
Listed Jun 18, 2026
Days on market 1
HOA No
Pool No
County Orange
Data source Stellar MLS

About this home

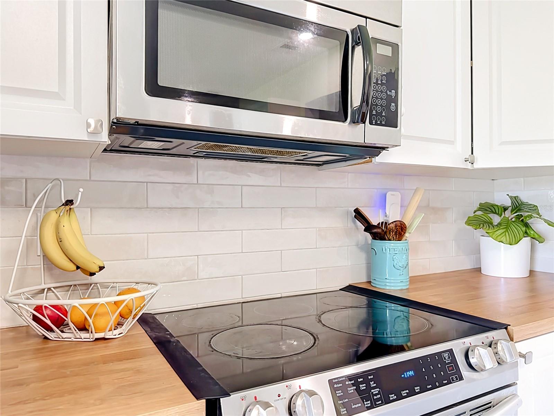
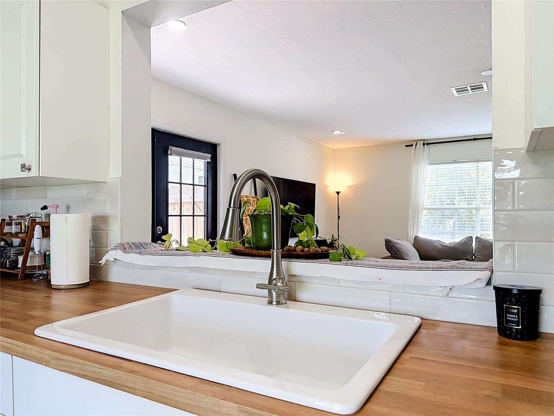
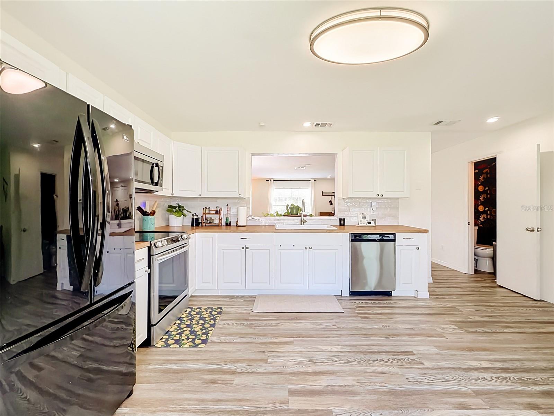
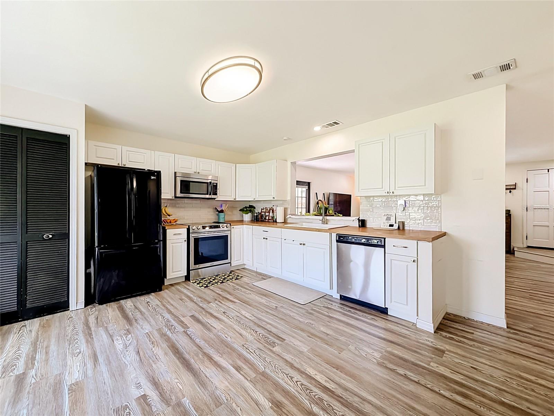
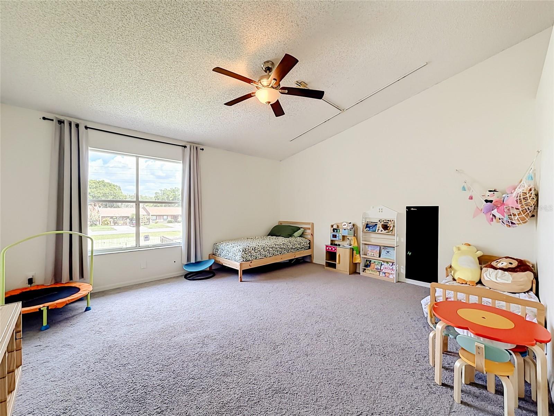
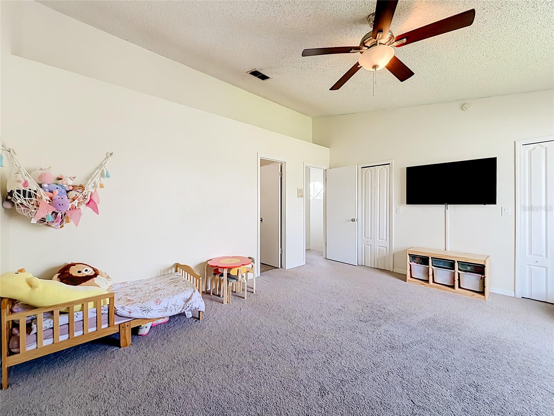
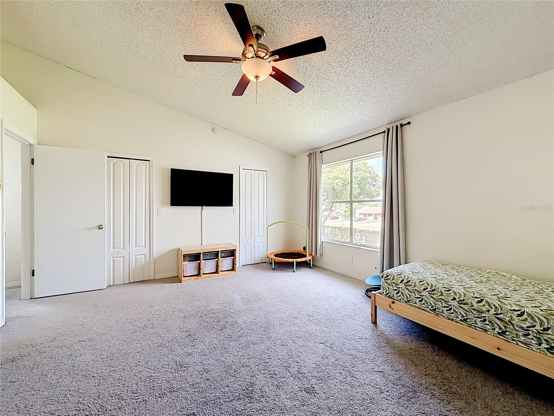
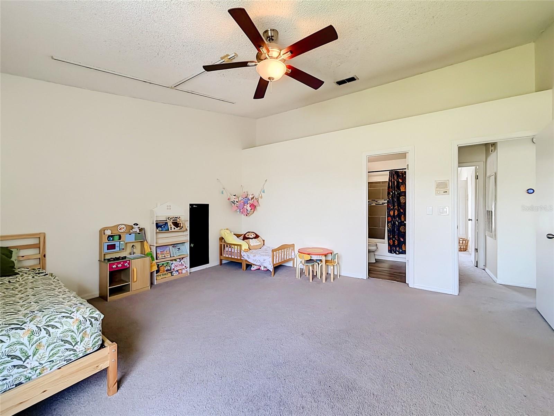
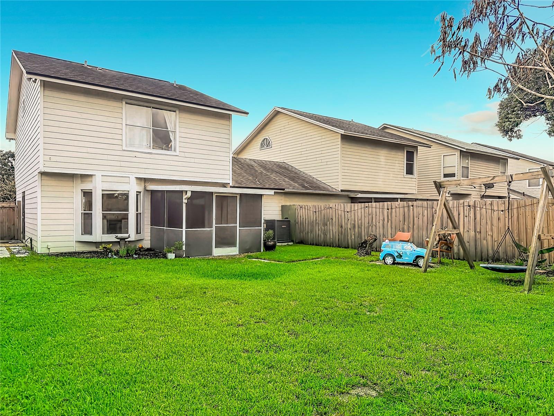
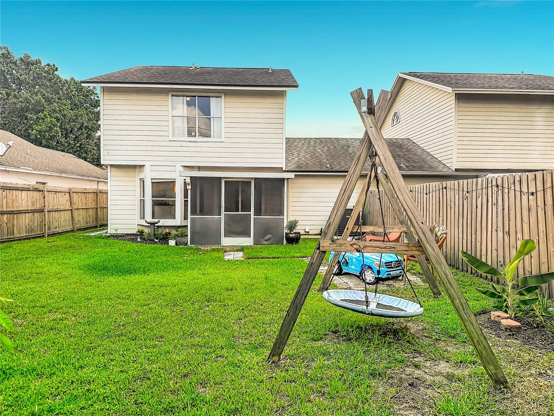
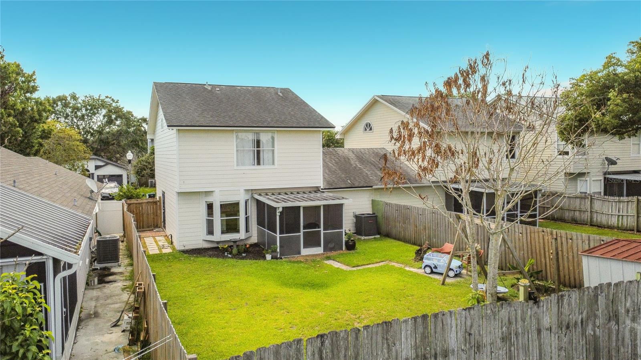
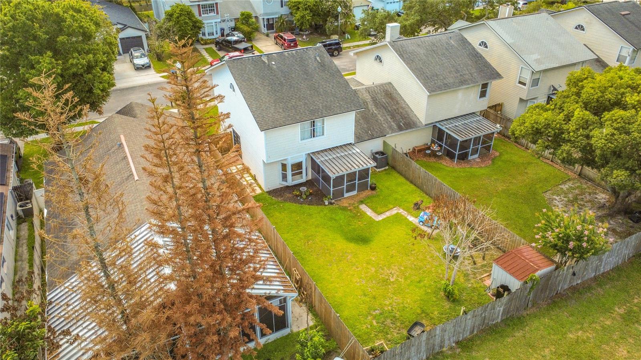
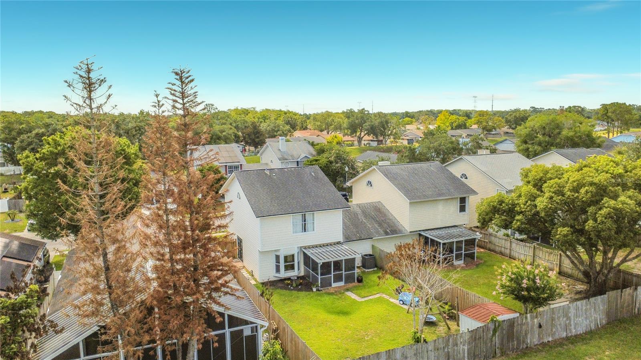
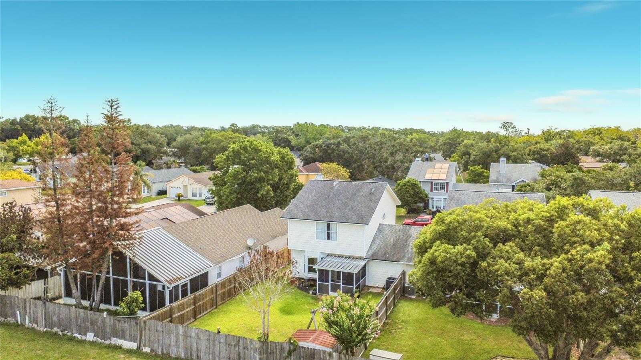
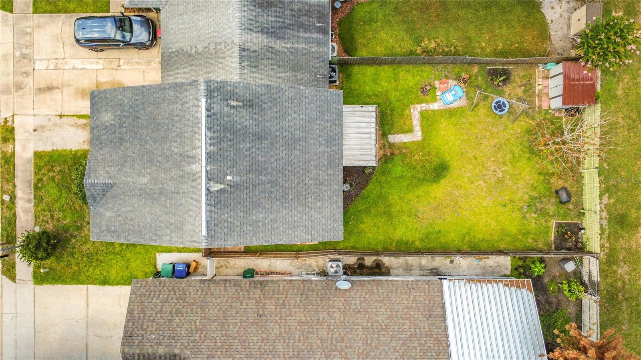
This is an incredible opportunity for a first-time homebuyer, downsizer, or investor looking for a home with great bones and the chance to build equity through a few simple cosmetic updates. The spacious floor plan features two oversized primary suites upstairs, each with a walk-in closet and private full bathroom, making it ideal for roommates, guests, or multigenerational living. The updated kitchen opens to the main living area, while luxury vinyl flooring throughout the downstairs and updated bathrooms with tiled showers add modern appeal. Many of the major improvements have already been completed, including a newer roof (2018) and a complete re-pipe (2021), providing peace of mind and reducing future maintenance concerns. The remaining updates are primarily cosmetic—fresh paint, upstairs flooring, and popcorn ceiling removal—giving the next owner the opportunity to personalize the home while adding immediate value. Outside, enjoy a private fenced backyard and access to a community pool, all with an exceptionally low HOA fee. Conveniently located near major highways, shopping, dining, entertainment, and downtown, this home offers an outstanding combination of affordability, location, and potential. Why rent when you can own a home that is move-in ready today, with the opportunity to make it truly your own?

Keep exploring

Talk to the human who knows the house. Imagine that.

No spam. This goes straight to the home’s actual representative.

Create a free account to save this home and get alerts.

Data source

Stellar MLS

MLS #MFR793904439

Compare
+ Drag a home here to compare specs
Compare