$410,000
1659 GENTLE BREEZE DR, ST CLOUD, FL 34771
ActiveProperty details
About this home
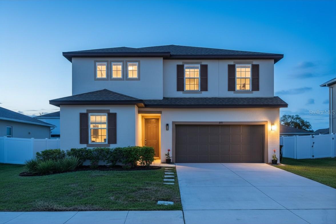
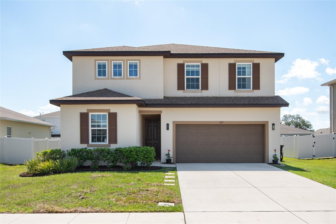
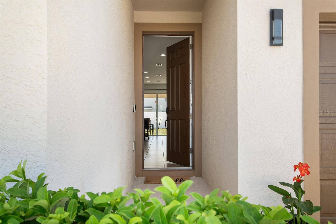
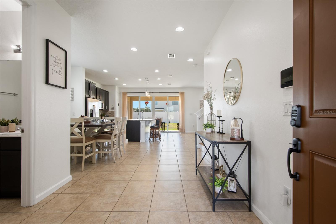
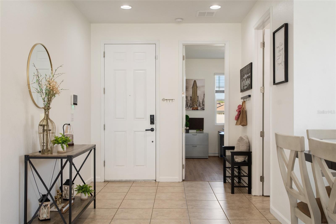
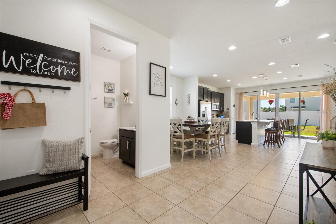
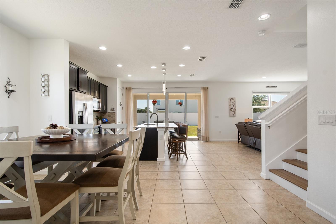
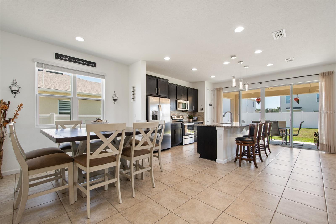
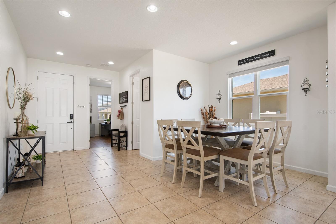
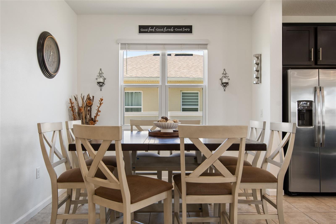
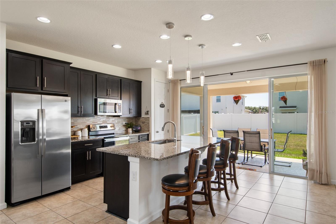
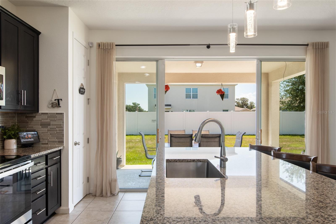
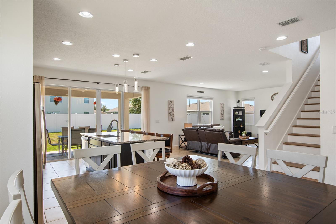
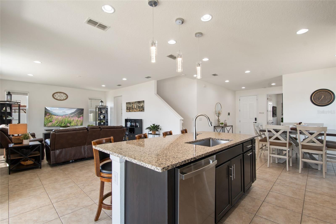
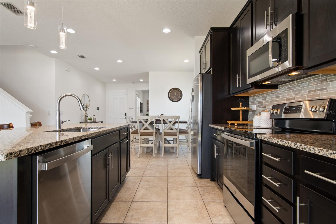
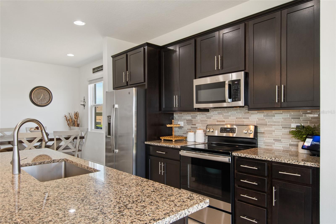
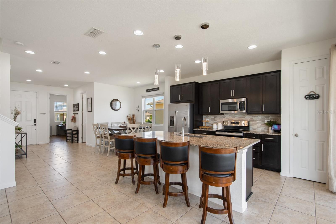
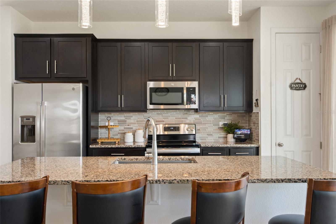
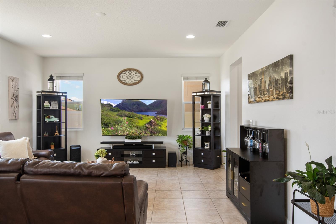
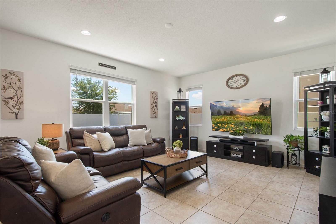
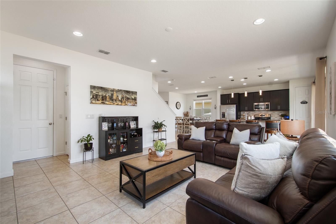
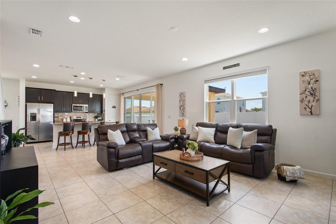
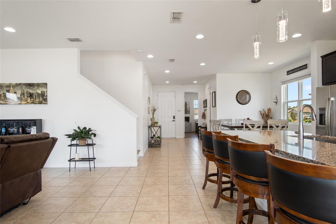
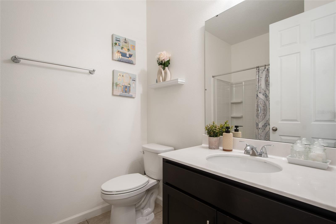
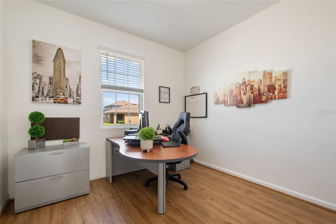
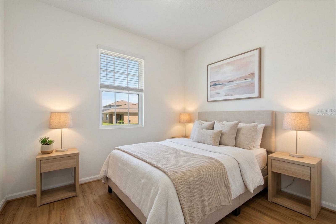
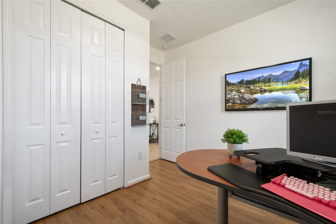
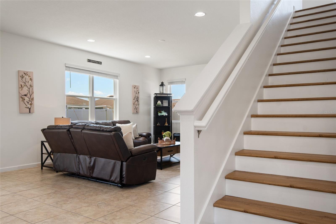
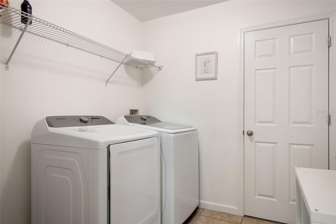
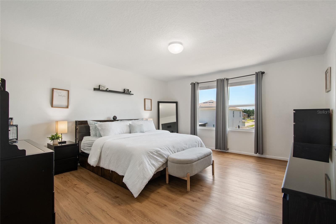
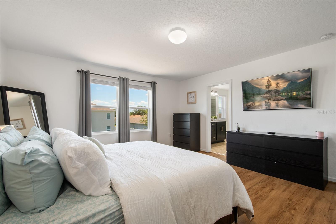
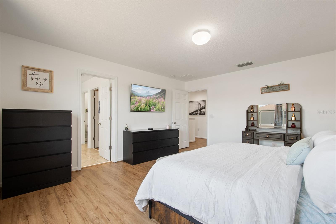
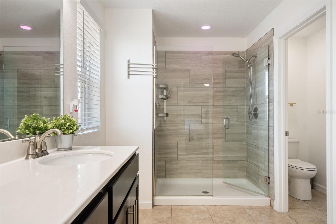
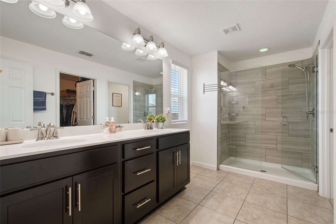
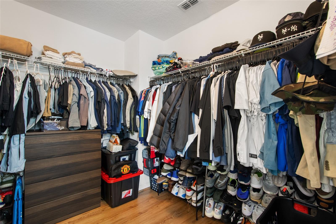
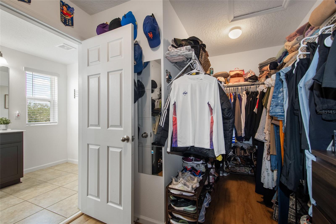
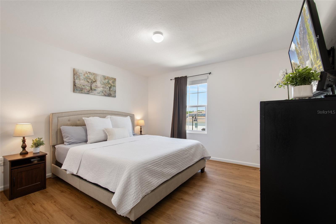
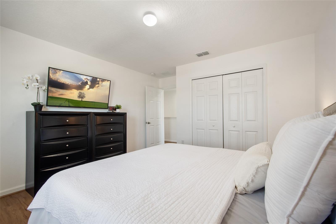
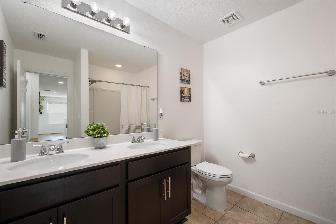
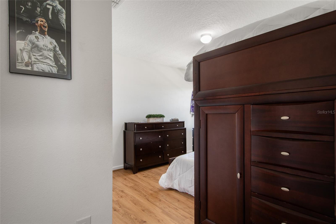
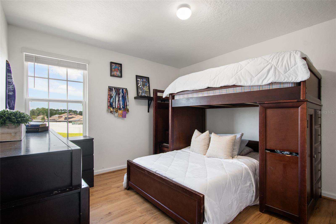
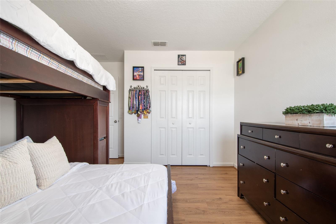
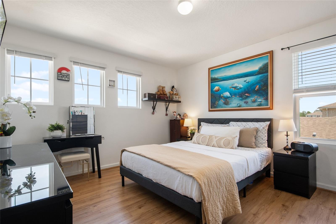
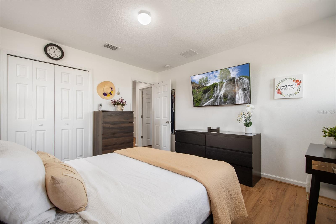
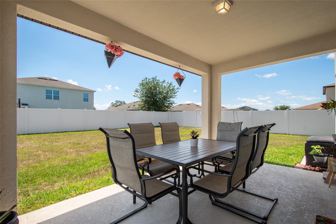
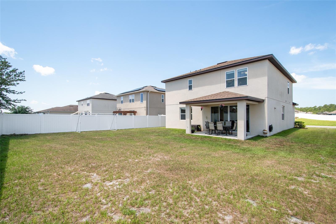
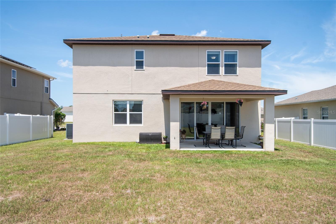
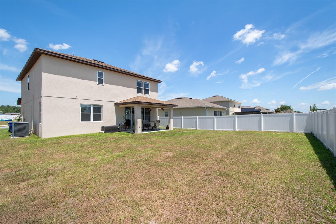
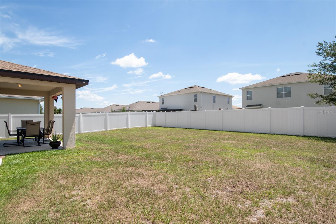
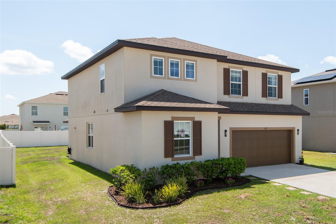
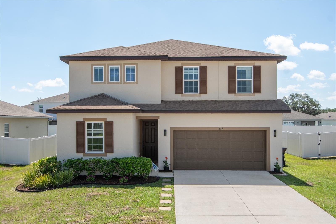
Virtually Staged. Welcome Home! The one you've been waiting for is finally here! This move-in ready single-family home is located in the desirable Estates of Westerly in St. Cloud, just minutes from Lake Nona Medical City and all that Central Florida has to offer. Featuring 5 bedrooms, 3 full bathrooms, a 2-car garage, and a large oversized homesite, this home offers the perfect combination of space, functionality, and comfort. As you enter, you're welcomed by a spacious foyer and beautiful flooring throughout, including tile on the first floor and luxury vinyl plank upstairs. Just off the entryway, you'll find a convenient first-floor guest suite complete with a full bathroom just outside the bedroom, making it ideal for visitors, multigenerational living, or a private home office. The open-concept kitchen, family room, and dining area create the perfect setting for entertaining and everyday living. Your kitchen is thoughtfully designed with granite countertops, stainless steel appliances, a large center island featuring a single-basin stainless steel sink, cabinetry with soft-close features and custom organizational storage solutions, and a spacious closet pantry. Adjacent to the kitchen is the dedicated dining space, perfectly positioned for hosting holiday gatherings, dinner parties, and special celebrations with family and friends. The spacious great room serves as the heart of the home, offering the ideal place to relax, unwind, and create lasting memories. Enjoy seamless indoor-outdoor living with sliding glass doors that open from the kitchen area to a covered patio, providing the perfect space to enjoy Florida's beautiful weather year-round. Upstairs, you'll appreciate the large walk-in laundry room complete with additional storage space. Down the hall are three generously sized secondary bedrooms and a full bathroom, offering plenty of room for family and guests. Privately situated at the end of the hallway is the expansive primary suite, your own personal retreat. The luxurious en-suite bathroom features dual sinks, an upgraded drawer stack for additional storage, a walk-in shower with a frameless glass enclosure, beautiful 12x24 tile surround, and an oversized walk-in closet designed to accommodate all your storage needs. Additional highlights include a two-car garage equipped with Gladiator storage racks for maximum organization and a full driveway for added convenience. Perfectly positioned within the community, you'll enjoy a large green space and community pool just steps from your front door, making it easy to embrace the active and connected lifestyle that Estates of Westerly has to offer. Mins to shopping, dining, highways, Lake Nona's Medical City, and Orlando International Airport. New High School opening August 2026 and a New Walmart Shopping Center Coming Soon.
Keep exploring

Listings courtesy of Stellar MLS as distributed by MLS GRID. MLS #MFR793883370. Listing brokerage: LUNA GROUP. Status: Active.
IDX information is provided exclusively for consumers' personal, non-commercial use, may not be used for any purpose other than to identify prospective properties consumers may be interested in purchasing, and is deemed reliable but not guaranteed by MLS GRID. Properties displayed may be listed or sold by various participants in the MLS.
Based on information submitted to the MLS GRID as of November 7, 2026 at 2:00 PM UTC. All data is obtained from various sources and may not have been verified by broker or MLS GRID. Supplied Open House Information is subject to change without notice. All information should be independently reviewed and verified for accuracy. Properties may or may not be listed by the office/agent presenting the information.
Information deemed reliable but not guaranteed. All listings are subject to prior sale, change, or withdrawal. Neither the listing broker(s) nor Vectis by Wolliz shall be responsible for any typographical errors, misinformation, or misprints. © 2026 Vectis by Wolliz, Inc.
More homes in ST CLOUD


