$519,000
30643 WALKER CUP PL, WESLEY CHAPEL, FL 33543
ActiveProperty details
About this home
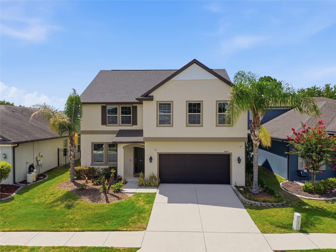
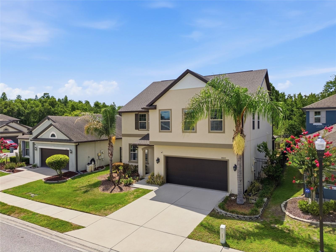
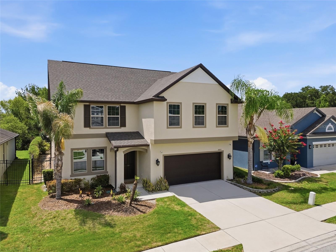
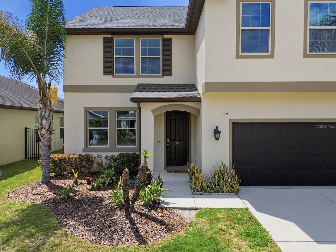
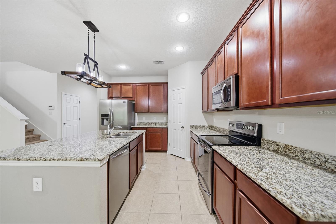
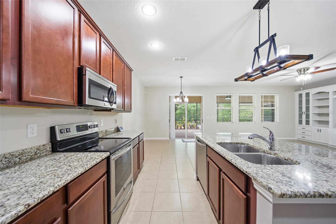
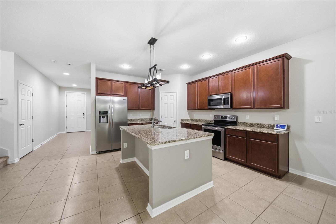
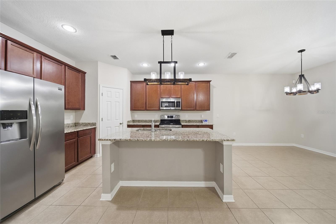
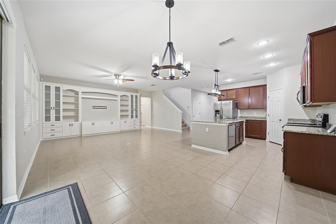
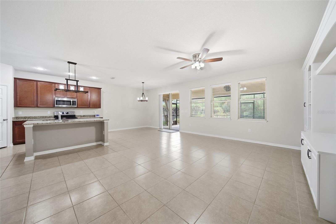
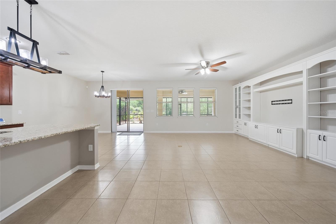
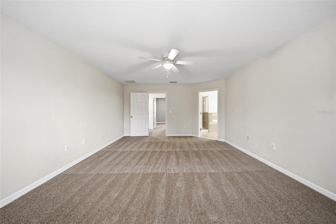
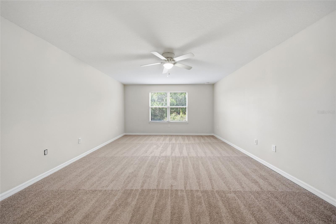
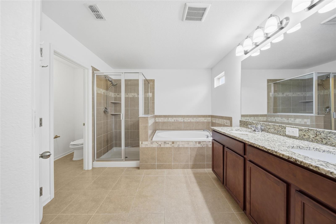
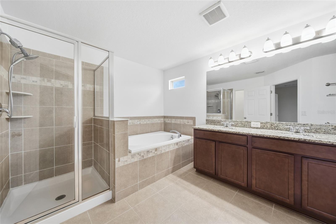
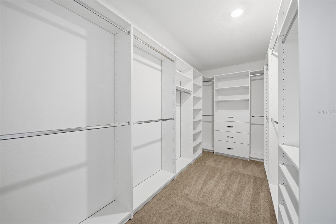
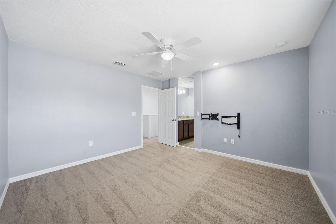
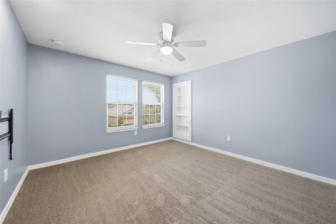
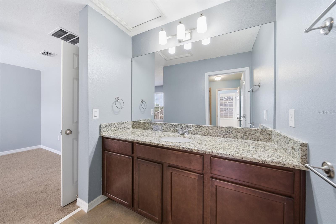
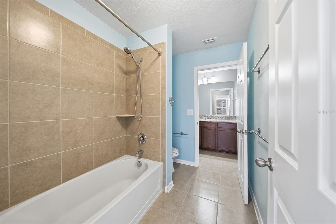
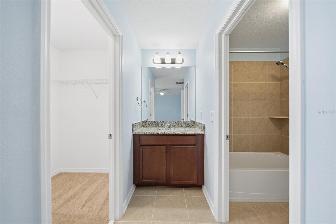
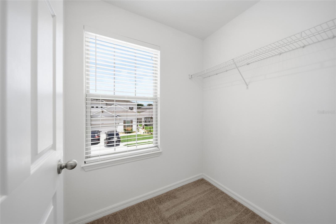
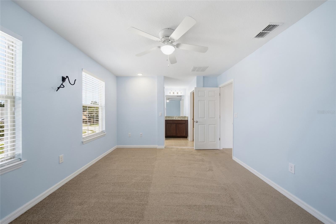
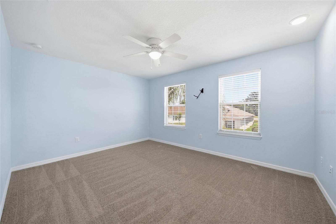
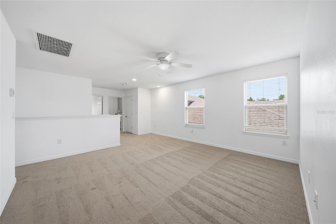
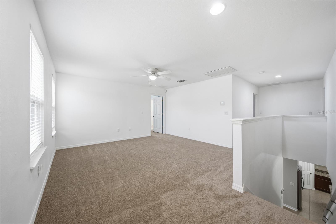
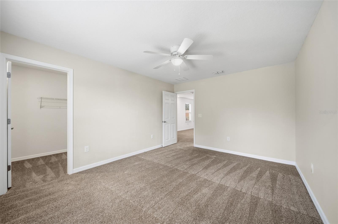
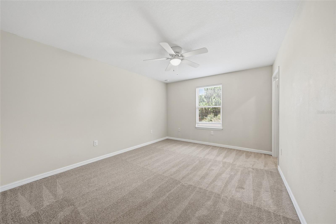
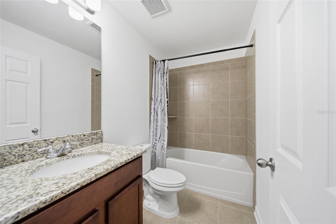
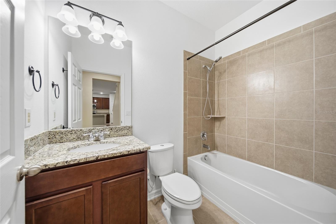
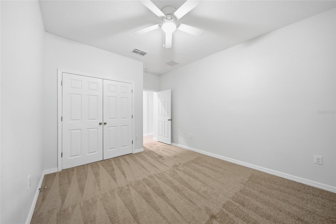
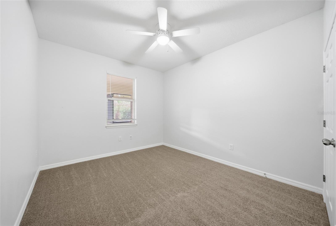
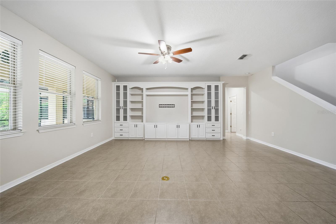
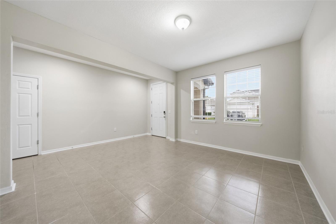
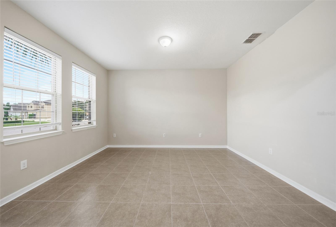
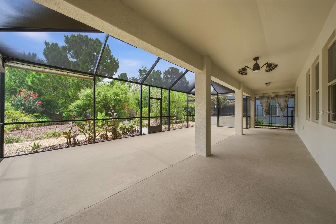
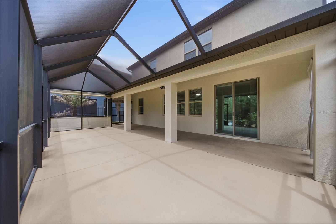
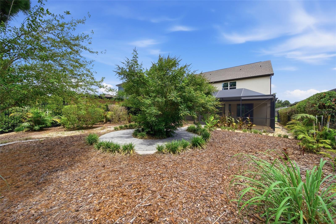
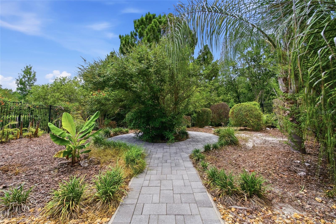
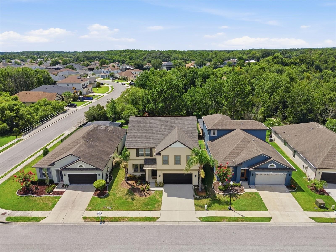
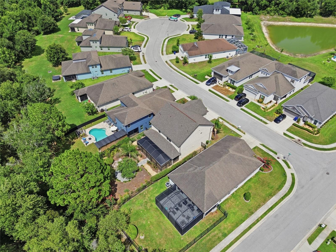
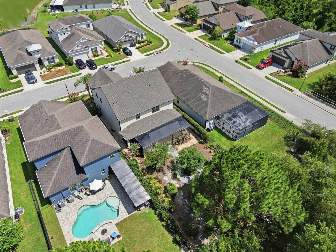
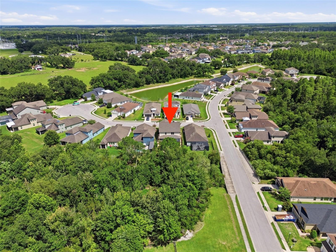
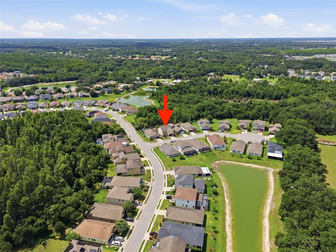
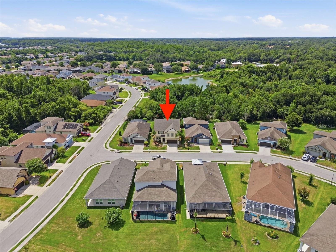
***JUST REDUCED—AWESOME DEAL! SELLER OFFERING $5,000 TOWARD BUYER’S CLOSING COSTS!*** Space, privacy, and impressive upgrades await in this MOVE-IN READY 5-BEDROOM, 4-BATHROOM home on a PREMIUM CONSERVATION LOT in Wesley Chapel. Built in 2016, this home offers 3,098 HEATED SQUARE FEET, a NEW ROOF, and beautiful outdoor living with NO REAR NEIGHBORS. The property has APPRAISED ABOVE LIST PRICE. FRESH INTERIOR PAINT and BRAND-NEW CARPETING welcome you inside, where a versatile floor plan includes a DEDICATED OFFICE with a SECURE SAFE ROOM, FORMAL DINING ROOM, SPACIOUS FAMILY ROOM, and an UPSTAIRS LOFT. The OPEN-CONCEPT KITCHEN brings everyone together with GRANITE COUNTERTOPS, a LARGE CENTER ISLAND, 42-INCH CABINETRY, STAINLESS STEEL APPLIANCES, and a seamless connection to the family room. Retreat to the SPACIOUS PRIMARY SUITE, featuring a GENEROUS WALK-IN CLOSET and an inviting bathroom with DUAL VANITIES, a GARDEN TUB, and a SEPARATE TILED SHOWER. Two secondary bedrooms share a convenient JACK-AND-JILL BATHROOM, while the additional bedrooms and bathrooms provide room for family and guests. Outdoor living shines on the expansive 33' x 19' SCREENED LANAI. Overlooking LUSH LANDSCAPING and peaceful CONSERVATION, this PRIVATE BACKYARD RETREAT is perfect for morning coffee, weekend gatherings, or unwinding at the end of the day. Additional improvements include FRESH EXTERIOR PAINT, SPRAY FOAM ATTIC INSULATION, a WHOLE-HOUSE DEHUMIDIFIER WITH UV LIGHT, and a NEW DRAINAGE SYSTEM along the right side of the home. The A/C SYSTEM is approximately FIVE YEARS OLD. Enjoy community amenities including a CLUBHOUSE, COMMUNITY POOL, PLAYGROUND, DOG PARK, BASKETBALL COURTS, TENNIS COURTS, and a SOCCER FIELD. The HOA INCLUDES Spectrum CABLE and HIGH-SPEED INTERNET. Convenient access to I-75 and I-275 puts shopping, dining, schools, hospitals, and Wesley Chapel’s many attractions within easy reach. Discover the space you need, the upgrades you want, and the conservation setting you’ll love—all with a $5,000 SELLER CONTRIBUTION TOWARD BUYER’S CLOSING COSTS. Schedule your private showing today!
Keep exploring

Listings courtesy of Stellar MLS as distributed by MLS GRID. MLS #MFR793798601. Listing brokerage: EXP REALTY LLC. Status: Active.
IDX information is provided exclusively for consumers' personal, non-commercial use, may not be used for any purpose other than to identify prospective properties consumers may be interested in purchasing, and is deemed reliable but not guaranteed by MLS GRID. Properties displayed may be listed or sold by various participants in the MLS.
Based on information submitted to the MLS GRID as of November 7, 2026 at 12:30 PM UTC. All data is obtained from various sources and may not have been verified by broker or MLS GRID. Supplied Open House Information is subject to change without notice. All information should be independently reviewed and verified for accuracy. Properties may or may not be listed by the office/agent presenting the information.
Information deemed reliable but not guaranteed. All listings are subject to prior sale, change, or withdrawal. Neither the listing broker(s) nor Vectis by Wolliz shall be responsible for any typographical errors, misinformation, or misprints. © 2026 Vectis by Wolliz, Inc.
More homes in WESLEY CHAPEL


