$279,900
7082 PLYMOUTH GROVE CT, JACKSONVILLE, FL 32220
ActiveProperty details
About this home
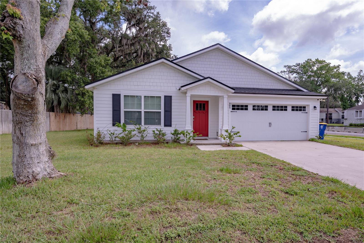
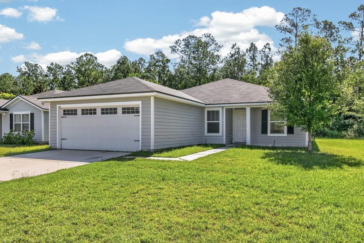
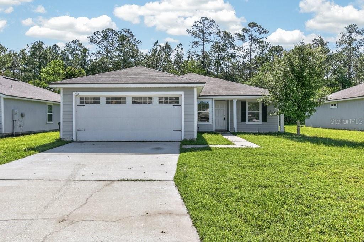
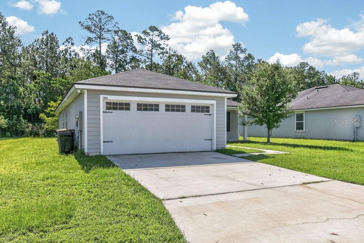
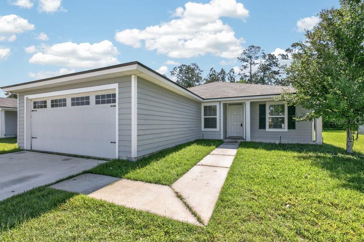
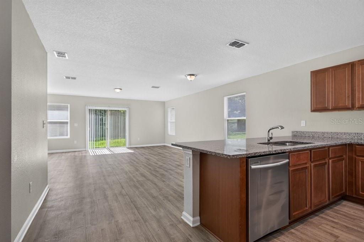
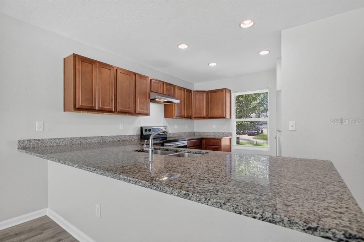
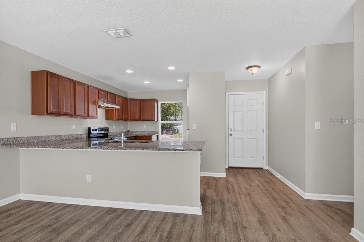
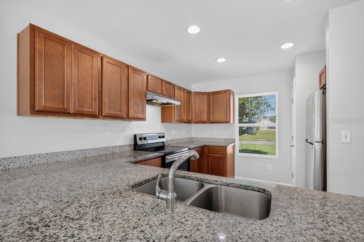
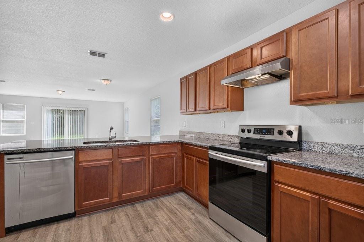
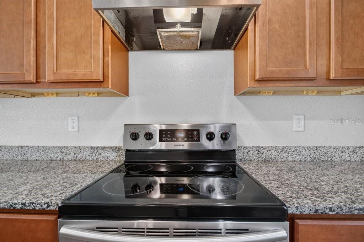
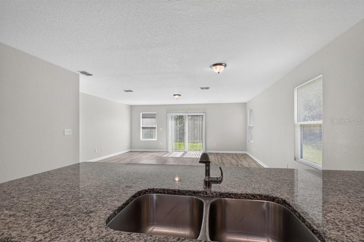
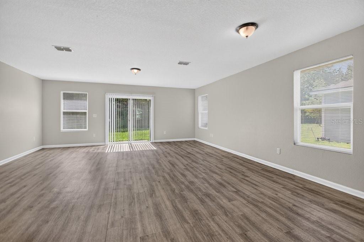
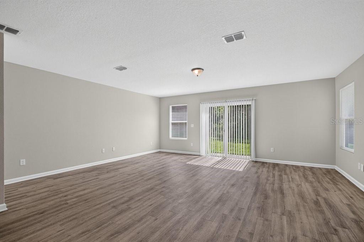
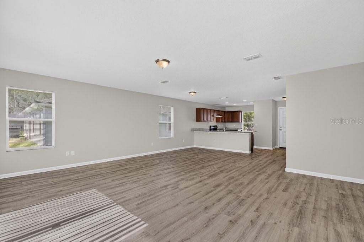
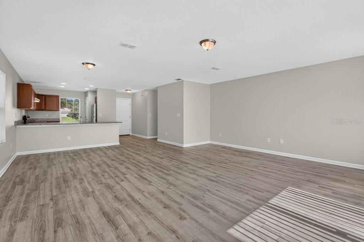
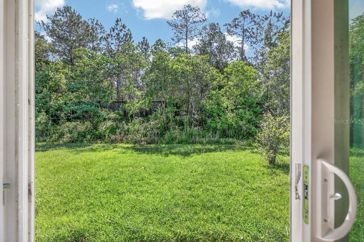
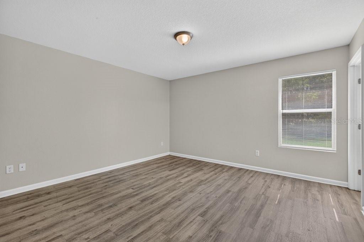
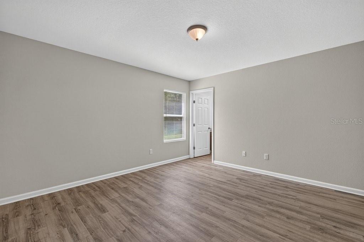
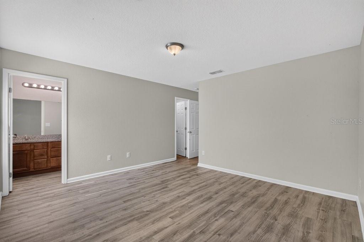
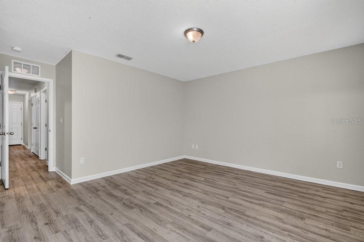
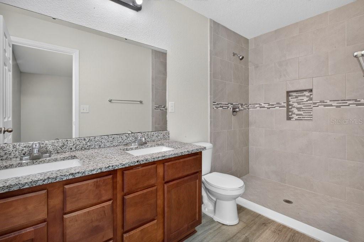
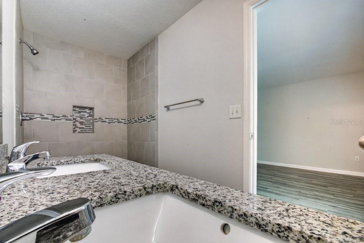
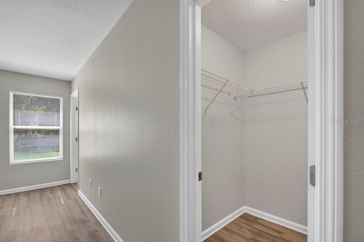
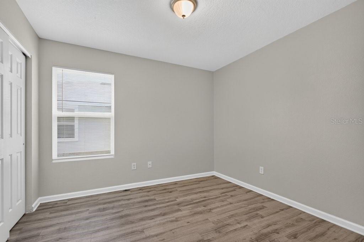
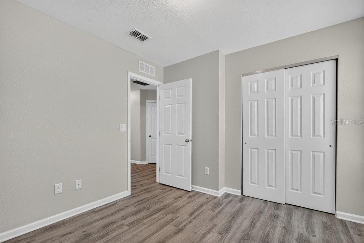
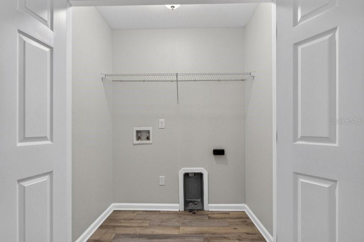
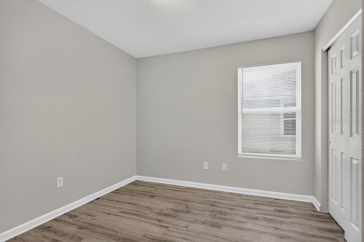
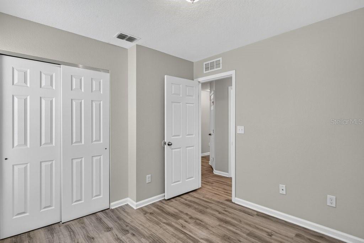
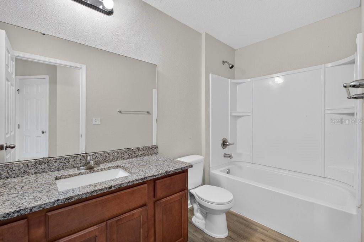
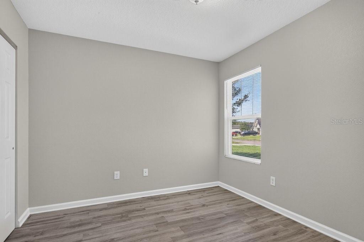
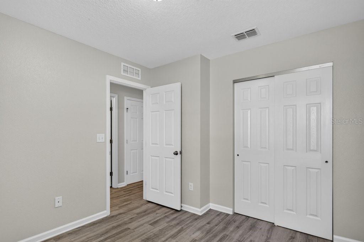
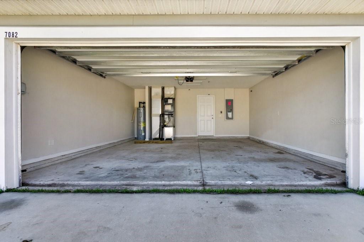
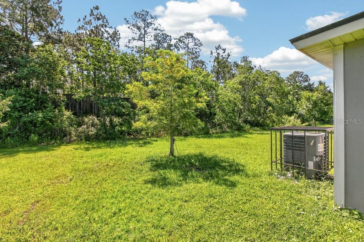
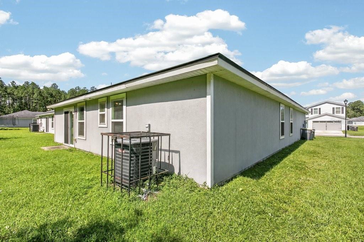
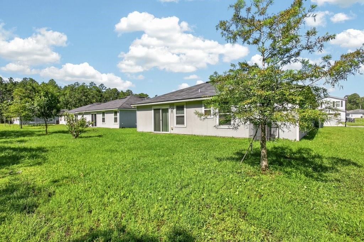
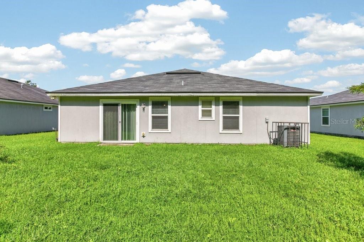
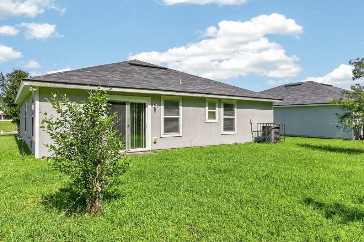
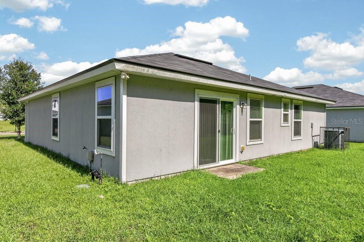
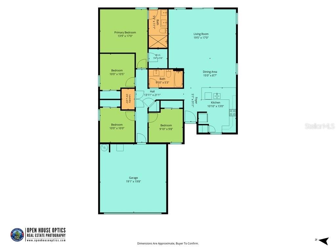
Freshly painted and move-in ready, this 4-bedroom, 2-bath home is tucked away on a private cul-de-sac lot and offers a functional open-concept layout. The kitchen overlooks the living and dining areas and features granite countertops, stainless steel appliances, and plenty of workspace. The spacious primary suite includes a walk-in closet, dual-sink granite vanity, and walk-in tiled shower. Additional highlights include sliding glass door leading to the backyard, a 2-car garage, Hardie board siding, shingle roof, and irrigation system. Conveniently located near shopping, dining, and everyday amenities, this home is ready for its next owner!
Keep exploring

Listings courtesy of Stellar MLS as distributed by MLS GRID. MLS #MFR793767052. Listing brokerage: REMI REALTY LLC. Status: Active.
IDX information is provided exclusively for consumers' personal, non-commercial use, may not be used for any purpose other than to identify prospective properties consumers may be interested in purchasing, and is deemed reliable but not guaranteed by MLS GRID. Properties displayed may be listed or sold by various participants in the MLS.
Based on information submitted to the MLS GRID as of November 7, 2026 at 6:30 AM UTC. All data is obtained from various sources and may not have been verified by broker or MLS GRID. Supplied Open House Information is subject to change without notice. All information should be independently reviewed and verified for accuracy. Properties may or may not be listed by the office/agent presenting the information.
Information deemed reliable but not guaranteed. All listings are subject to prior sale, change, or withdrawal. Neither the listing broker(s) nor Vectis by Wolliz shall be responsible for any typographical errors, misinformation, or misprints. © 2026 Vectis by Wolliz, Inc.
More homes in JACKSONVILLE