$875,000
8200 CLEVELAND DR, PUNTA GORDA, FL 33982
ActiveProperty details
About this home
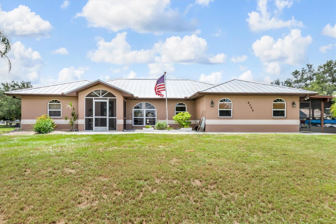
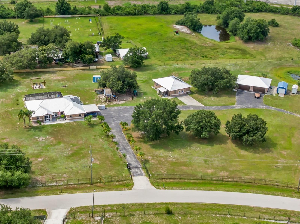
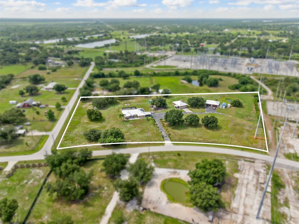
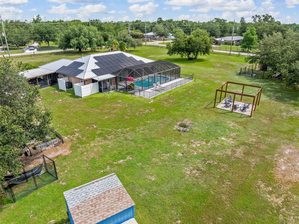
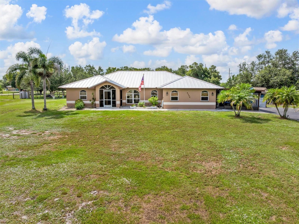
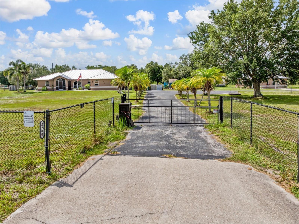
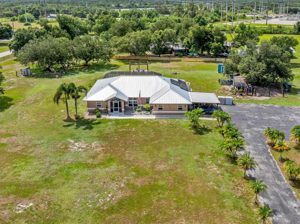
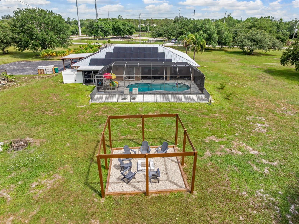
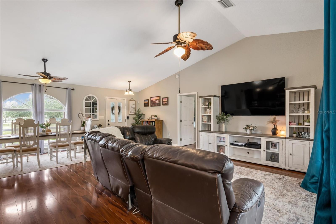
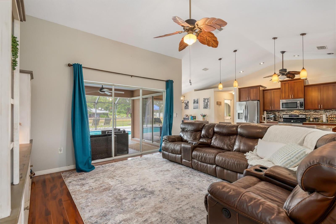
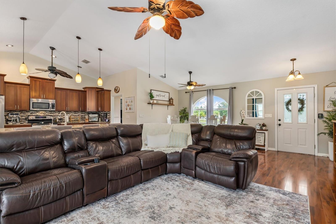
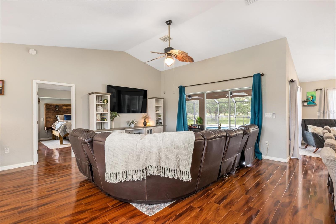
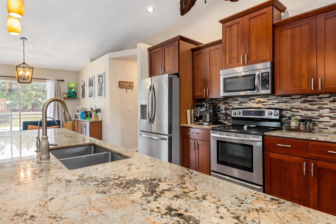
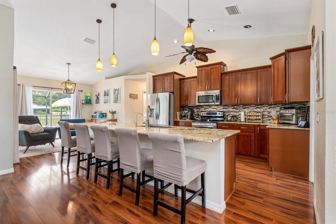
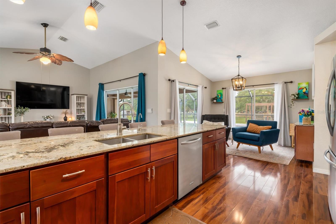
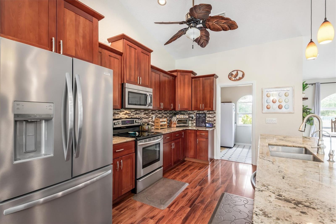
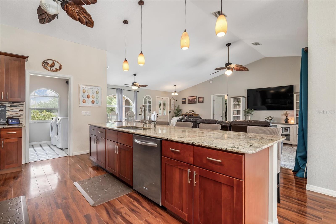
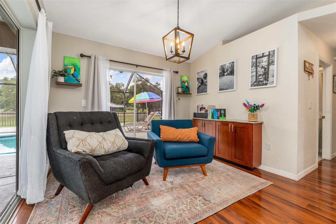
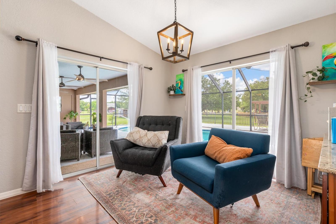
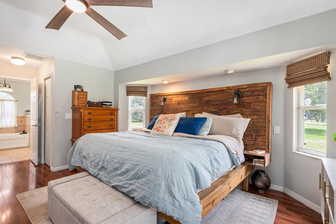
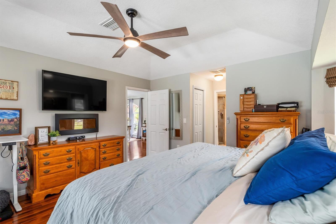
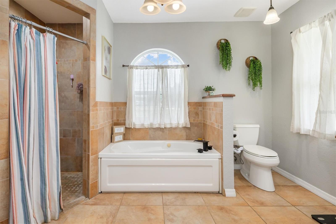
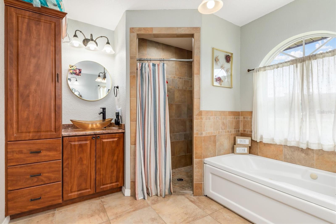
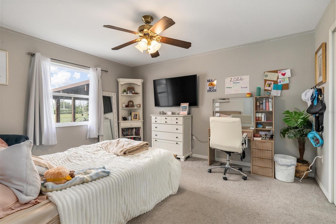
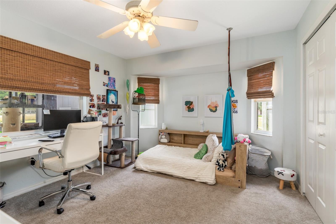
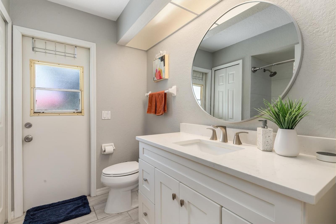
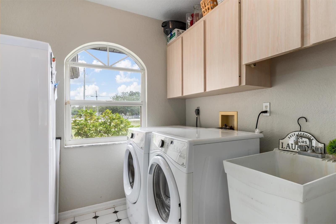
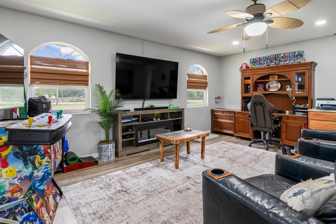
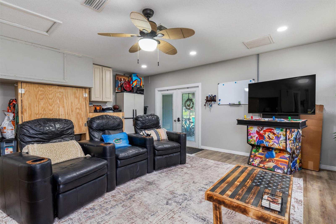
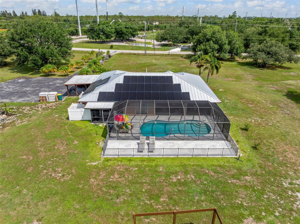
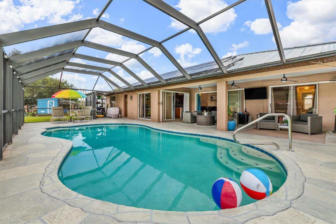
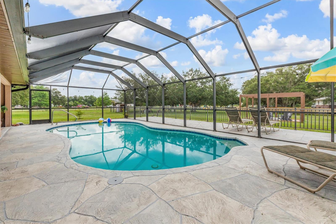
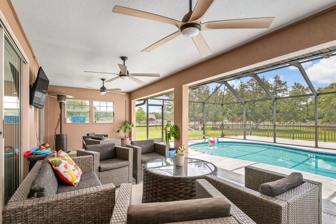
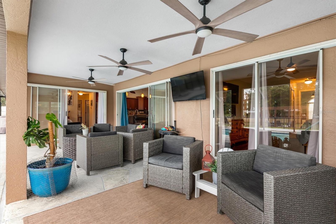
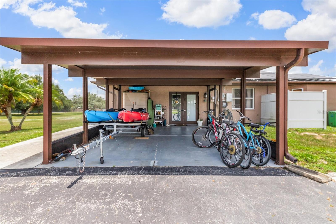
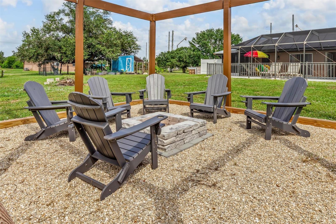
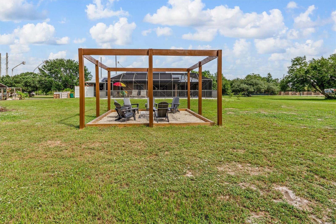
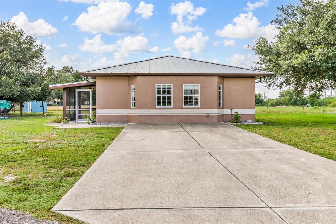
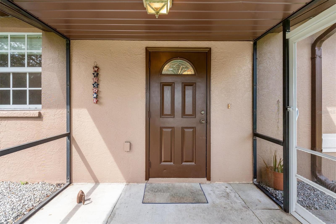
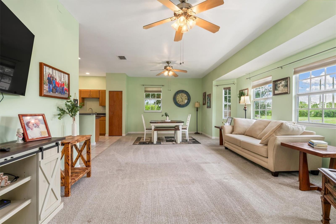
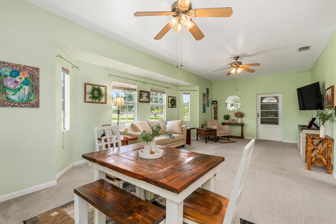
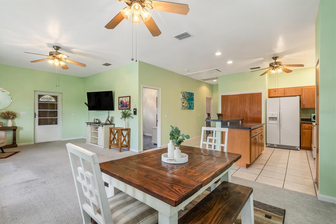
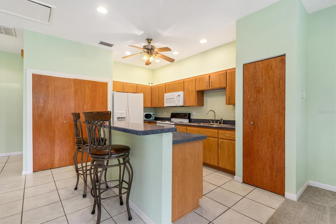
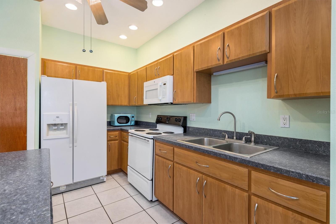
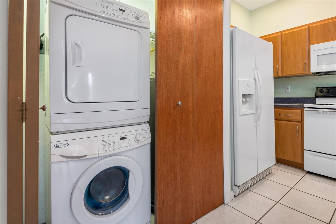
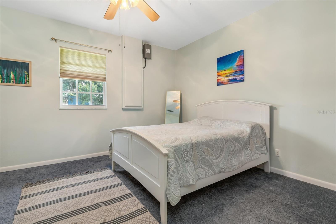
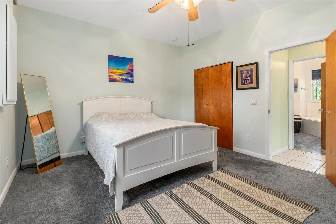
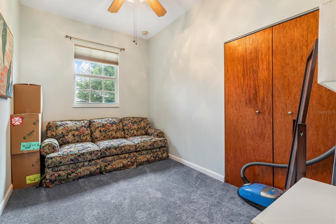
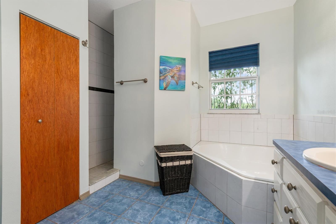
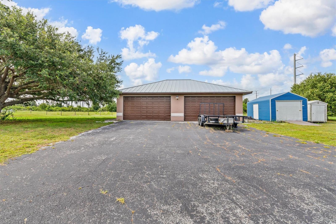
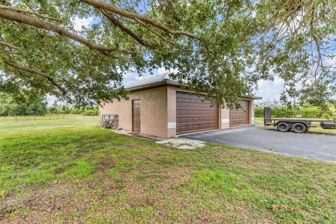
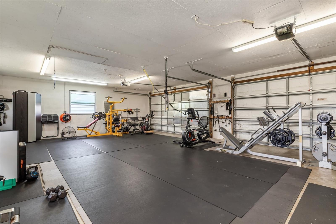
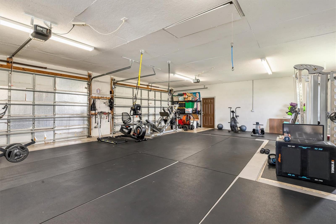
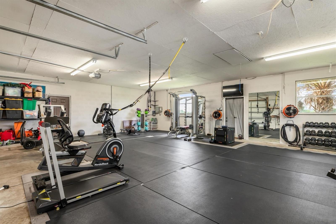
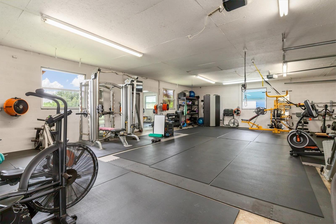
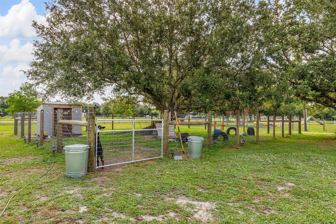
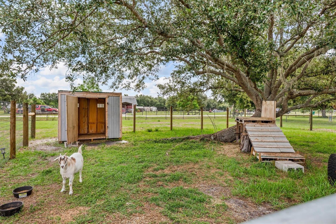
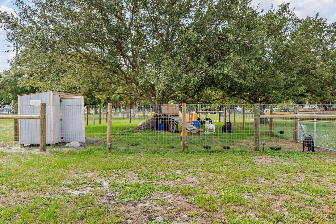
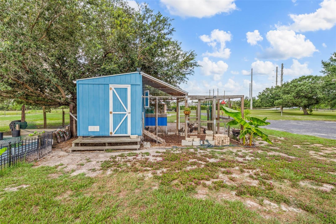
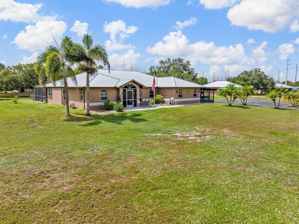
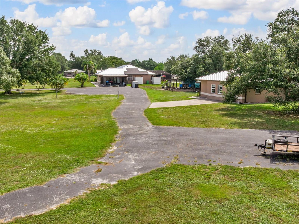
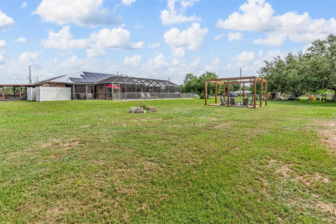
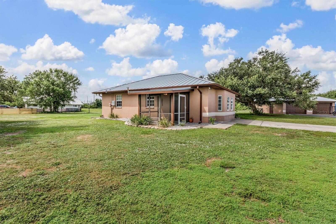
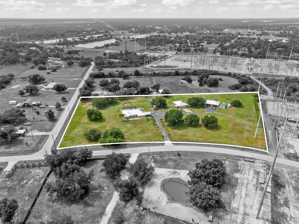
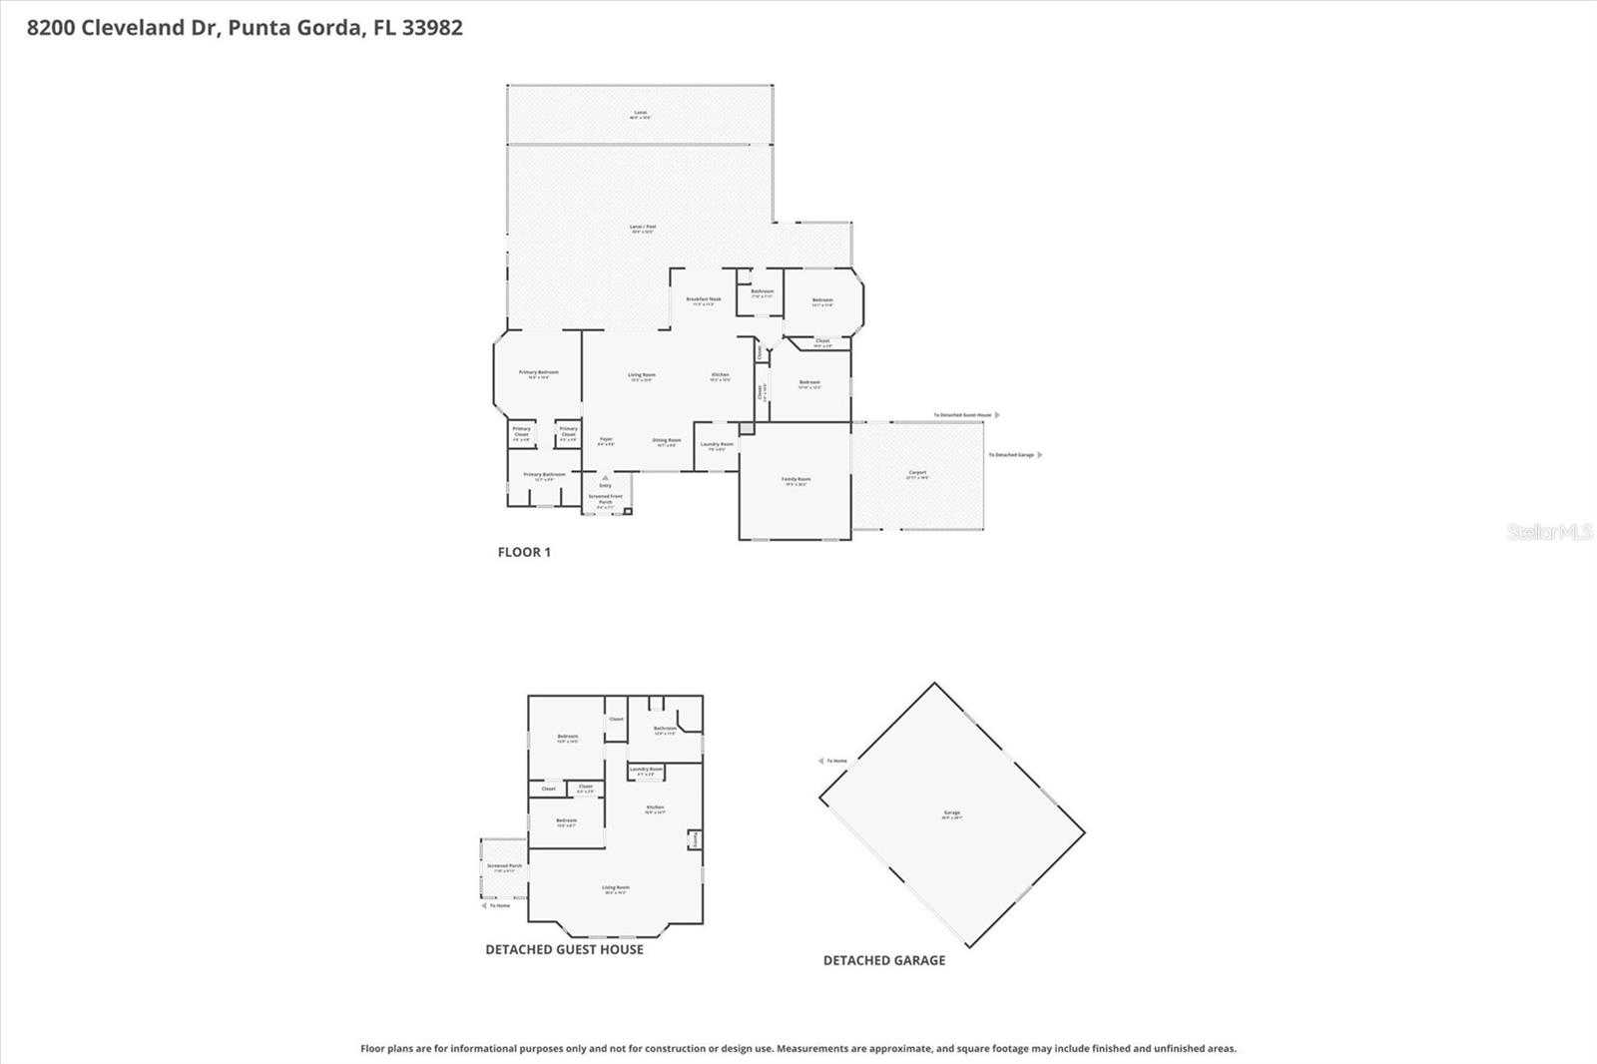
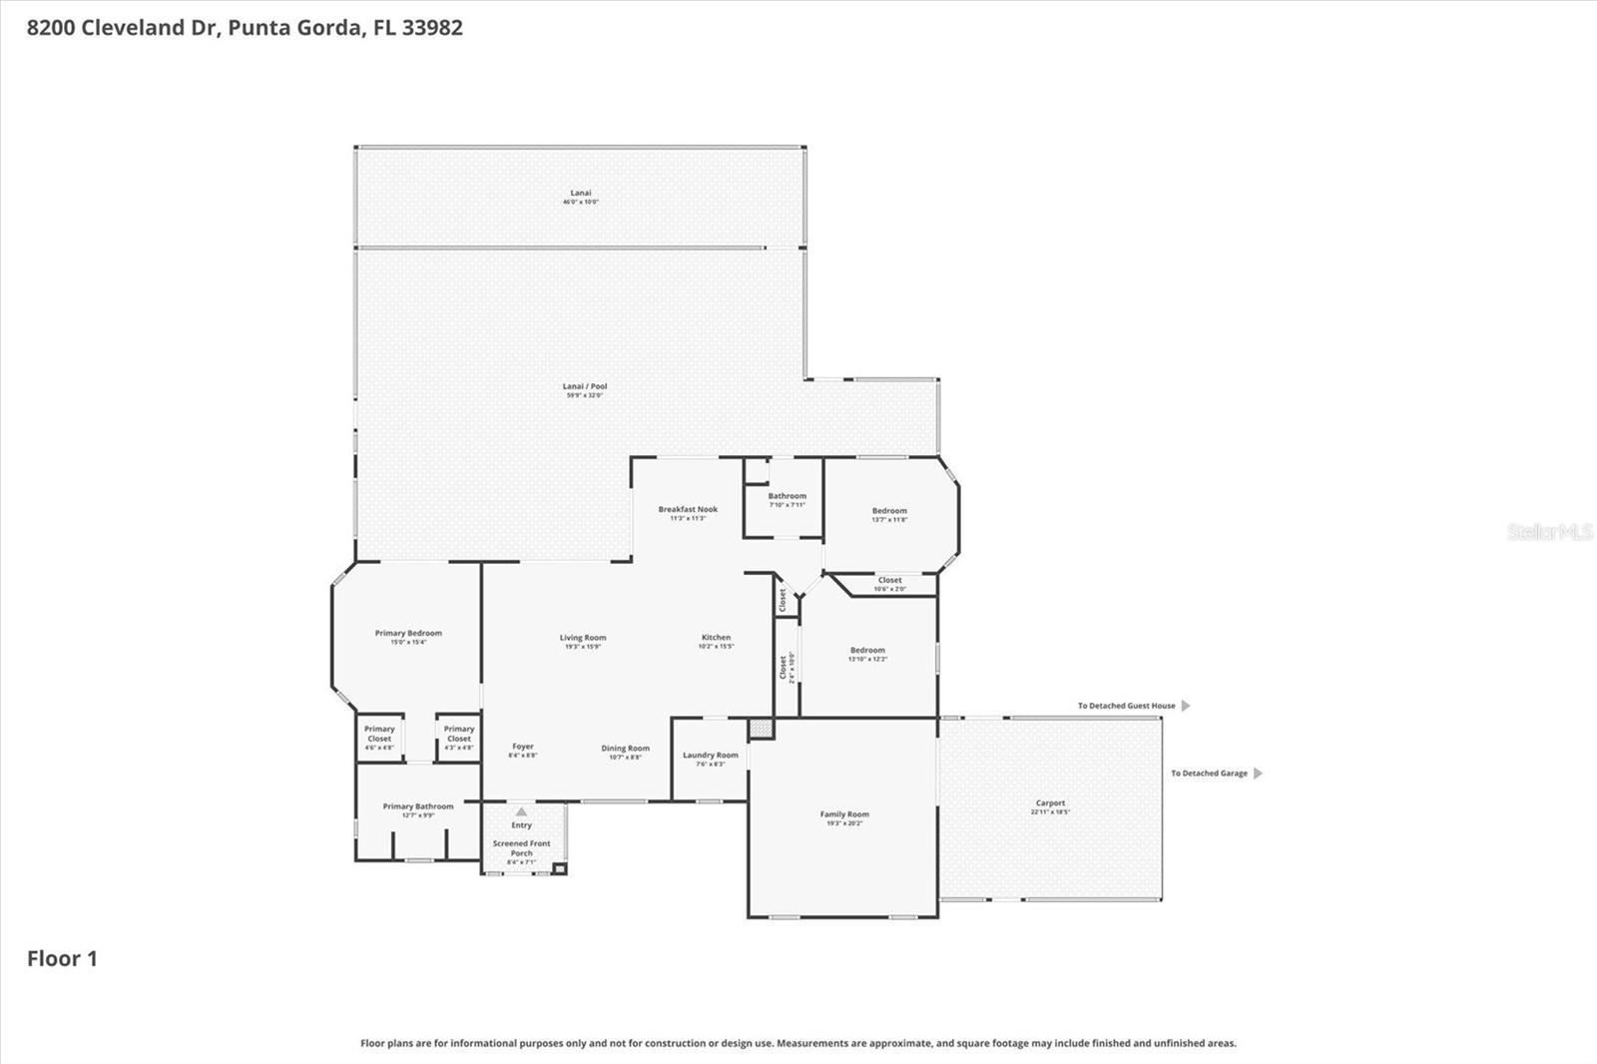
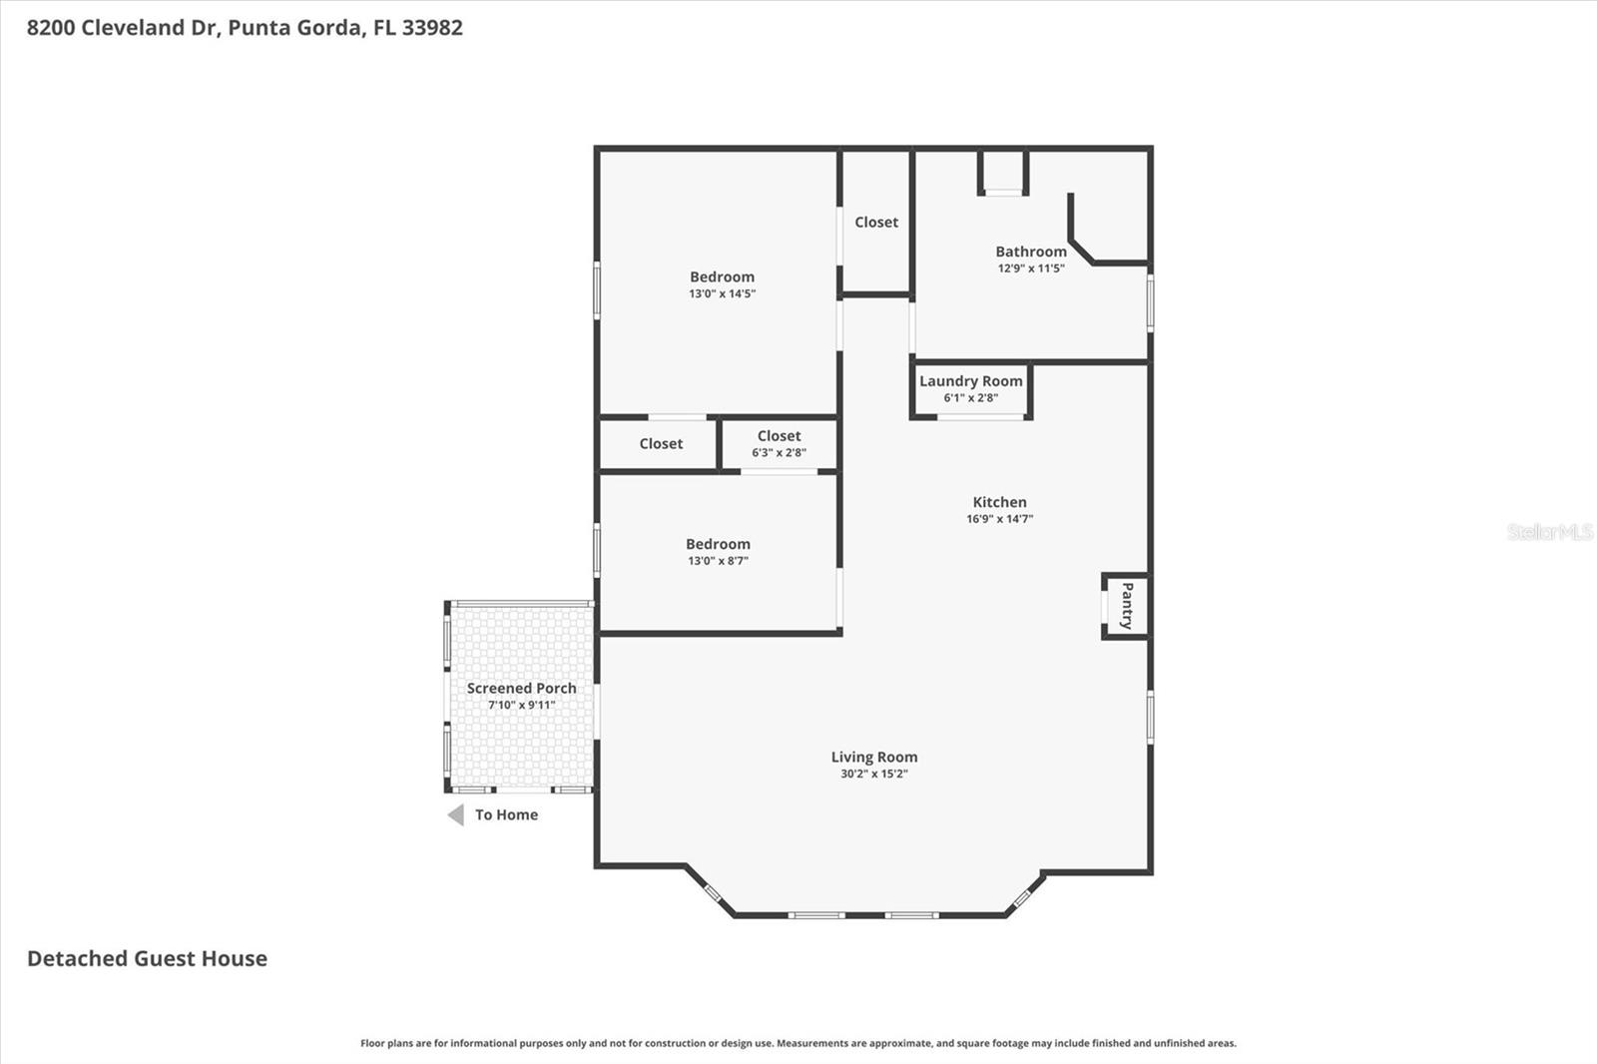
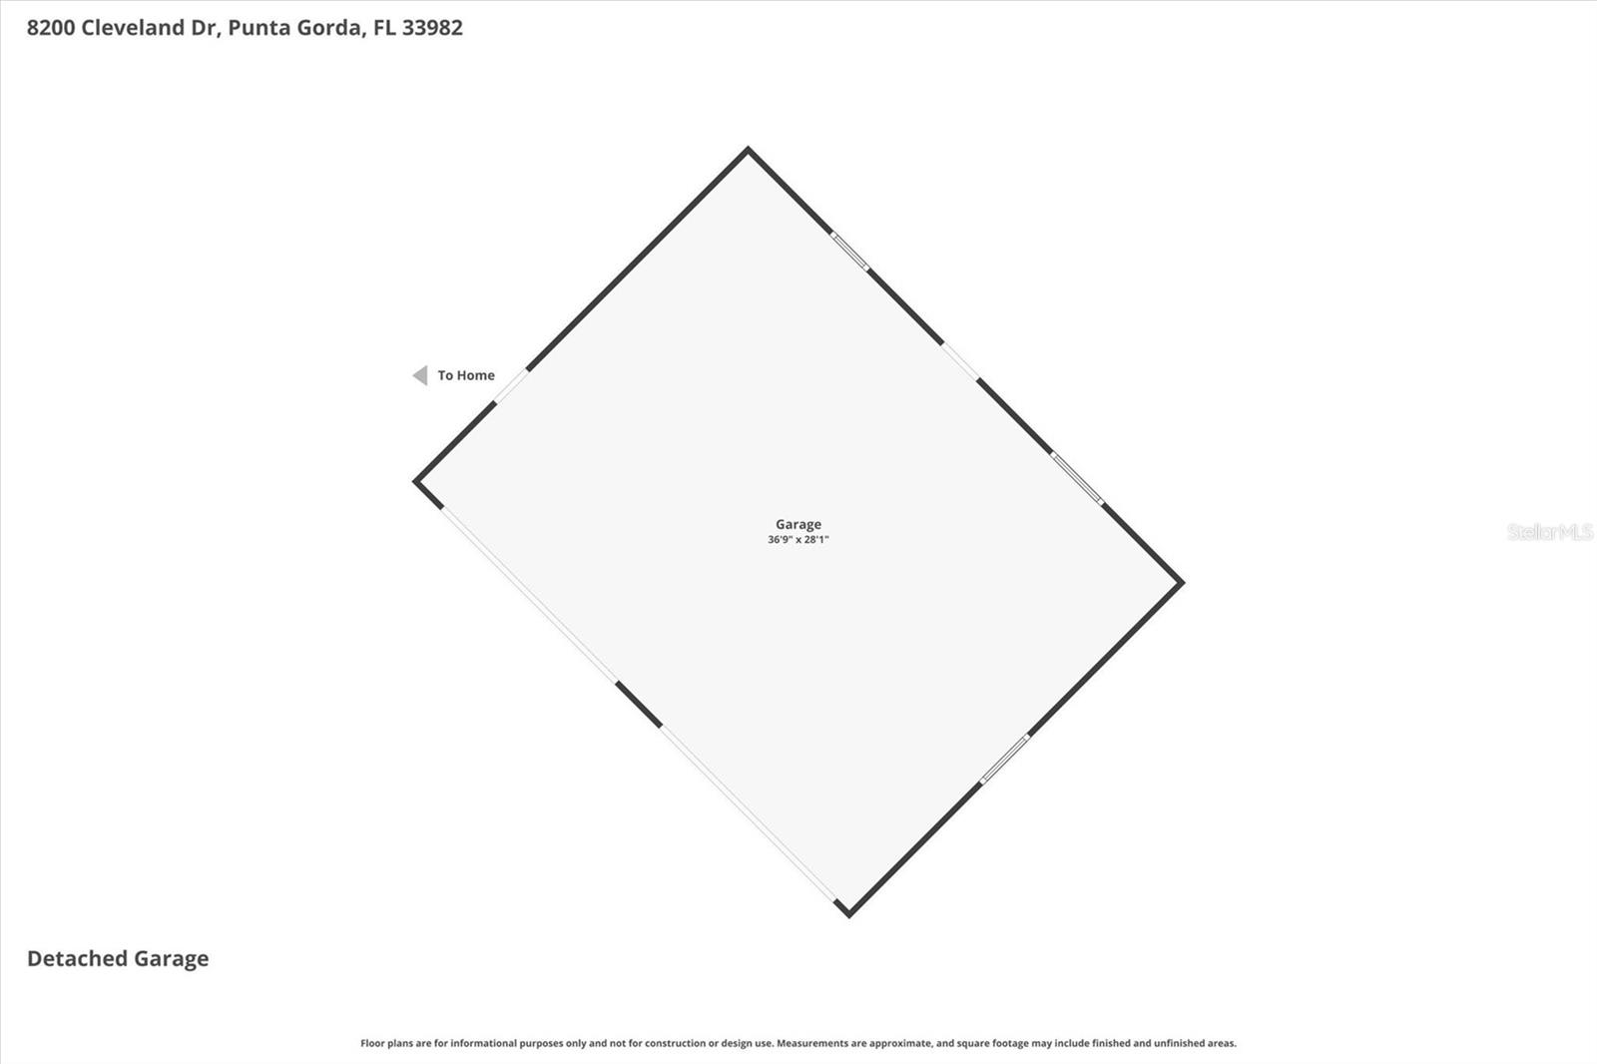
Two homes. 4.5 fully fenced acres. A saltwater pool, four-car garage, solar power, and a ready-to-use homestead setup—all in Punta Gorda. This unique property delivers the space, flexibility, and privacy buyers are searching for, while keeping downtown, I-75, Charlotte Harbor, and the Peace River within easy reach. PROPERTY HIGHLIGHTS: • 4.5 fully fenced acres with gated entrance • Two separate residences totaling approximately 3,430 square feet • Main home: 2,198 square feet, three bedrooms, two bathrooms, plus bonus room • Second home: approximately 1,232 square feet, two bedrooms and one bathroom • Detached four-car garage and large covered carport • Newer standing-seam metal roofs on all buildings • Solar power serving both homes • Flood Zone X, where flood insurance is generally not required by lenders • New 2026 air-conditioning system and air handler in the main home • Saltwater pool with newer pump and heat pump • More than $190,000 in improvements completed within the past five years The main residence features an open great-room design and a spacious kitchen with granite countertops, breakfast-bar seating, finished wood cabinetry, double sink, and an under-sink reverse-osmosis system. The owner’s suite includes dual sinks, a walk-in shower, and a separate soaking tub. Two additional bedrooms share a bathroom that also serves the pool area, while the bonus room provides space for an office, den, playroom, or game room. Interior laundry and a large covered carport add everyday convenience. The screened lanai opens to a saltwater pool that has recently been drilled, releveled, sealed, and resurfaced. A newer pool pump and heat pump help extend the swimming season. The outdoor area also includes generous patio space and a 16-by-16-foot fire-pit area. The independent second residence offers its own living room, dining area, kitchen, two bedrooms, one bathroom, enclosed front porch, and separate septic system. It is well suited for extended family, guests, a private office, or potential rental use, subject to applicable regulations. Additional improvements include an updated well system, new well house, whole-home generator hookup, RV hookup, Eleos EMF boxes for surge protection and EMF reduction, fresh interior paint, new carpet, recessed lighting, updated electrical components, and a newer refrigerator. The property is already equipped for animals and homestead living, with a 40-by-60-foot goat pen, an 8-by-8-by-12-foot chicken coop, an enclosed run, and a 30-by-35-foot outdoor run. The remaining acreage provides room for horses, gardens, recreational vehicles, equipment, and outdoor hobbies. With two independent homes, 4.5 acres, extensive upgrades, solar power, a pool, substantial garage space, and an established animal setup, this Punta Gorda property offers a rare combination of versatility, self-reliance, and Southwest Florida living. Sheds do not convey.
Keep exploring

Listings courtesy of Stellar MLS as distributed by MLS GRID. MLS #MFR793762937. Listing brokerage: BAYPORT PROPERTY GROUP. Status: Active.
IDX information is provided exclusively for consumers' personal, non-commercial use, may not be used for any purpose other than to identify prospective properties consumers may be interested in purchasing, and is deemed reliable but not guaranteed by MLS GRID. Properties displayed may be listed or sold by various participants in the MLS.
Based on information submitted to the MLS GRID as of November 7, 2026 at 12:01 PM UTC. All data is obtained from various sources and may not have been verified by broker or MLS GRID. Supplied Open House Information is subject to change without notice. All information should be independently reviewed and verified for accuracy. Properties may or may not be listed by the office/agent presenting the information.
Information deemed reliable but not guaranteed. All listings are subject to prior sale, change, or withdrawal. Neither the listing broker(s) nor Vectis by Wolliz shall be responsible for any typographical errors, misinformation, or misprints. © 2026 Vectis by Wolliz, Inc.
More homes in PUNTA GORDA