$845,805
9 NEWCASTLE LN, ORMOND BEACH, FL 32174
ActiveProperty details
About this home
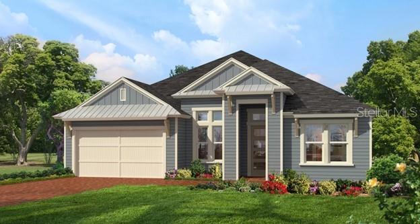
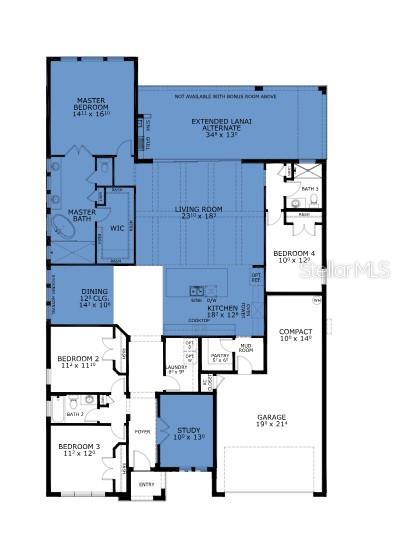
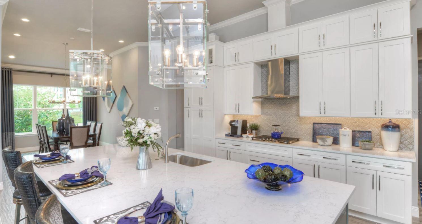
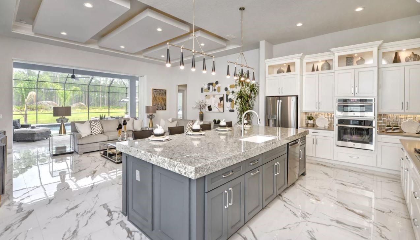
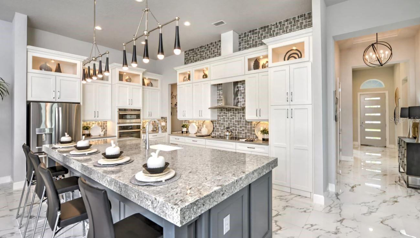
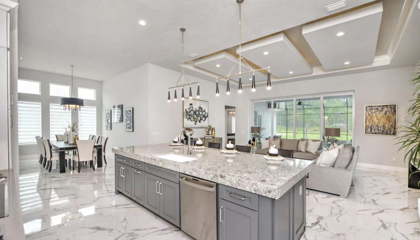
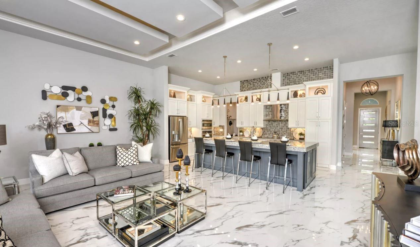
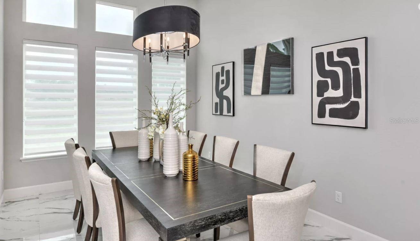
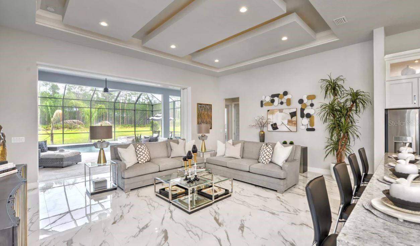
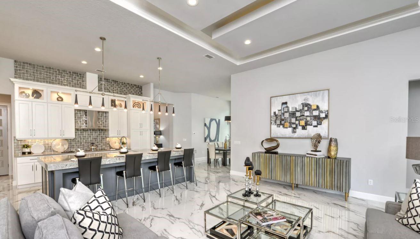
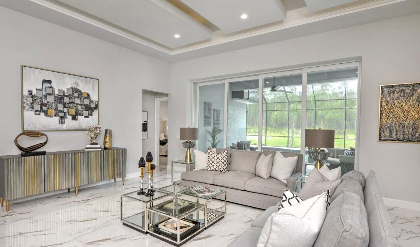
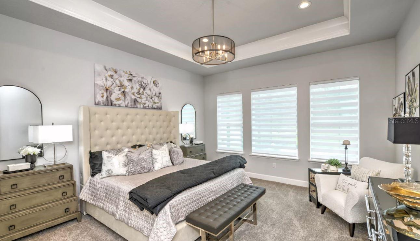
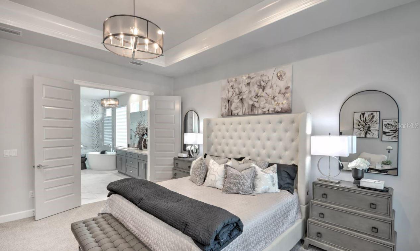
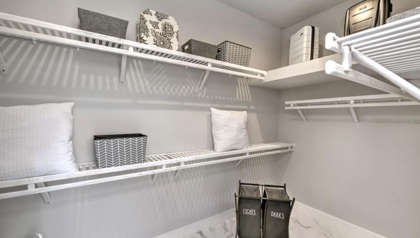
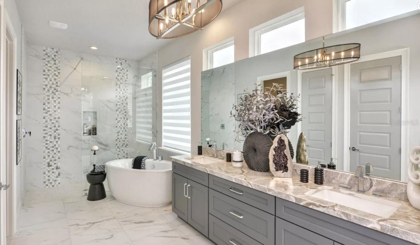
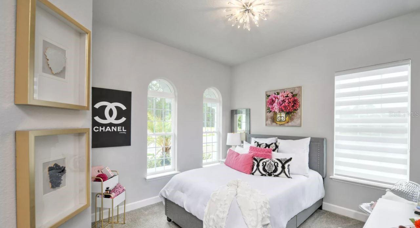
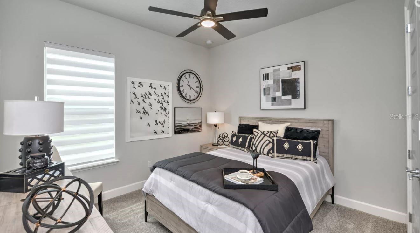
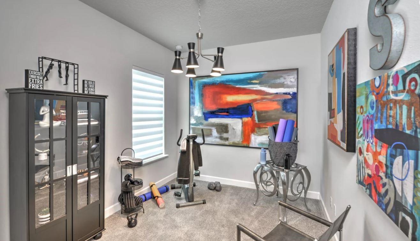
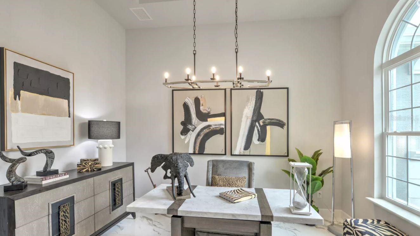
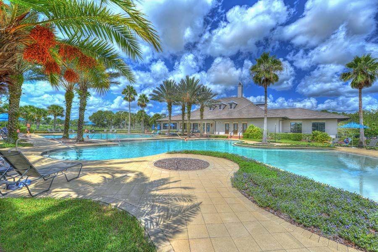
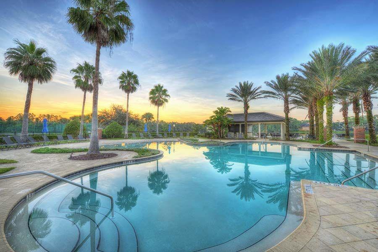
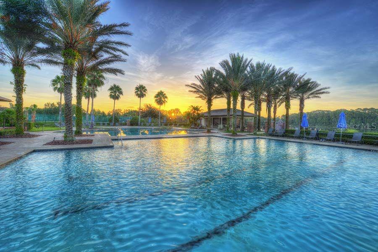
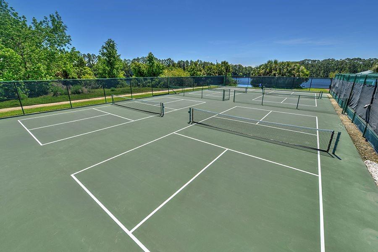
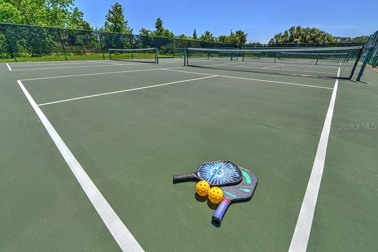
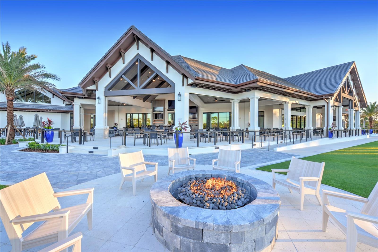
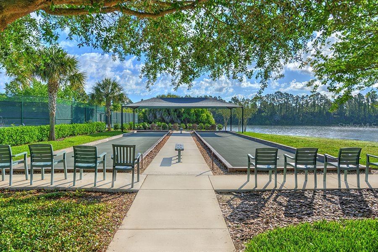
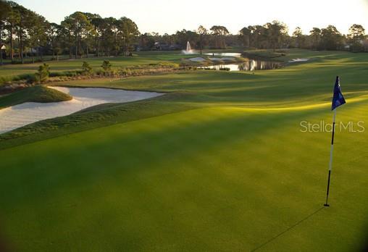
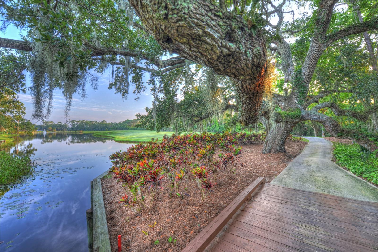
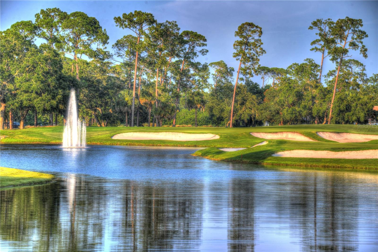
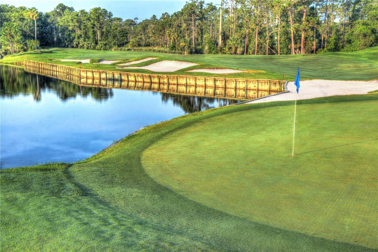
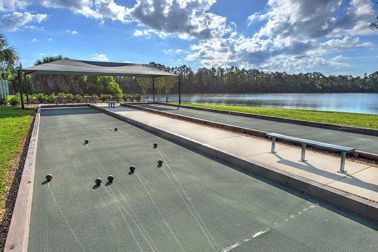
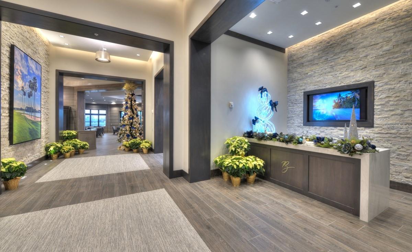
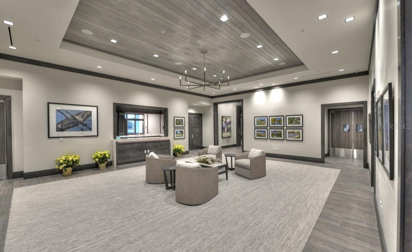
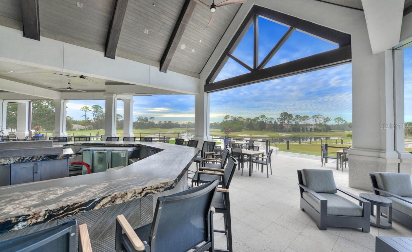
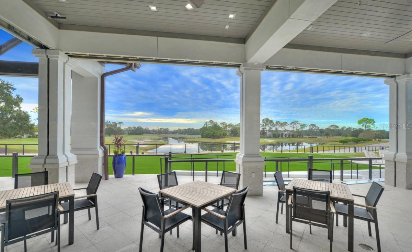
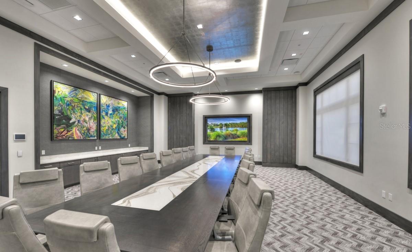
Under Construction. BRAND NEW CONSTRUCTION On The Lake Ready Fall 2026. Located within the pristine gated golfing community of Plantation Bay, this exceptional residence offers access to an array of world-class amenities with optional membership opportunities. Introducing the Costa Mesa, a refined and thoughtfully designed open-concept home encompassing 2,665 square feet of elevated living space. This four-bedroom, three-bathroom residence seamlessly blends sophistication and comfort, creating an ideal setting for both elegant entertaining and everyday living. At the heart of the home, the expansive gourmet kitchen showcases the Deluxe Kitchen package, featuring abundant counter space, a generous center island with seating, large hidden pantry, premium finishes, and a seamless flow into the dining and great room areas. The grand living room is accentuated by soaring 12-foot ceilings and expansive 16' x 10 pocket sliding glass door, enhancing the sense of volume and inviting natural light to fill the space. The large covered lanai, creates a harmonious indoor-outdoor living experience ideal for alfresco dining, tranquil evenings, or vibrant weekend entertaining under the Florida sun. The private owner's suite serves as a luxurious retreat, offering a spacious layout, an oversized walk-in closet, and a spa-inspired bath complete with dual vanities and a large walk-in shower and tub. Secondary bedrooms are thoughtfully positioned to maximize privacy and comfort for family and guests alike. A versatile flex room is perfectly suited for a home office or creative space. Many designer finishes throughout. Experience refined Florida living in one of the area's most sought-after gated communities. Photos are of a Furnished Model and for Demonstration Purposes Only.
Keep exploring

Listings courtesy of Stellar MLS as distributed by MLS GRID. MLS #MFR793751223. Listing brokerage: ICI SELECT REALTY. Status: Active.
IDX information is provided exclusively for consumers' personal, non-commercial use, may not be used for any purpose other than to identify prospective properties consumers may be interested in purchasing, and is deemed reliable but not guaranteed by MLS GRID. Properties displayed may be listed or sold by various participants in the MLS.
Based on information submitted to the MLS GRID as of November 7, 2026 at 1:30 PM UTC. All data is obtained from various sources and may not have been verified by broker or MLS GRID. Supplied Open House Information is subject to change without notice. All information should be independently reviewed and verified for accuracy. Properties may or may not be listed by the office/agent presenting the information.
Information deemed reliable but not guaranteed. All listings are subject to prior sale, change, or withdrawal. Neither the listing broker(s) nor Vectis by Wolliz shall be responsible for any typographical errors, misinformation, or misprints. © 2026 Vectis by Wolliz, Inc.
More homes in ORMOND BEACH