$540,000
3540 VALLEYVIEW DR, KISSIMMEE, FL 34746
ActiveProperty details
About this home
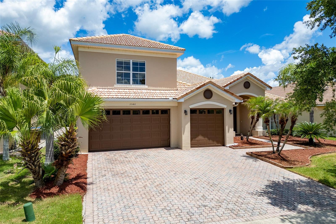
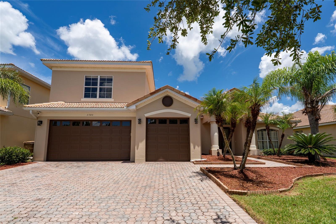
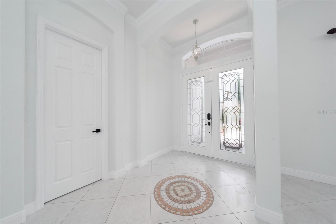
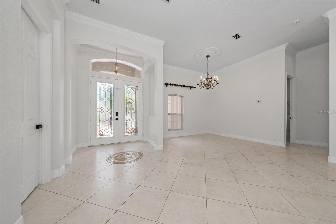
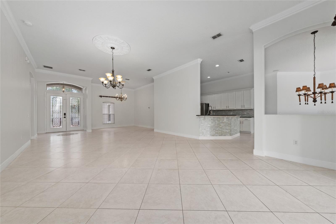
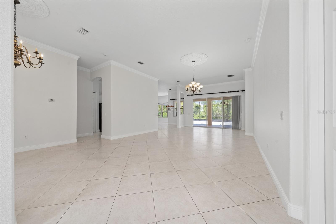
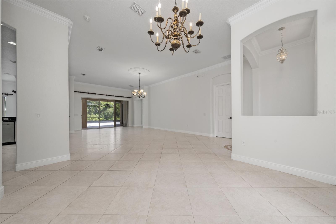
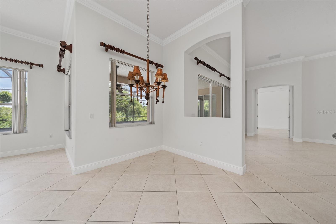
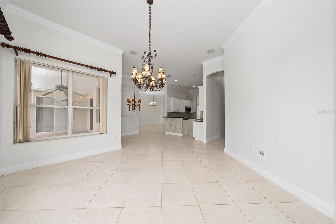
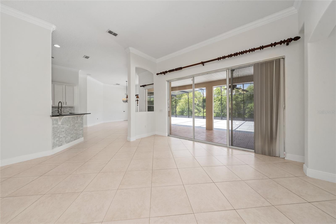
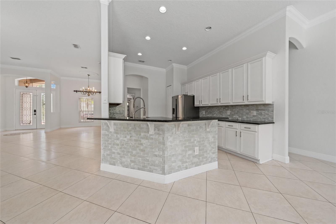
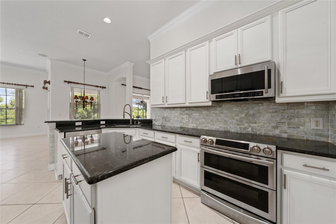
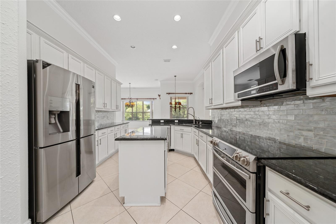
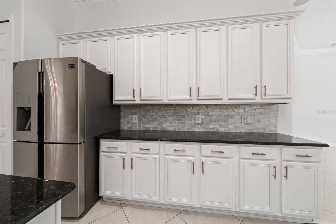
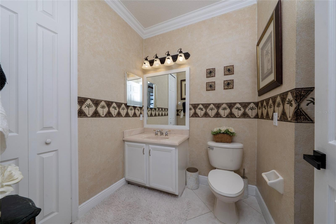
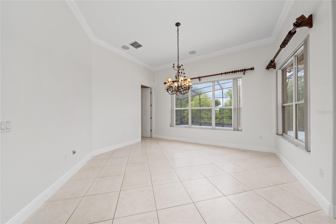
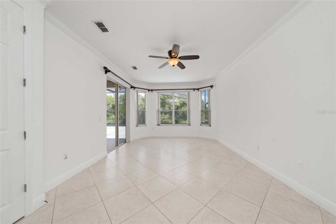
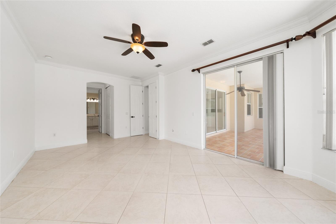
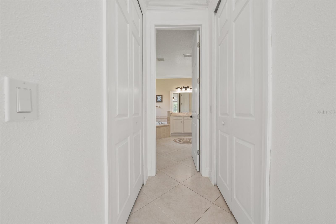
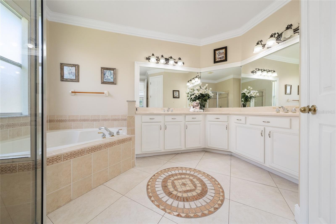
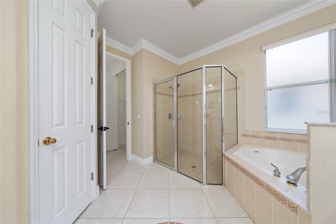
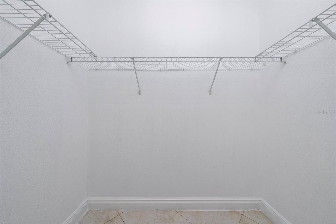
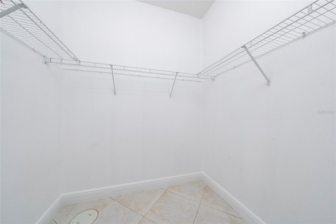
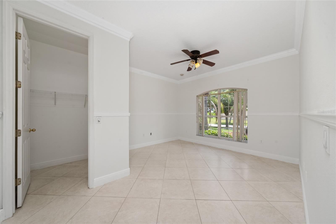
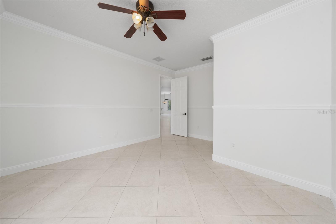
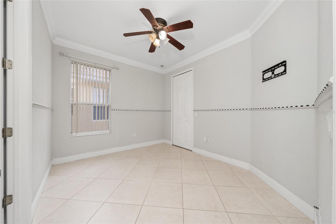
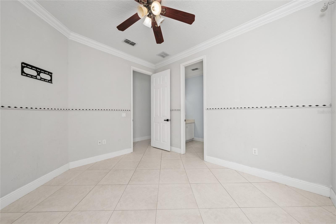
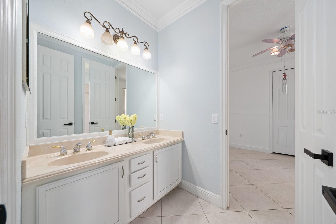
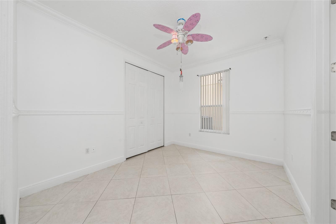
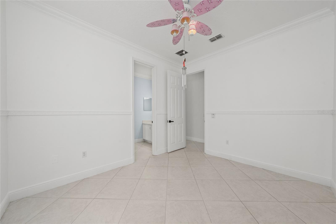
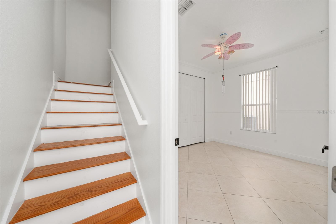
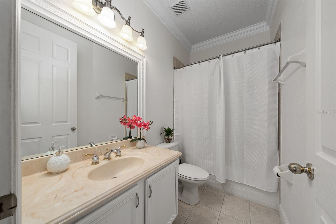
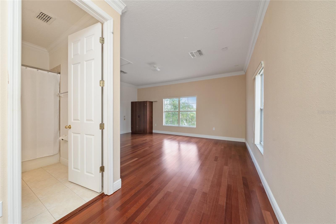
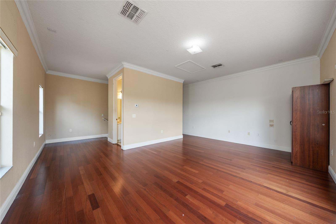
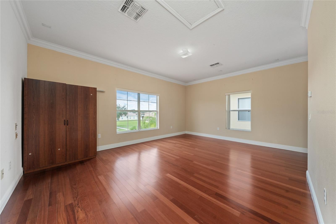
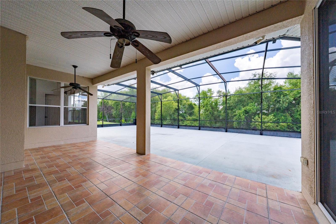
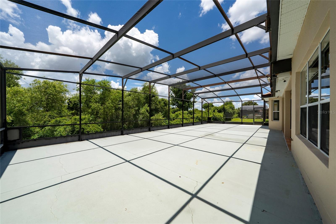
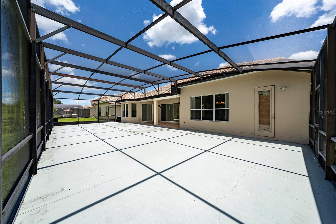
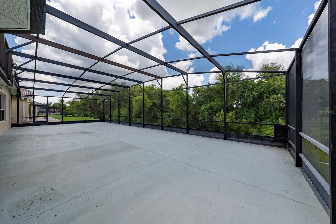
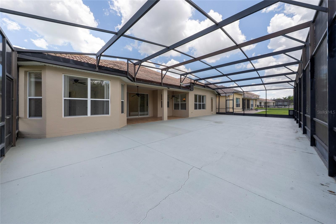
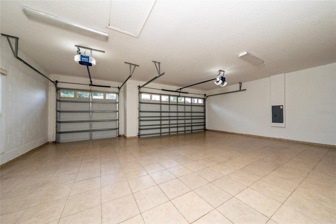
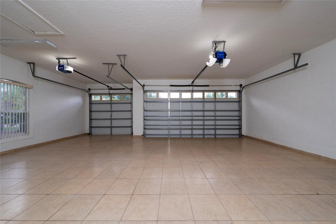
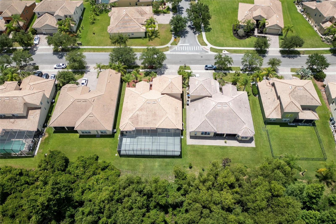
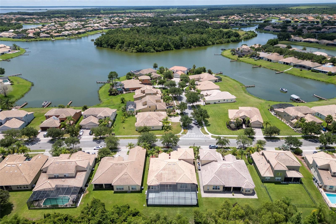
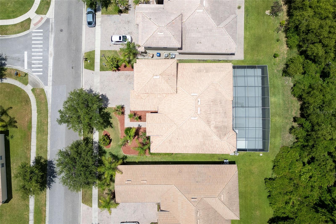
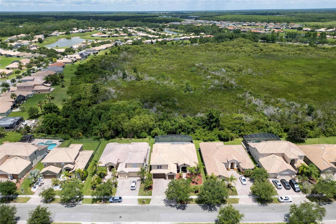
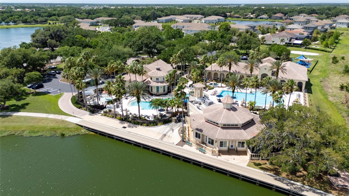
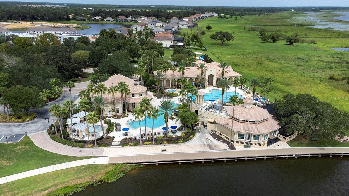
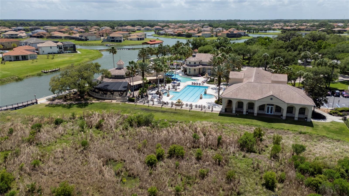
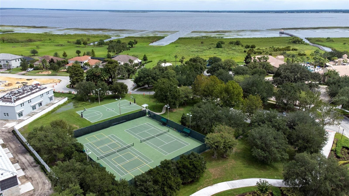
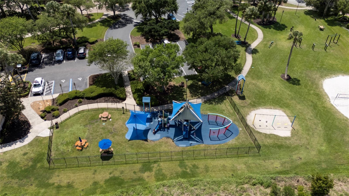
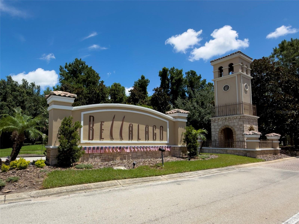
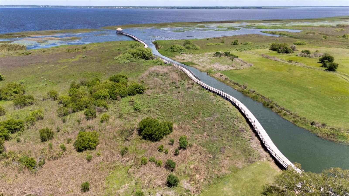
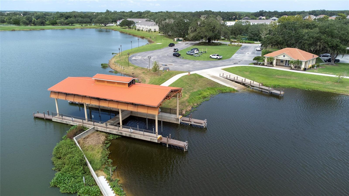
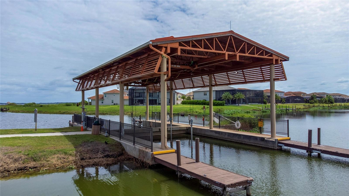
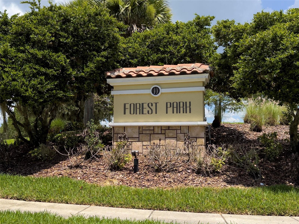
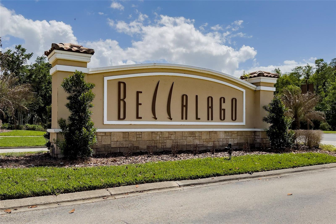
Welcome to this stunning, Mediterranean-inspired 5-bed, 4-bath masterpiece in the gated Bellalago community, offering over 3,000 sq. ft. of thoughtfully designed living space in Kissimmee’s premier lifestyle neighborhood. Step inside to an open floorplan with all-tile flooring, fresh interior paint, and designer light fixtures. The chef’s kitchen is well-appointed with modern cabinetry, granite countertops, stainless steel appliances, and custom backsplash, creating a bright, modern heart of the home. The main-level primary suite is a private retreat complete with natural light, walk-in closet, and spa-style bath with garden tub and separate shower. A versatile upstairs flex space with full bath offers endless possibilities — home office, media room, guest suite or play area. Outdoor living is effortless on the screened-in patio overlooking lush preserve, ideal for relaxing or entertaining. Additional highlights include a three-car garage with tile floor, cathedral ceilings, and split bedroom plan. Life in Bellalago means resort-style amenities — two clubhouses, community pools with slides, tennis & pickleball courts, fitness center, walking trails, boardwalk over Lake Toho with fishing piers and boat docks, on-site restaurant, and 24/7 manned gates for peace of mind. Convenient to shopping, dining, schools and major attractions, this home offers a perfect blend of luxury, comfort and community living. (Motivated client. Seller financing available. Inquire for terms and details.)
Keep exploring

Listings courtesy of Stellar MLS as distributed by MLS GRID. MLS #MFR793717480. Listing brokerage: LA ROSA REALTY KISSIMMEE. Status: Active.
IDX information is provided exclusively for consumers' personal, non-commercial use, may not be used for any purpose other than to identify prospective properties consumers may be interested in purchasing, and is deemed reliable but not guaranteed by MLS GRID. Properties displayed may be listed or sold by various participants in the MLS.
Based on information submitted to the MLS GRID as of November 7, 2026 at 12:15 PM UTC. All data is obtained from various sources and may not have been verified by broker or MLS GRID. Supplied Open House Information is subject to change without notice. All information should be independently reviewed and verified for accuracy. Properties may or may not be listed by the office/agent presenting the information.
Information deemed reliable but not guaranteed. All listings are subject to prior sale, change, or withdrawal. Neither the listing broker(s) nor Vectis by Wolliz shall be responsible for any typographical errors, misinformation, or misprints. © 2026 Vectis by Wolliz, Inc.
More homes in KISSIMMEE


