$689,990
3206 WOLF LAKE AVE, APOPKA, FL 32712
ActiveProperty details
About this home
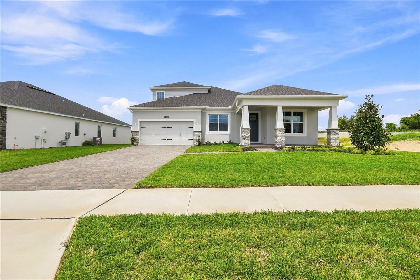
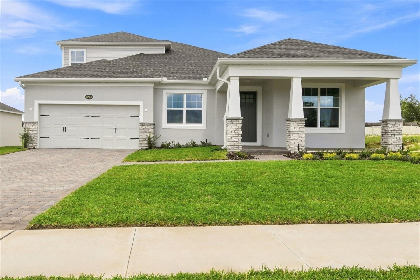
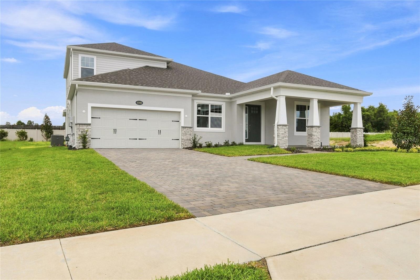
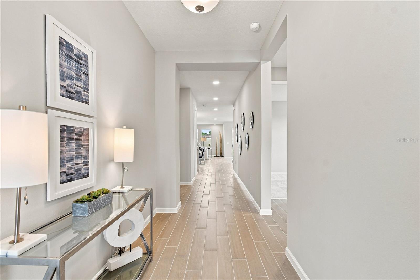
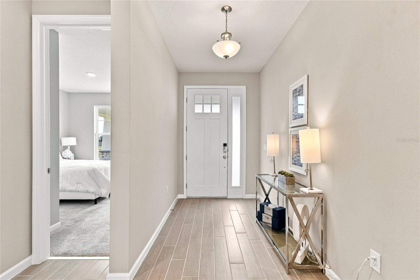
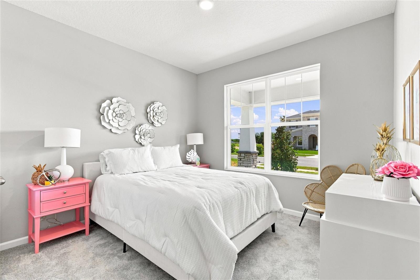
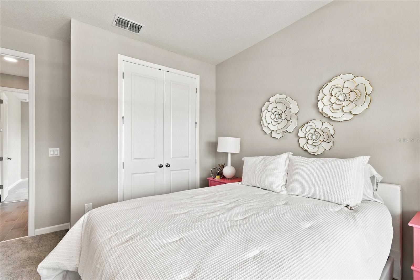
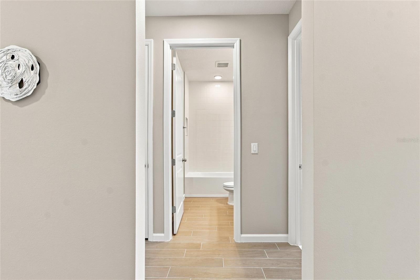
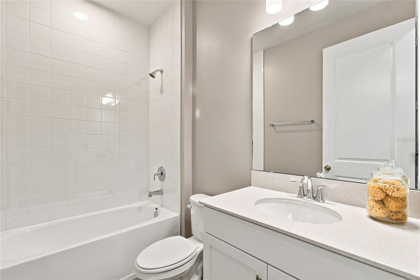
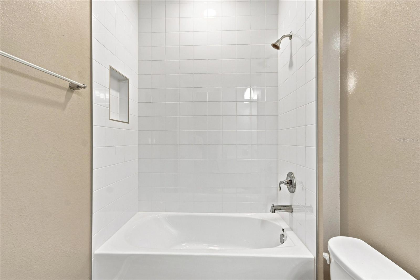
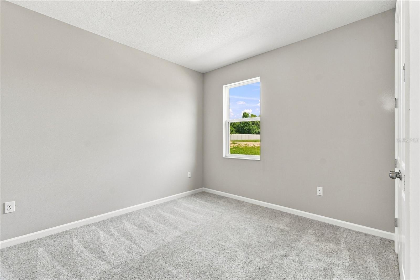
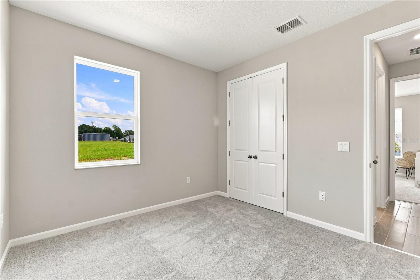
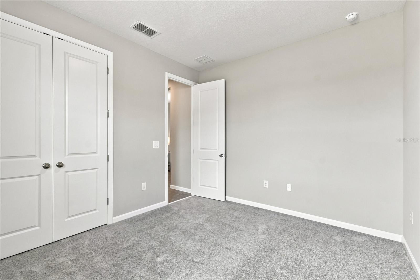
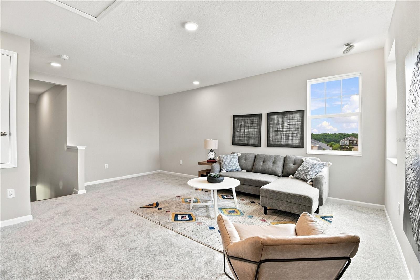
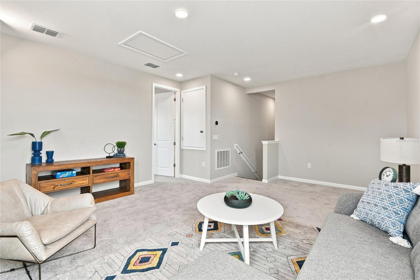
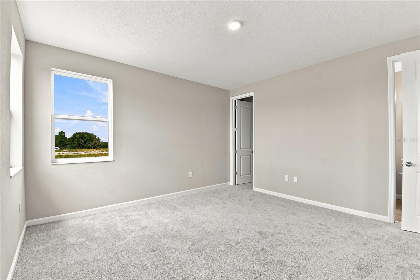
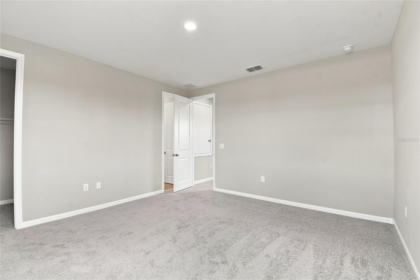
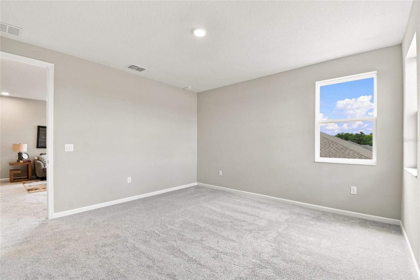
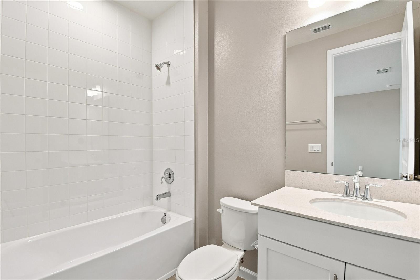
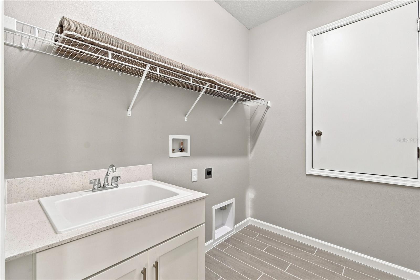
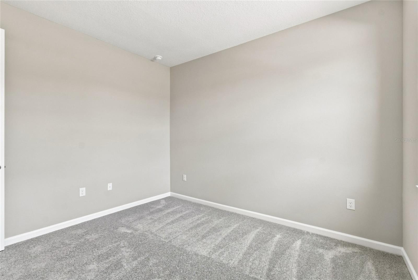
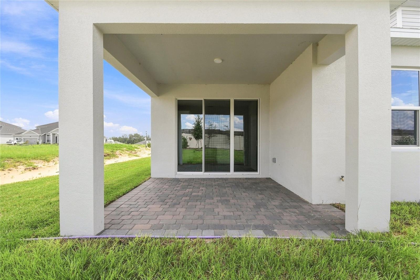
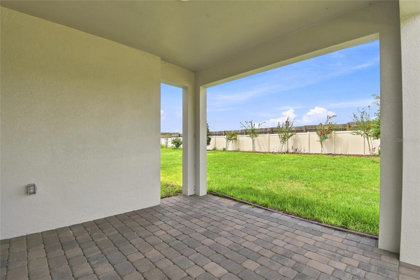
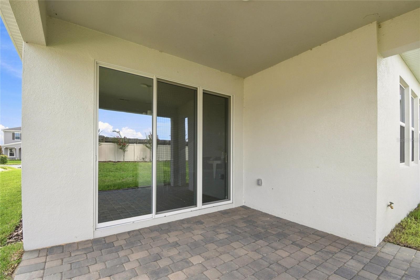
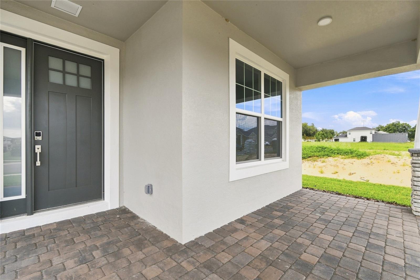
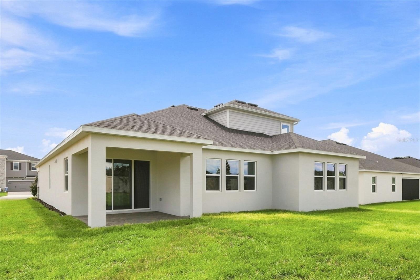
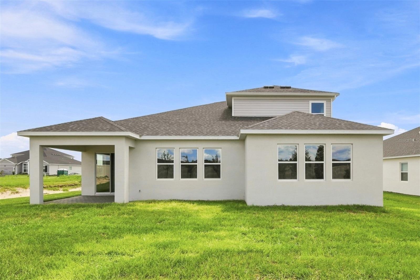
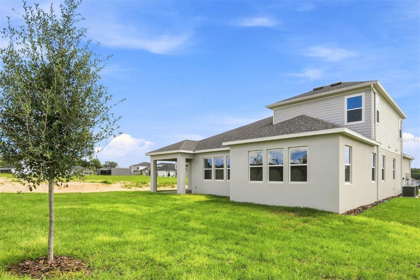
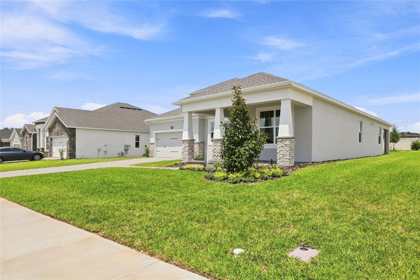
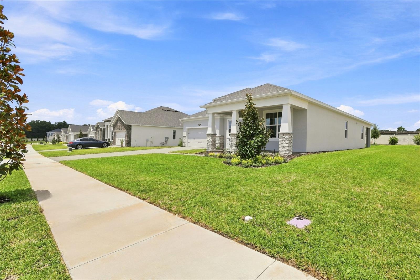
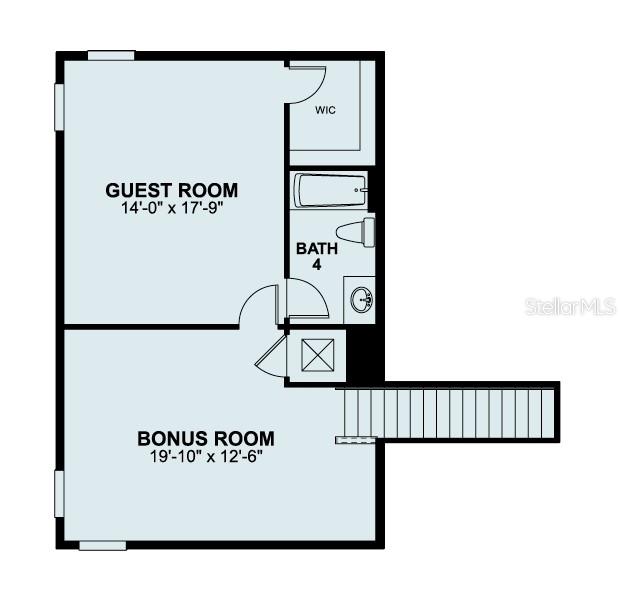
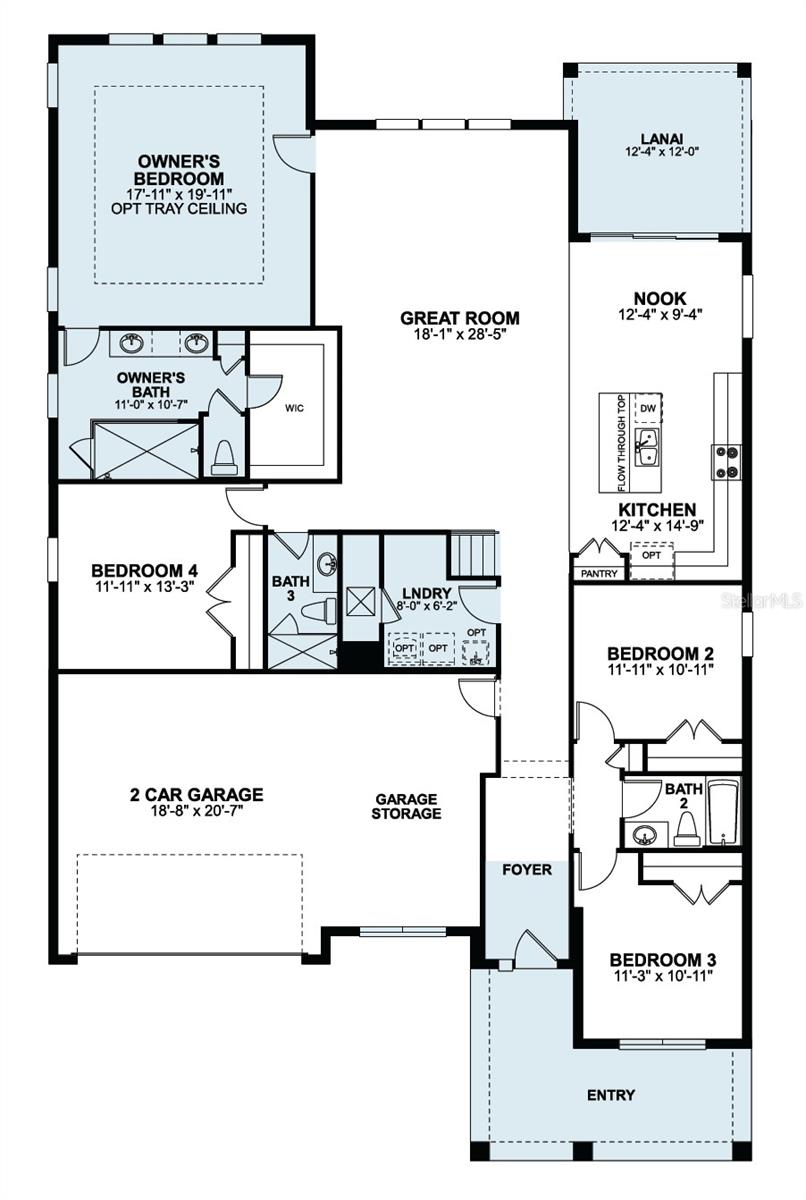
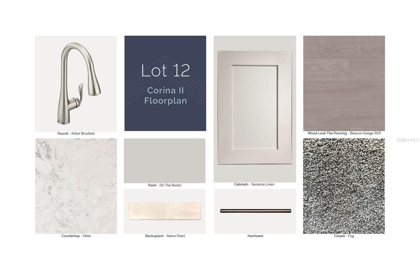
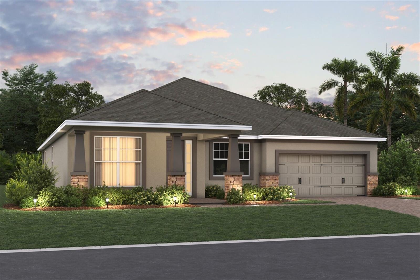
Under Construction. Welcome to 3206 Wolf Lake Avenue in Apopka, Florida: a stunning new construction home built by M/I Homes. This thoughtfully designed home offers 3,120 square foot of well-planned living space, featuring 5 bedrooms, 4 bathrooms, and a owner's bedroom conveniently located on the first floor. Every detail has been carefully considered, from the floorplan layout to the finishes throughout. This home showcases a quality-driven design with an open-concept living space that seamlessly connects the main gathering areas, creating an inviting atmosphere for everyday living and entertaining. Other home features include a kitchen island, stylish countertops, large windows throughout, a large and versatile bonus room, a guest suite, and a 2.5-car garage. The first-floor owner's bedroom adds a layer of convenience, providing a private retreat with easy access to the main living areas. You will love the walk-in closet and en-suite bathroom with a double-sink vanity. The quality of design in this home is evident from the moment you step inside. This is an exceptional opportunity to own a brand-new home with the personalization and craftsmanship you deserve. Contact us today to learn more!
Keep exploring

Listings courtesy of Stellar MLS as distributed by MLS GRID. MLS #MFR793700311. Listing brokerage: KELLER WILLIAMS ADVANTAGE REALTY. Status: Active.
IDX information is provided exclusively for consumers' personal, non-commercial use, may not be used for any purpose other than to identify prospective properties consumers may be interested in purchasing, and is deemed reliable but not guaranteed by MLS GRID. Properties displayed may be listed or sold by various participants in the MLS.
Based on information submitted to the MLS GRID as of November 7, 2026 at 12:15 PM UTC. All data is obtained from various sources and may not have been verified by broker or MLS GRID. Supplied Open House Information is subject to change without notice. All information should be independently reviewed and verified for accuracy. Properties may or may not be listed by the office/agent presenting the information.
Information deemed reliable but not guaranteed. All listings are subject to prior sale, change, or withdrawal. Neither the listing broker(s) nor Vectis by Wolliz shall be responsible for any typographical errors, misinformation, or misprints. © 2026 Vectis by Wolliz, Inc.
More homes in APOPKA


