$1,350
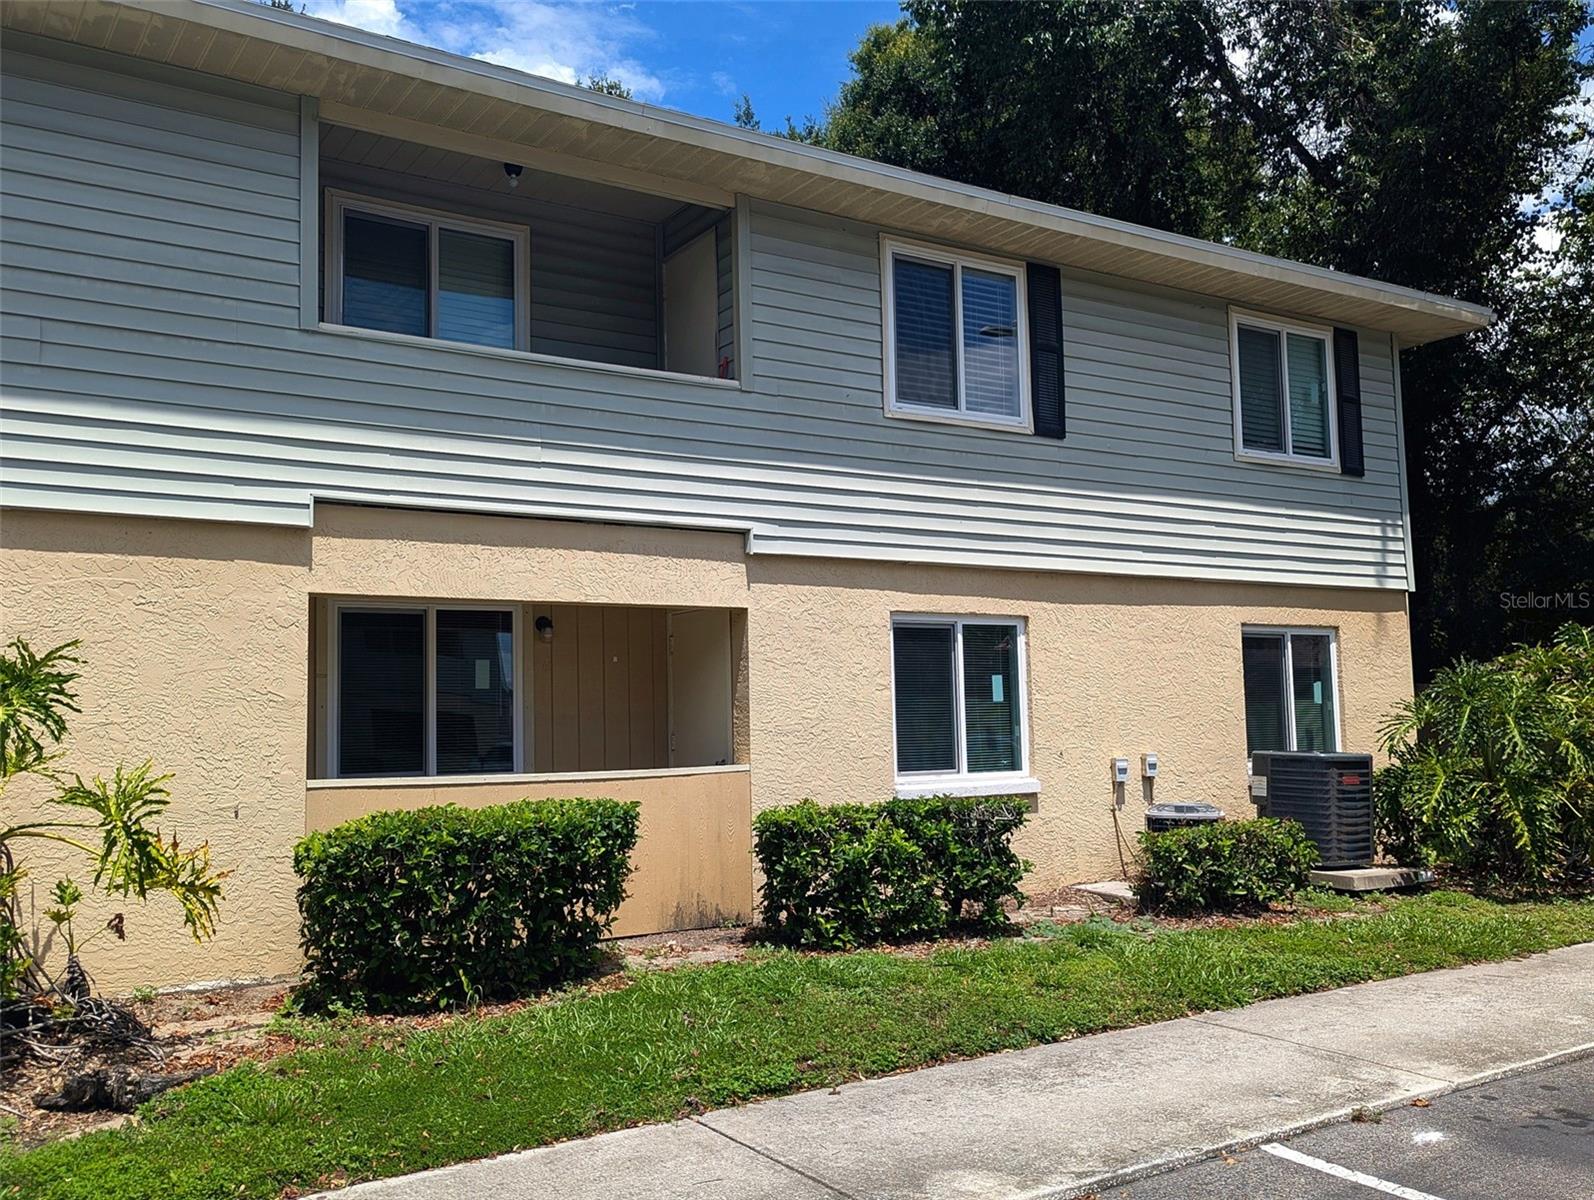
228 THORN TREE PL #228, BRANDON, FL 33510
ActiveProperty details
About this home
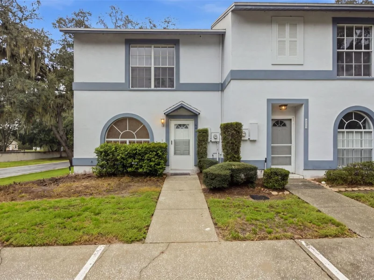
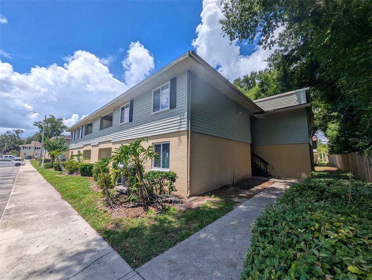
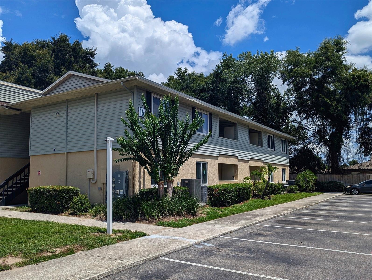
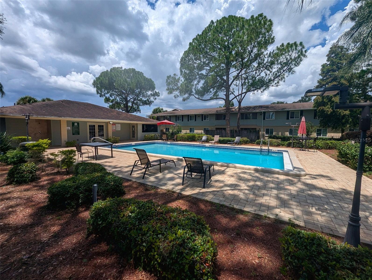
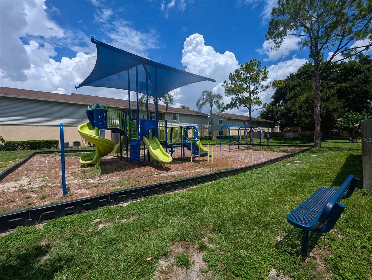
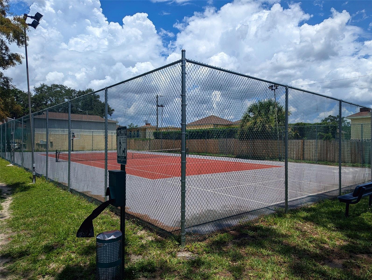
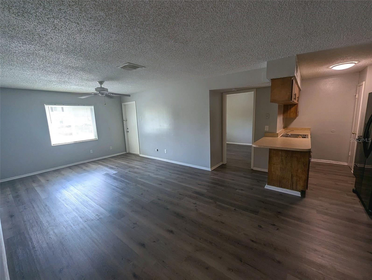
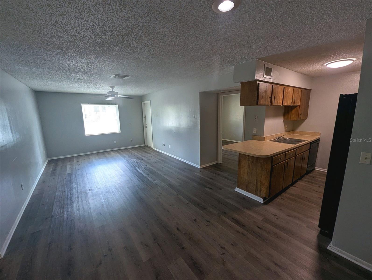
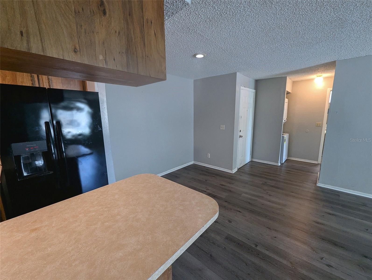
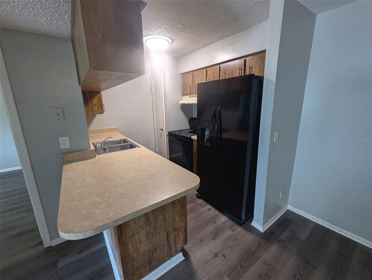
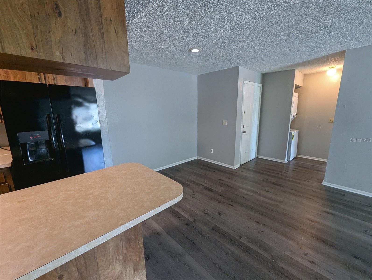
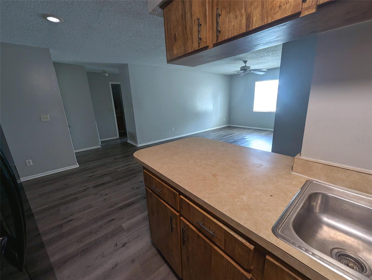
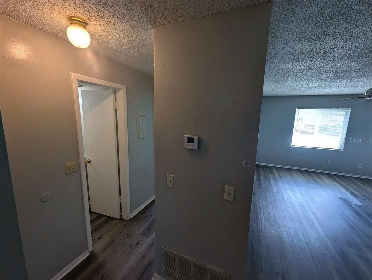
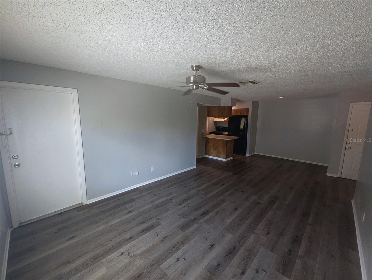
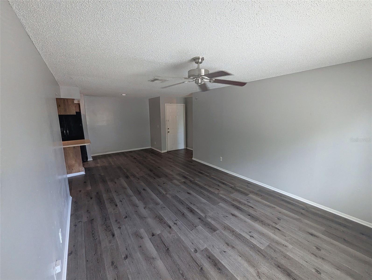
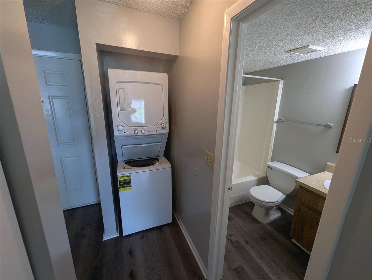
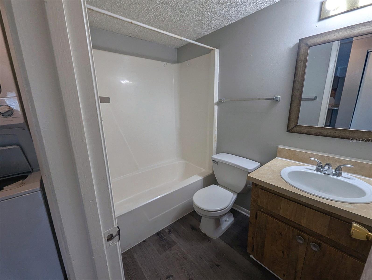
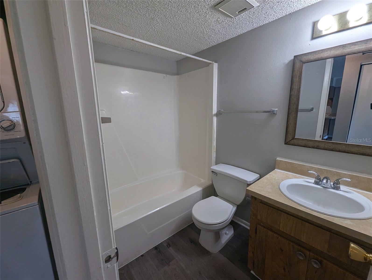
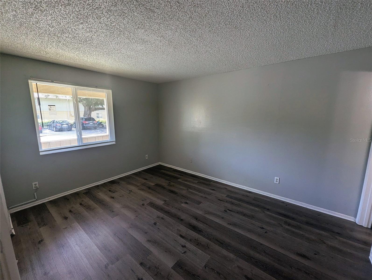
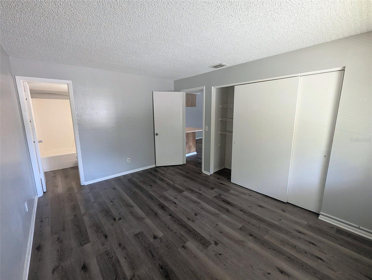
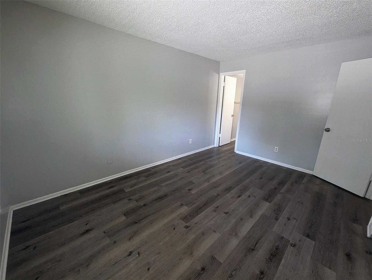
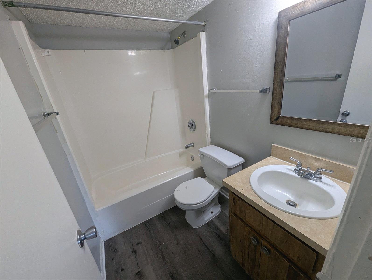
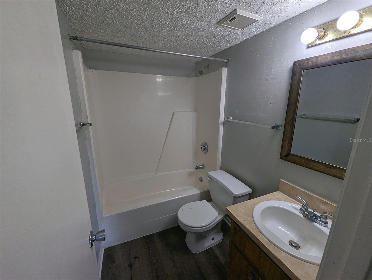
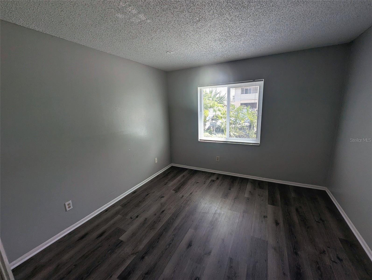
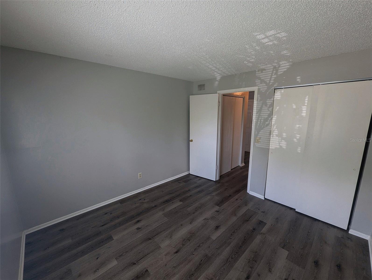
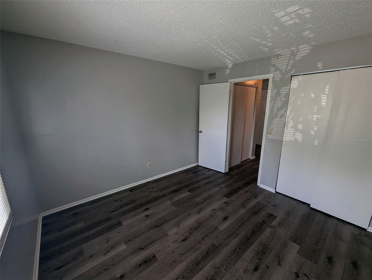
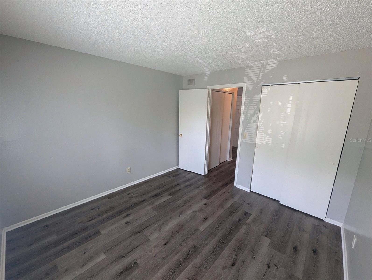
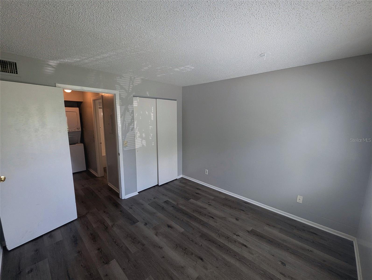
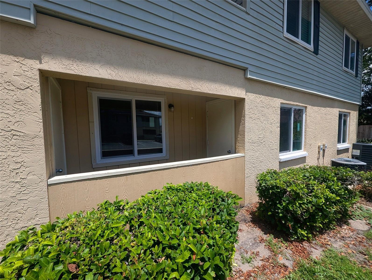
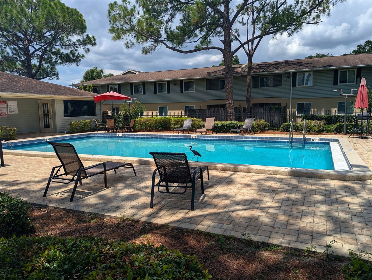
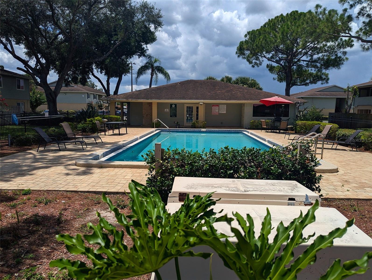
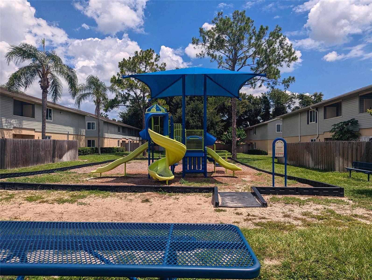
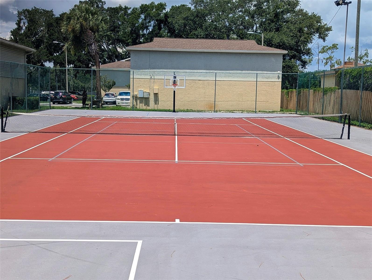
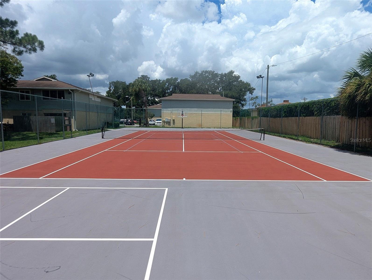
Welcome to this well-maintained 2-bedroom, 2-bathroom condominium located in a gated community in the heart of Brandon. This spacious unit features an open-concept layout with durable, low-maintenance flooring throughout the living areas and bedrooms. The generously sized living room offers plenty of space for relaxing and entertaining, while the kitchen provides ample cabinet and counter space, a breakfast bar, pantry, and easy access to the dining area. The primary suite includes a large bedroom, a closet with built-in storage, and a private en-suite bathroom. The second bedroom is spacious and versatile, perfect for guests, roommates, or a home office. Enjoy your own private covered porch complete with an exterior storage closet, ideal for bikes, beach gear, or extra belongings. Additional features include an in-unit washer and dryer and abundant natural light throughout. Residents enjoy a great lineup of community amenities, including a clubhouse, fitness center, swimming pool, playground, tennis courts, and sidewalks throughout the community. The gated entrance adds privacy and security while keeping you close to shopping, dining, entertainment, major roadways, and everything Brandon has to offer. Rent is $1,350 per month with a matching $1,350 security deposit. Tenant is responsible for electric and internet service. This property is not currently set up for Section 8 housing assistance. One pet is permitted per unit (dog, cat, bird, or fish); dogs must weigh less than 30 pounds. Approved pets require a $350 pet deposit and $50 per month pet rent. Applicants must meet the following qualifications: minimum credit score of 550, no prior evictions, no felony convictions, verifiable combined household income of at least $3,625 per month (2.5 times the monthly rent), employment verification, and HOA approval prior to occupancy. All applicants are subject to background screening, income verification, employment verification, and HOA approval. HOA Application is $120.00 and the HOA charges a water deposit of $175.00. Text inquiries preferred for the fastest response. Schedule your showing today.
Keep exploring

Listings courtesy of Stellar MLS as distributed by MLS GRID. MLS #MFR793698669. Listing brokerage: ALL FLORIDA REALTY GROUP. Status: Active.
IDX information is provided exclusively for consumers' personal, non-commercial use, may not be used for any purpose other than to identify prospective properties consumers may be interested in purchasing, and is deemed reliable but not guaranteed by MLS GRID. Properties displayed may be listed or sold by various participants in the MLS.
Based on information submitted to the MLS GRID as of November 7, 2026 at 10:15 AM UTC. All data is obtained from various sources and may not have been verified by broker or MLS GRID. Supplied Open House Information is subject to change without notice. All information should be independently reviewed and verified for accuracy. Properties may or may not be listed by the office/agent presenting the information.
Information deemed reliable but not guaranteed. All listings are subject to prior sale, change, or withdrawal. Neither the listing broker(s) nor Vectis by Wolliz shall be responsible for any typographical errors, misinformation, or misprints. © 2026 Vectis by Wolliz, Inc.
More homes in BRANDON