$525,000
2199 BENDWAY DR, PORT CHARLOTTE, FL 33948
ActiveProperty details
About this home
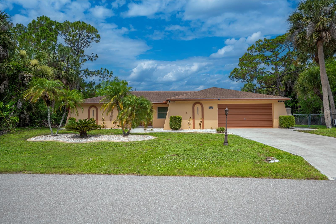
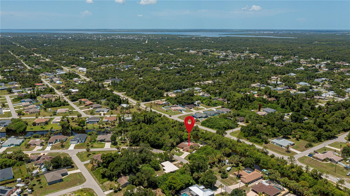
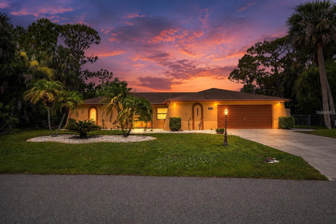
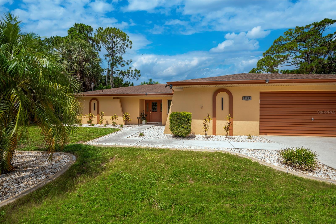
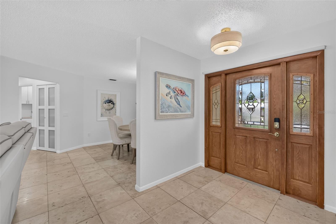
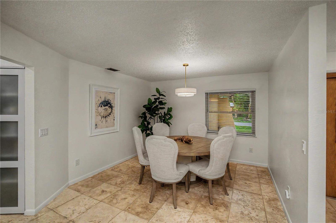
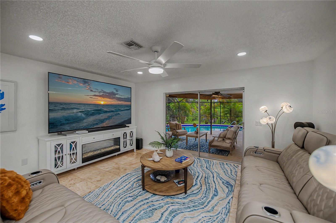
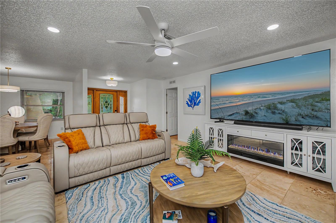
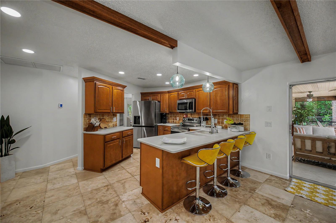
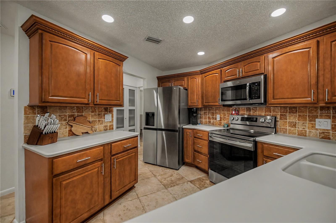
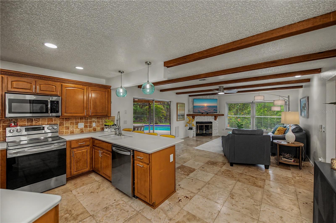
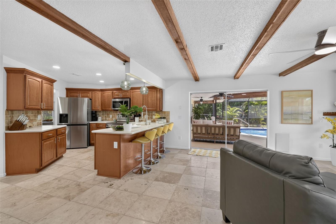
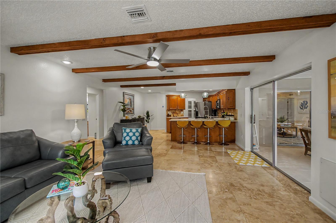
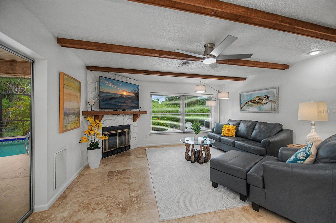
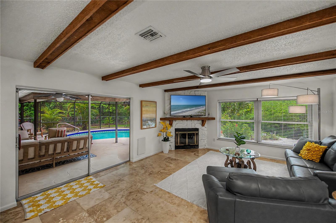
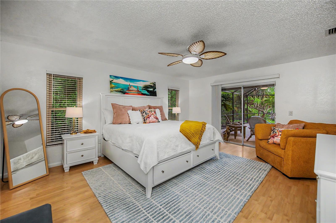
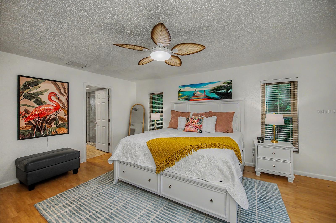
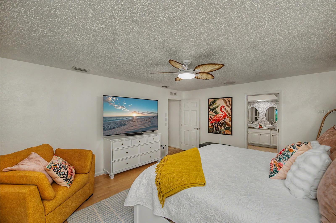
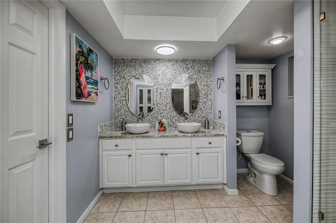
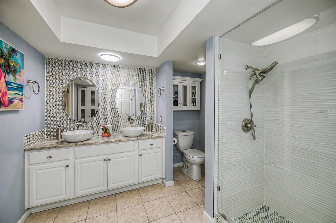
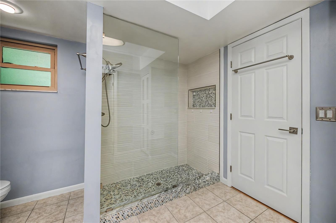
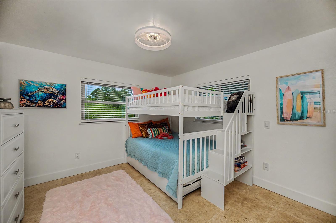
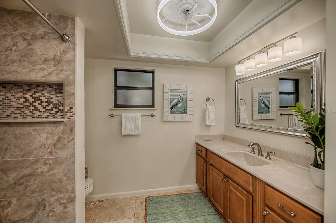
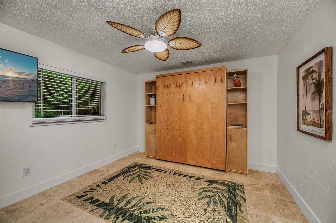
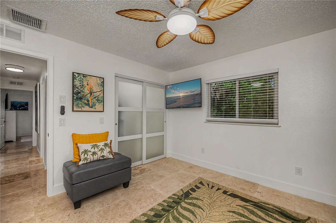
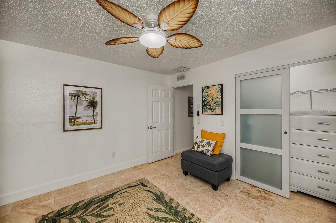
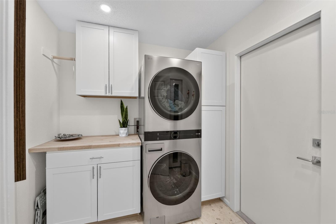
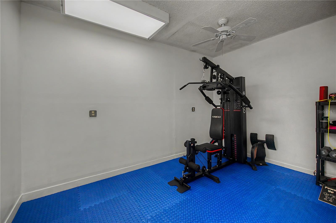
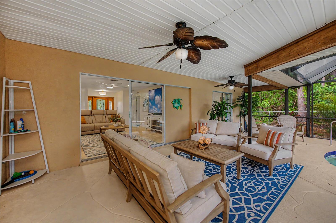
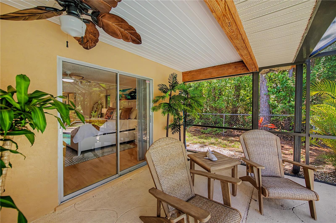
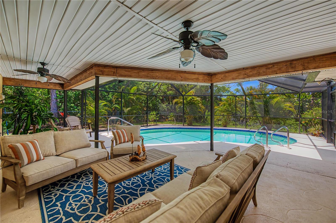
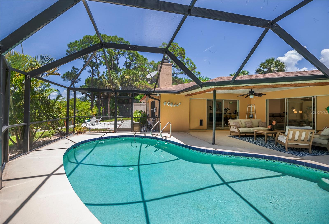
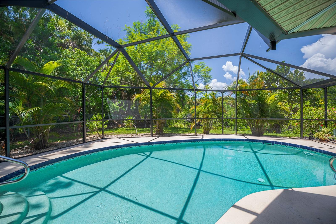
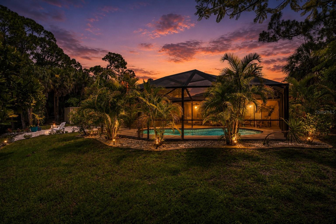
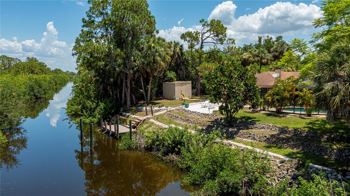
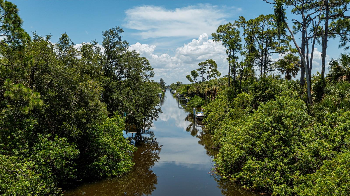
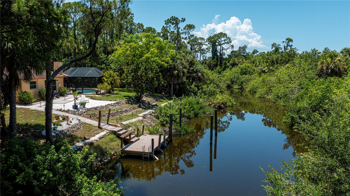
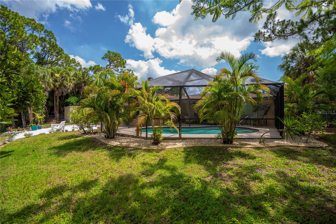
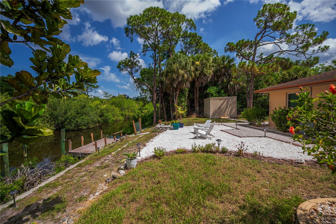
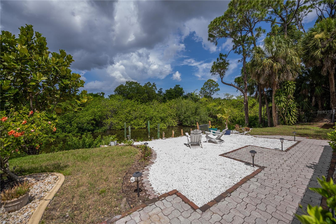
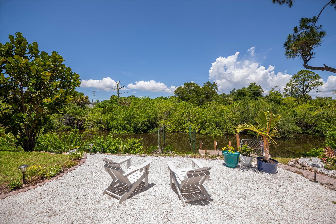
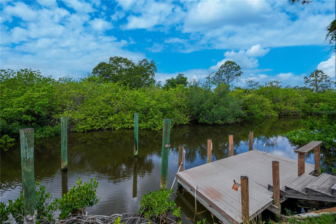
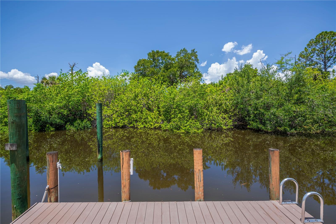
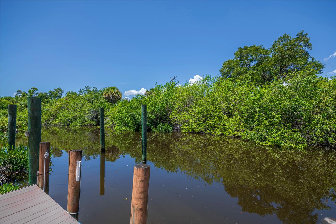
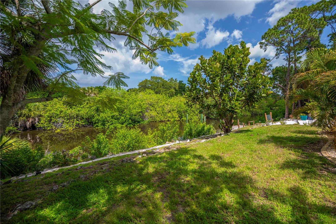
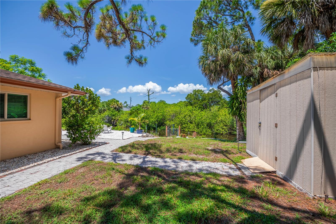
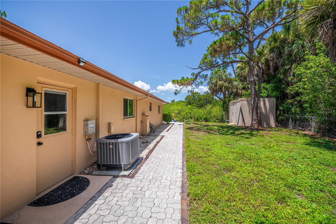
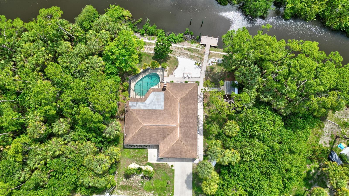
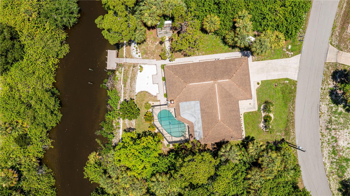
PRICE IMPROVEMENT! Welcome to this exceptional 3-bedroom, 2-bath waterfront saltwater pool home, perfectly positioned on an oversized 0.29-acre lot in the heart of Port Charlotte. With 120 feet of saltwater canal frontage along the Auburn Waterway, this home offers direct boating access to Charlotte Harbor and the Gulf of Mexico, making it a true paradise for boating and waterfront enthusiasts. Offering 2,053 square feet of thoughtfully designed living space, the home features a desirable open floor plan that blends comfort, functionality, and modern style. The main living area is bright and inviting with tile flooring and expansive sliding glass doors that open seamlessly to the screened pool and lanai, creating the perfect setting for indoor-outdoor living and entertaining. A dedicated dining area sits just off the living room, ideal for gatherings. The spacious kitchen is well appointed with solid-surface countertops, tile backsplash, stainless steel appliances, a breakfast bar, pantry, and abundant cabinetry, all overlooking the welcoming family room. Rich in character, the family room showcases a beamed ceiling and a striking wood-burning fireplace with stone surround, along with additional sliders that extend the living space outdoors. The primary suite offers a peaceful retreat with private pool access, a walk-in closet, and a beautifully updated ensuite bathroom featuring dual vessel sinks, a natural stone countertop, brushed-nickel fixtures, and a walk-in shower with contemporary tile and glass enclosure. Two additional generously sized bedrooms share a conveniently located guest bathroom, providing comfortable accommodations for family or guests. This home has been thoughtfully updated with numerous interior enhancements designed for comfort, functionality, and modern living. Updates include fresh interior paint throughout; replacement of all electrical outlets, switches, and cover plates; additional wiring and recessed (can) lighting in multiple rooms and hallways; and new switches and wiring installed for ceiling fans. Travertine flooring, along with new baseboards and trim, has been installed in two bedrooms, and all closet doors have been upgraded to wood and glass. Interior door hardware, hinges, door pulls, and drawer pulls have been replaced throughout for a cohesive, updated look. The kitchen features new recessed and pendant lighting, a new faucet, and a new garbage disposal. The fully remodeled laundry room includes new cabinetry and lighting, along with a new Samsung stackable washer and dryer. Additional interior upgrades include new ceiling fans in bedrooms, the living room, family room, and bathroom; new lighting in bedroom closets; replaced room-to-room vent covers; fitness room flooring; window blinds in most rooms; and a cabinet added above the primary bathroom toilet. Step outside to your own private waterfront oasis, complete with a screened-in pool, canal views, and a large dock with boat lift poles in place—perfect for enjoying Florida’s coastal lifestyle year-round. Additional highlights include an insulated, air-conditioned bonus room off the garage (ideal for a home office, studio, or flex space), impact windows, newer roof, A/C, water heater, storage shed, and Fiberon dock. Located in a quiet, established neighborhood just minutes from Port Charlotte Beach Park, shopping, dining, medical facilities, US-41, and I-75, this move-in-ready home offers the very best of Florida waterfront living.
Keep exploring

Listings courtesy of Stellar MLS as distributed by MLS GRID. MLS #MFR793672740. Listing brokerage: COLDWELL BANKER REALTY. Status: Active.
IDX information is provided exclusively for consumers' personal, non-commercial use, may not be used for any purpose other than to identify prospective properties consumers may be interested in purchasing, and is deemed reliable but not guaranteed by MLS GRID. Properties displayed may be listed or sold by various participants in the MLS.
Based on information submitted to the MLS GRID as of November 7, 2026 at 5:30 PM UTC. All data is obtained from various sources and may not have been verified by broker or MLS GRID. Supplied Open House Information is subject to change without notice. All information should be independently reviewed and verified for accuracy. Properties may or may not be listed by the office/agent presenting the information.
Information deemed reliable but not guaranteed. All listings are subject to prior sale, change, or withdrawal. Neither the listing broker(s) nor Vectis by Wolliz shall be responsible for any typographical errors, misinformation, or misprints. © 2026 Vectis by Wolliz, Inc.
More homes in PORT CHARLOTTE


