$3,295
10431 36TH ST N, CLEARWATER, FL 33762
ActiveProperty details
About this home
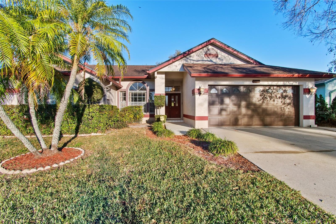
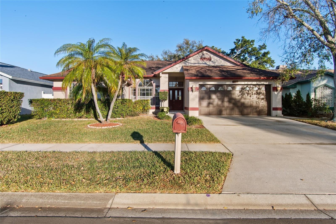
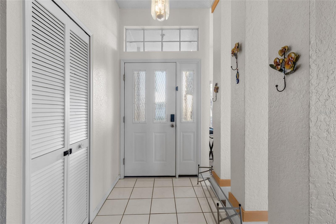
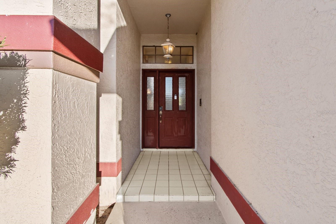
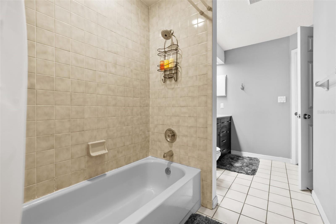
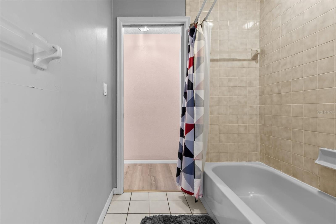
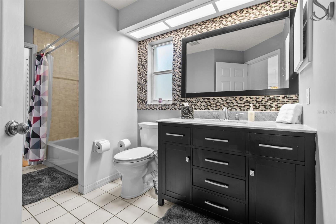
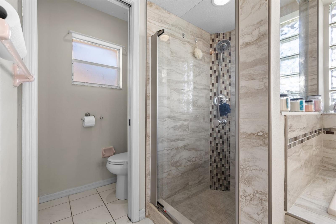
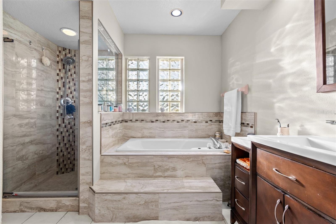
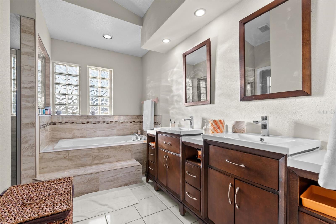
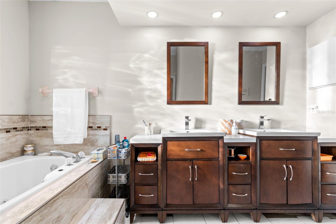
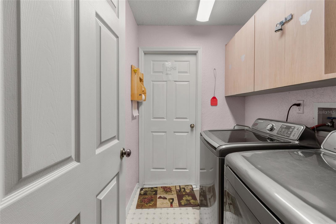
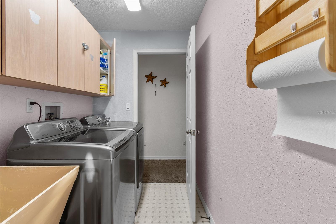
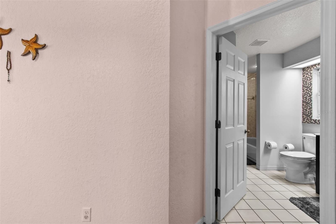
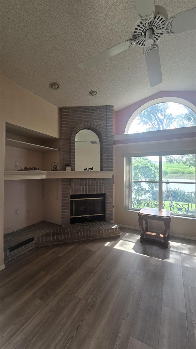
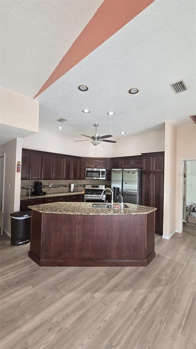
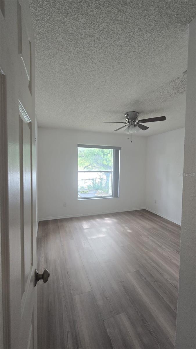
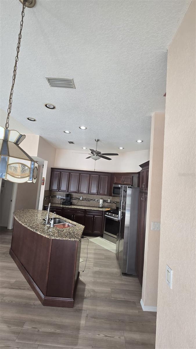
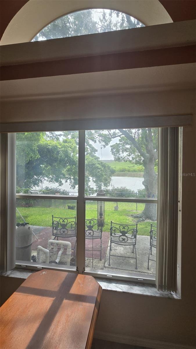
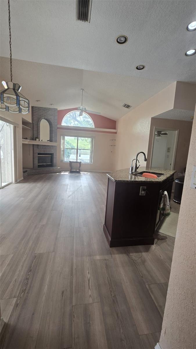
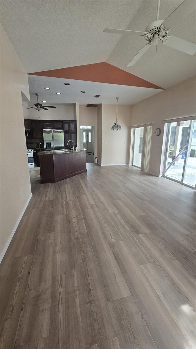
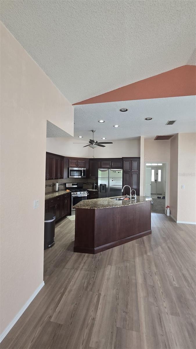
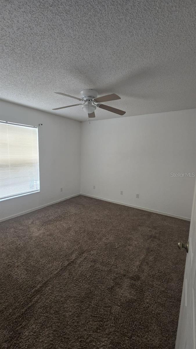
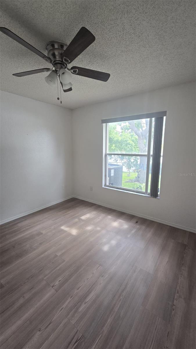
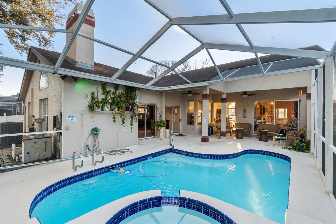
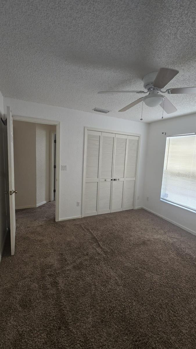
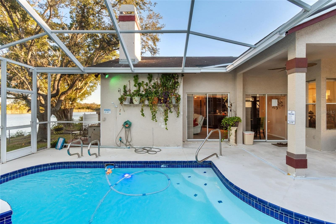
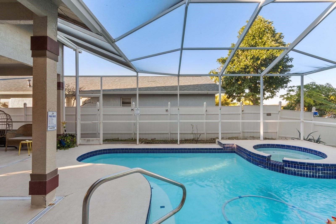
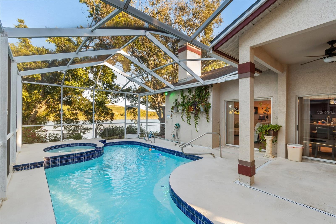
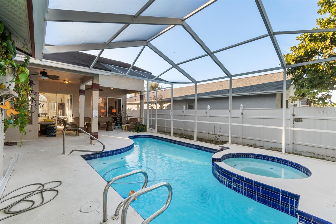
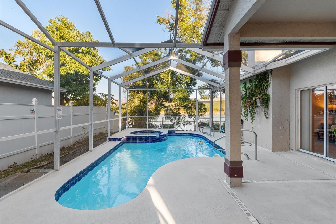
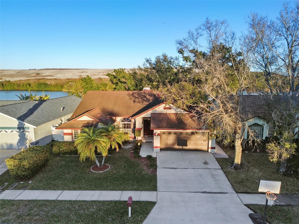
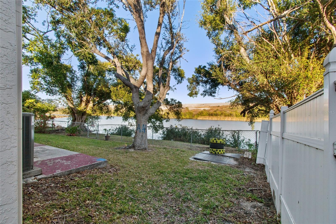
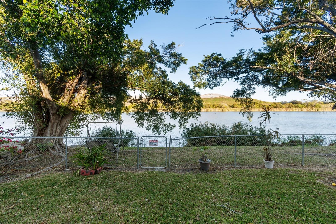
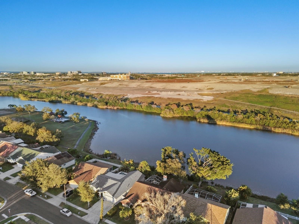
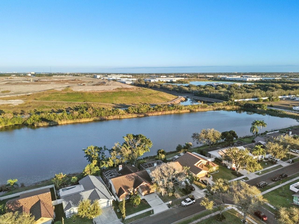
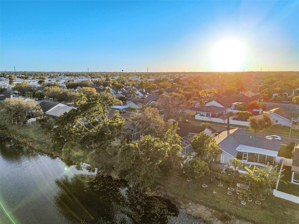
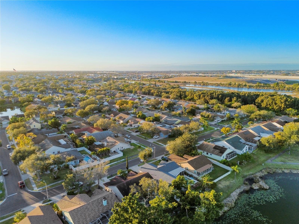
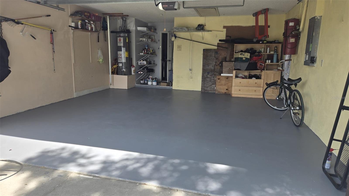
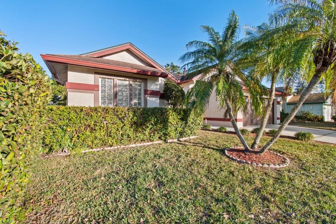
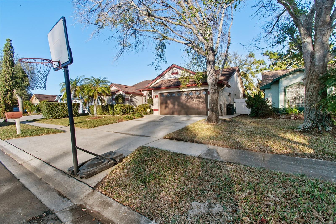
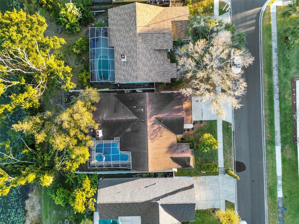
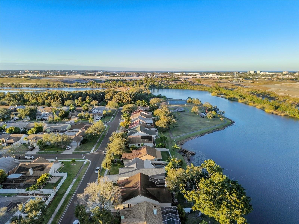
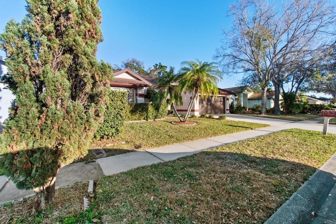
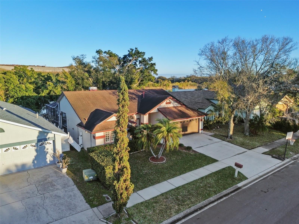
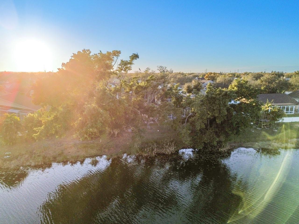
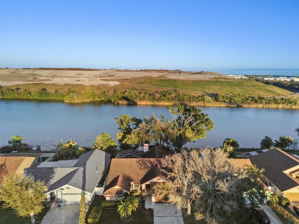
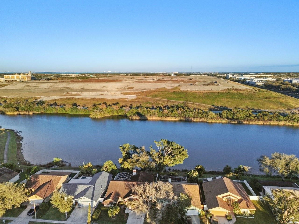
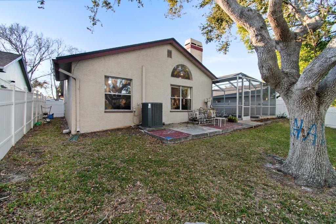
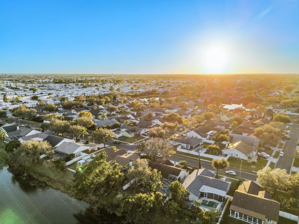
Discover this spacious 3-bedroom, 2-bathroom pool home with a 2-car garage, conveniently located in the heart of Pinellas County, just minutes from Tampa Bay's beaches, shopping, dining, airports, and major attractions. Offering 1,903 heated square feet of living space, this well-maintained residence combines comfort, functionality, and beautiful waterfront views. The bright and airy floor plan is filled with natural light, highlighted by large sliding glass doors that open to a screened-in pool and lanai area, creating the perfect space for entertaining or relaxing. The fully fenced backyard overlooks a peaceful lake, providing a private and scenic setting. Designed with a desirable split-bedroom layout, the spacious primary suite is separated from the secondary bedrooms and features a large walk-in closet and private en-suite bathroom. The family room offers soaring cathedral ceilings, a decorative fireplace, and numerous windows that enhance the home's warm and inviting atmosphere. The kitchen provides ample cabinet and counter space, a convenient serving counter, and a sunny breakfast nook that overlooks the family room, making it ideal for everyday living and casual gatherings. For added peace of mind, a Home Shield Home Warranty is included with the lease. Tenants simply contact Home Shield for covered appliance repairs and pay a $125 service call fee. Rent includes pool maintenance and lawn care. Requirements include first month's rent, last month's rent, security deposit, background check, income verification, and Renter's Insurance. No smoking permitted.
Keep exploring

Listings courtesy of Stellar MLS as distributed by MLS GRID. MLS #MFR793630778. Listing brokerage: CENTURY 21 COASTAL ALLIANCE. Status: Active.
IDX information is provided exclusively for consumers' personal, non-commercial use, may not be used for any purpose other than to identify prospective properties consumers may be interested in purchasing, and is deemed reliable but not guaranteed by MLS GRID. Properties displayed may be listed or sold by various participants in the MLS.
Based on information submitted to the MLS GRID as of November 7, 2026 at 1:30 PM UTC. All data is obtained from various sources and may not have been verified by broker or MLS GRID. Supplied Open House Information is subject to change without notice. All information should be independently reviewed and verified for accuracy. Properties may or may not be listed by the office/agent presenting the information.
Information deemed reliable but not guaranteed. All listings are subject to prior sale, change, or withdrawal. Neither the listing broker(s) nor Vectis by Wolliz shall be responsible for any typographical errors, misinformation, or misprints. © 2026 Vectis by Wolliz, Inc.
More homes in CLEARWATER


