$1,299,999
4208 N CLEARFIELD AVE, TAMPA, FL 33603
ActiveProperty details
About this home
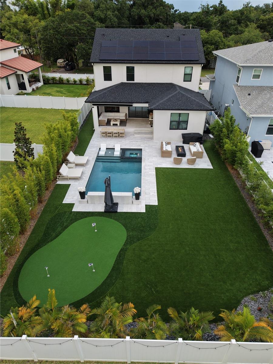
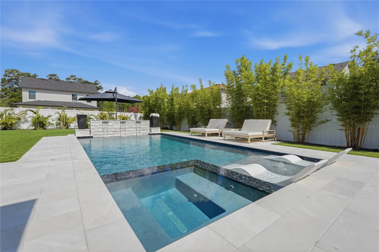
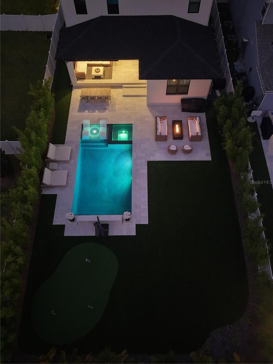
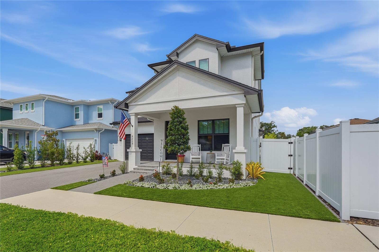
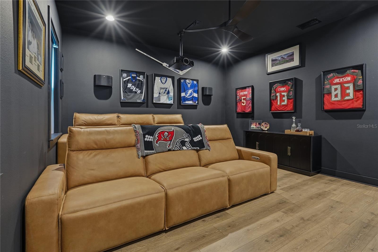
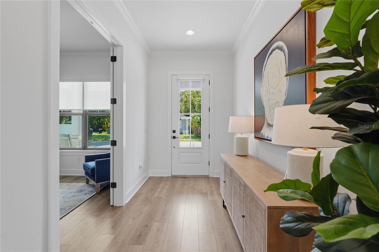
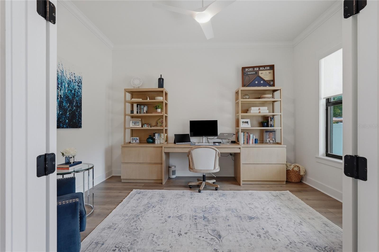
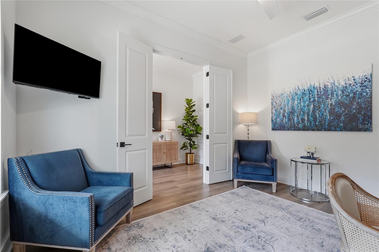
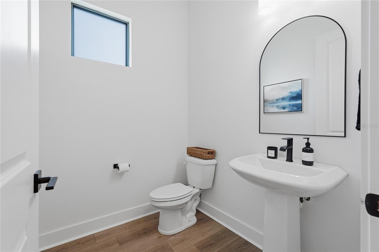
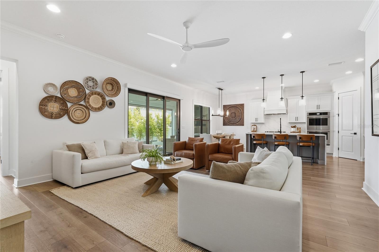
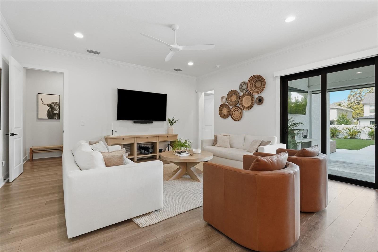
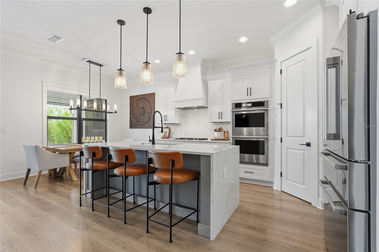
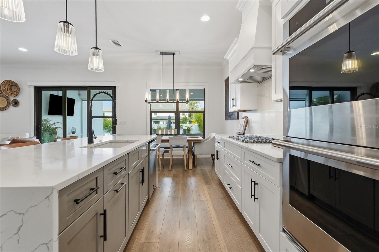
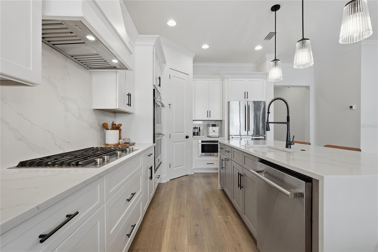
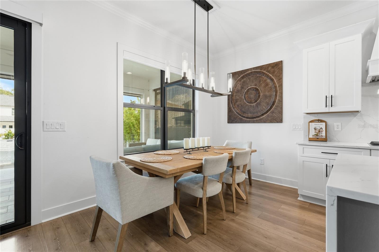
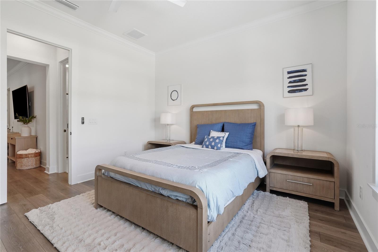
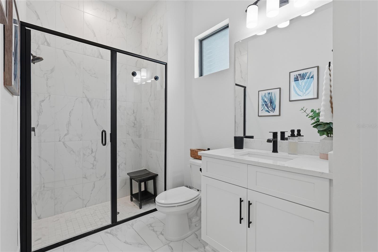
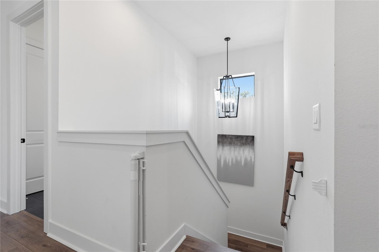
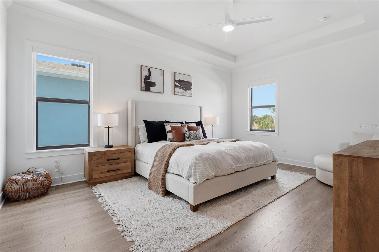
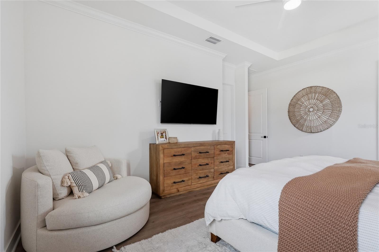
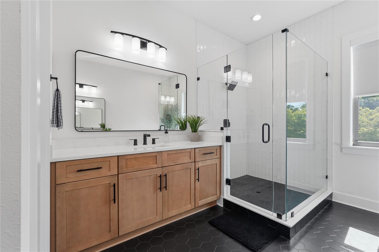
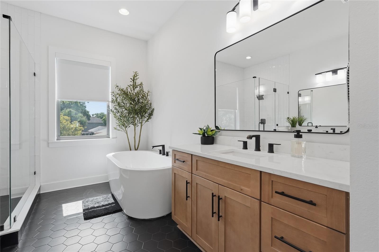
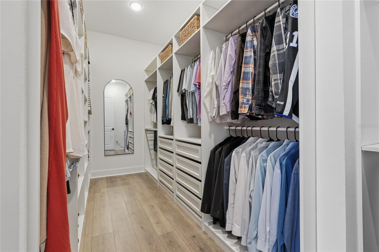
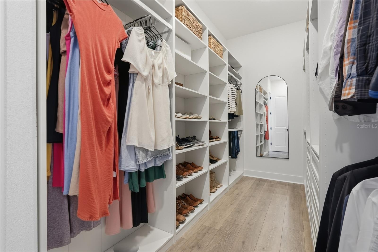
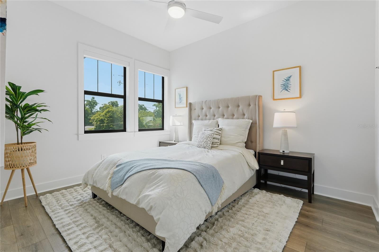
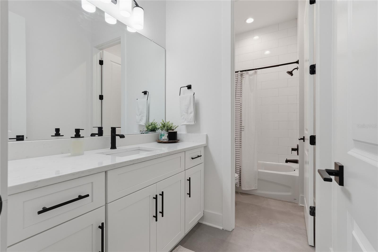
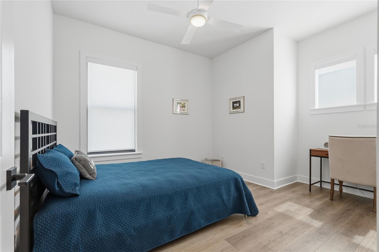
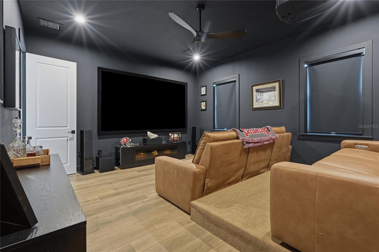
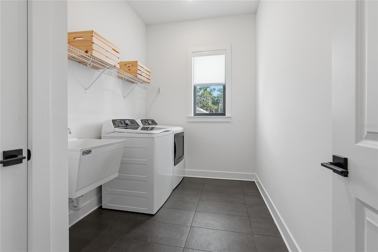
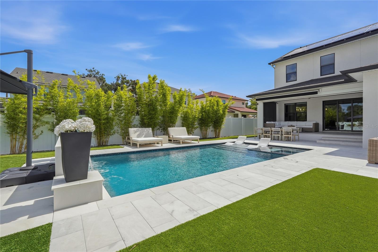
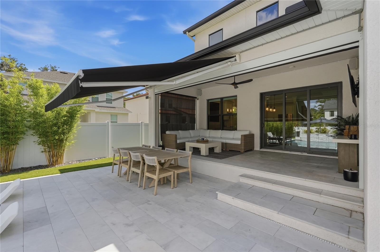
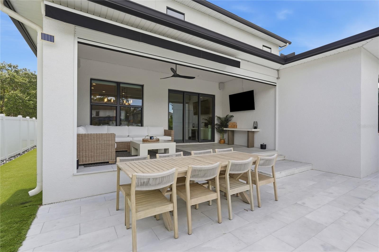
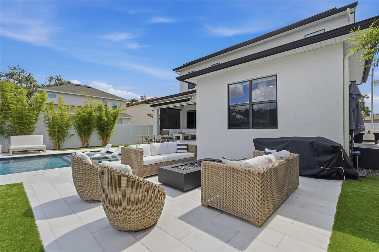
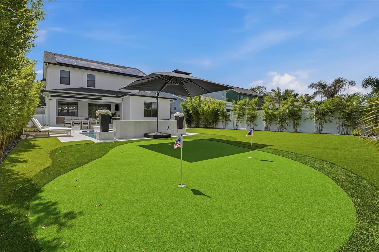
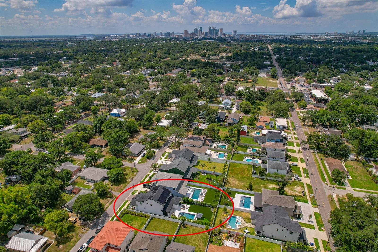
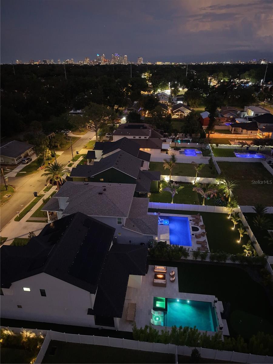
$51K PRICE IMPROVEMENT! Luxury South Seminole Heights Custom Home with Paid-Off Solar & Custom Theater Room! priced over $450,000 below the nearest comparable neighborhood pool home, this custom-built 2023 masterpiece offers the absolute best luxury value in South Seminole Heights. Welcome to this extraordinary custom-built 2023 residence in the highly desirable South Seminole Heights neighborhood of Tampa. Offering 3,328 square feet of refined luxury living on an expansive 157-foot-deep lot, this 4-bedroom, 3.5-bathroom masterpiece delivers the ultimate resort lifestyle. It sits just minutes from Downtown Tampa, Armature Works, and the vibrant Riverwalk district. The main level is designed for maximum versatility, featuring a dedicated first-floor office, a spacious bedroom, and a full bathroom—ideal for guests, multi-generational living, or a quiet work-from-home setup. The open-concept living spaces flow seamlessly into the chef-inspired kitchen, which is anchored by a show-stopping quartz waterfall island, a matching full-slab quartz backsplash, premium finishes, and a Bosch refrigerator. Head upstairs to the primary suite along with two other bedrooms and bath, the laundry room where the premium washer and dryer fully CONVEY, and an impressive, custom home theater room where all theater equipment, premium seating, and furniture also fully CONVEY with the sale. Step out back into your ultra-private, deep-lot paradise. The premium outdoor living experience features a stunning saltwater pool and spa enhanced with elegant water features, marble decking, a natural gas firepit, and a premium electric/gas hybrid heating system for year-round enjoyment. Relax and entertain comfortably under the modernized motorized awning and the lanai's motorized retractable screen. Hone your short game on a professionally designed 3-hole putting green, completely framed by city-approved permeable artificial turf for a permanently pristine, maintenance-free yard. Best of all, escape rising utility costs. The home features a fully owned solar system and spray foam ceiling insulation—slashing your electric bills to near-zero while saving you thousands of dollars a year, even while running your pool and ultra-efficient dual variable-speed AC units. Complete with a 2-car garage, large walk-in closets, and a spa-inspired primary suite, this high-tech luxury retreat is an absolute must-see. Schedule your private showing today before it is gone!
Keep exploring

Listings courtesy of Stellar MLS as distributed by MLS GRID. MLS #MFR793606079. Listing brokerage: REALNET FLORIDA REAL ESTATE. Status: Active.
IDX information is provided exclusively for consumers' personal, non-commercial use, may not be used for any purpose other than to identify prospective properties consumers may be interested in purchasing, and is deemed reliable but not guaranteed by MLS GRID. Properties displayed may be listed or sold by various participants in the MLS.
Based on information submitted to the MLS GRID as of November 8, 2026 at 9:30 AM UTC. All data is obtained from various sources and may not have been verified by broker or MLS GRID. Supplied Open House Information is subject to change without notice. All information should be independently reviewed and verified for accuracy. Properties may or may not be listed by the office/agent presenting the information.
Information deemed reliable but not guaranteed. All listings are subject to prior sale, change, or withdrawal. Neither the listing broker(s) nor Vectis by Wolliz shall be responsible for any typographical errors, misinformation, or misprints. © 2026 Vectis by Wolliz, Inc.
More homes in TAMPA


