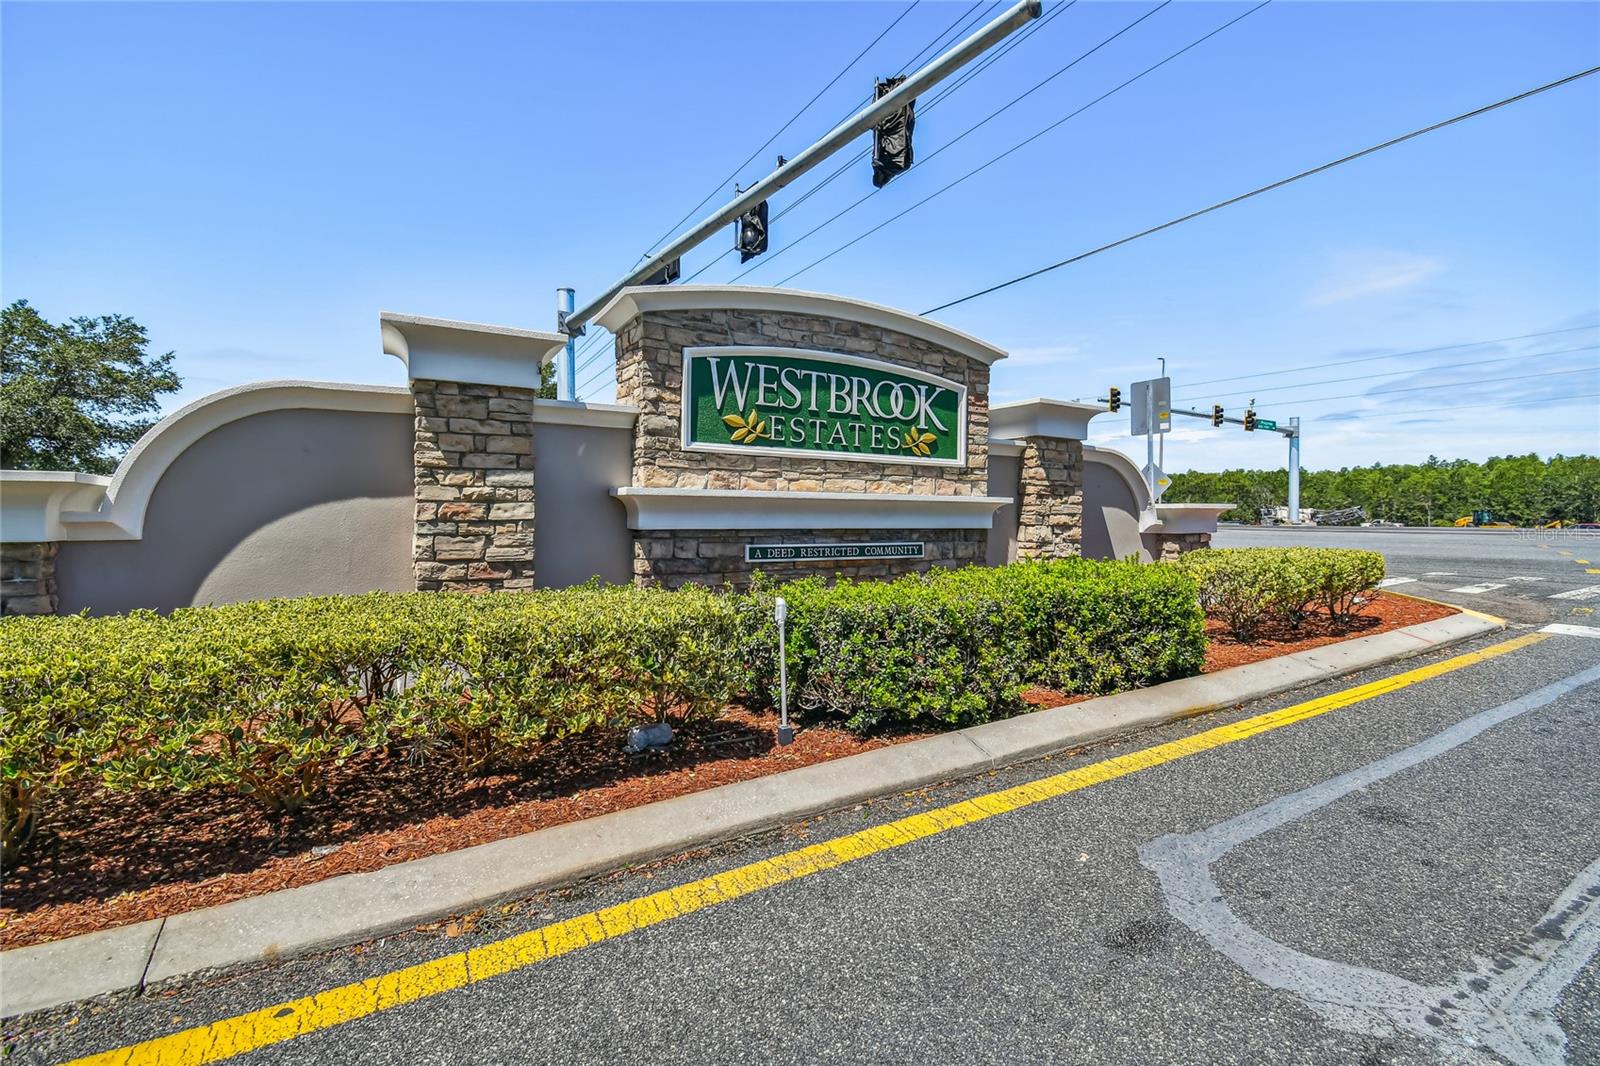
$364,500
27211 LIRIOPE CT, WESLEY CHAPEL, FL 33544
ActiveProperty details
About this home
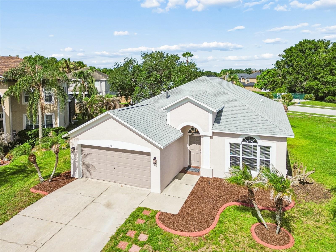
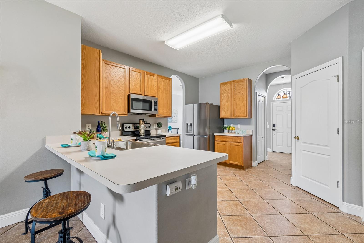
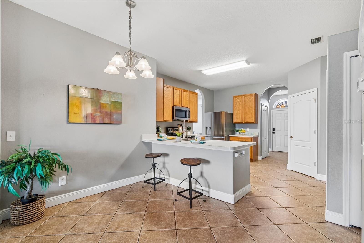
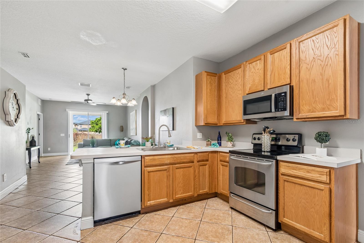
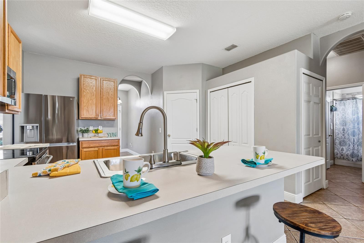
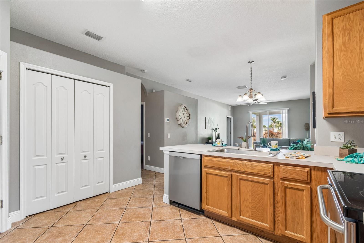
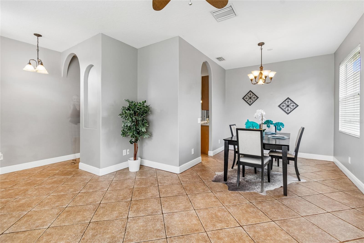
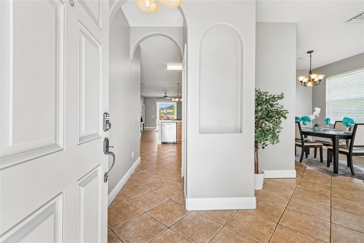
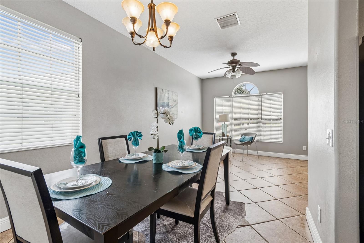
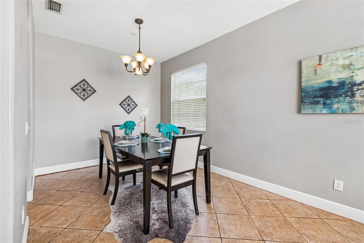
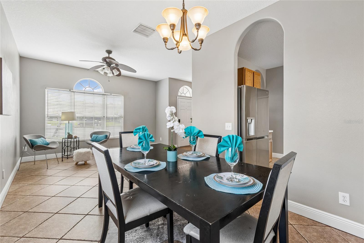
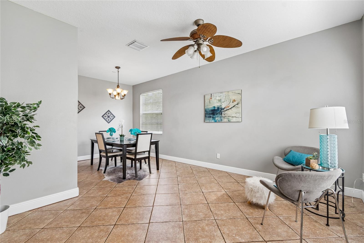
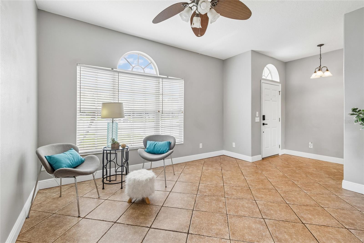
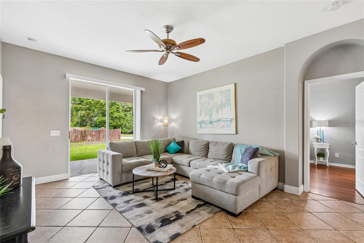
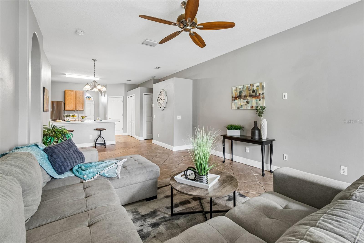
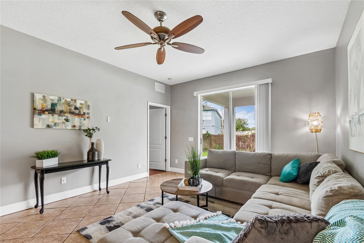
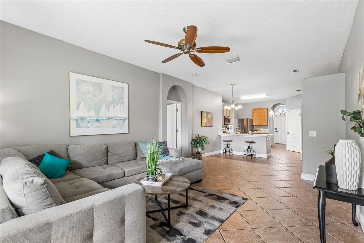
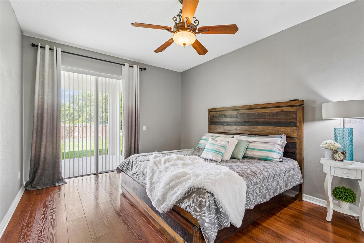
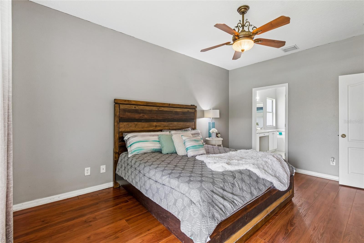
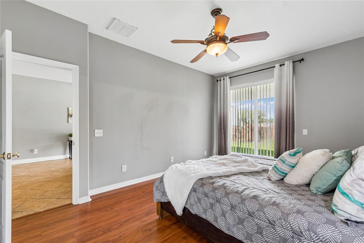
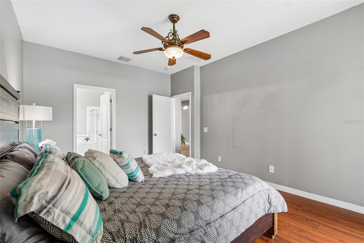
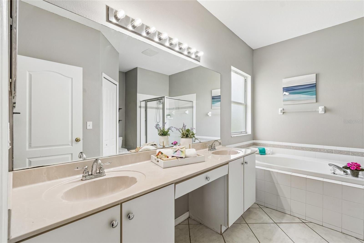
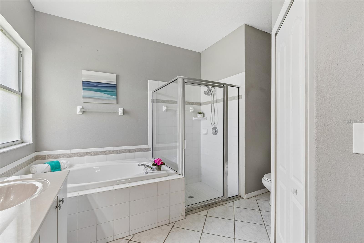
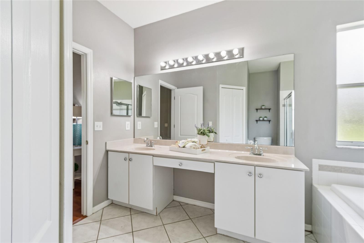
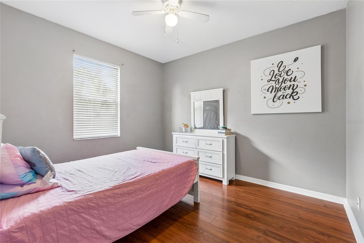
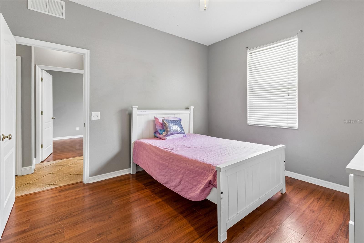
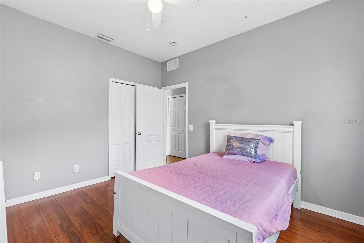
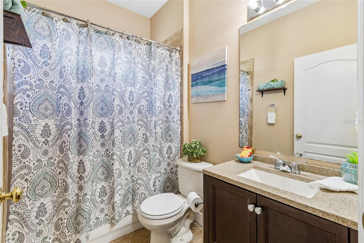
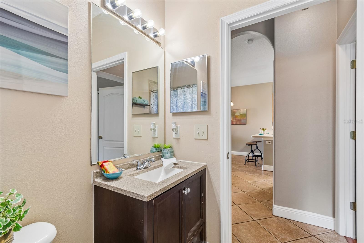
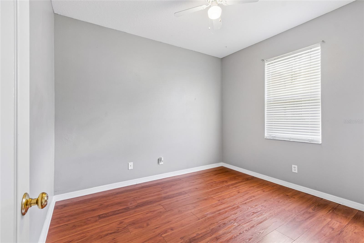
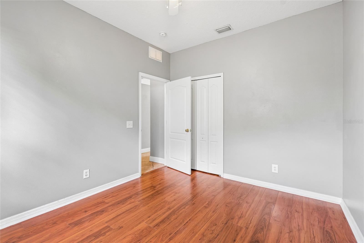
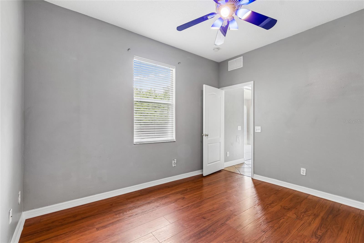
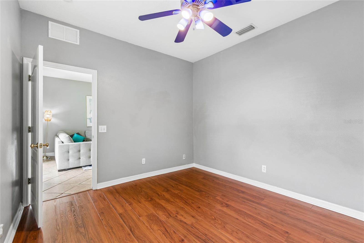
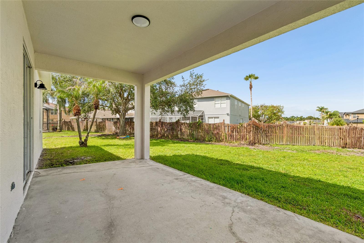
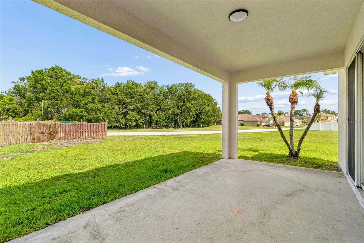
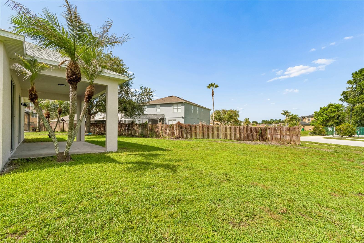
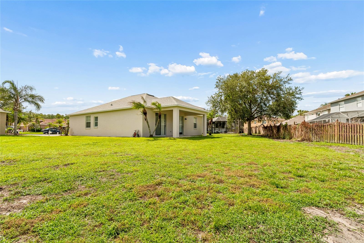
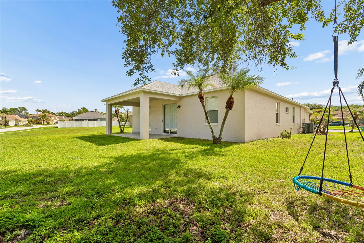
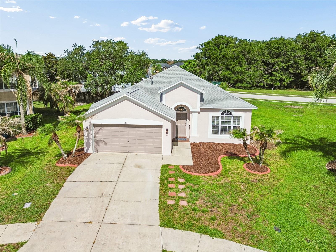
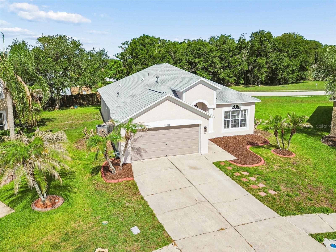
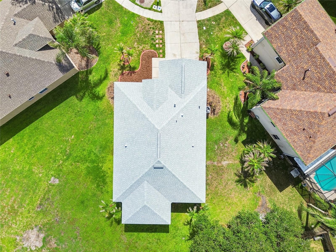
Welcome to this beautifully maintained four-bedroom, two-bath home offering 1,825 square feet of comfortable living space in the desirable Saddlebrook Village West community. Thoughtfully updated with a new roof, new air conditioner and new water heater, this home provides peace of mind and modern convenience for years to come. Go inside to discover an inviting open floor plan designed for everyday living and entertaining. The spacious family room flows seamlessly into the dining and living room combination, creating a bright and welcoming atmosphere. Hardwood flooring throughout the home adds warmth, elegance and easy maintenance. The heart of the home is the large kitchen, featuring rich wood cabinetry, stainless steel appliances, ample counter space, and an oversized pantry ideal for storage and organization. Retreat to the generously sized primary suite, complete with a large walk-in closet and an impressive en-suite bath featuring a relaxing garden tub, spacious walk-in shower and plenty of room to unwind after a long day. Three additional bedrooms offer flexibility for family, guests or a home office. Conveniently near shopping, dining, entertainment and major roadways, this move-in-ready home combines comfort, style and functionality in one exceptional package. Don't miss the opportunity to make this wonderful Saddlebrook Village West home your own!
Keep exploring

Listings courtesy of Stellar MLS as distributed by MLS GRID. MLS #MFR793592441. Listing brokerage: PREMIER SOTHEBYS INTL REALTY. Status: Active.
IDX information is provided exclusively for consumers' personal, non-commercial use, may not be used for any purpose other than to identify prospective properties consumers may be interested in purchasing, and is deemed reliable but not guaranteed by MLS GRID. Properties displayed may be listed or sold by various participants in the MLS.
Based on information submitted to the MLS GRID as of November 7, 2026 at 12:15 PM UTC. All data is obtained from various sources and may not have been verified by broker or MLS GRID. Supplied Open House Information is subject to change without notice. All information should be independently reviewed and verified for accuracy. Properties may or may not be listed by the office/agent presenting the information.
Information deemed reliable but not guaranteed. All listings are subject to prior sale, change, or withdrawal. Neither the listing broker(s) nor Vectis by Wolliz shall be responsible for any typographical errors, misinformation, or misprints. © 2026 Vectis by Wolliz, Inc.
More homes in WESLEY CHAPEL


