$325,000
3512 SW SHOREWOOD DR, DUNNELLON, FL 34431
Under ContractProperty details
About this home
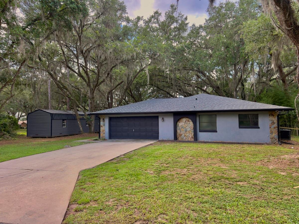
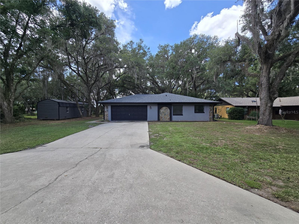
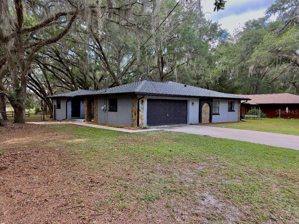
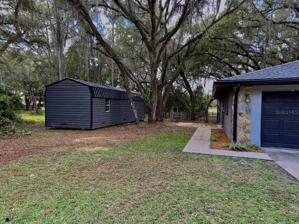
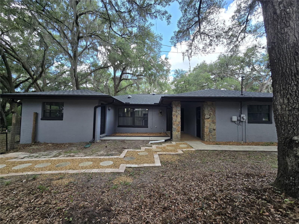
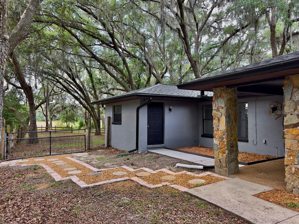
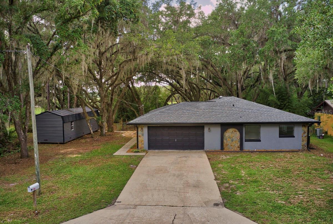
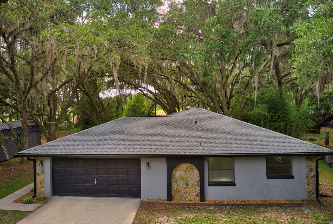
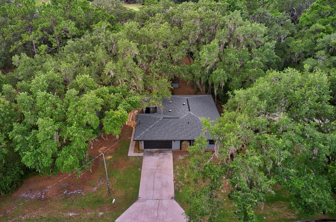
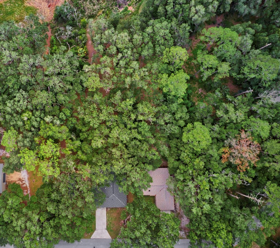
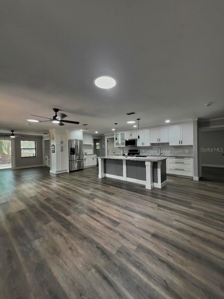
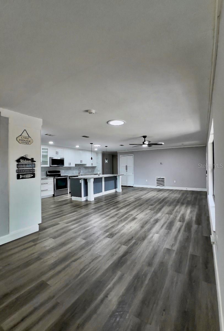
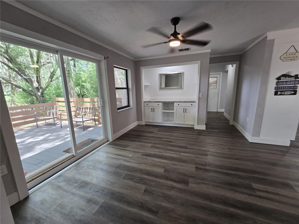
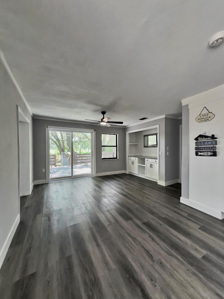
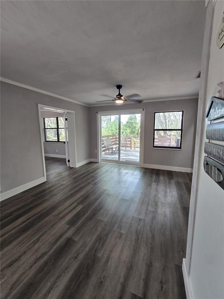
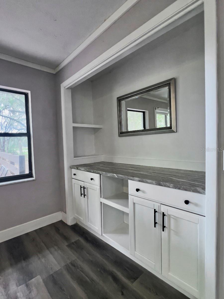
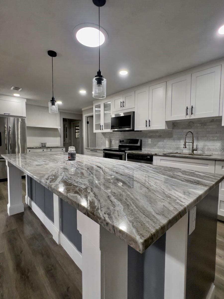
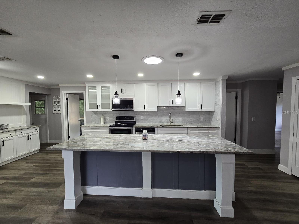
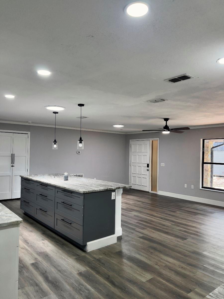
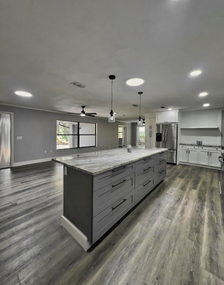
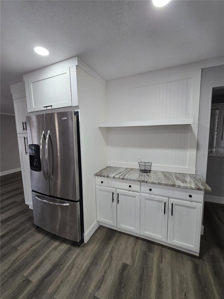
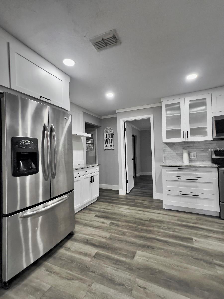
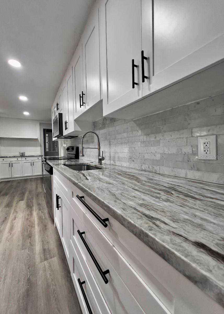
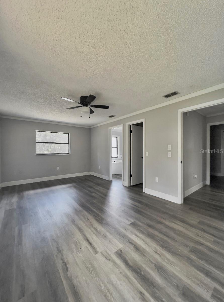
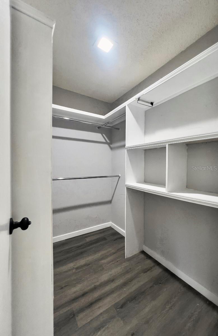
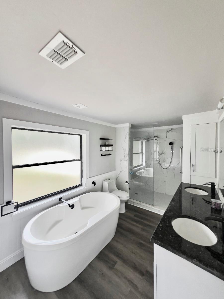
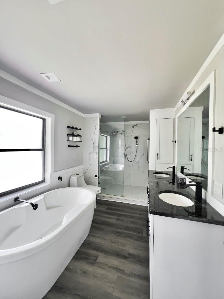
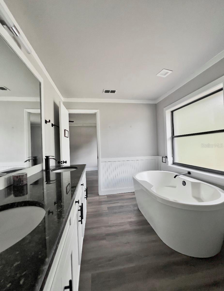
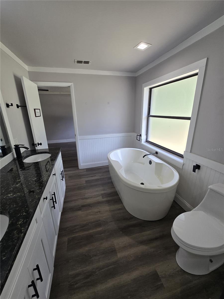
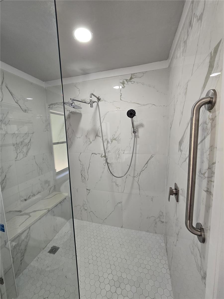
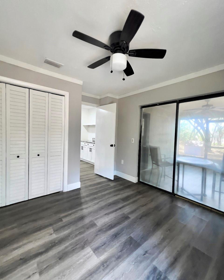
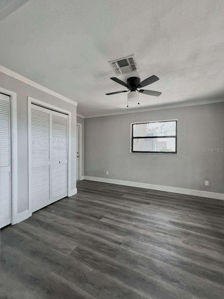
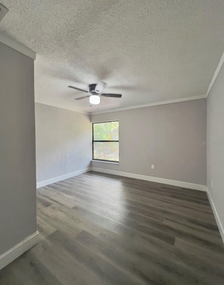
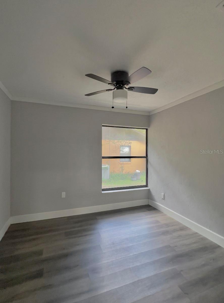
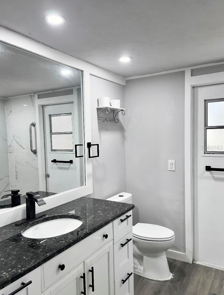
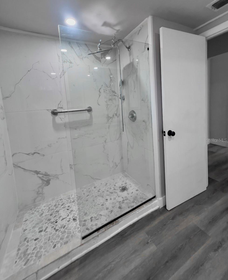
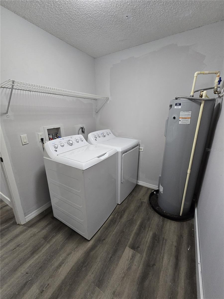
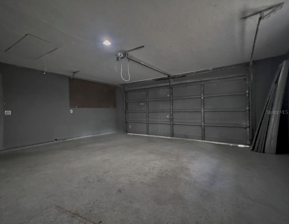
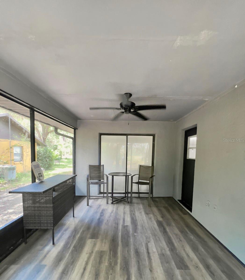
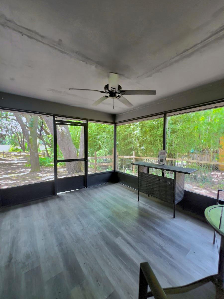
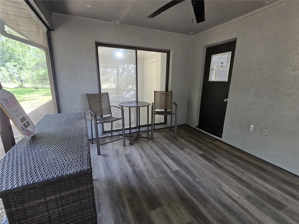
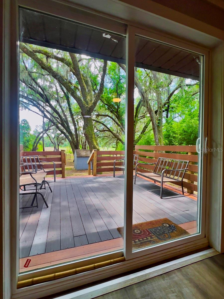
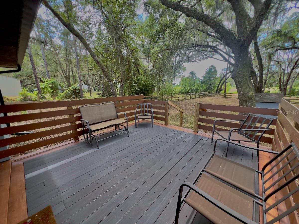
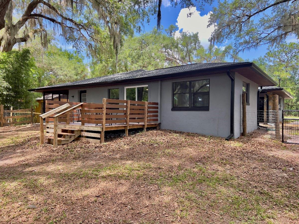
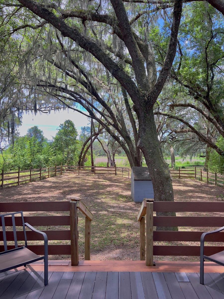
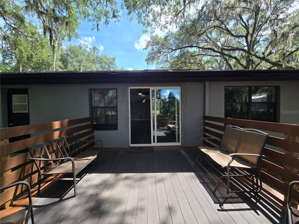
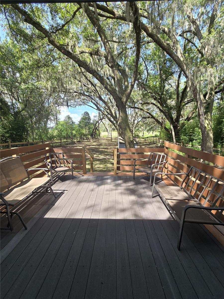
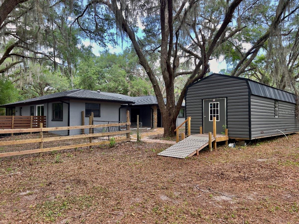
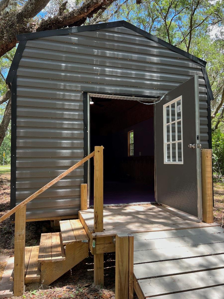
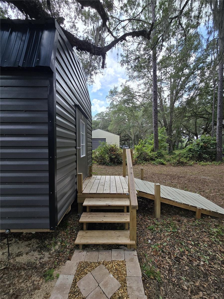
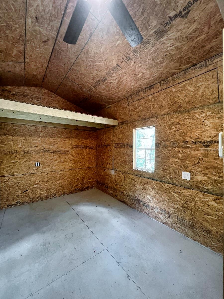
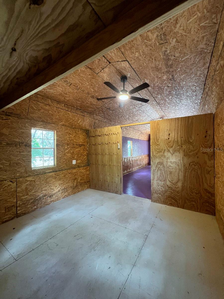
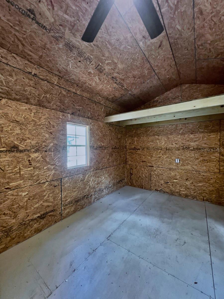
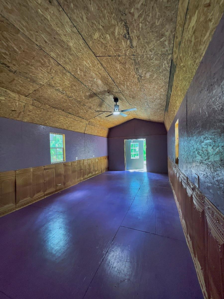
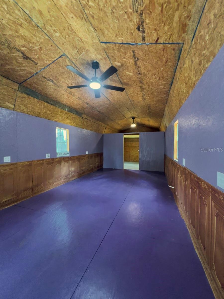
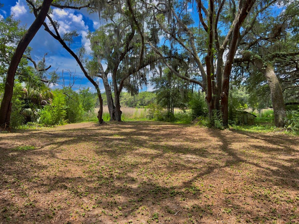
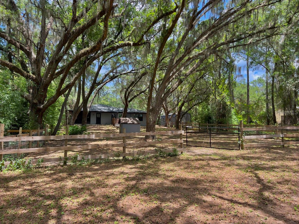
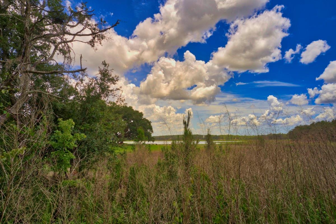
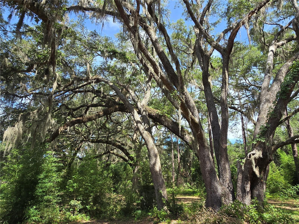
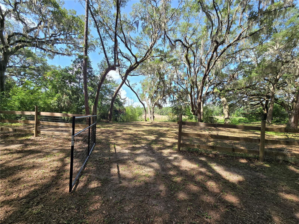
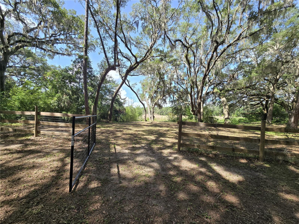
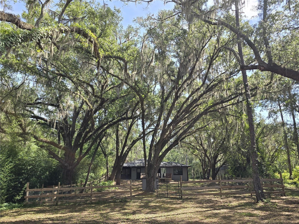
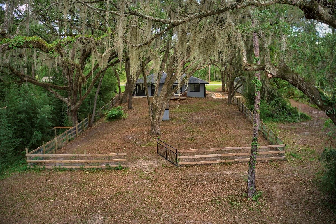
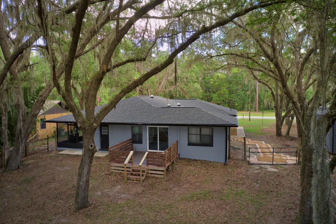
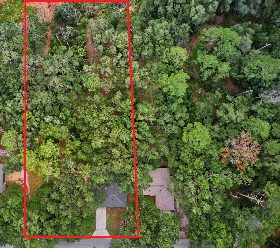
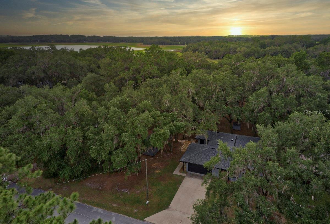
Under contract-accepting backup offers. RECENT PRICE IMPROVEMENT! Motivated Sellers! Bring your best offers! Don't settle for cookie cutter! Lakefront · 4 bed / 2 bath · 1,900 sq ft · No HOA · Rainbow Lakes Estates Welcome to a one-of-a-kind lakefront retreat in the heart of Rainbow Lakes Estates — where character, privacy, and modern comfort come together on nearly an acre of stunning natural landscape. This fully updated and remodeled 4-bedroom, 2-bath home offers 1,900 sq ft of thoughtfully designed living space with no HOA, no water bill, and no sewer bill thanks to a private well and septic system. Step inside and immediately notice the luxury vinyl plank flooring throughout — no carpet in sight. The spacious main living area is flooded with natural light and features sliding glass doors that open to a large back deck overlooking a breathtaking backyard of towering ancient oak trees, lush forest, and tranquil lakefront views (** note that the lake is much lower than normal due to temporary drought conditions). Whether you're sipping your morning coffee or entertaining at sunset, this backdrop never gets old. The kitchen is a chef's dream — recessed lighting, a large island, custom granite countertops, and stainless steel appliances all in an open, airy layout designed for both function and style. The oversized primary bedroom features a generous walk-in closet and a spa-worthy en suite with a freestanding soaking tub, separate shower, and double sink vanity. When it's time to unwind, retreat to the screened-in lanai with a ceiling fan — perfect for cool evenings and warm summer nights alike. And for the hobbyist, crafter, or entertainer: don't miss the massive 12×40 ft shed built in 2025, complete with a loft, electricity, lighting, and ceiling fans. Man cave, she shed, studio, workshop — you decide. Major systems are move-in ready: new roof (2024), newer AC unit, and newer hot water heater give you peace of mind from day one. The 2-car garage rounds out the practicality this property delivers at every turn. Life in Rainbow Lakes Estates means access to two lakes with boat ramps and a fishing pier, two community parks with playgrounds, a community gym, gazebo, community center, baseball field, and racquetball and tennis courts — all in a neighborhood that's growing fast. Tucked against the Goethe State Forest with a true rural feel, you're still just minutes from Ocala, Gainesville, and Crystal River, and only 10 minutes from the world-famous Rainbow River and Rainbow Springs State Park. The unspoiled Nature Coast of the Gulf is also within easy reach- a dream if you love fishing, boating, kayaking, or just catching amazing sunsets.
Keep exploring

Listings courtesy of Stellar MLS as distributed by MLS GRID. MLS #MFR793585070. Listing brokerage: KELLER WILLIAMS CORNERSTONE RE. Status: Active Under Contract.
IDX information is provided exclusively for consumers' personal, non-commercial use, may not be used for any purpose other than to identify prospective properties consumers may be interested in purchasing, and is deemed reliable but not guaranteed by MLS GRID. Properties displayed may be listed or sold by various participants in the MLS.
Based on information submitted to the MLS GRID as of November 7, 2026 at 10:15 AM UTC. All data is obtained from various sources and may not have been verified by broker or MLS GRID. Supplied Open House Information is subject to change without notice. All information should be independently reviewed and verified for accuracy. Properties may or may not be listed by the office/agent presenting the information.
Information deemed reliable but not guaranteed. All listings are subject to prior sale, change, or withdrawal. Neither the listing broker(s) nor Vectis by Wolliz shall be responsible for any typographical errors, misinformation, or misprints. © 2026 Vectis by Wolliz, Inc.
More homes in DUNNELLON


