$342,990
1621 DOVES VIEW CIR, AUBURNDALE, FL 33823
ActiveProperty details
About this home
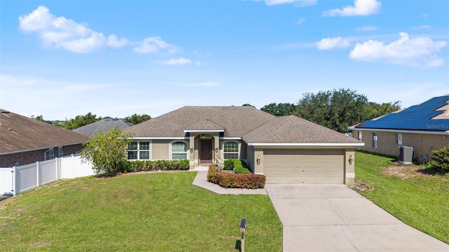
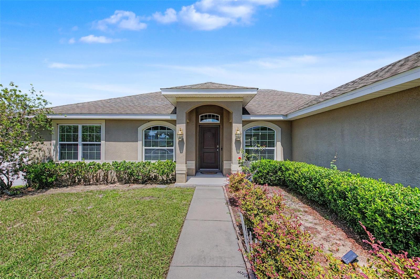
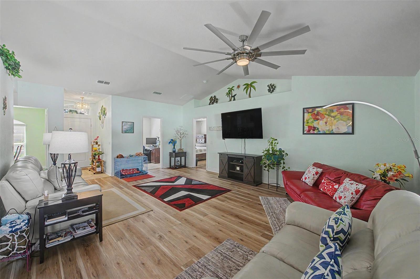
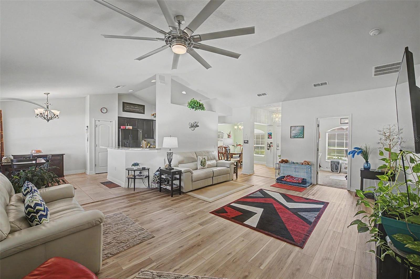
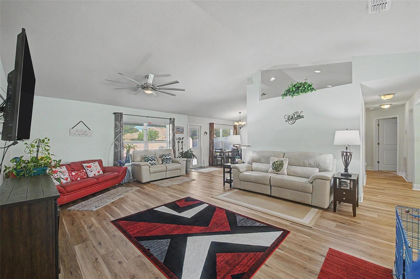
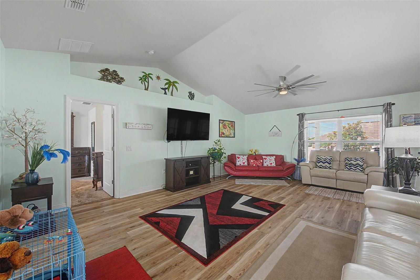
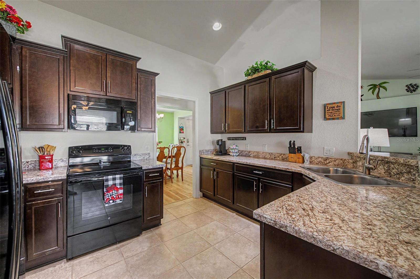
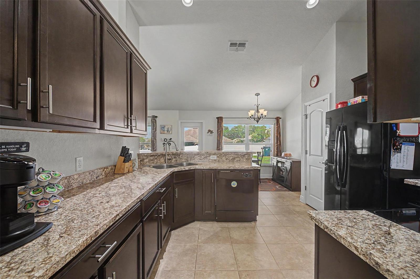
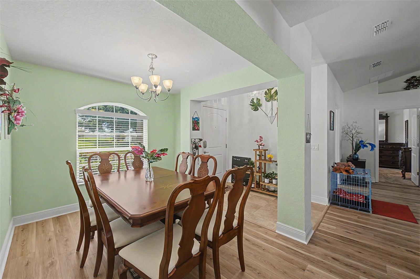
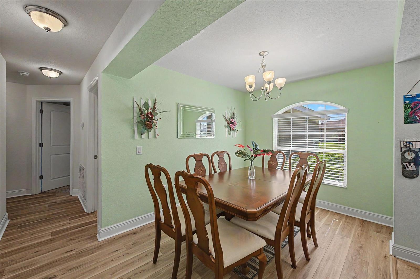
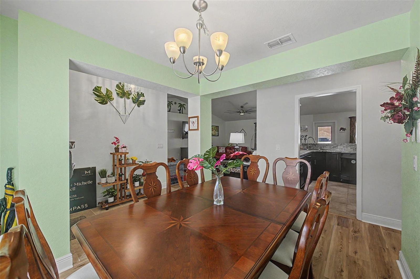
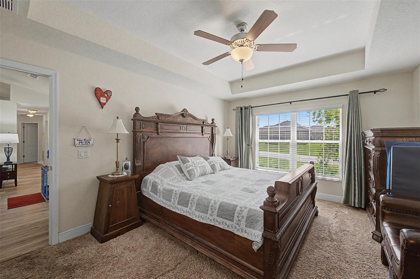
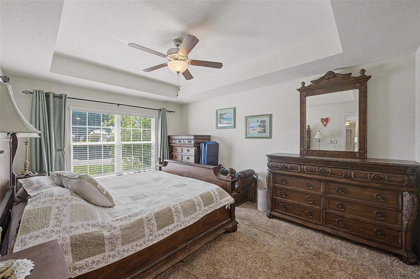
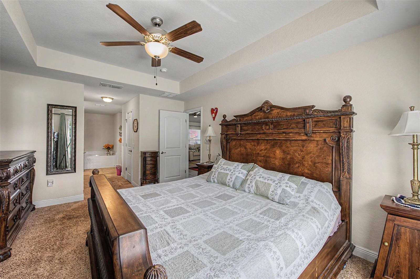
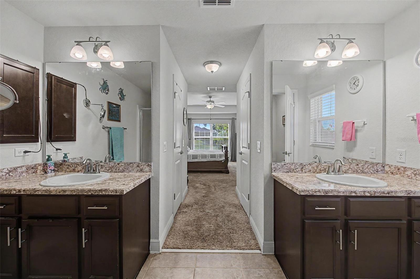
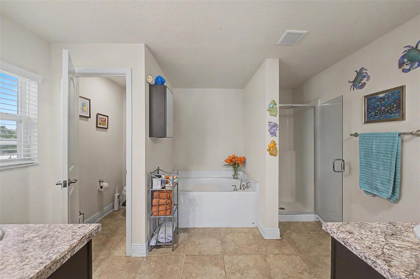
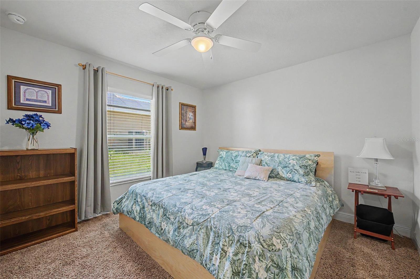
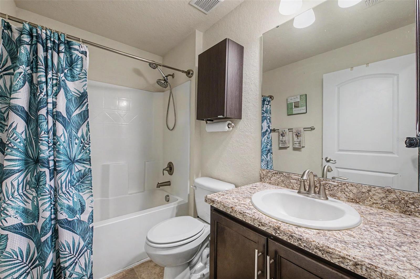
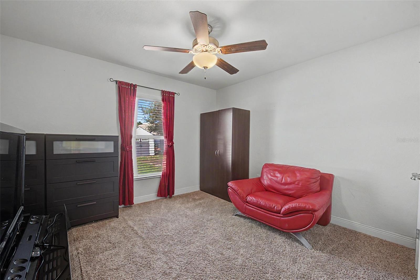
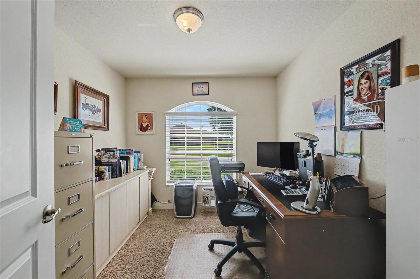
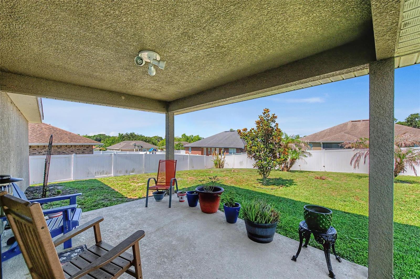
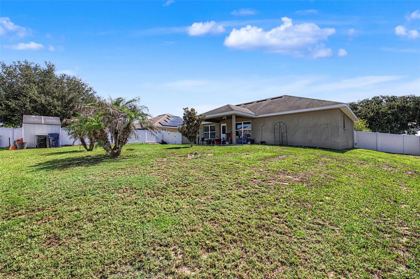
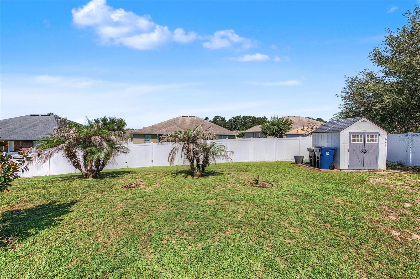
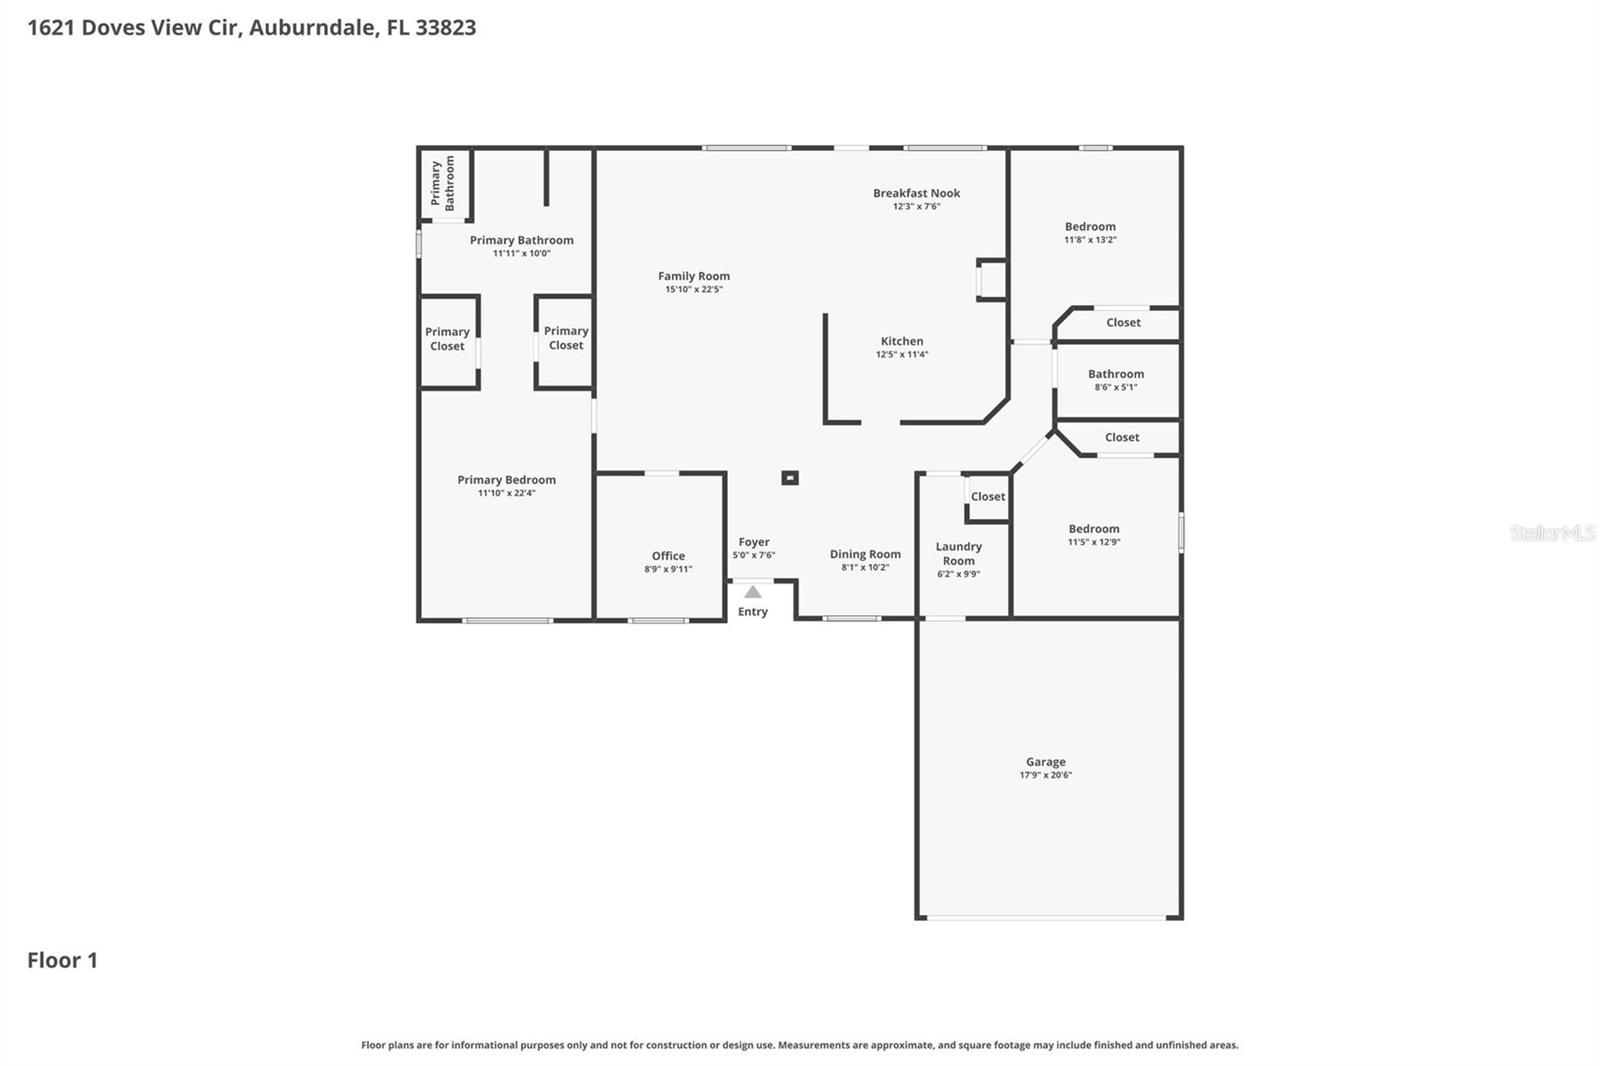
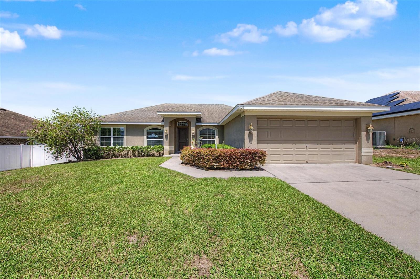
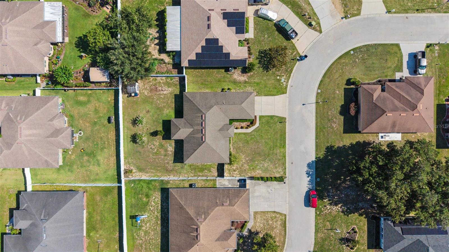
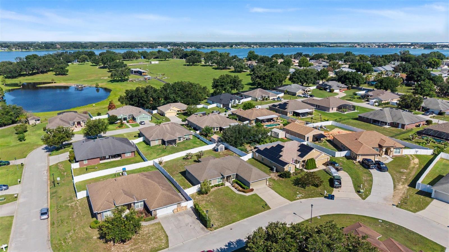
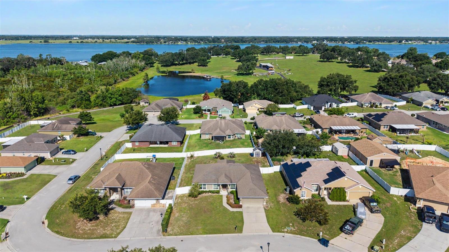
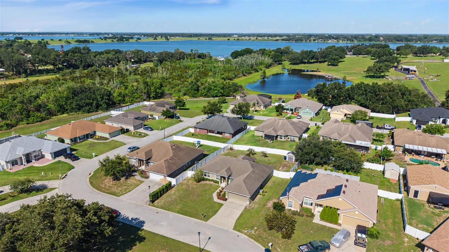
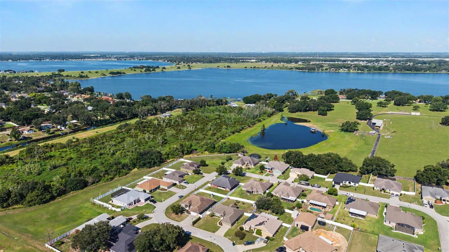
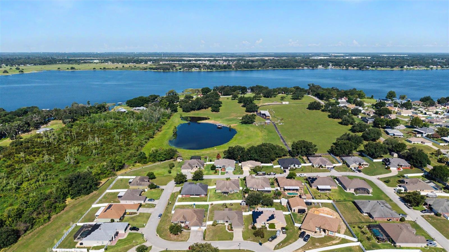
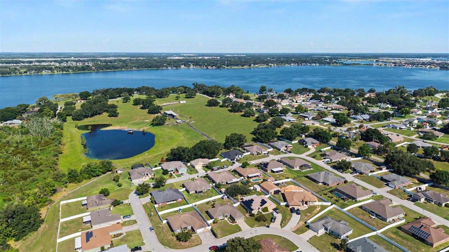
Welcome to 1621 Doves View Cir in Auburndale, a well-designed single-story home offering the space, function, and everyday comfort buyers are looking for. Featuring 3 bedrooms, 2 bathrooms, a dedicated office, and a 2-car garage, this home delivers a smart split-bedroom layout with flexible living areas and an inviting indoor/outdoor flow. Step inside to a spacious great room with vaulted ceilings, updated wood-look flooring, and plenty of natural light, creating a comfortable central gathering space for relaxing or entertaining. The kitchen opens nicely to the breakfast nook and living area with a convenient breakfast bar, granite-style countertops, staggered cabinetry with crown molding, black appliances, a glass-top range, built-in microwave, dishwasher, and brushed nickel fixtures. The dedicated front office offers an ideal setup for working from home, a study space, playroom, or hobby room. The primary suite is privately tucked away and features a tray ceiling, two walk-in closets, and an en-suite bath with dual vanities, a garden tub, and a separate glass-enclosed shower. Two additional bedrooms and a full bath are located on the opposite side of the home, giving guests or family members their own comfortable space. Enjoy Florida living year-round from the large covered lanai overlooking the fully fenced backyard. Whether you’re hosting a weekend cookout, enjoying morning coffee, or winding down in the shade, this outdoor space is ready to be enjoyed. Additional highlights include an indoor laundry room, neutral finishes, a spacious driveway, and a practical floor plan that lives comfortably from day one. With generous living space, a private backyard, and a flexible layout, this Auburndale home is ready for its next chapter.
Keep exploring

Listings courtesy of Stellar MLS as distributed by MLS GRID. MLS #MFR793562250. Listing brokerage: COMPASS FLORIDA LLC. Status: Active.
IDX information is provided exclusively for consumers' personal, non-commercial use, may not be used for any purpose other than to identify prospective properties consumers may be interested in purchasing, and is deemed reliable but not guaranteed by MLS GRID. Properties displayed may be listed or sold by various participants in the MLS.
Based on information submitted to the MLS GRID as of November 7, 2026 at 12:30 PM UTC. All data is obtained from various sources and may not have been verified by broker or MLS GRID. Supplied Open House Information is subject to change without notice. All information should be independently reviewed and verified for accuracy. Properties may or may not be listed by the office/agent presenting the information.
Information deemed reliable but not guaranteed. All listings are subject to prior sale, change, or withdrawal. Neither the listing broker(s) nor Vectis by Wolliz shall be responsible for any typographical errors, misinformation, or misprints. © 2026 Vectis by Wolliz, Inc.
More homes in AUBURNDALE