$388,500
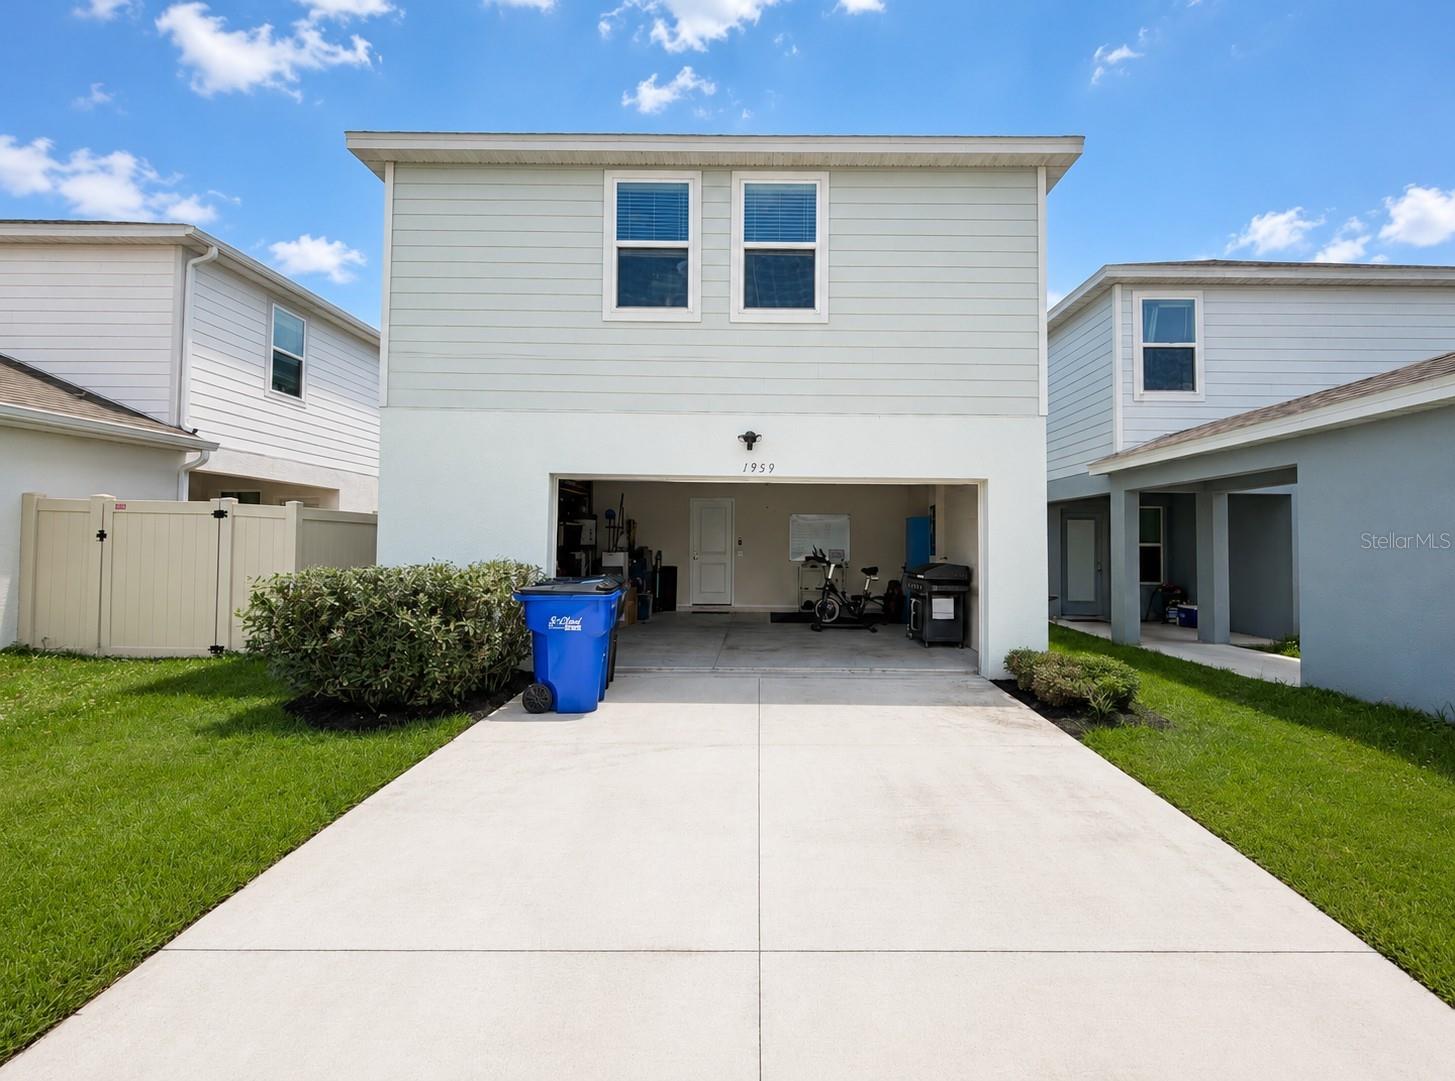
1959 SUMMER SERENITY DR, KISSIMMEE, FL 34744
ActiveProperty details
About this home
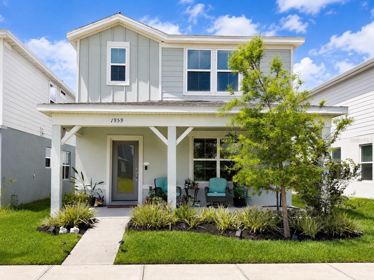
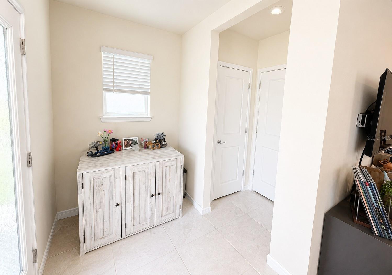
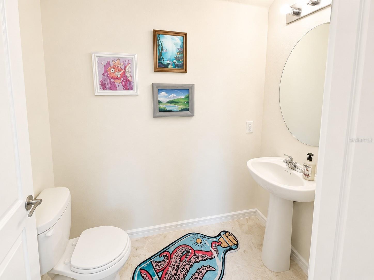
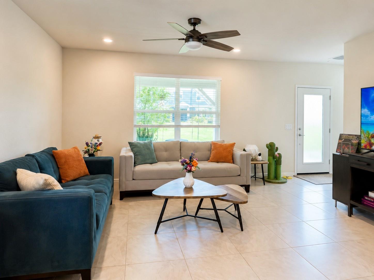
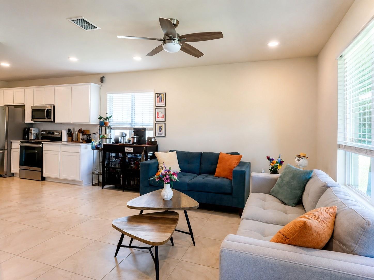
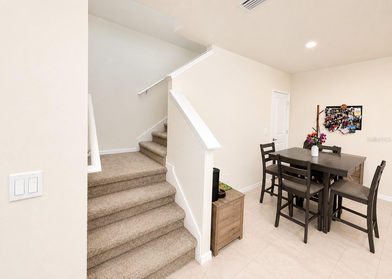
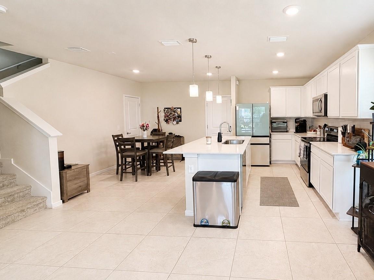
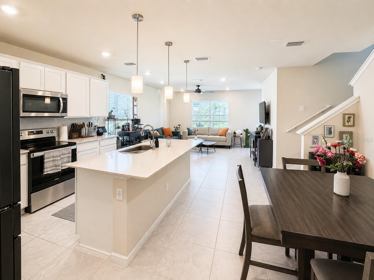
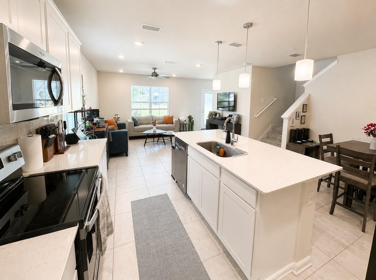
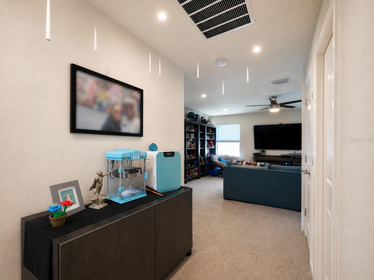
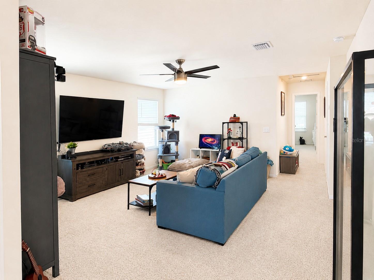
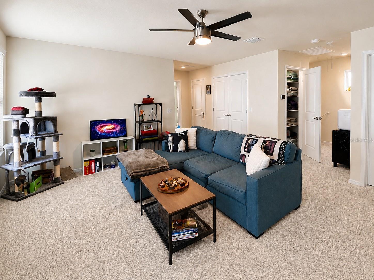
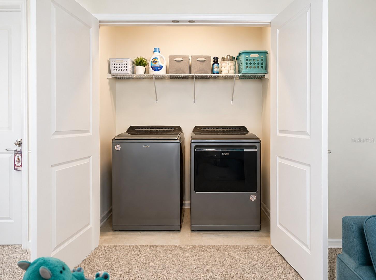
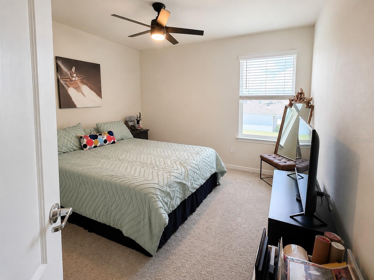
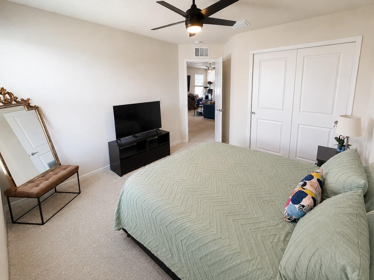
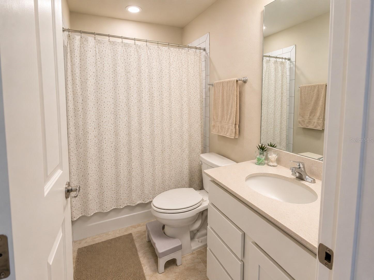
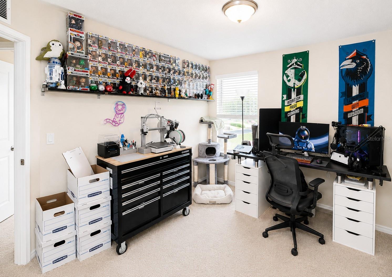
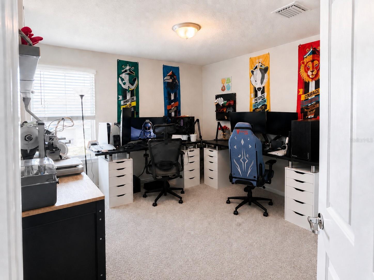
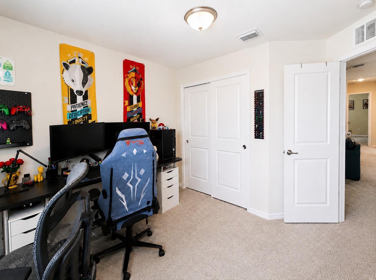
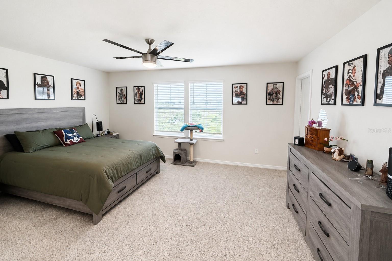
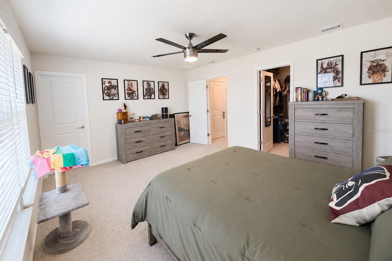
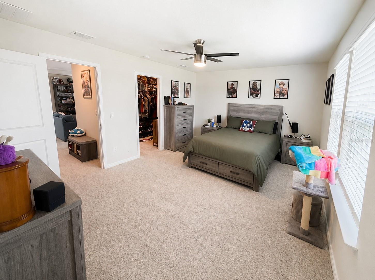
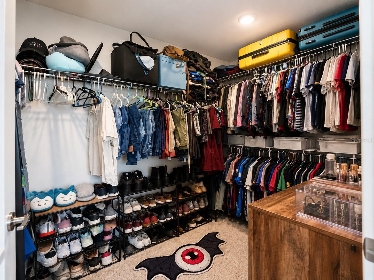
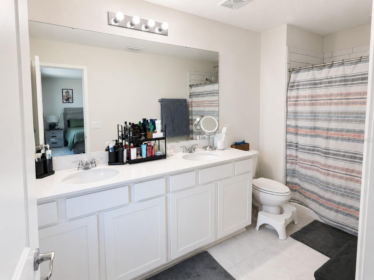
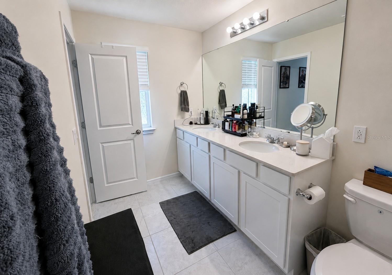
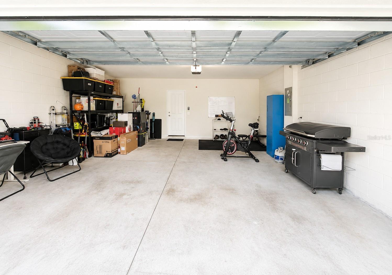
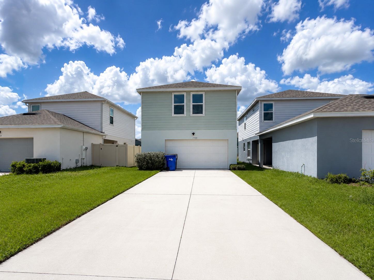
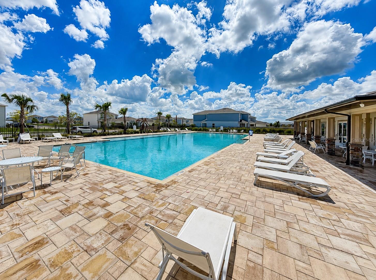
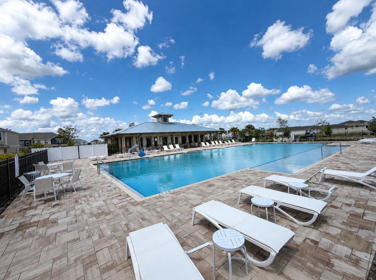
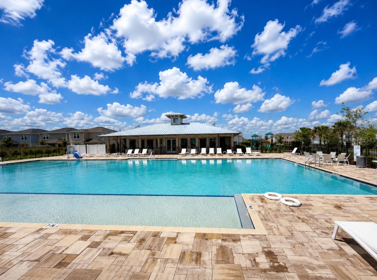
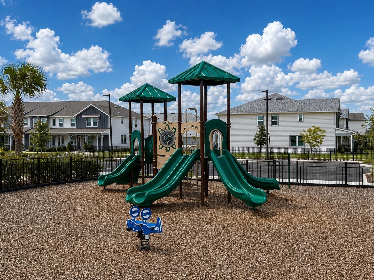
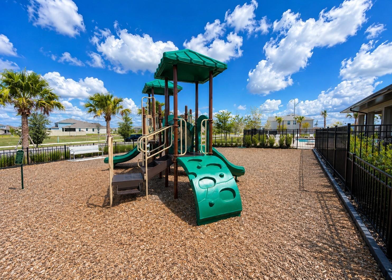
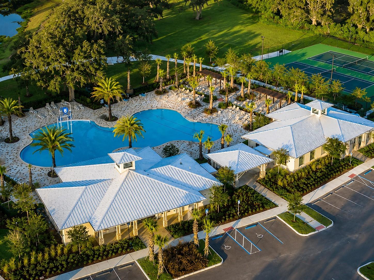
Welcome to this beautifully maintained Pulte-built bungalow in the highly desirable Tohoqua community. Built in 2023, this move-in ready home offers 2,072 square feet of thoughtfully designed living space featuring 3 bedrooms, 2.5 bathrooms, a spacious loft, and a rear-entry 2-car garage. A charming covered front porch welcomes you into a bright and inviting open-concept floor plan designed for both comfortable everyday living and effortless entertaining. The main level features tile flooring throughout the living areas, abundant natural light, and seamless flow between the living room, dining area, and kitchen. The kitchen serves as the heart of the home, showcasing white shaker cabinetry, quartz countertops, stainless steel appliances, a large center island with seating, stylish pendant lighting, and ample storage space. All kitchen appliances, along with the washer and dryer, are included for the new owner. Upstairs, an oversized loft provides flexible space ideal for a second living area, media room, home office, fitness area, or playroom. The spacious primary suite features a large walk-in closet and a private ensuite bathroom with dual vanities and quartz countertops. Two additional bedrooms share a full bathroom, while a convenient half bath is located on the first floor for guests. Additional highlights include ceiling fans, window blinds throughout, Ring doorbell, tile flooring throughout the main living areas, well-maintained carpeting upstairs and on the staircase, and a rear-entry 2-car garage with additional driveway parking for two more vehicles. Perfectly positioned facing a beautifully landscaped green space with sidewalks and pedestrian-friendly walkways, this home offers a peaceful setting without direct traffic immediately in front of the property, creating a more private and welcoming environment. Residents of Tohoqua enjoy outstanding community amenities, including multiple resort-style swimming pools, cabanas, a recently opened clubhouse and pool area, tennis courts, passive parks, playgrounds, walking trails, and beautifully maintained common areas designed to promote an active and connected lifestyle. Conveniently located near schools, shopping, dining, and everyday conveniences, this exceptional home combines modern construction, functional living spaces, and outstanding value in one of Osceola County’s most sought-after newer communities.
Keep exploring

Listings courtesy of Stellar MLS as distributed by MLS GRID. MLS #MFR793544287. Listing brokerage: HOMETRUST REALTY GROUP. Status: Active.
IDX information is provided exclusively for consumers' personal, non-commercial use, may not be used for any purpose other than to identify prospective properties consumers may be interested in purchasing, and is deemed reliable but not guaranteed by MLS GRID. Properties displayed may be listed or sold by various participants in the MLS.
Based on information submitted to the MLS GRID as of November 8, 2026 at 11:15 AM UTC. All data is obtained from various sources and may not have been verified by broker or MLS GRID. Supplied Open House Information is subject to change without notice. All information should be independently reviewed and verified for accuracy. Properties may or may not be listed by the office/agent presenting the information.
Information deemed reliable but not guaranteed. All listings are subject to prior sale, change, or withdrawal. Neither the listing broker(s) nor Vectis by Wolliz shall be responsible for any typographical errors, misinformation, or misprints. © 2026 Vectis by Wolliz, Inc.
More homes in KISSIMMEE