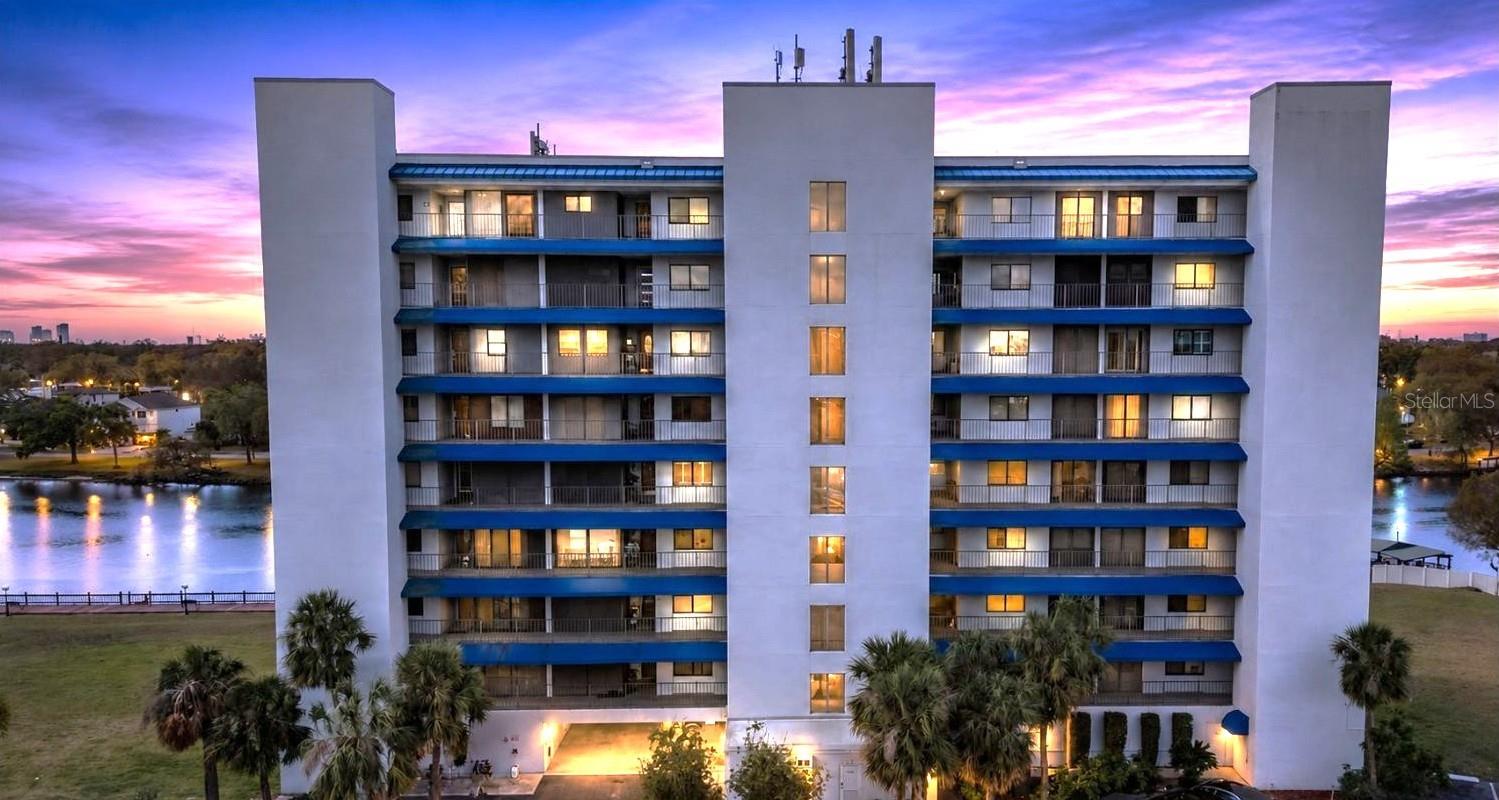
$420,000
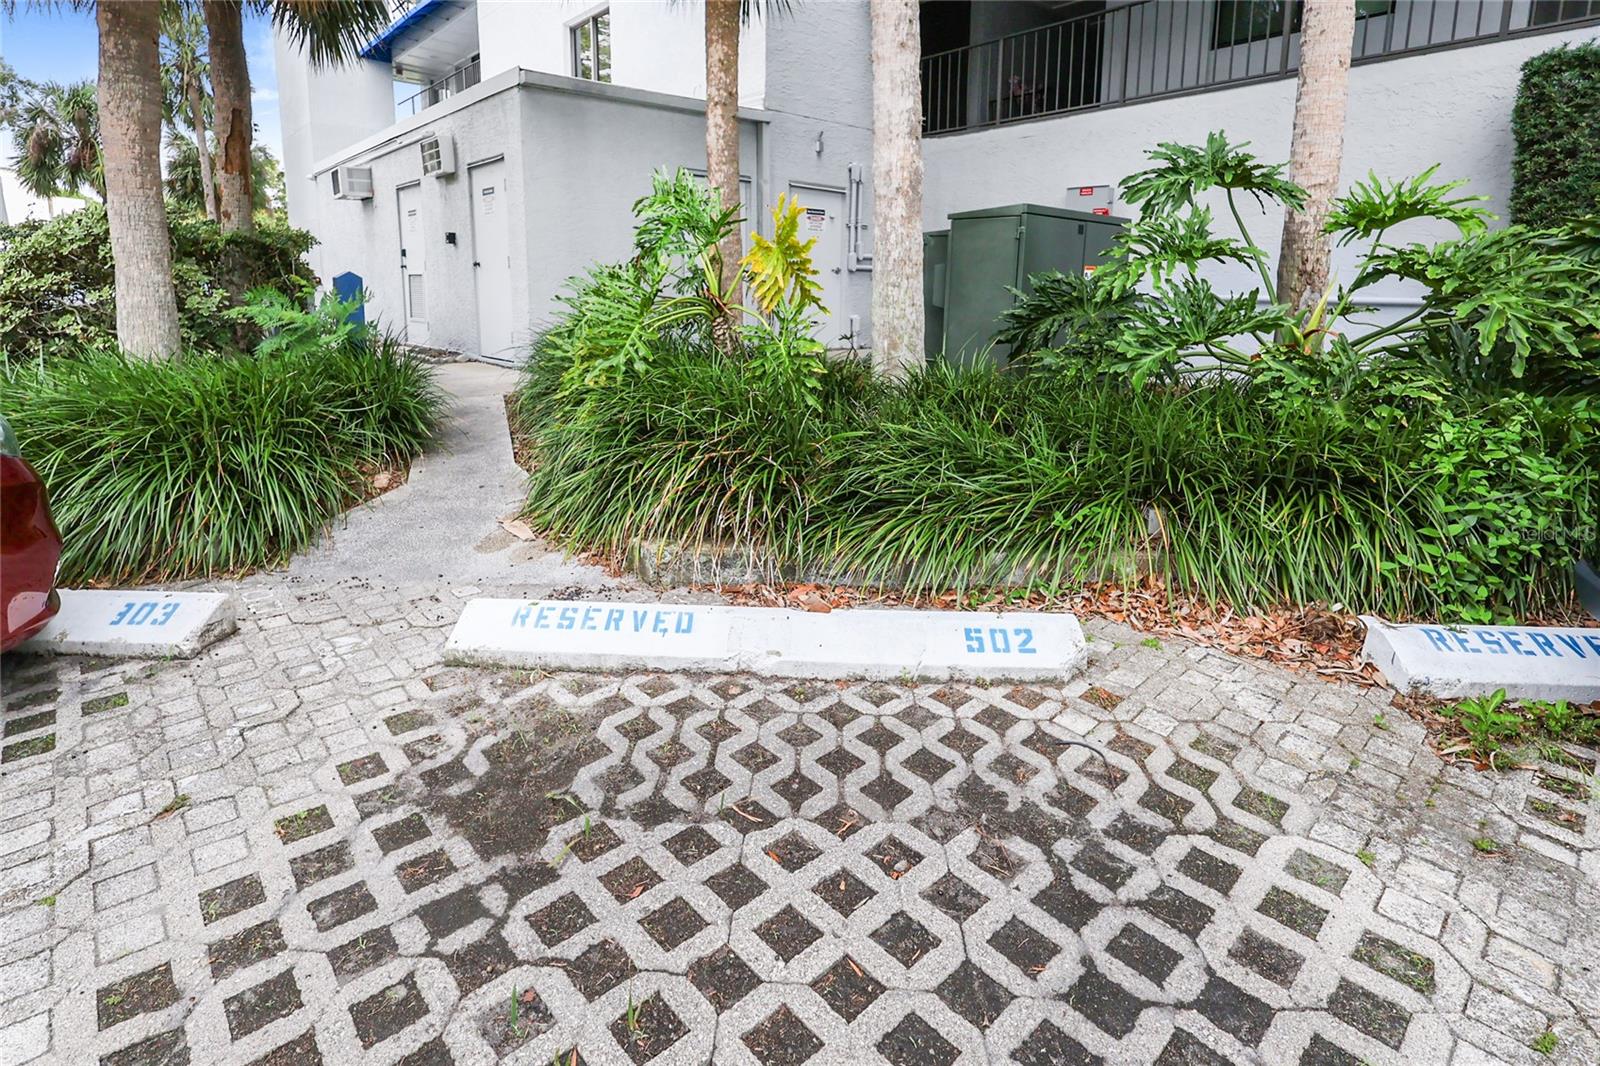
2780 N RIVERSIDE DR #502, TAMPA, FL 33602
ActiveProperty details
About this home
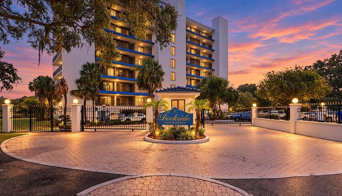
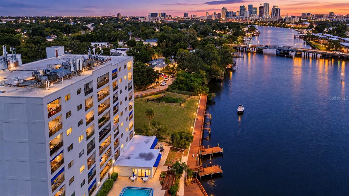
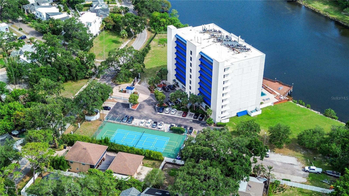
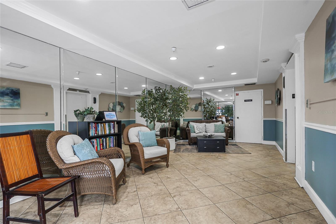
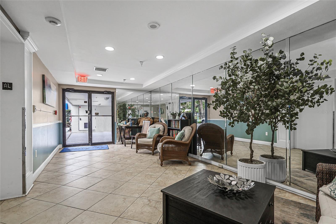
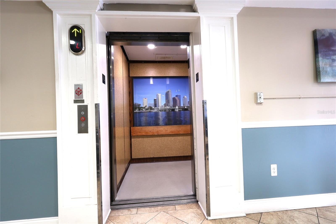
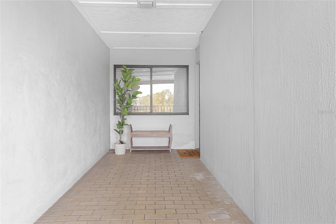
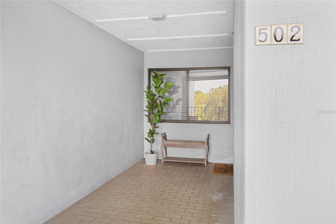
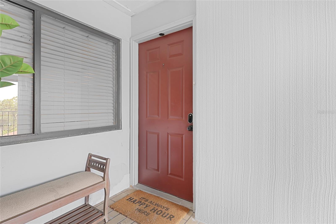
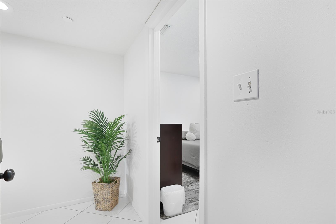
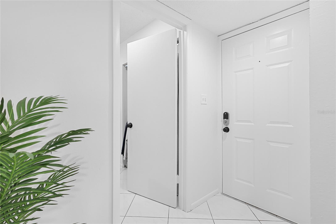
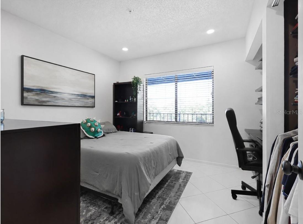
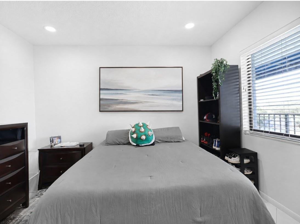
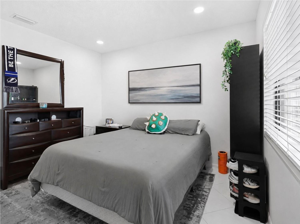
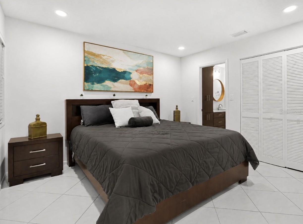
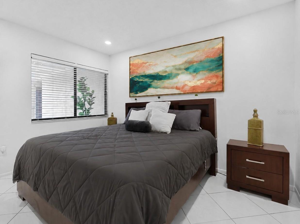
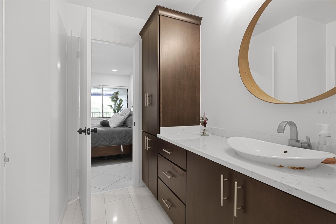
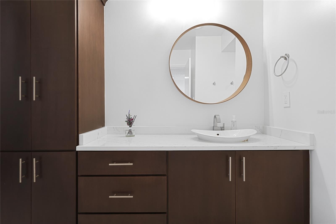
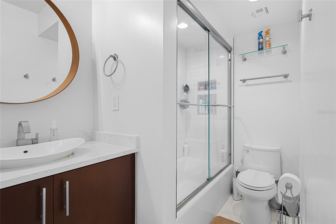
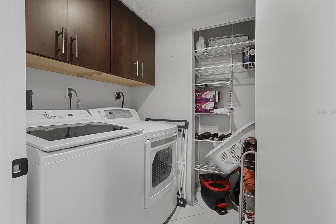
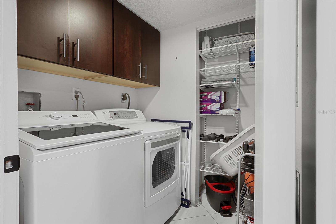
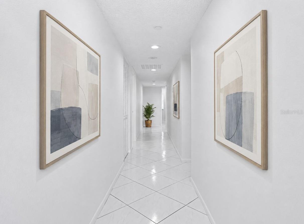
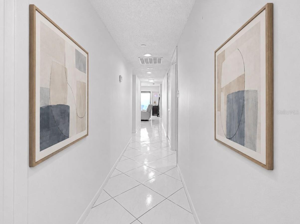
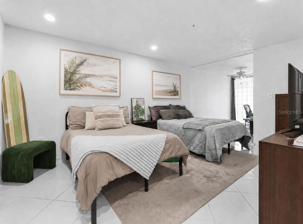
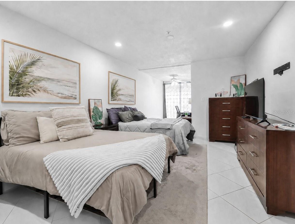
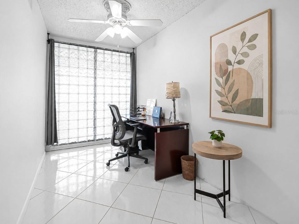
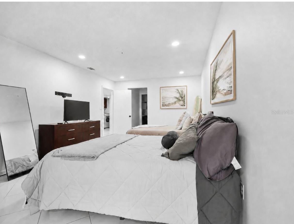
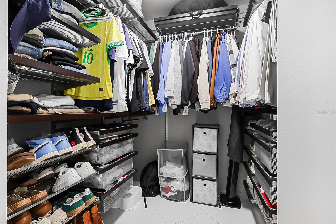
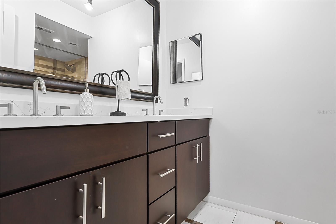
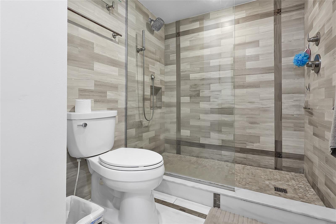
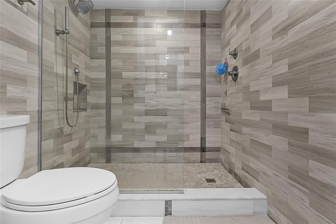
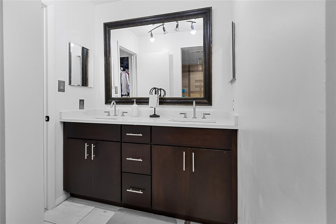
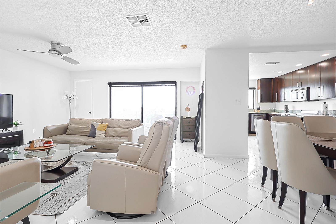
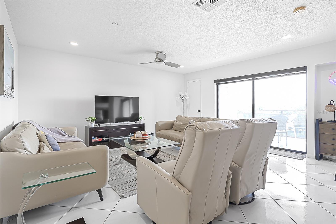
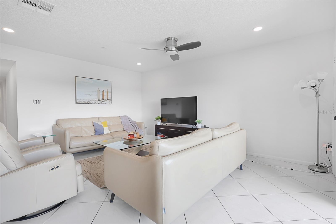
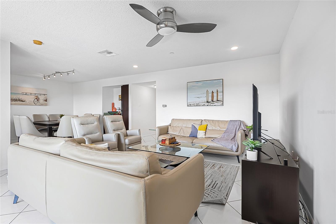
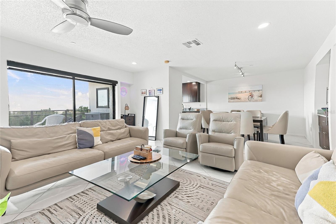
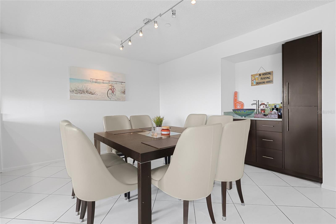
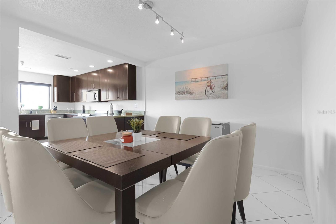
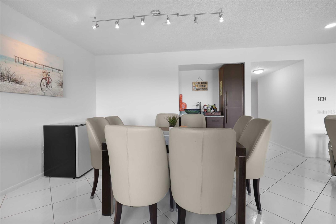
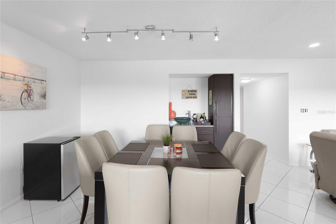
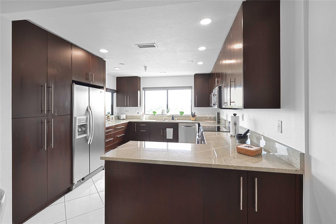
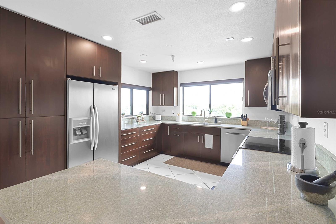
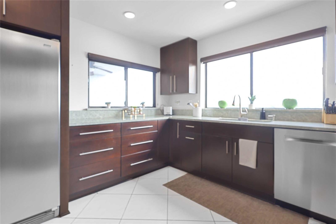
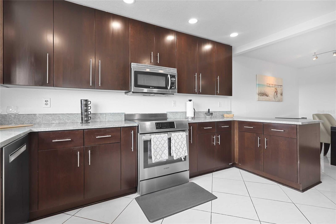
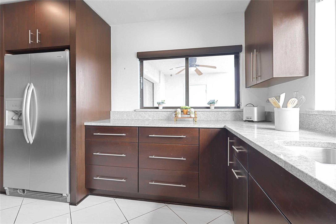
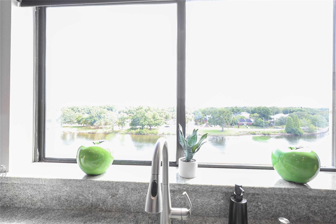
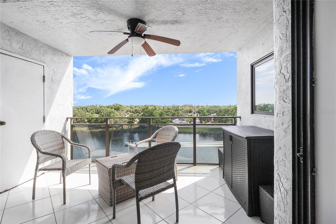
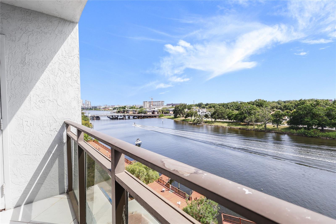
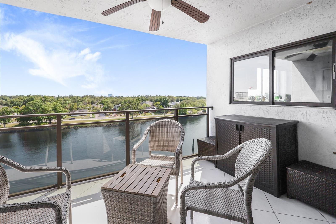
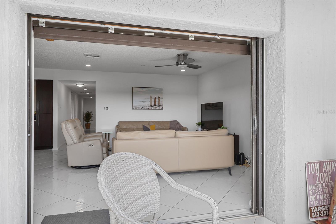
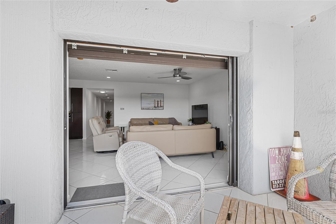
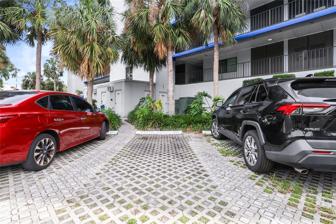
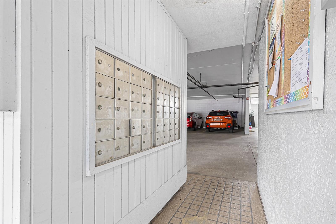
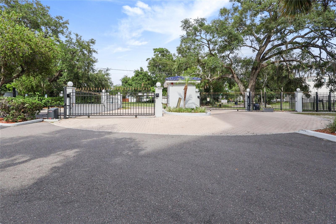
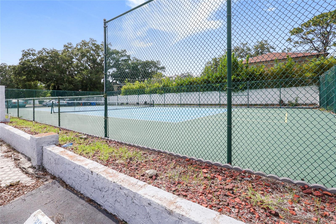
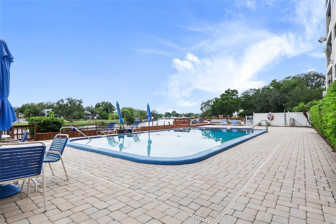
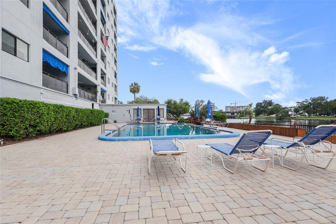
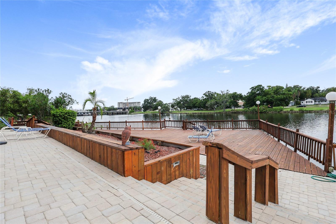
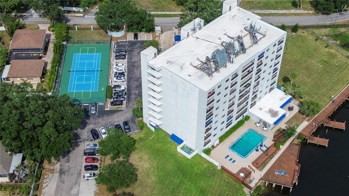
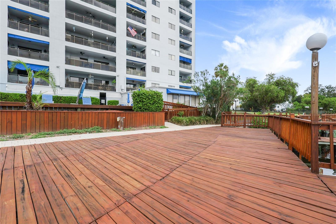
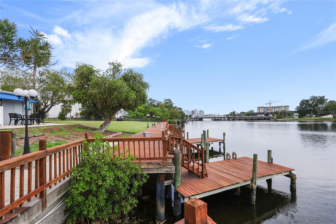
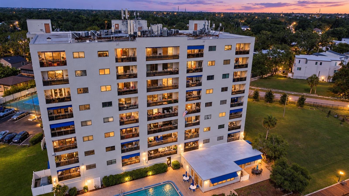
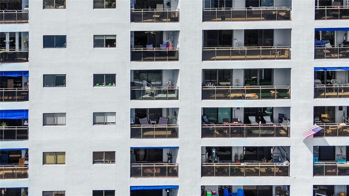
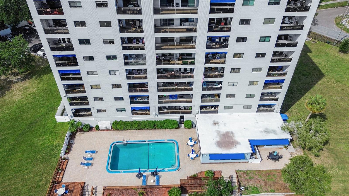
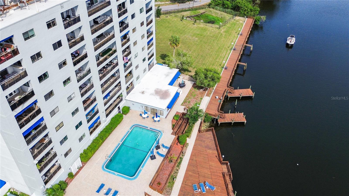
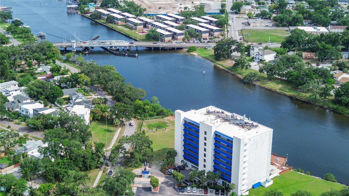
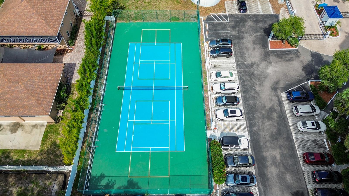
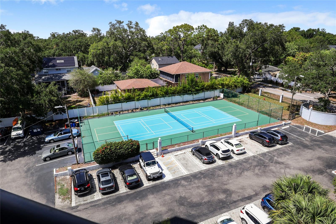
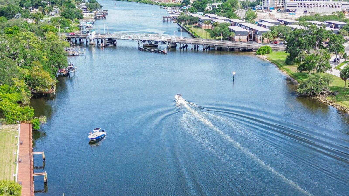
Perfectly located in the heart of Riverside Heights, this updated residence combines comfort, convenience, and city living with a peaceful riverfront setting. Just minutes from Armature Works, Tampa Riverwalk, Downtown Tampa, restaurants, breweries, entertainment, and major roadways, this location truly gives you the best of Tampa living. Inside, you’ll find a bright and open split-bedroom floor plan designed for both everyday comfort and entertaining. The spacious living and dining area flows beautifully to the balcony through pocket sliding doors, allowing natural light and gorgeous water views to fill the home. The kitchen features quality finishes, including a dishwasher, induction range, and great cabinet space. The wet bar adds the perfect touch for hosting guests. The sellers have also made thoughtful improvements, including new recessed lighting and fresh interior paint throughout, giving the condo a clean, modern, and move-in ready feel. The primary suite is generously sized and includes a bonus sitting area, perfect for a home office, reading space, workout area, or quiet retreat. The ensuite bathroom features dual sinks and a modern walk-in shower. Two additional bedrooms plenty of space for guests, family, or flexible use. Storage is abundant throughout the condo, with shelving systems in the primary walk-in closet and outdoor utility closet, plus an additional private storage space on the ground floor for seasonal items, bikes, paddleboards, or outdoor gear. The riverfront community offers incredible amenities, including a waterfront pool, clubhouse, tennis courts, green space, and a dock where you can launch a canoe or paddleboard, enjoy a peaceful walk, or simply take in the river views. The HOA fee includes cable, internet, sewer, water, hot water, and trash, adding convenience and value. This is a rare opportunity to enjoy waterfront living with city convenience in one of Tampa’s most desirable locations. Schedule your private showing today and experience the views for yourself.
Keep exploring

Listings courtesy of Stellar MLS as distributed by MLS GRID. MLS #MFR793463663. Listing brokerage: AVENUE HOMES LLC. Status: Active.
IDX information is provided exclusively for consumers' personal, non-commercial use, may not be used for any purpose other than to identify prospective properties consumers may be interested in purchasing, and is deemed reliable but not guaranteed by MLS GRID. Properties displayed may be listed or sold by various participants in the MLS.
Based on information submitted to the MLS GRID as of November 7, 2026 at 9:15 PM UTC. All data is obtained from various sources and may not have been verified by broker or MLS GRID. Supplied Open House Information is subject to change without notice. All information should be independently reviewed and verified for accuracy. Properties may or may not be listed by the office/agent presenting the information.
Information deemed reliable but not guaranteed. All listings are subject to prior sale, change, or withdrawal. Neither the listing broker(s) nor Vectis by Wolliz shall be responsible for any typographical errors, misinformation, or misprints. © 2026 Vectis by Wolliz, Inc.
More homes in TAMPA


