$375,000
45 LARAMIE DR, PALM COAST, FL 32137
ActiveProperty details
About this home
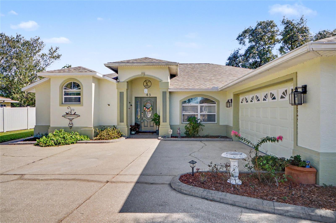
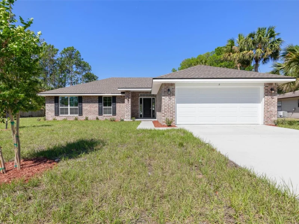
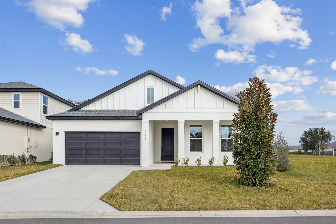
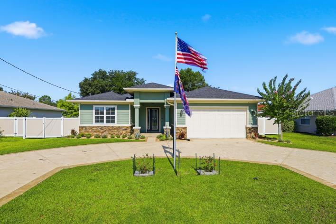
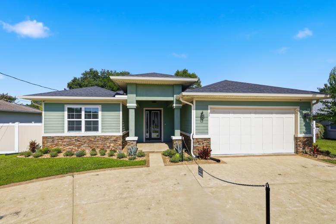
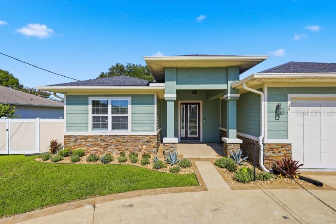
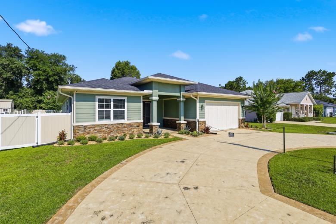
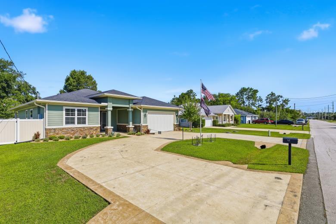
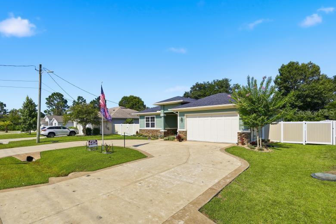
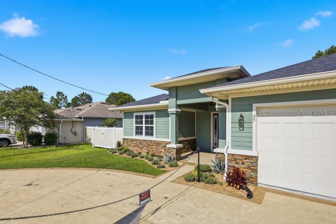
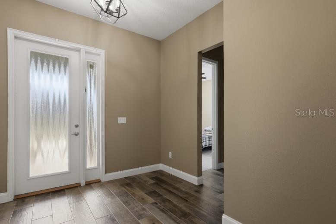
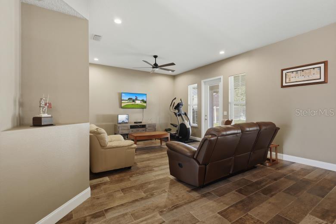
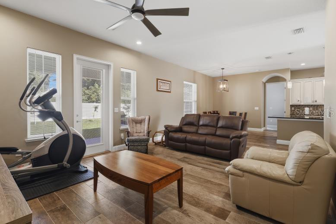
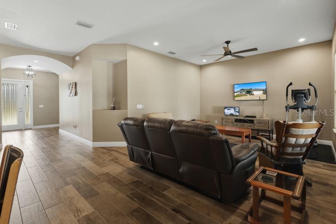
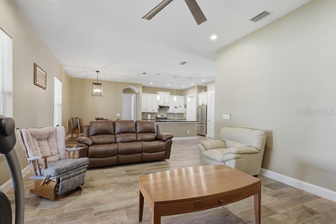
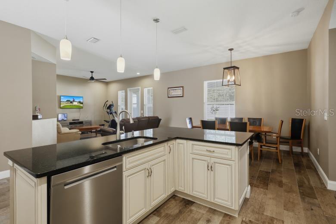
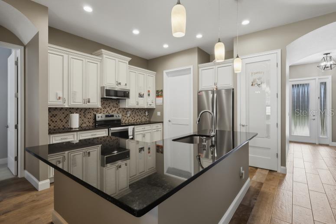
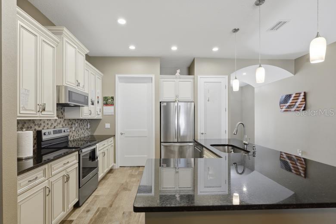
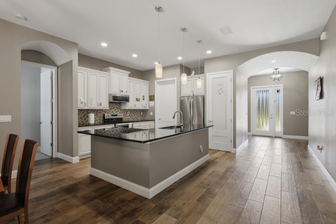
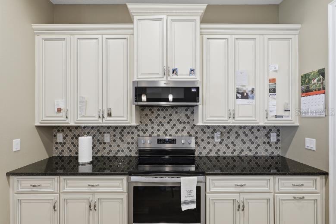
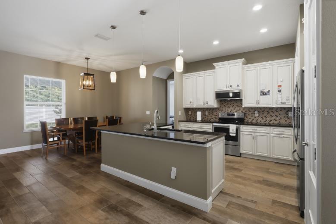
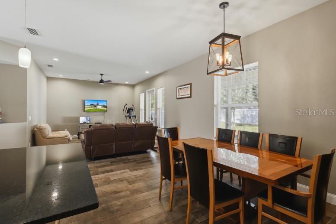
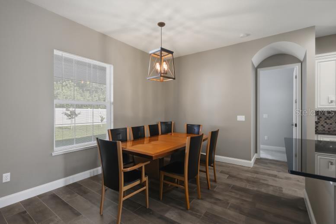
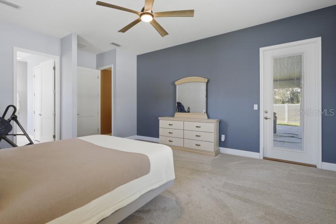
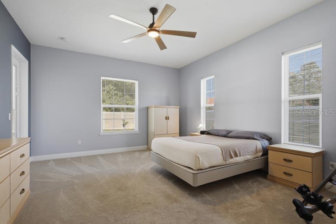
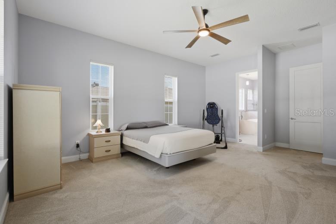
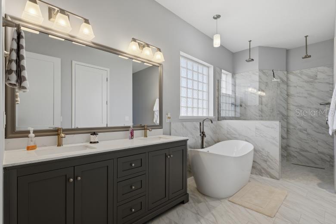
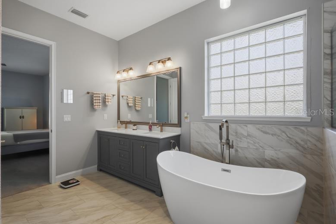
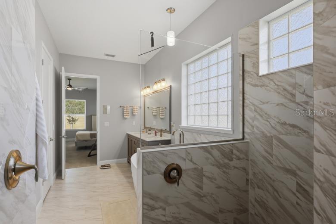
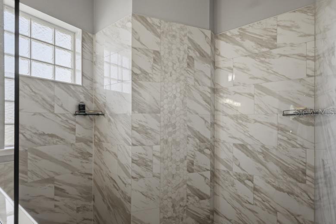
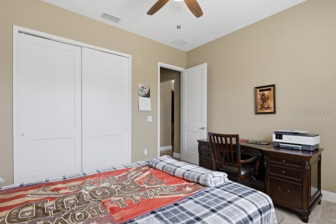
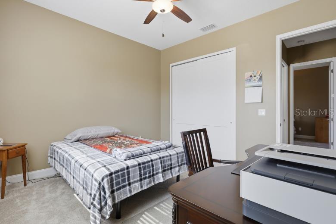
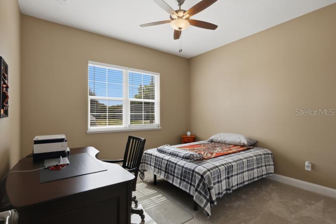
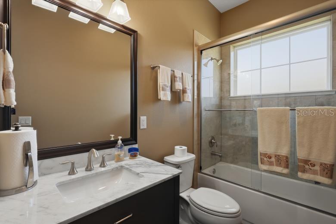
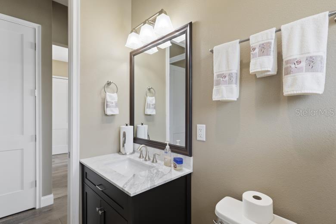
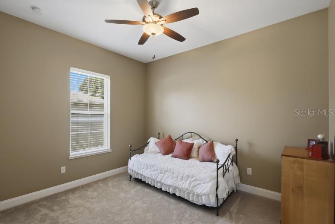
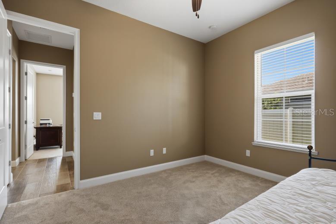
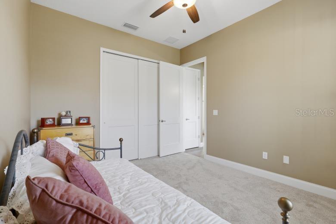
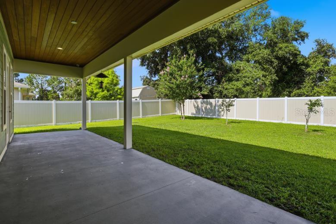
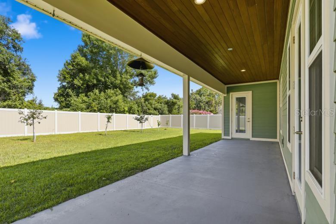
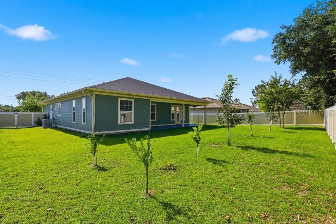
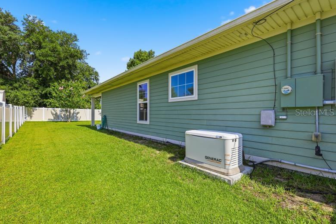
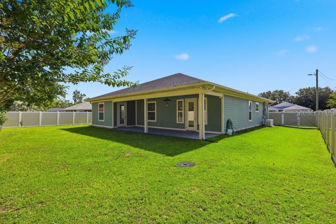
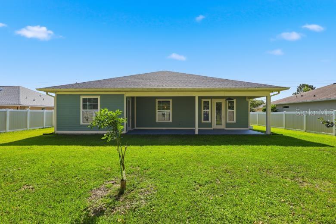
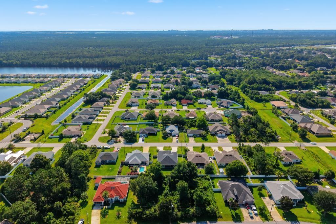
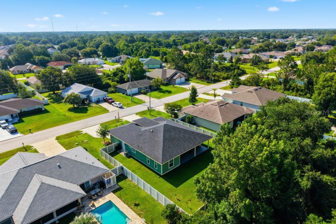
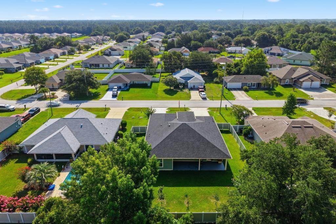
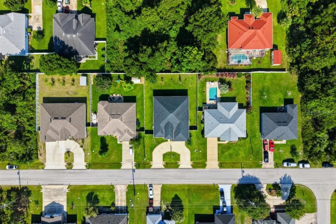
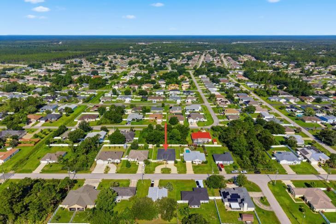
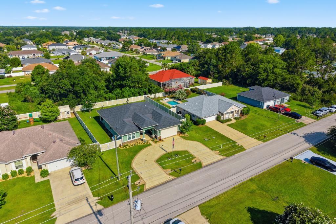
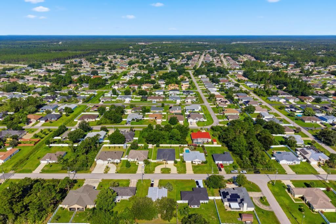
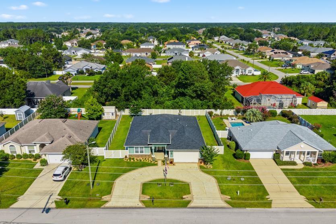
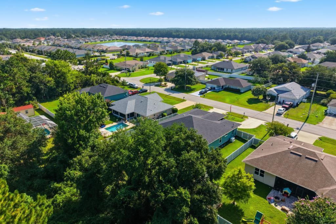
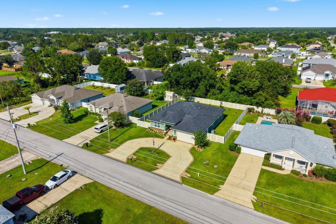
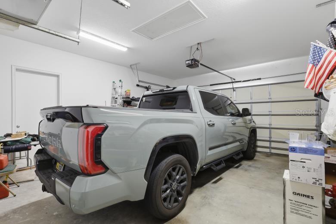
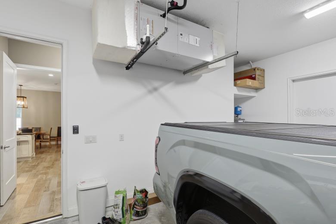
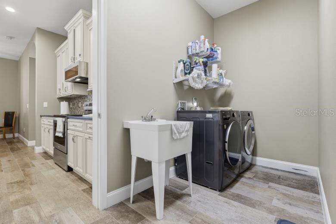
Welcome to this custom-built, move-in ready home located in the Matanzas Woods section of Palm Coast. Offering 1,883 square feet of living space, this home features 3 bedrooms, 2 full bathrooms, a split floor plan, and an attached 2-car garage. Built in 2020, this home offers custom features and thoughtful upgrades throughout. As you arrive, you'll immediately notice the stamped circular driveway, mature landscaping, stone accents, and the welcoming covered front entry featuring a red cedar ceiling. Step through the glass front door into the foyer, where you'll find two guest bedrooms and a full guest bathroom on one side of the home, along with a spacious coat closet for additional storage. Continue down the hallway into the open-concept living area, where the living room, dining area, and kitchen come together to create the heart of the home. Luxury wood-look tile flooring runs throughout the main living areas, creating a warm, cohesive feel. The home also features blinds throughout for added privacy and convenience, as well as ceiling fans in every bedroom and the living room. A glass door with built-in blinds provides access to the covered lanai from the living room. The kitchen is centrally located and features granite countertops, upgraded cabinetry, a large center island with additional seating, stainless steel appliances, and a walk-in pantry with custom wood shelving. Just off the kitchen, the inside laundry room includes a utility sink, washer and dryer, and convenient access to the attached garage. The primary suite is privately situated on the opposite side of the home and features direct access to the covered lanai. The spacious bedroom includes a California Closet with custom shelving, while the ensuite bathroom features dual sinks, a soaking tub, and a walk-in shower with a rain shower head. Step outside to the covered lanai overlooking the fully fenced backyard. Beautiful landscaping and fruit trees create a welcoming outdoor setting with plenty of room to relax, entertain, or simply enjoy the Florida lifestyle. Additional features include a one-year-old Bosch A/C system, a 250-gallon whole-home Generac generator, updated fixtures and chandeliers, custom closet shelving throughout the home, nine security cameras, and gutters. Conveniently located near shopping, restaurants, schools, parks, walking and biking trails, and just a short drive to Palm Coast's beautiful beaches, this property also offers the added benefit of no HOA.
Keep exploring

Listings courtesy of Stellar MLS as distributed by MLS GRID. MLS #MFR793439472. Listing brokerage: REALTY EXCHANGE, LLC. Status: Active.
IDX information is provided exclusively for consumers' personal, non-commercial use, may not be used for any purpose other than to identify prospective properties consumers may be interested in purchasing, and is deemed reliable but not guaranteed by MLS GRID. Properties displayed may be listed or sold by various participants in the MLS.
Based on information submitted to the MLS GRID as of November 7, 2026 at 5:15 PM UTC. All data is obtained from various sources and may not have been verified by broker or MLS GRID. Supplied Open House Information is subject to change without notice. All information should be independently reviewed and verified for accuracy. Properties may or may not be listed by the office/agent presenting the information.
Information deemed reliable but not guaranteed. All listings are subject to prior sale, change, or withdrawal. Neither the listing broker(s) nor Vectis by Wolliz shall be responsible for any typographical errors, misinformation, or misprints. © 2026 Vectis by Wolliz, Inc.
More homes in PALM COAST