$264,900
3154 VICTORIA INLET DR, HOLIDAY, FL 34691
ActiveProperty details
About this home
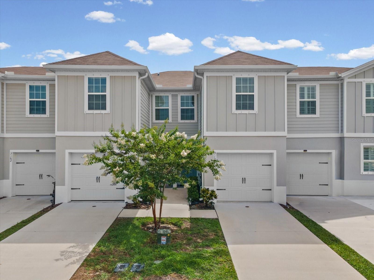
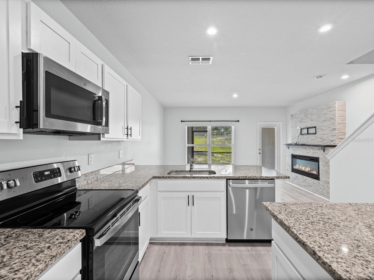
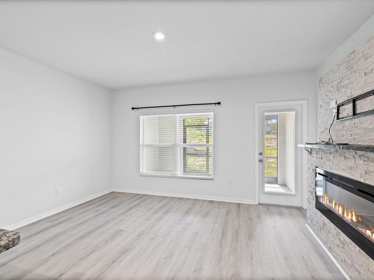
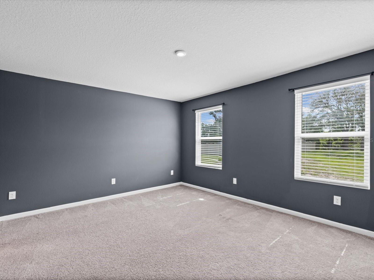
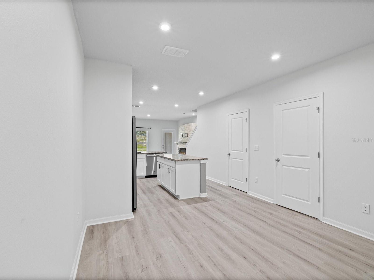
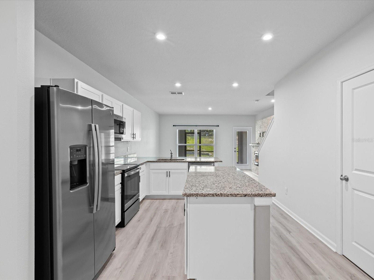
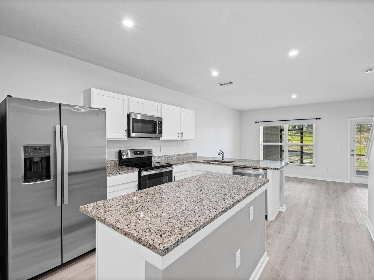
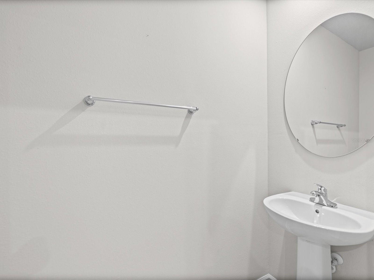
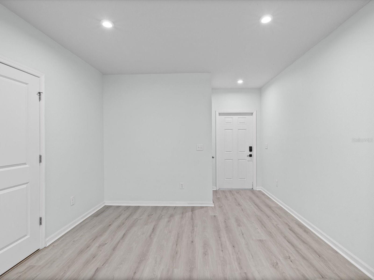
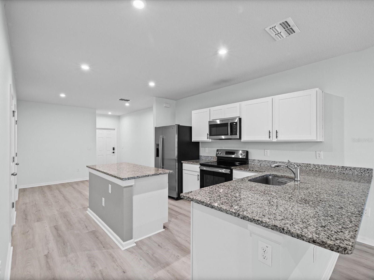
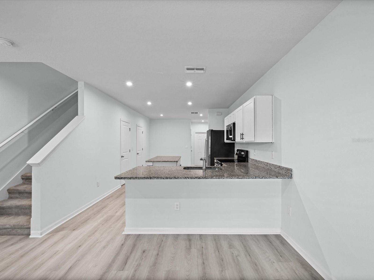
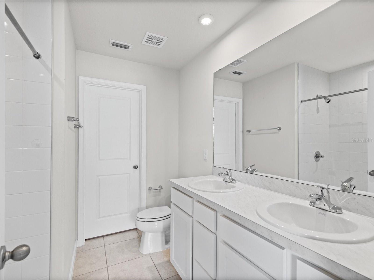
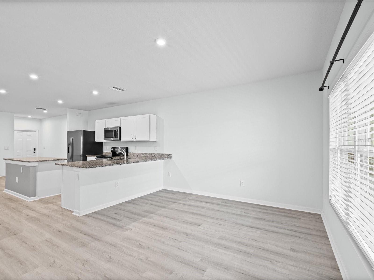
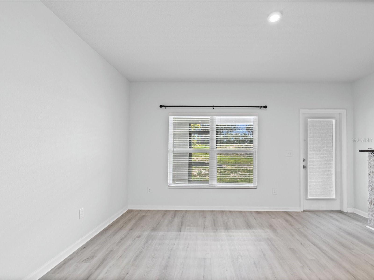
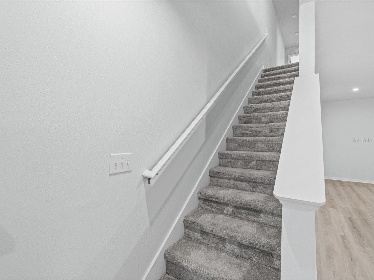
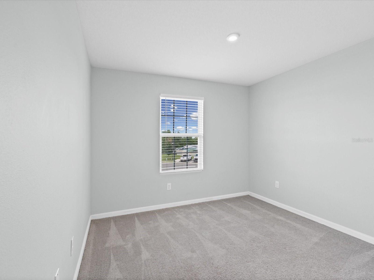
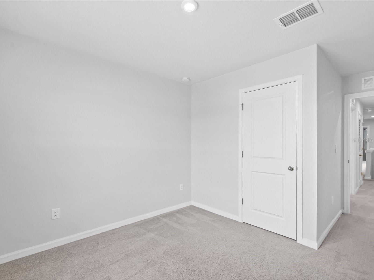
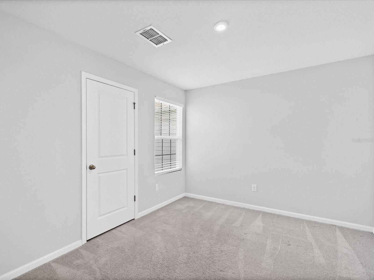
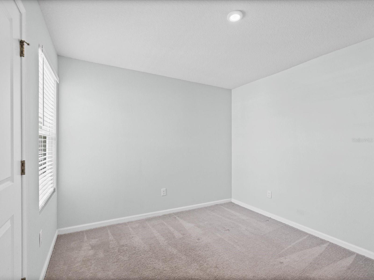
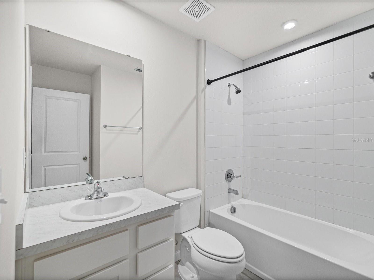
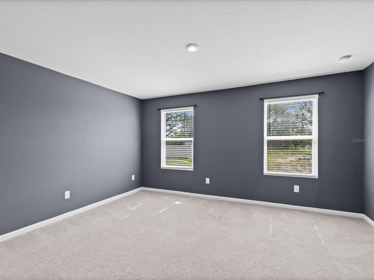
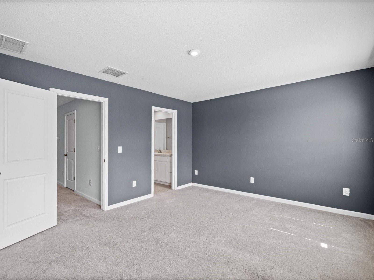
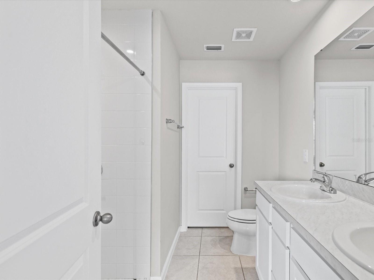
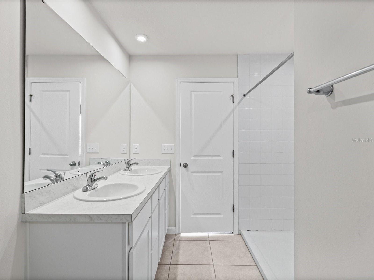
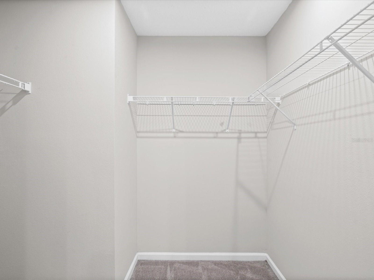
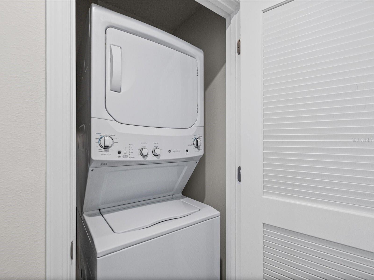
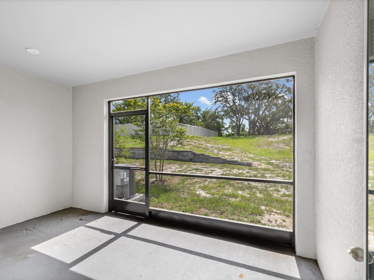
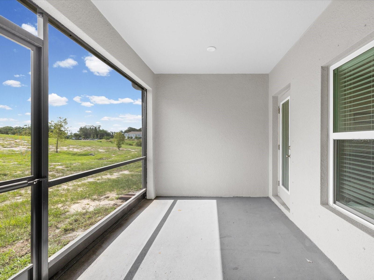
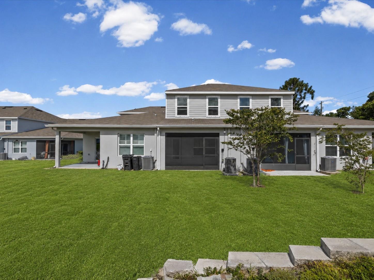
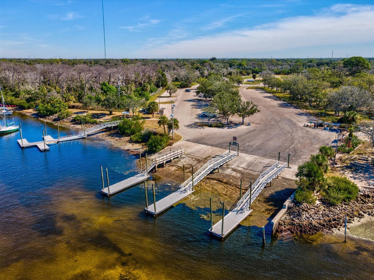
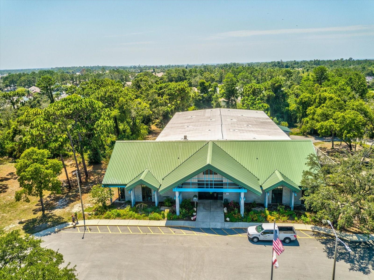
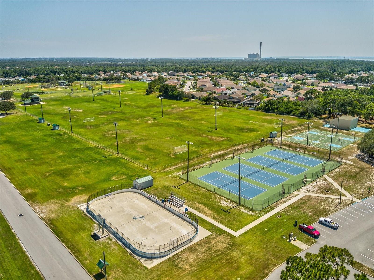
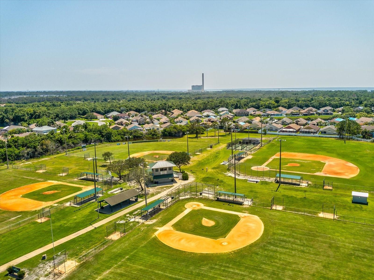
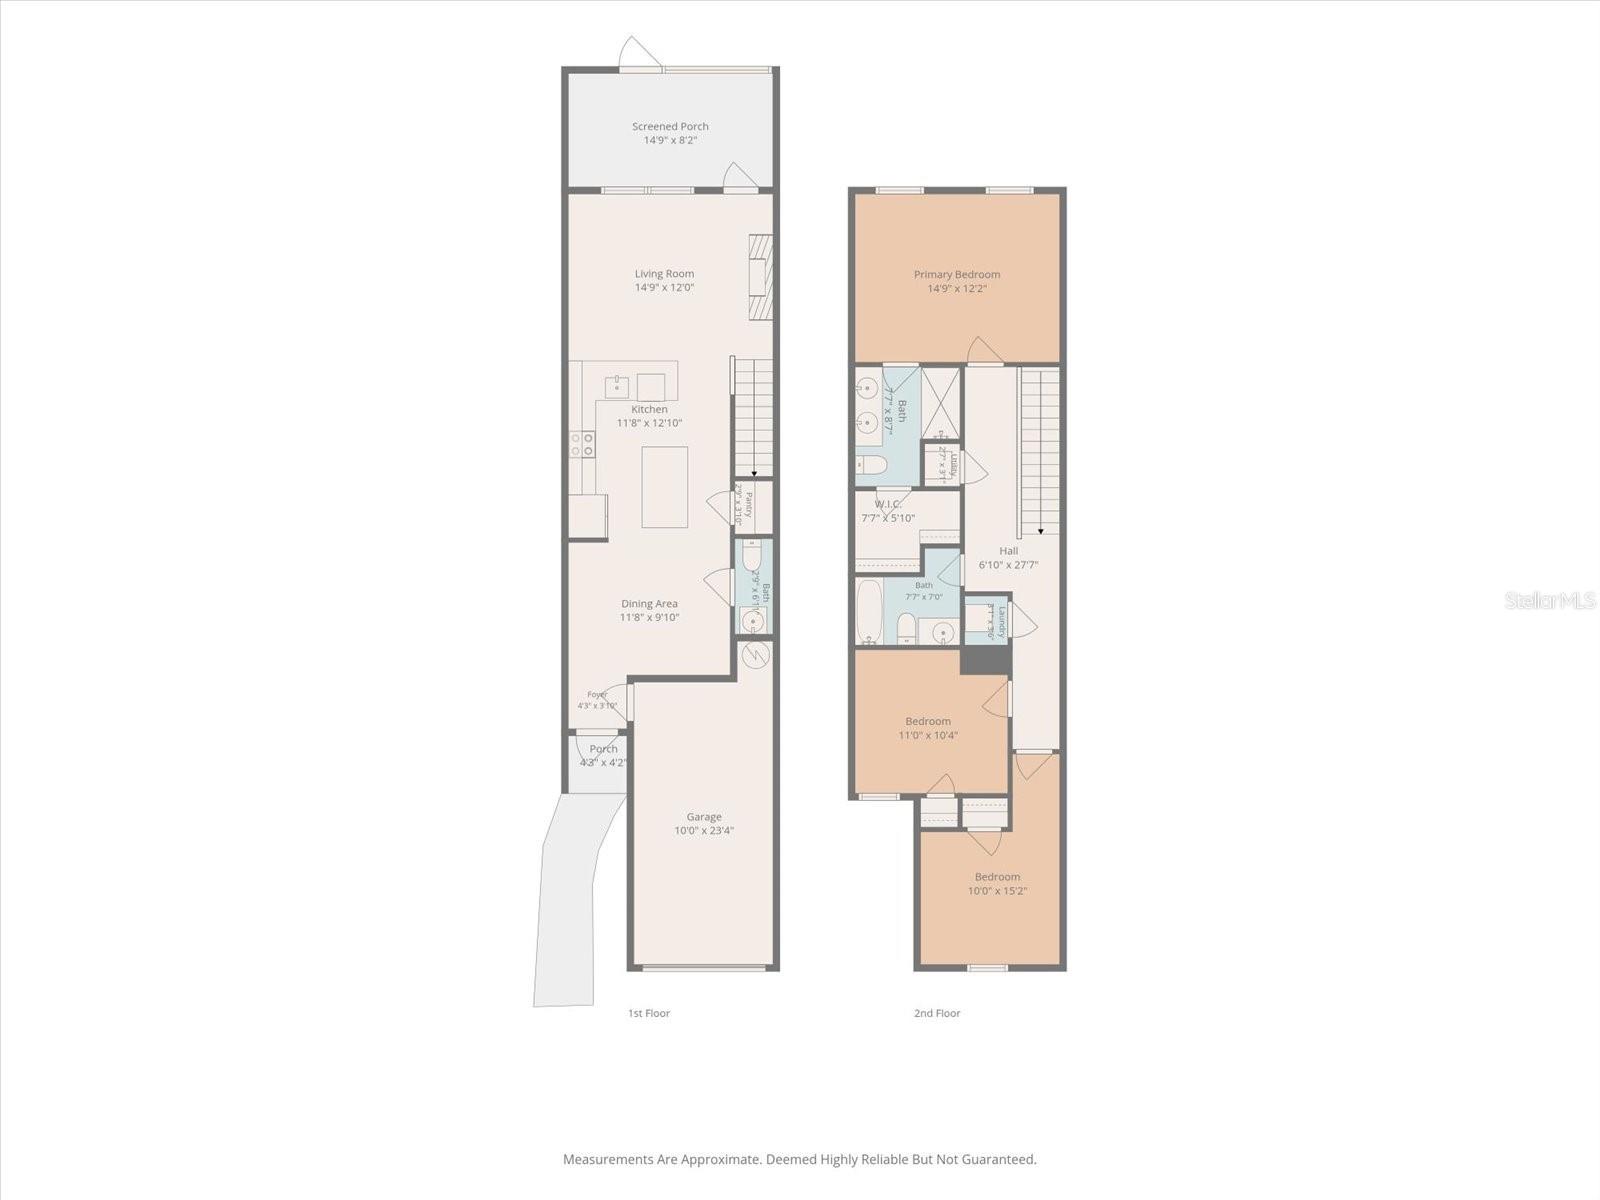
Built in 2022 and beautifully maintained, this newer-construction townhome offers 3 bedrooms, 2.5 baths, a 1-car garage, and a screened lanai with no rear neighbors. Enjoy peaceful sunrise views while sipping your morning coffee or entertain guests in the private outdoor living space. Inside, you will find an open-concept floor plan with high ceilings, new luxury flooring, and fresh paint throughout. The kitchen is designed for both function and style, featuring a large island, granite countertops, stainless steel appliances, and custom wood cabinetry. The kitchen seamlessly flows into the living area, highlighted by a striking stacked-stone accent wall and built-in electric fireplace that creates a warm and inviting atmosphere. A convenient half bath and access to the oversized one car garage complete the first floor. Upstairs, the spacious primary suite features a walk-in closet and private en-suite bath with dual vanities. Two additional bedrooms share a well-appointed guest bath, and the second-floor laundry room includes the washer and dryer for added convenience. The HOA fee covers lawn care, exterior maintenance, cable, internet, and roof reserves. Ideally situated in a cul-de-sac with ample guest parking, located near US-19, shopping, dining, Gulf beaches, public boat ramps, and the J. Ben Harrill Recreation Complex, offering tennis, hockey, soccer, baseball, and more. Additional highlights include no flood insurance required, and the seller may consider seller financing.
Keep exploring

Listings courtesy of Stellar MLS as distributed by MLS GRID. MLS #MFR793429596. Listing brokerage: ENGEL & VOLKERS BELLEAIR. Status: Active.
IDX information is provided exclusively for consumers' personal, non-commercial use, may not be used for any purpose other than to identify prospective properties consumers may be interested in purchasing, and is deemed reliable but not guaranteed by MLS GRID. Properties displayed may be listed or sold by various participants in the MLS.
Based on information submitted to the MLS GRID as of November 7, 2026 at 12:30 PM UTC. All data is obtained from various sources and may not have been verified by broker or MLS GRID. Supplied Open House Information is subject to change without notice. All information should be independently reviewed and verified for accuracy. Properties may or may not be listed by the office/agent presenting the information.
Information deemed reliable but not guaranteed. All listings are subject to prior sale, change, or withdrawal. Neither the listing broker(s) nor Vectis by Wolliz shall be responsible for any typographical errors, misinformation, or misprints. © 2026 Vectis by Wolliz, Inc.
More homes in HOLIDAY