$439,000
3736 LAKE MARGARET DR, ORLANDO, FL 32812
Under ContractProperty details
About this home
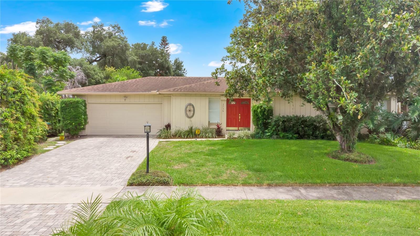
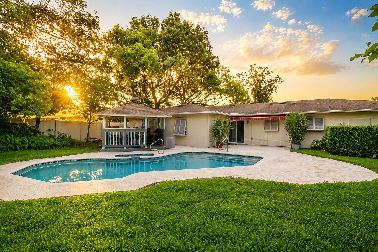
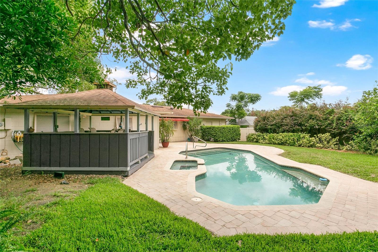
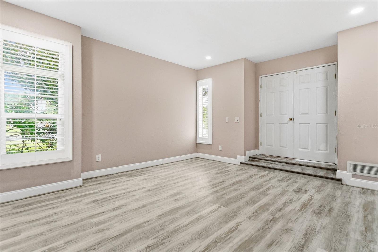
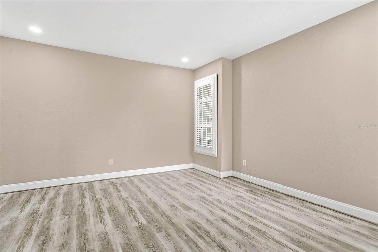
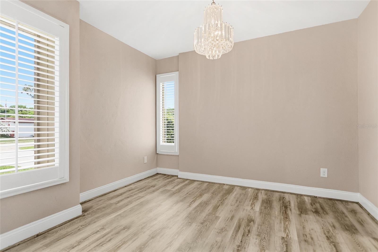
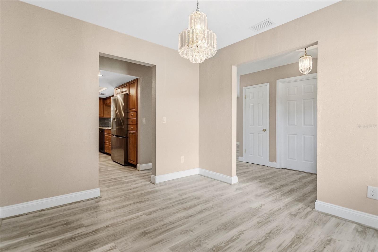
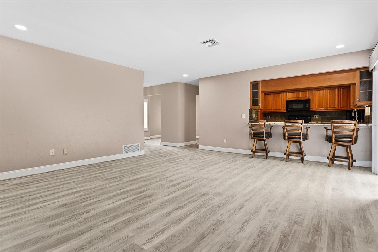
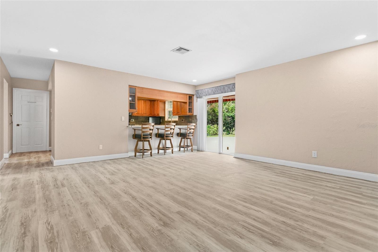
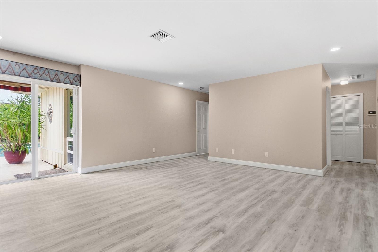
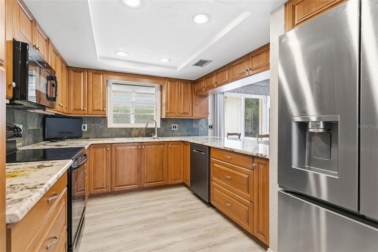
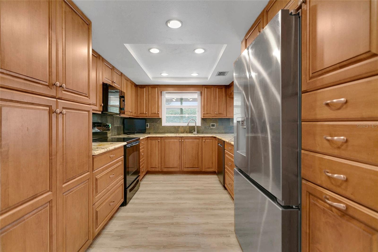
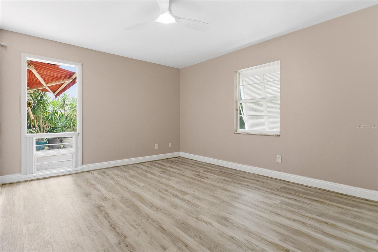
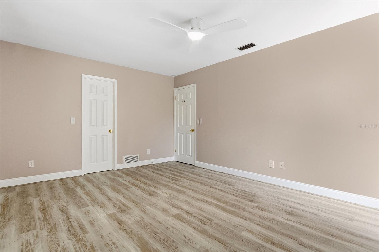
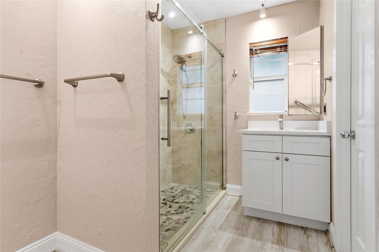
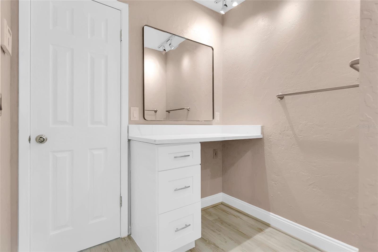
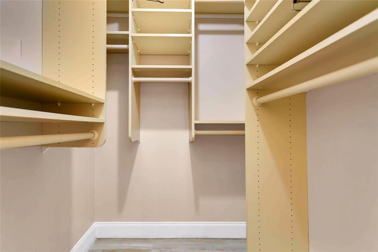
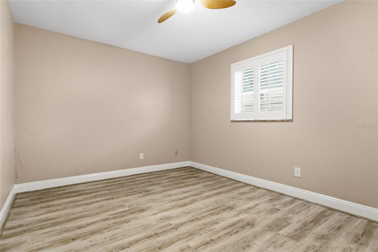
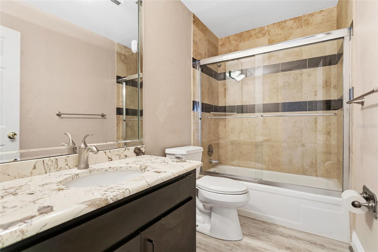
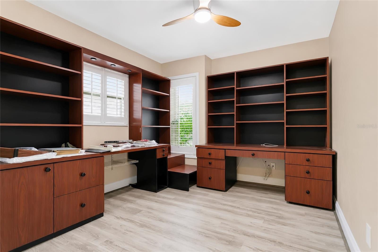
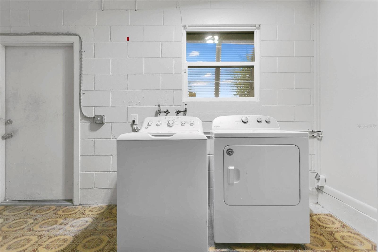
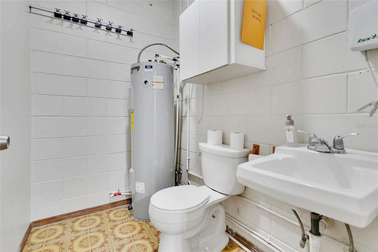
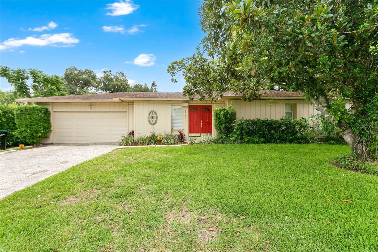
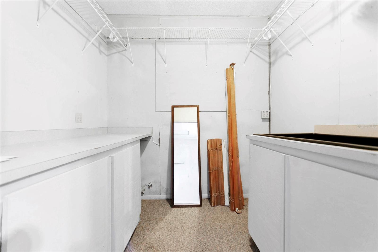
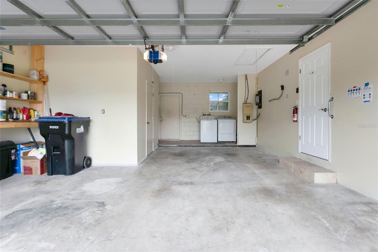
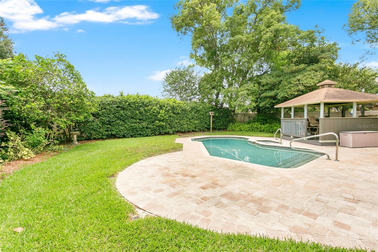
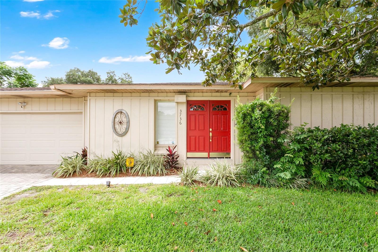
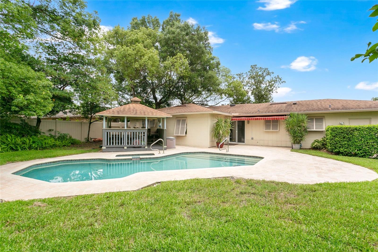
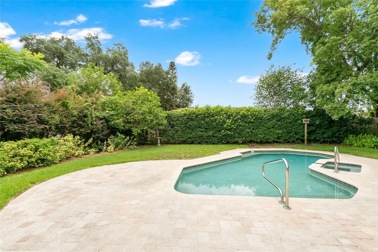
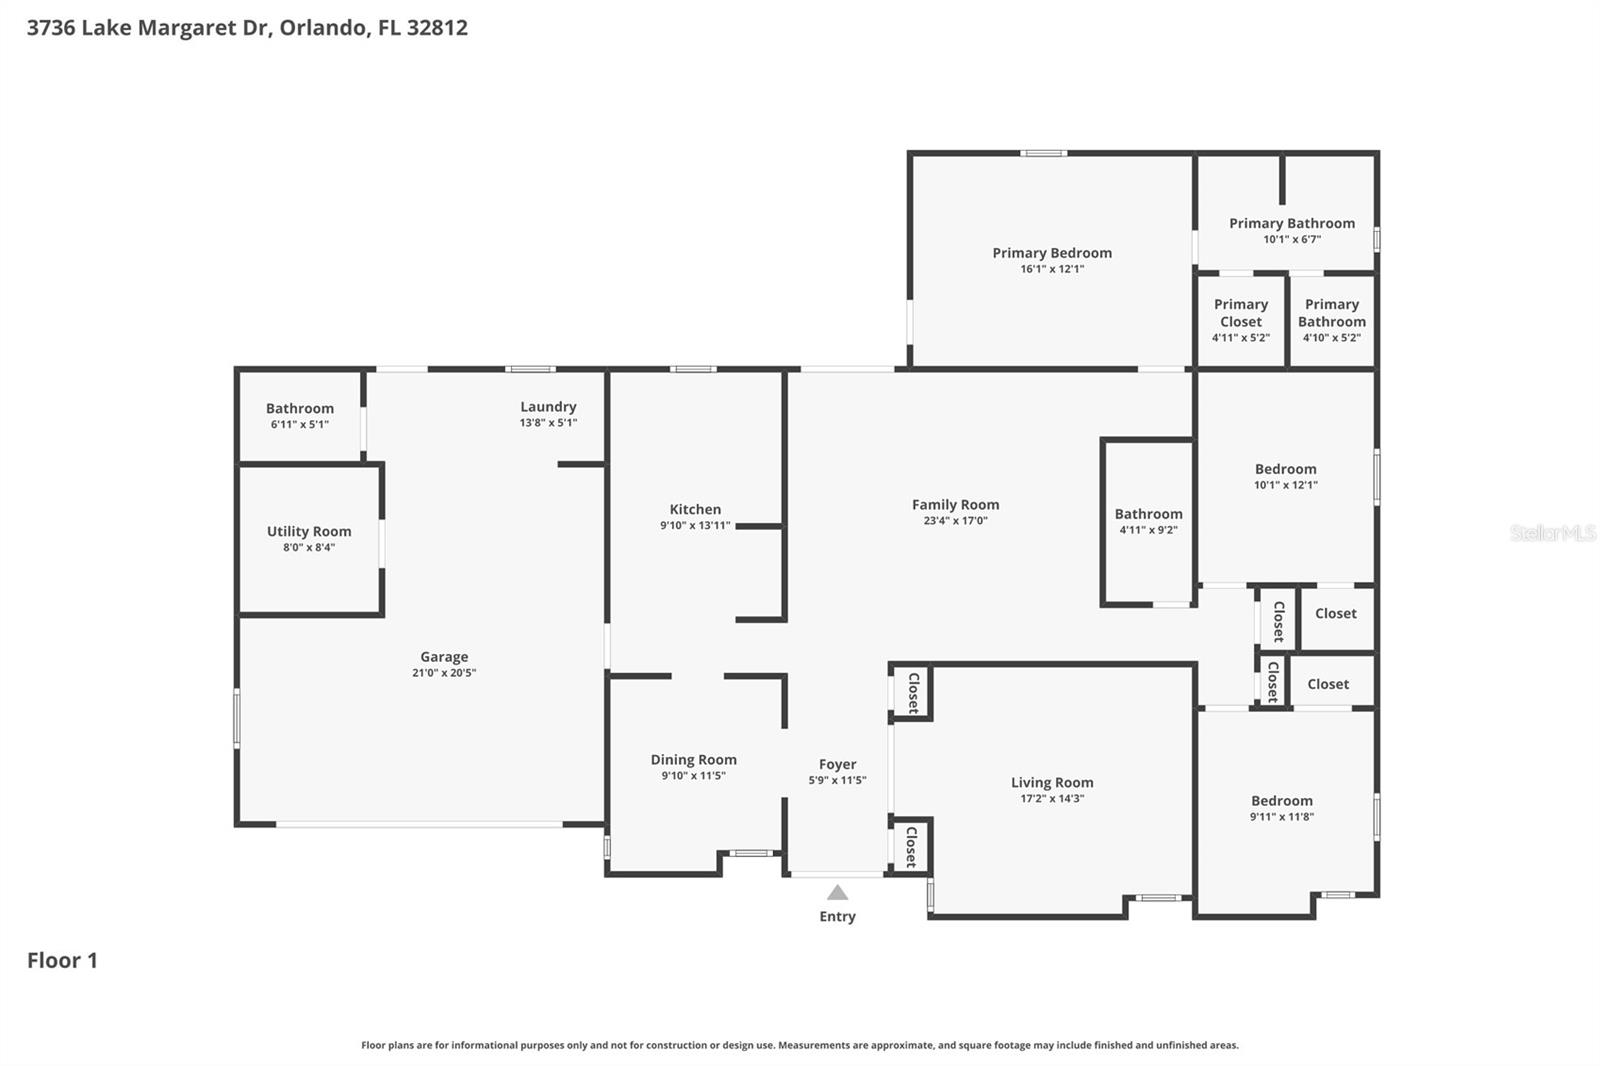
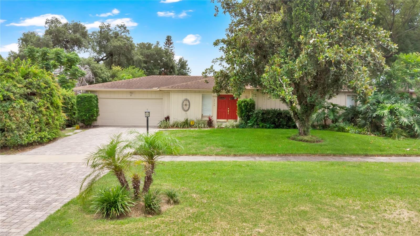
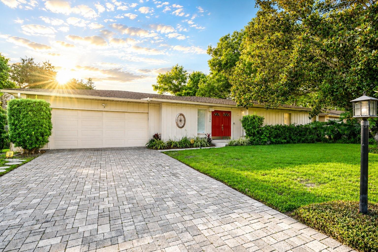
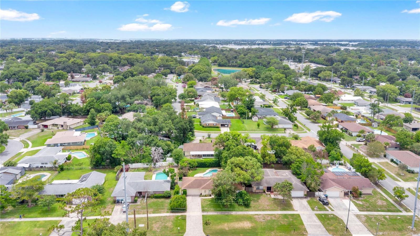
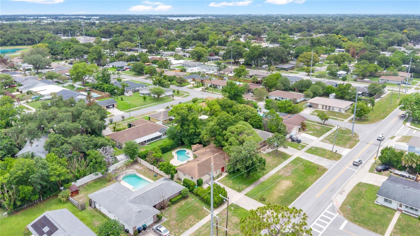
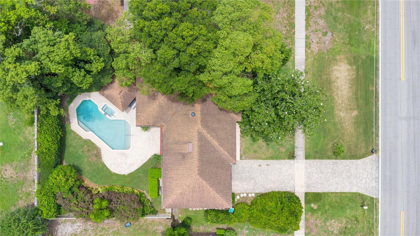
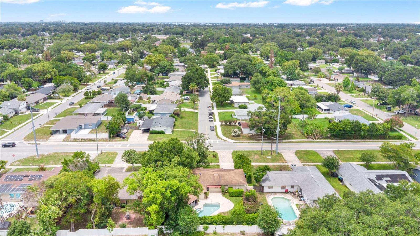
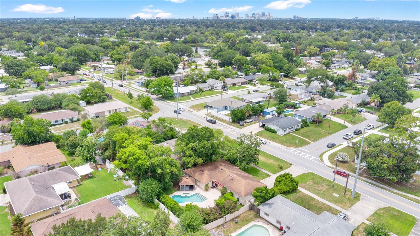
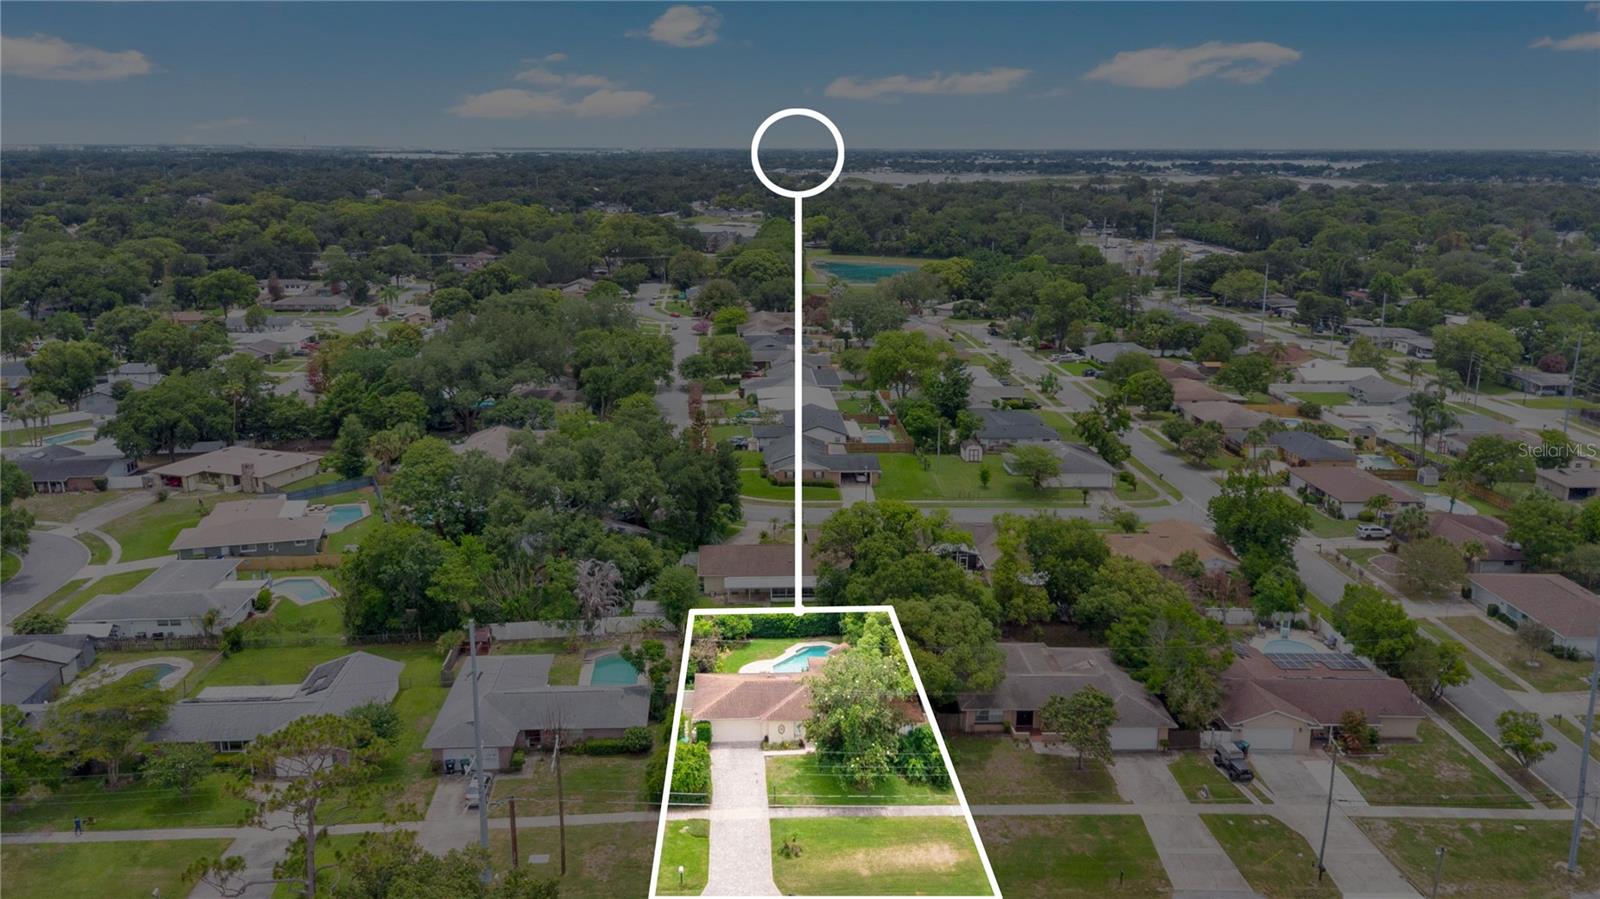
Under contract-accepting backup offers. Mature oaks and an old magnolia shade the front of this home, and a red double door waits at the end of the paver drive. This is one of those established Orlando streets where the trees grew in decades ago. What sets this house apart is everything that has already been done. This is pride of ownership, top to bottom, with the kind of upgrades most buyers only talk about. Inside, LVP runs wall to wall. No carpet anywhere. The family room opens wide at the center of the house. The kitchen was completely redone: custom wood cabinets, white granite counters, newer appliances, and a breakfast bar that faces the family room so you cook without leaving the conversation. The backyard is the reason you buy this house. The in-ground pool has a heated spa, and you run both from a remote inside. Steps away, a covered Margaritaville bar comes with a sink, running water, a refrigerator, and a ceiling fan. Hedges wrap the yard on every side and a magnolia shades the patio, so the whole space stays private. The fence wraps the yard with a wide gate for the mower. After dark, in-ground lights trace the pool and climb into the trees. This home is also built to keep running. A Generac generator starts on its own during an outage, fed by its own propane tank. A Ring doorbell, front and back cameras, and a whole-house security system stay on watch. The primary suite takes its own end of the house with a private bath. Two more bedrooms give you room for family, guests, or work, and one is already built out as an office with twin desks and shelving. The garage works as hard as the house: a workbench, laundry, a half bath, electric car charger, and a separate air-conditioned room ready for a studio or hobby space. Noteworthy highlights: whole home replumbed, brand new Trane HVAC complete system (2025, a $19K upgrade), newer roof (2018), and a new water heater (2025). You are minutes from downtown, the 408, and Orlando International, and zoned for Boone High School. Go Braves. You definitely don't want to wait to see this one!
Keep exploring

Listings courtesy of Stellar MLS as distributed by MLS GRID. MLS #MFR793417208. Listing brokerage: HOMEVEST REALTY. Status: Active Under Contract.
IDX information is provided exclusively for consumers' personal, non-commercial use, may not be used for any purpose other than to identify prospective properties consumers may be interested in purchasing, and is deemed reliable but not guaranteed by MLS GRID. Properties displayed may be listed or sold by various participants in the MLS.
Based on information submitted to the MLS GRID as of November 7, 2026 at 11:15 AM UTC. All data is obtained from various sources and may not have been verified by broker or MLS GRID. Supplied Open House Information is subject to change without notice. All information should be independently reviewed and verified for accuracy. Properties may or may not be listed by the office/agent presenting the information.
Information deemed reliable but not guaranteed. All listings are subject to prior sale, change, or withdrawal. Neither the listing broker(s) nor Vectis by Wolliz shall be responsible for any typographical errors, misinformation, or misprints. © 2026 Vectis by Wolliz, Inc.
More homes in ORLANDO


