$995,000
14906 MAN O WAR DR, ODESSA, FL 33556
ActiveProperty details
About this home
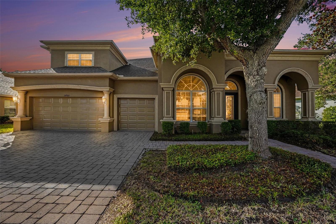
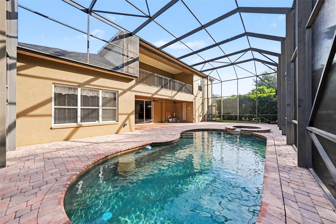
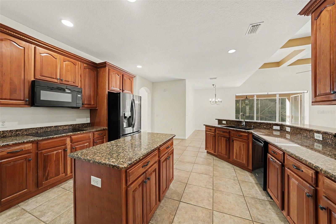
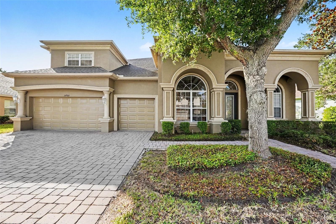
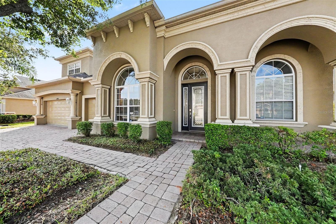
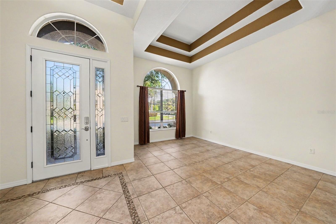
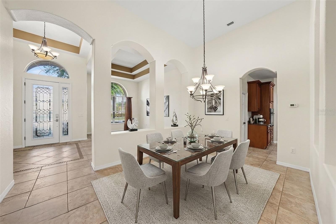
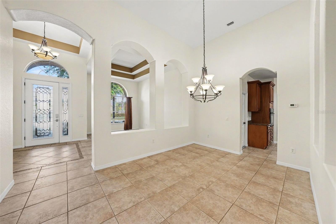
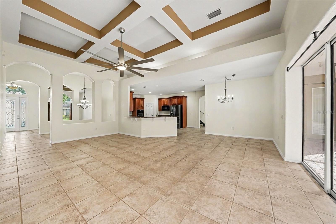
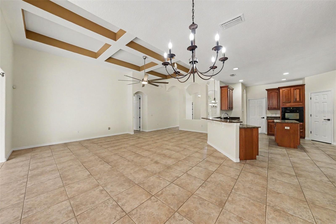
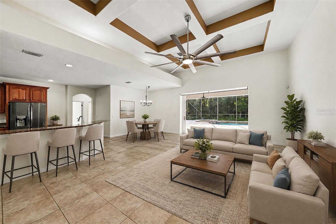
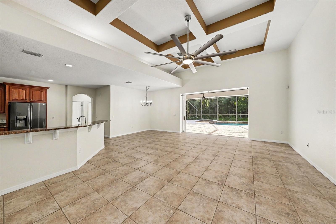
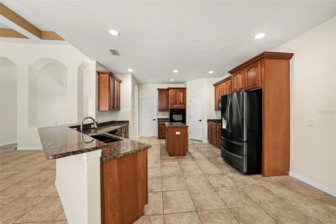
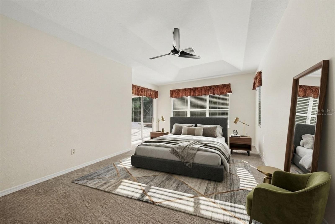
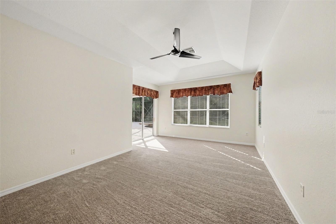
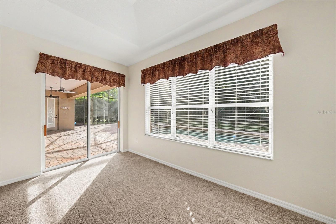
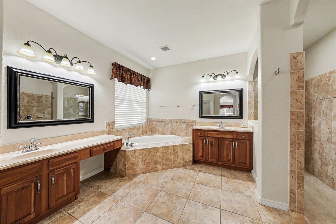
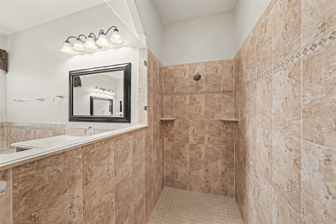
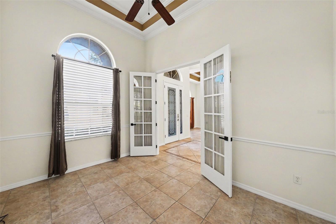
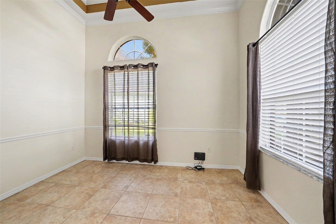
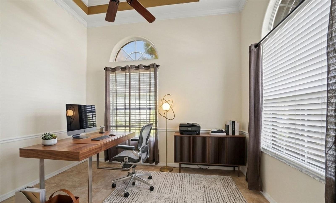
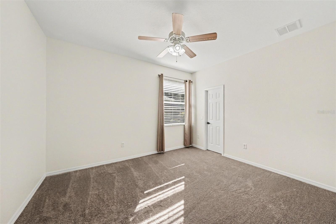
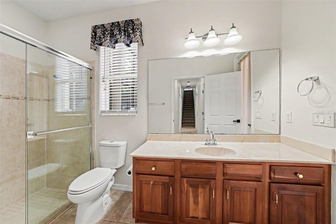
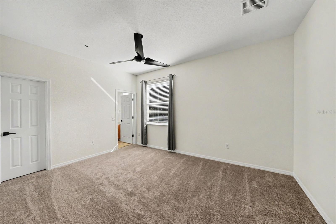
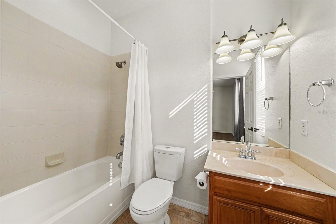
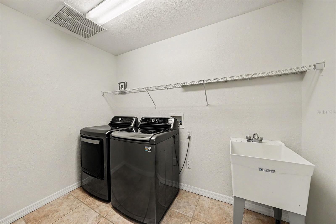
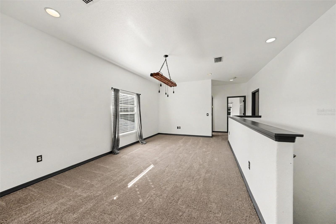
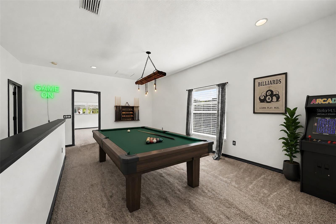
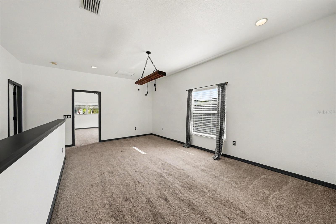
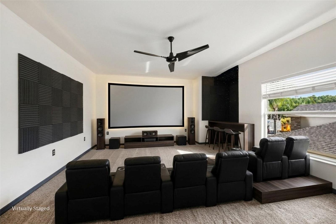
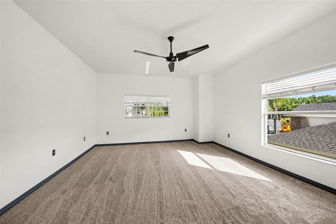
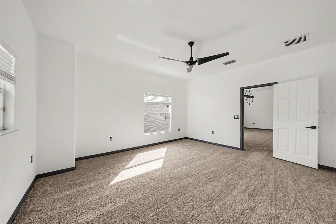
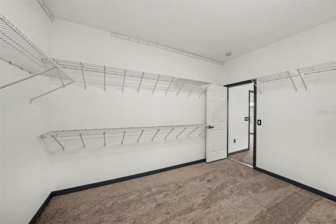
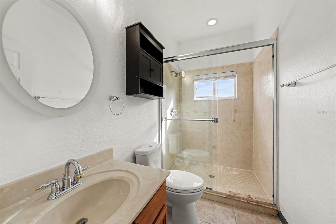
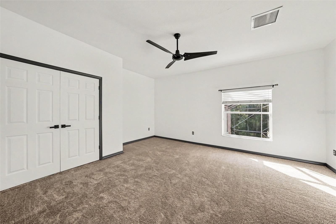
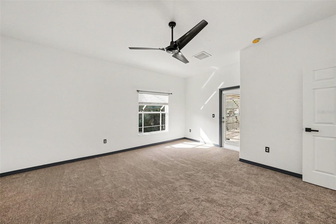
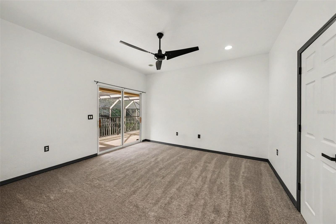
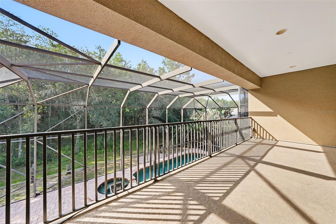
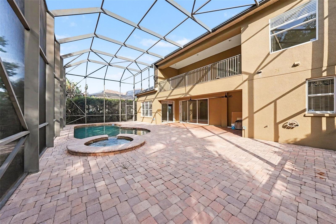
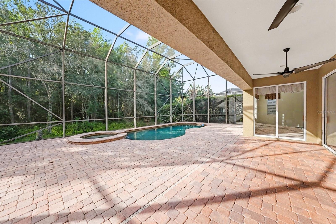
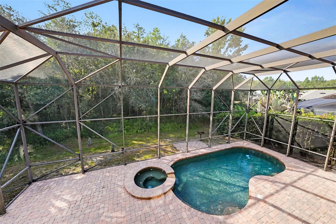
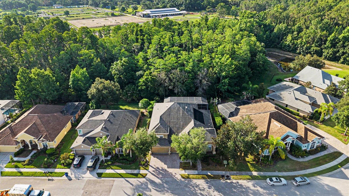
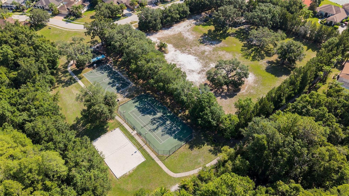
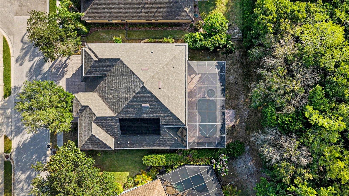
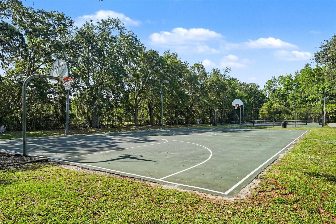
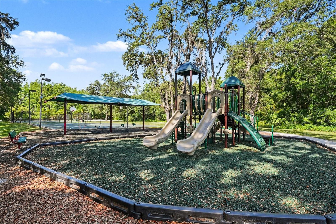
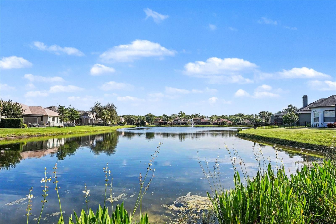
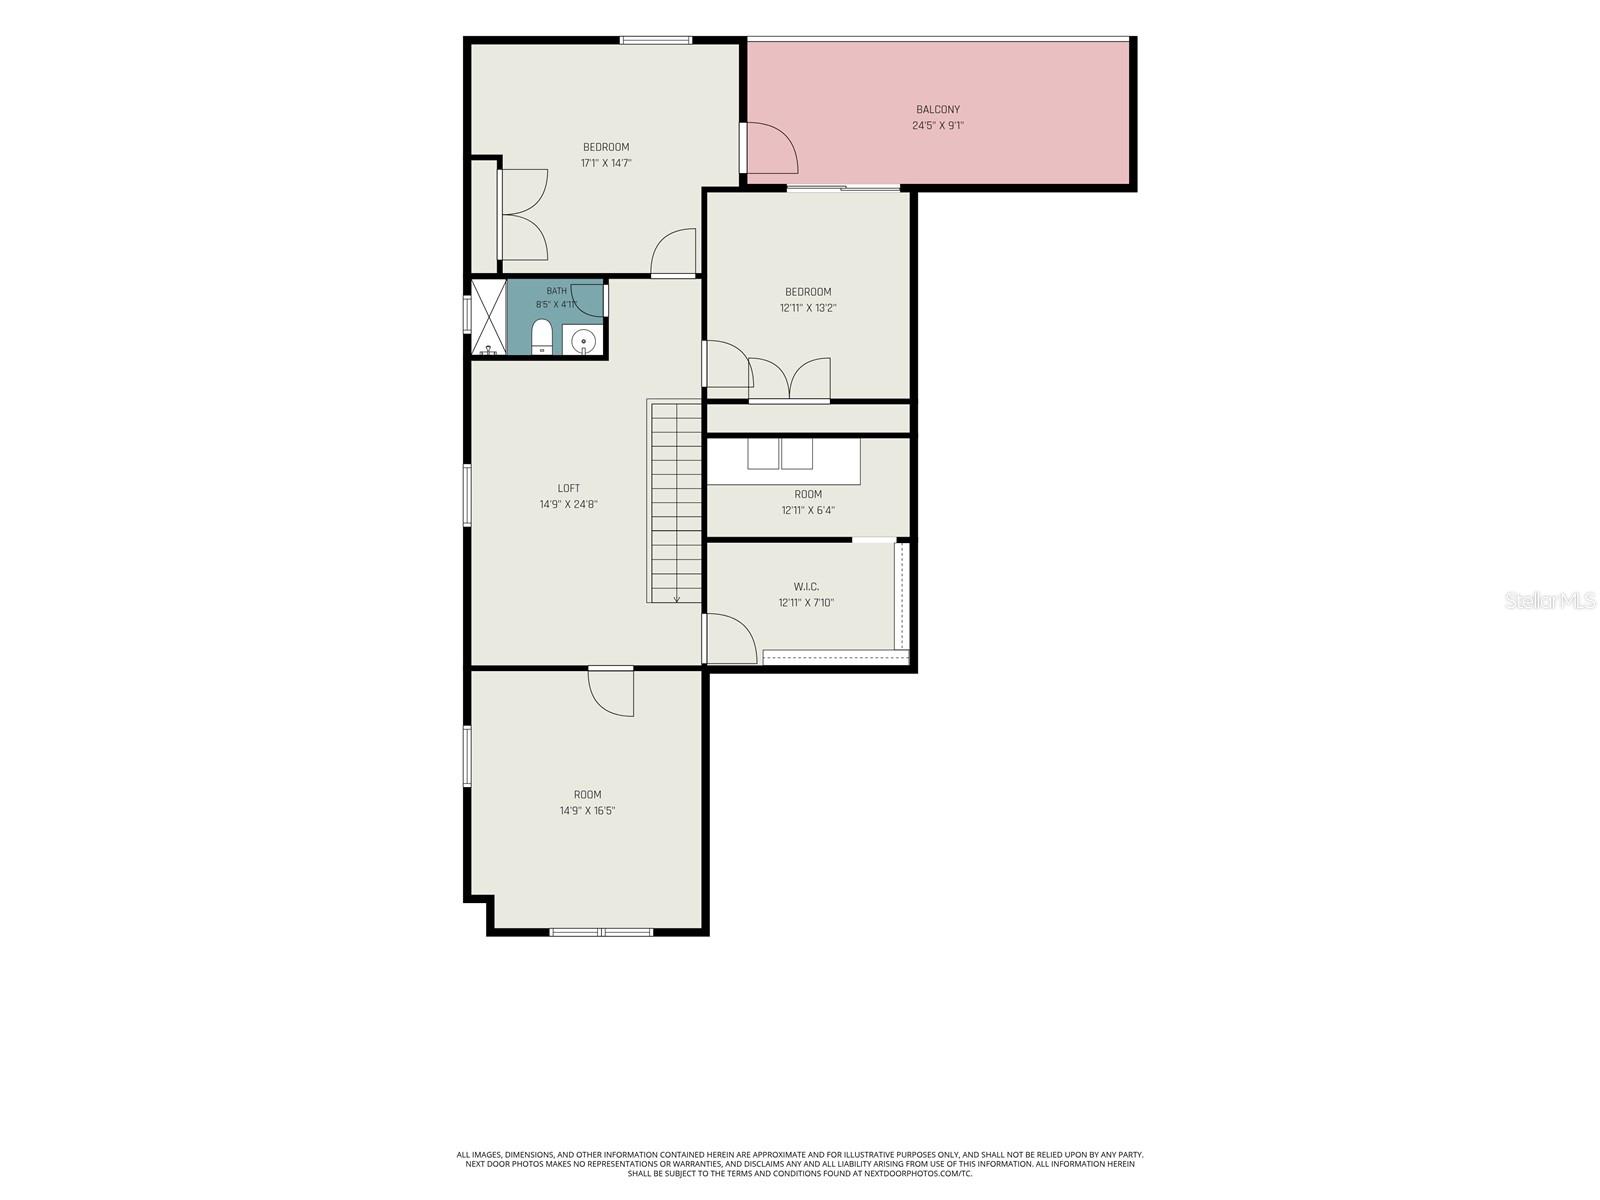
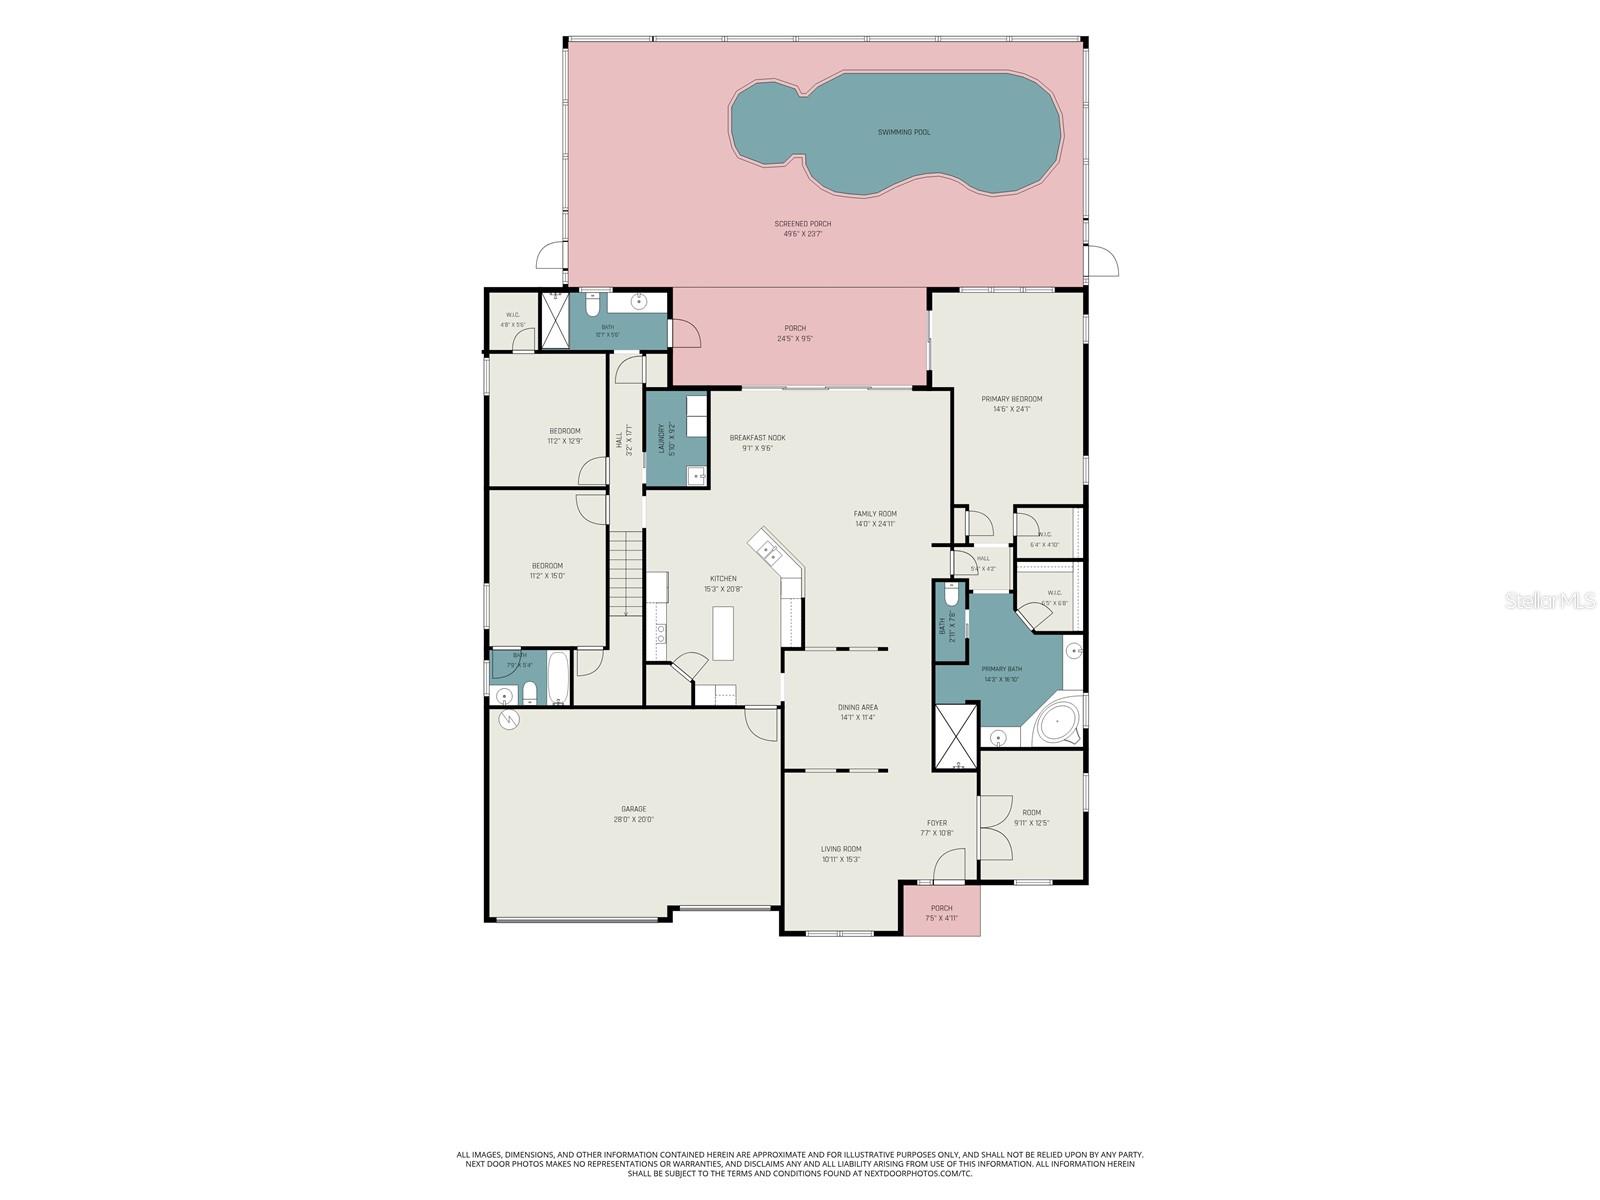
Virtually Staged. Situated on a quiet cul-de-sac in the gated community of Grey Hawk at Lake Polo, this beautifully updated 6-bedroom, 4-bathroom home offers the perfect blend of space, elegance, and privacy, with NO CDD fees and serene conservation views. Major updates include freshly repainted throughout, featuring brand-new carpet, and a roof that was replaced in 2021, this move-in-ready residence has been thoughtfully refreshed and is ready to impress. Inside, striking triple tray ceiling details set an elegant tone, while the open-concept floor plan creates a seamless flow ideal for both everyday living and entertaining. The deluxe kitchen anchors the home, showcasing custom crown-molded cabinetry, granite countertops, a breakfast nook, and ample space for gathering with family and friends. The versatile layout includes a spacious bonus room that can be used as the sixth bedroom next to an oversized walk-in closet, offering flexibility as a media room as well. The home also features a desirable ensuite bedroom, providing added privacy and convenience for guests. Upstairs, a generous loft adds additional living space, while two bedrooms are connected by a charming balcony that enhances the home's unique architectural character. Thoughtfully designed for comfort and convenience, the home also features a dedicated laundry room with a built-in sink. Step outside to your private outdoor retreat featuring a sparkling pool and spa surrounded by a spectacular two-story screened lanai, complete with large, screened sliding doors that fully open to create a seamless indoor-outdoor living experience. all overlooking peaceful, wooded conservation. With no rear neighbors, this backyard delivers exceptional privacy, perfect for relaxing, entertaining, or enjoying true Florida living year-round. Additional highlights include a 3-car garage, and abundant storage. Conveniently located near the Veterans Expressway, this home offers quick access to Tampa, shopping, dining, and top-rated schools while maintaining the tranquility of a gated, nature-filled community. A rare opportunity to own a spacious, move-in-ready home in one of Odessa's most desirable gated communities.
Keep exploring

Listings courtesy of Stellar MLS as distributed by MLS GRID. MLS #MFR793385868. Listing brokerage: BHHS FLORIDA PROPERTIES GROUP. Status: Active.
IDX information is provided exclusively for consumers' personal, non-commercial use, may not be used for any purpose other than to identify prospective properties consumers may be interested in purchasing, and is deemed reliable but not guaranteed by MLS GRID. Properties displayed may be listed or sold by various participants in the MLS.
Based on information submitted to the MLS GRID as of November 7, 2026 at 1:15 PM UTC. All data is obtained from various sources and may not have been verified by broker or MLS GRID. Supplied Open House Information is subject to change without notice. All information should be independently reviewed and verified for accuracy. Properties may or may not be listed by the office/agent presenting the information.
Information deemed reliable but not guaranteed. All listings are subject to prior sale, change, or withdrawal. Neither the listing broker(s) nor Vectis by Wolliz shall be responsible for any typographical errors, misinformation, or misprints. © 2026 Vectis by Wolliz, Inc.
More homes in ODESSA