






















$1,950,000
703 S EDISON AVE, TAMPA, FL 33606
ActiveProperty details
About this home
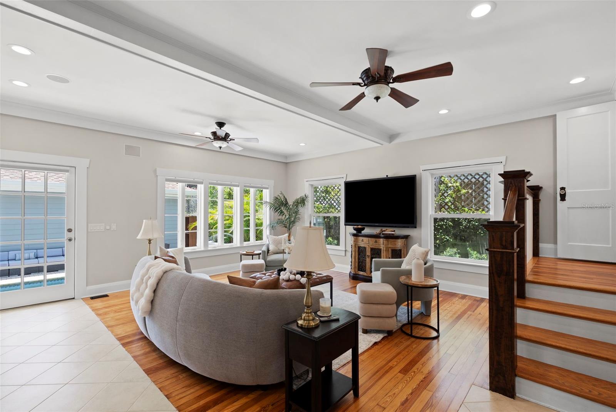
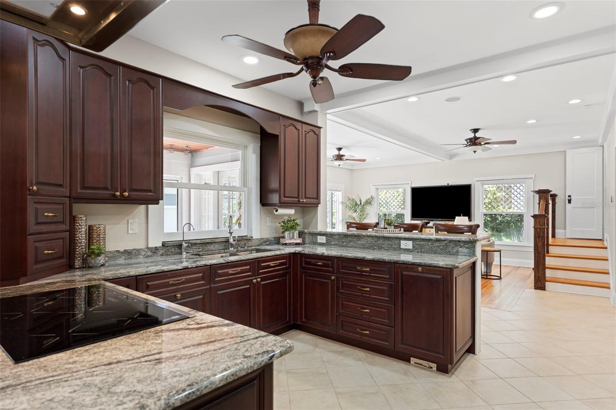
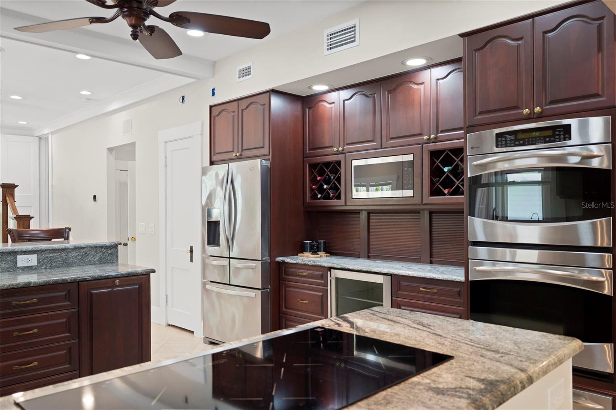
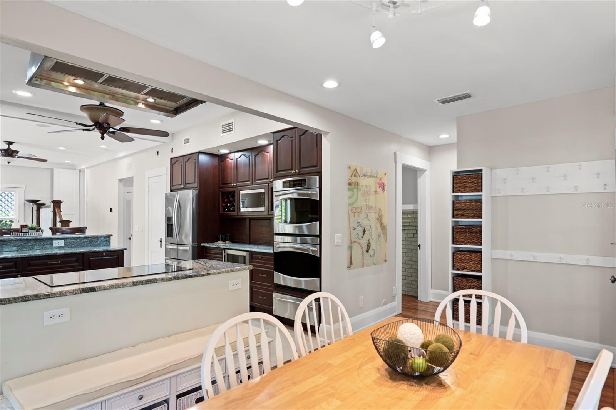
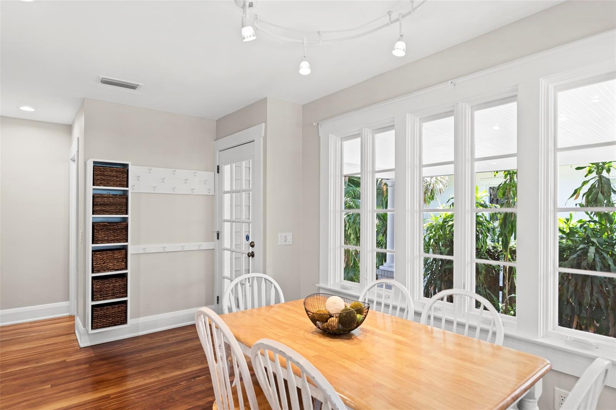
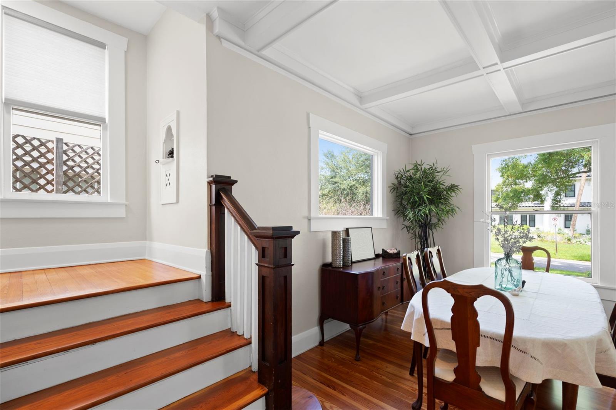
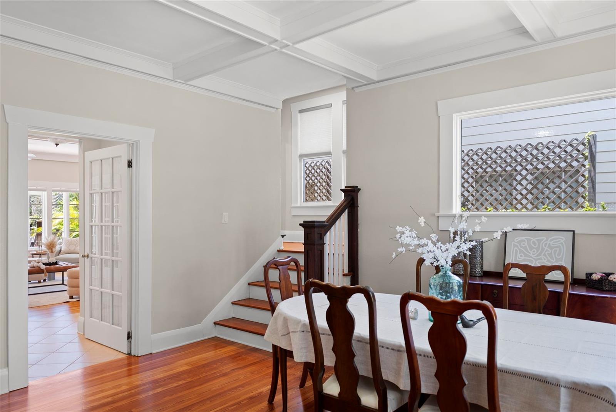
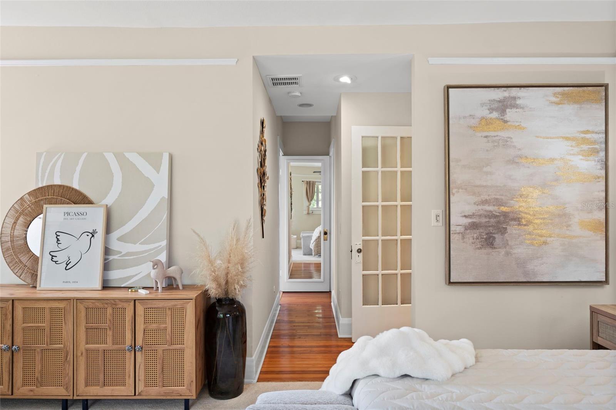
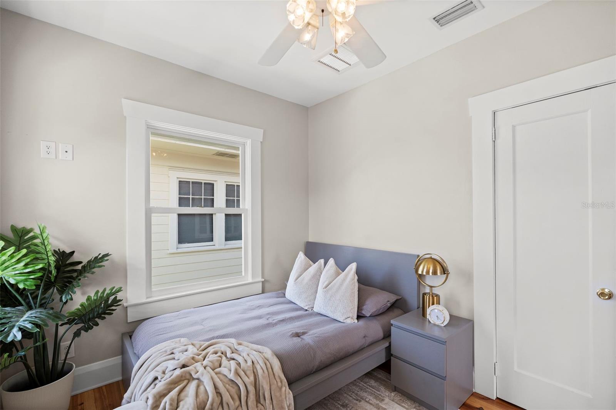
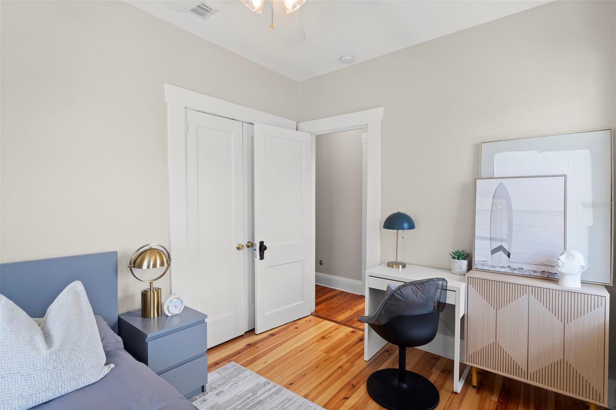
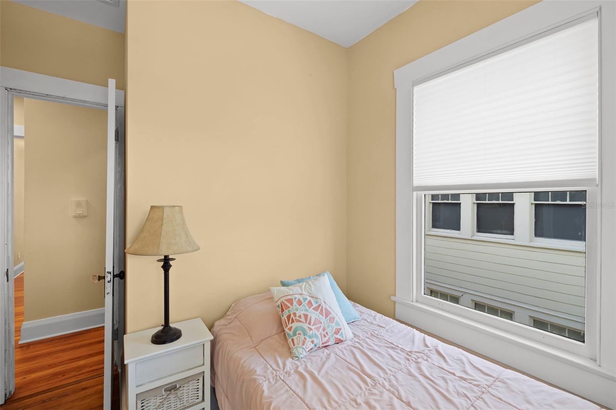
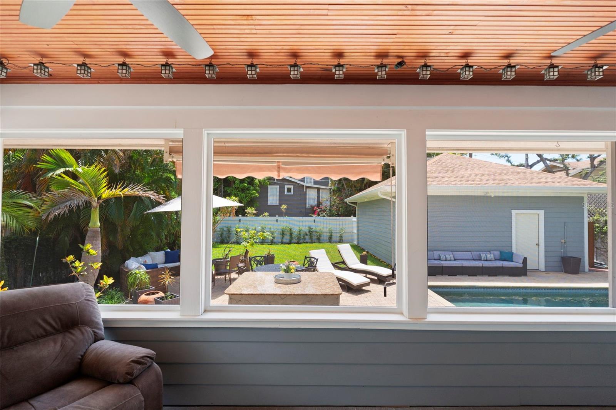
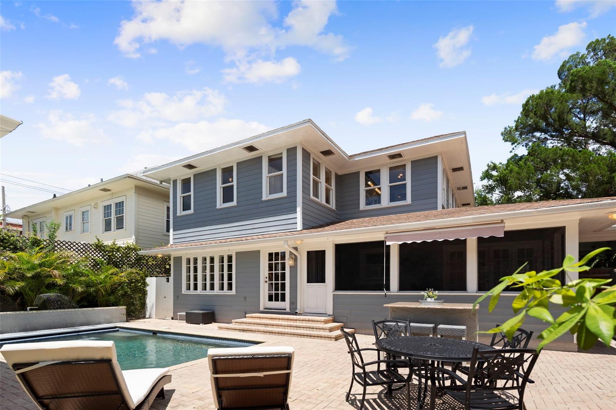
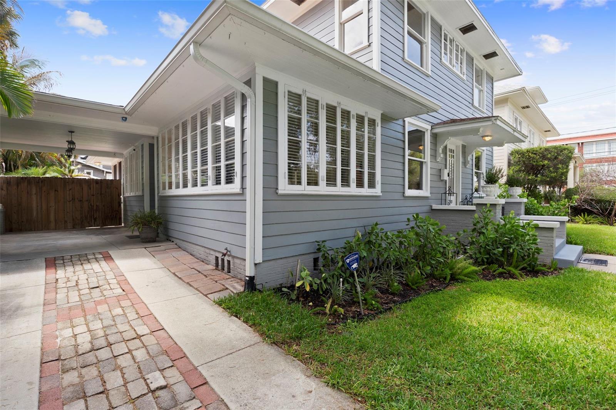
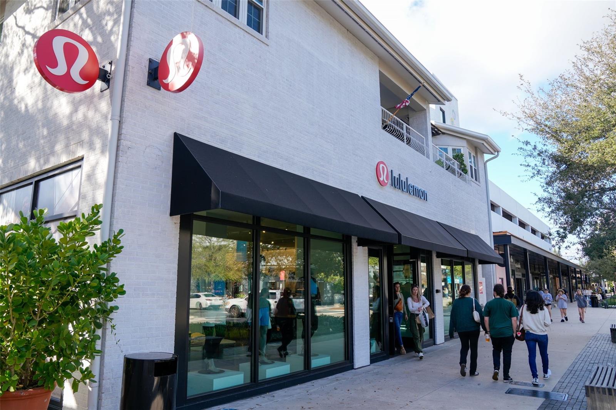
Offered for the first time in over 25 years, this rare Historic Hyde Park gem seamlessly blends timeless character with modern luxury, just steps from the vibrant shops and restaurants of Hyde Park Village and the scenic waterfront of Bayshore Boulevard. Lovingly maintained and thoughtfully updated, this exceptional residence offers the perfect balance of historic charm and contemporary convenience in one of South Tampa's most coveted neighborhoods all in an X Flood Zone. Spanning 2,644 square feet, the home features 4 Bedrooms, a Dedicated Office, 2.5 Bathrooms, a Screened Porch, and an incredible outdoor living area designed for year-round enjoyment. The sparkling POOL is equipped with an Automated Solar Cover, while the expansive brick-paver patio, BBQ area, and storage shed create the ideal setting for entertaining, relaxing, and embracing the Florida lifestyle. Inside, timeless architectural details abound, including beautiful original pine & oak flooring, beamed ceilings, custom built-in cabinetry, and a wood-burning fireplace that serves as the centerpiece of the formal living & dining rooms. Beyond the charming historic entryway, the home opens to a spacious family room and an inviting chef's kitchen with a breakfast area, creating a natural gathering place for both everyday living and special occasions. Upstairs, the thoughtfully designed floor plan provides comfortable space for family and guests alike. The Primary Suite serves as a private retreat, featuring its own fireplace (capped), a cozy sitting area, walk-in closet, and a spacious 4 piece bath. Bedrooms 2 & 3 offer matching layouts with generous closet space, while the fourth bedroom provides exceptional flexibility as a nursery, home office, fitness room, or creative studio. A dedicated first-floor office provides the private workspace today's buyers desire, tucked away from the main living areas yet filled with natural light. Additional conveniences include a second-floor laundry room, central vacuum system, and exceptional off-street parking with a new two-car garage, carport, and extended driveway accommodating up to three vehicles. Significant system upgrades enhance efficiency and long-term value, including Bosch inverter heat pumps (2021), capable of cooling the home at a fraction of the cost of traditional HVAC systems, and a high-efficiency heat pump water heater with recirculation system providing near-instant hot water. All utilities have been placed underground, preserving the beauty and charm of the property without visible overhead wires or utility lines. For those seeking future flexibility, the owner has architectural plans available for a fifth-bedroom guest suite and a second-story garage apartment/ADU. Located in one of Tampa's most beloved historic neighborhoods, just moments from Hyde Park Village, Bayshore Boulevard, Downtown Tampa, and the city's premier dining, shopping, and entertainment destinations, this is a truly rare opportunity to own a landmark home that offers character, space, modern efficiency, and room to grow.
Keep exploring

Listings courtesy of Stellar MLS as distributed by MLS GRID. MLS #MFR793377139. Listing brokerage: SMITH & ASSOCIATES REAL ESTATE. Status: Active.
IDX information is provided exclusively for consumers' personal, non-commercial use, may not be used for any purpose other than to identify prospective properties consumers may be interested in purchasing, and is deemed reliable but not guaranteed by MLS GRID. Properties displayed may be listed or sold by various participants in the MLS.
Based on information submitted to the MLS GRID as of November 7, 2026 at 10:30 PM UTC. All data is obtained from various sources and may not have been verified by broker or MLS GRID. Supplied Open House Information is subject to change without notice. All information should be independently reviewed and verified for accuracy. Properties may or may not be listed by the office/agent presenting the information.
Information deemed reliable but not guaranteed. All listings are subject to prior sale, change, or withdrawal. Neither the listing broker(s) nor Vectis by Wolliz shall be responsible for any typographical errors, misinformation, or misprints. © 2026 Vectis by Wolliz, Inc.
More homes in TAMPA


