$429,000
3707 BRAMBLY AVE, ST CLOUD, FL 34772
ActiveProperty details
About this home
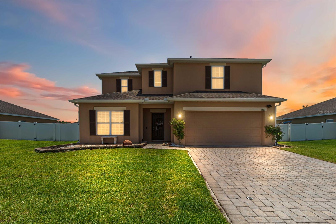
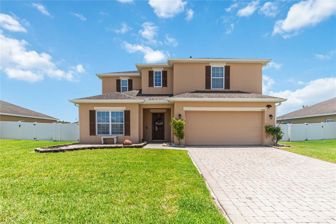
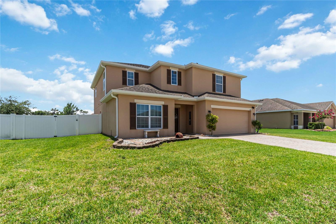
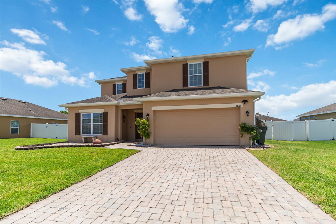
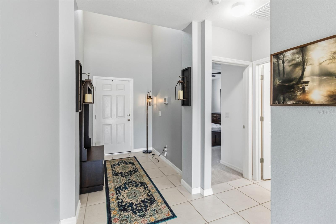
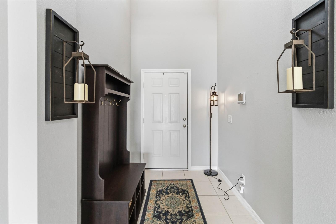
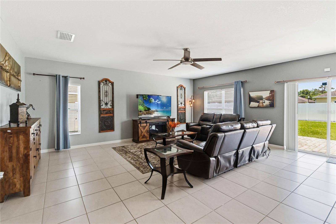
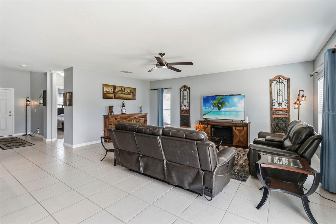
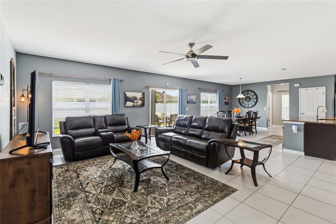
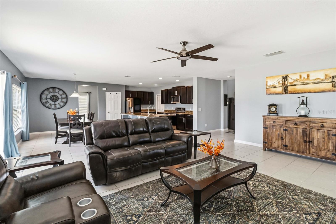
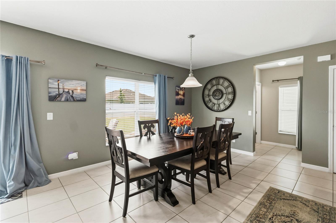
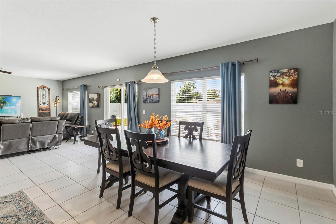
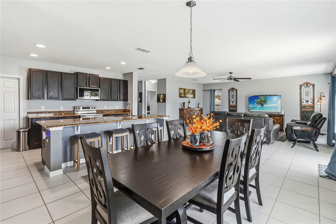
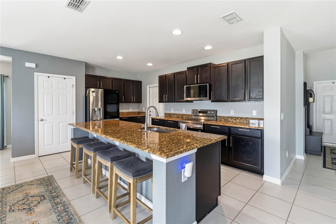
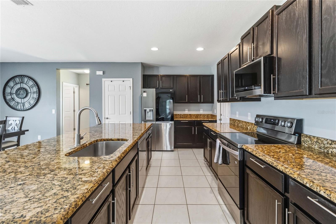
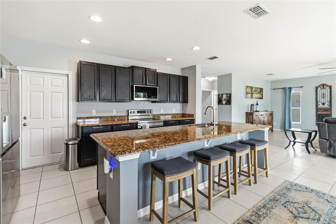
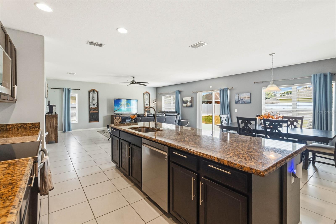
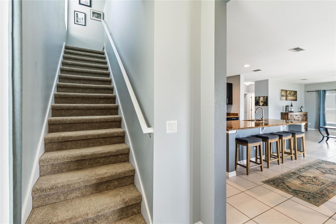
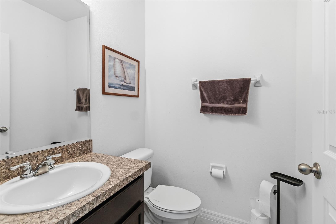
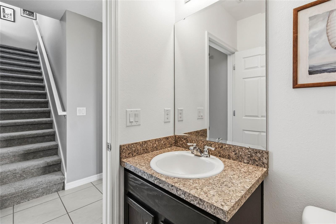
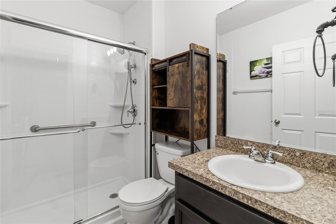
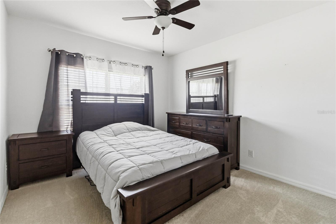
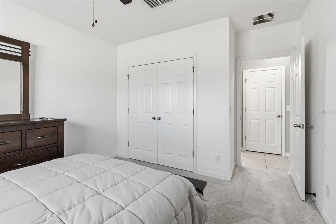
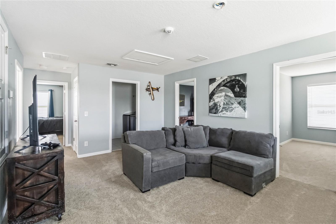
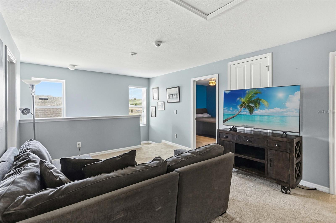
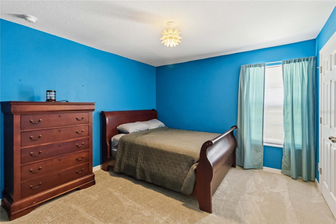
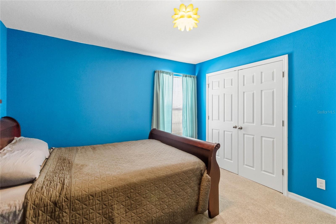
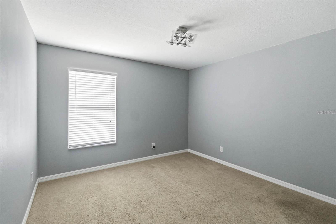
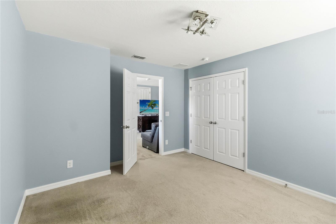
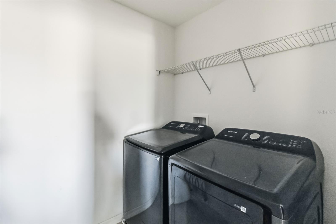
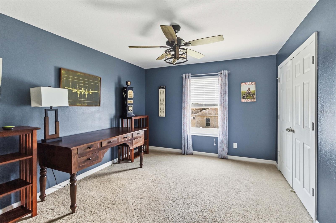
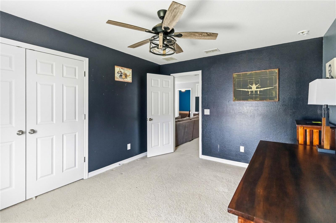
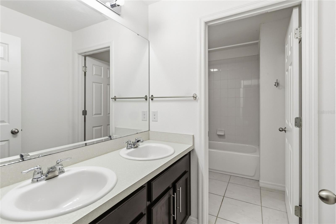
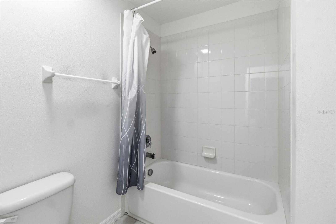
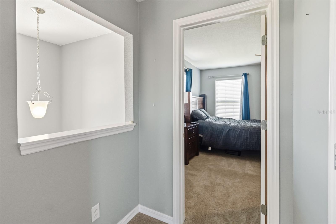
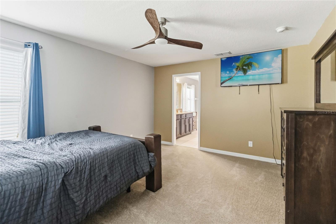
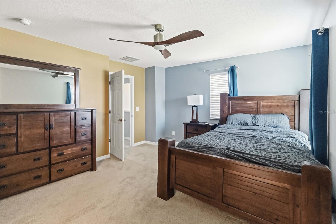
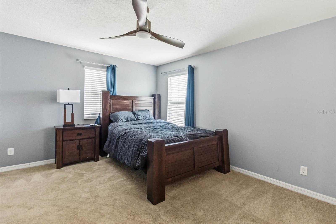
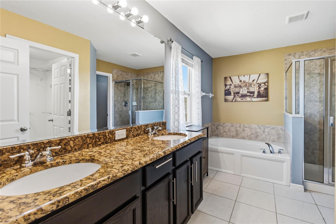
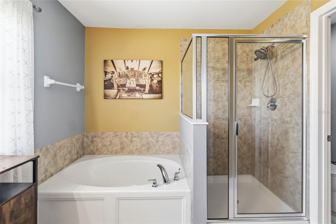
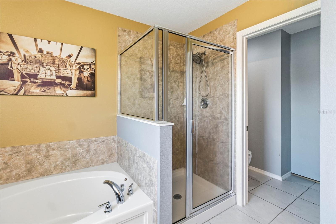
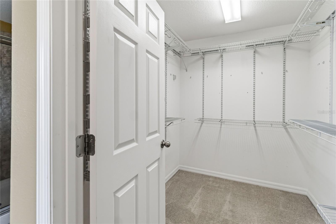
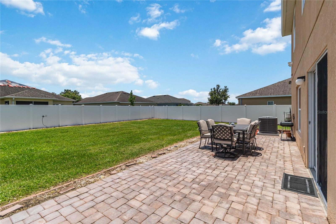
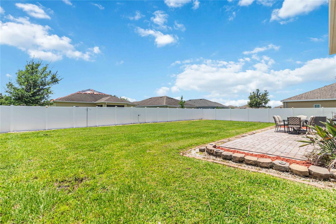
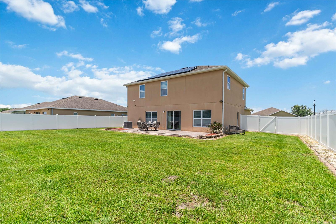
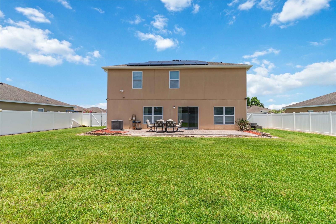
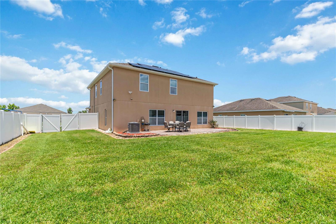
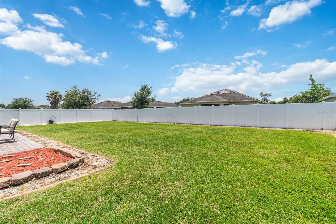
Welcome to Deer Creek! This beautifully maintained 5-bedroom, 3.5-bathroom two-story home offers the perfect blend of space, style, and energy efficiency. Situated on just under a quarter-acre lot, this impressive residence features a paid-off whole-house solar system and a water purification system, providing both energy savings and enhanced water quality throughout the home. As you enter, you'll be greeted by soaring ceilings in the grand foyer, creating an inviting and open atmosphere. The thoughtfully designed floor plan features a spacious living room, dining area, and kitchen combination that's perfect for both everyday living and entertaining. The chef-inspired kitchen boasts granite countertops, stainless steel appliances, a large center island with ample bar seating, and abundant counter and cabinet space. The first floor includes a convenient guest bedroom and 1.5 bathrooms, making it ideal for visitors or multigenerational living. Tile flooring flows throughout the main living areas, while cozy carpeting adds comfort to the upstairs bedrooms and loft. Upstairs, you'll find a spacious loft, four generously sized bedrooms, and a laundry room complete with a washer and dryer that convey with the home. The expansive primary suite offers a relaxing retreat with dual vanities, a garden tub, separate walk-in shower, and an oversized walk-in closet. Three additional bedrooms and a full bathroom provide plenty of room for family and guests. Step outside to enjoy the large, fully fenced backyard featuring a spacious paved outdoor area, perfect for outdoor dining, entertaining, or relaxing. Additional highlights include a 2-car garage, paved driveway, roof (2016), A/C (2025), appliances (2022), and the added peace of mind of a whole-house water purification system. Located in the desirable Deer Creek community, residents enjoy a playground, low HOA fees, and NO CDD. Conveniently situated just minutes from shopping, medical facilities, a K-8 school, and Florida's Turnpike, this move-in-ready home truly has it all. Schedule your private showing today!
Keep exploring

Listings courtesy of Stellar MLS as distributed by MLS GRID. MLS #MFR793369866. Listing brokerage: WEICHERT REALTORS HALLMARK PRO. Status: Active.
IDX information is provided exclusively for consumers' personal, non-commercial use, may not be used for any purpose other than to identify prospective properties consumers may be interested in purchasing, and is deemed reliable but not guaranteed by MLS GRID. Properties displayed may be listed or sold by various participants in the MLS.
Based on information submitted to the MLS GRID as of November 7, 2026 at 10:30 AM UTC. All data is obtained from various sources and may not have been verified by broker or MLS GRID. Supplied Open House Information is subject to change without notice. All information should be independently reviewed and verified for accuracy. Properties may or may not be listed by the office/agent presenting the information.
Information deemed reliable but not guaranteed. All listings are subject to prior sale, change, or withdrawal. Neither the listing broker(s) nor Vectis by Wolliz shall be responsible for any typographical errors, misinformation, or misprints. © 2026 Vectis by Wolliz, Inc.
More homes in ST CLOUD


