$569,900
923 NW 132ND BLVD, NEWBERRY, FL 32669
ActiveProperty details
About this home
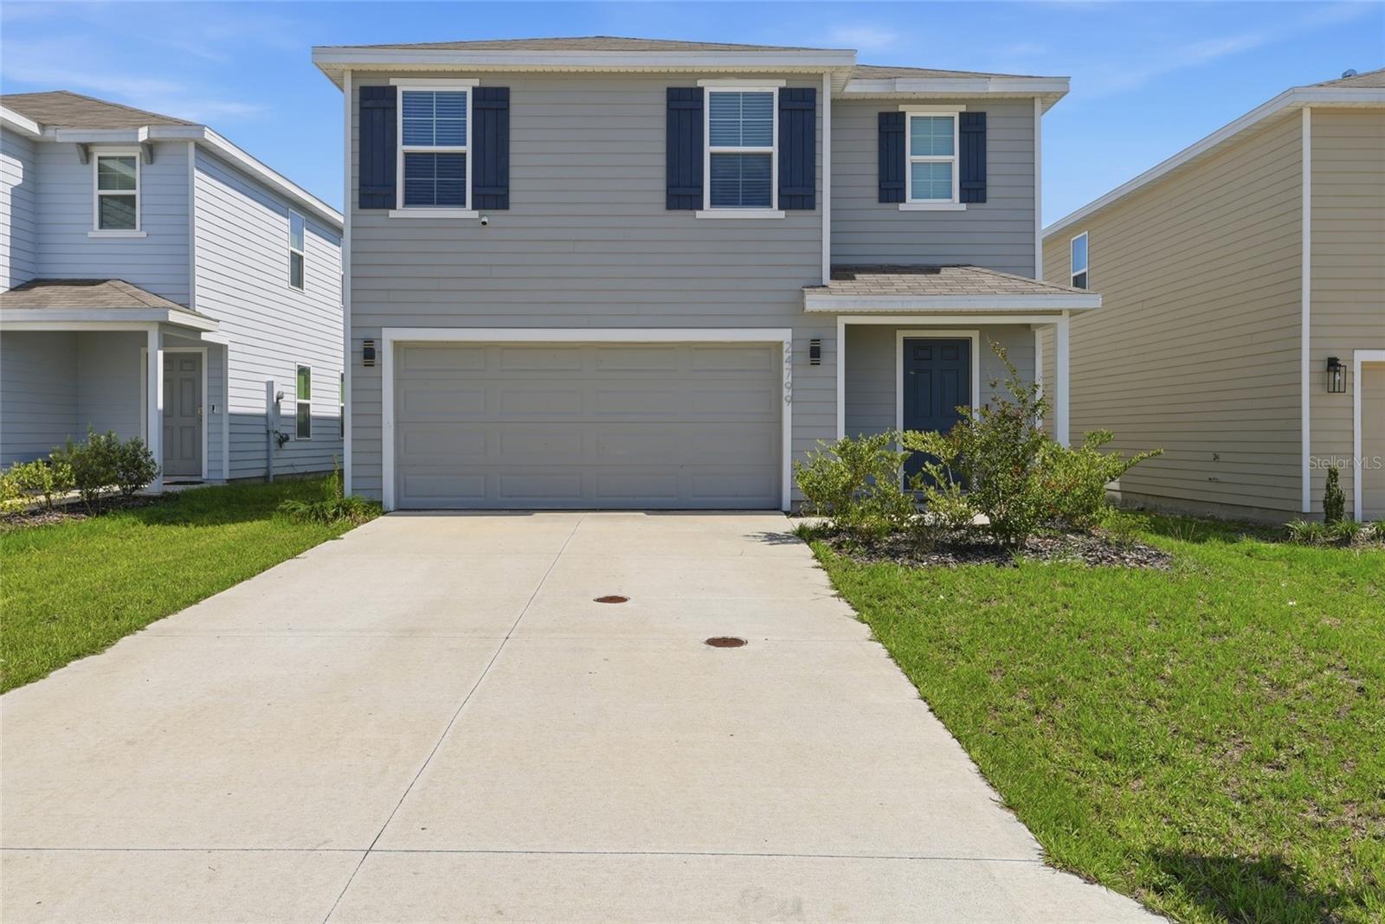
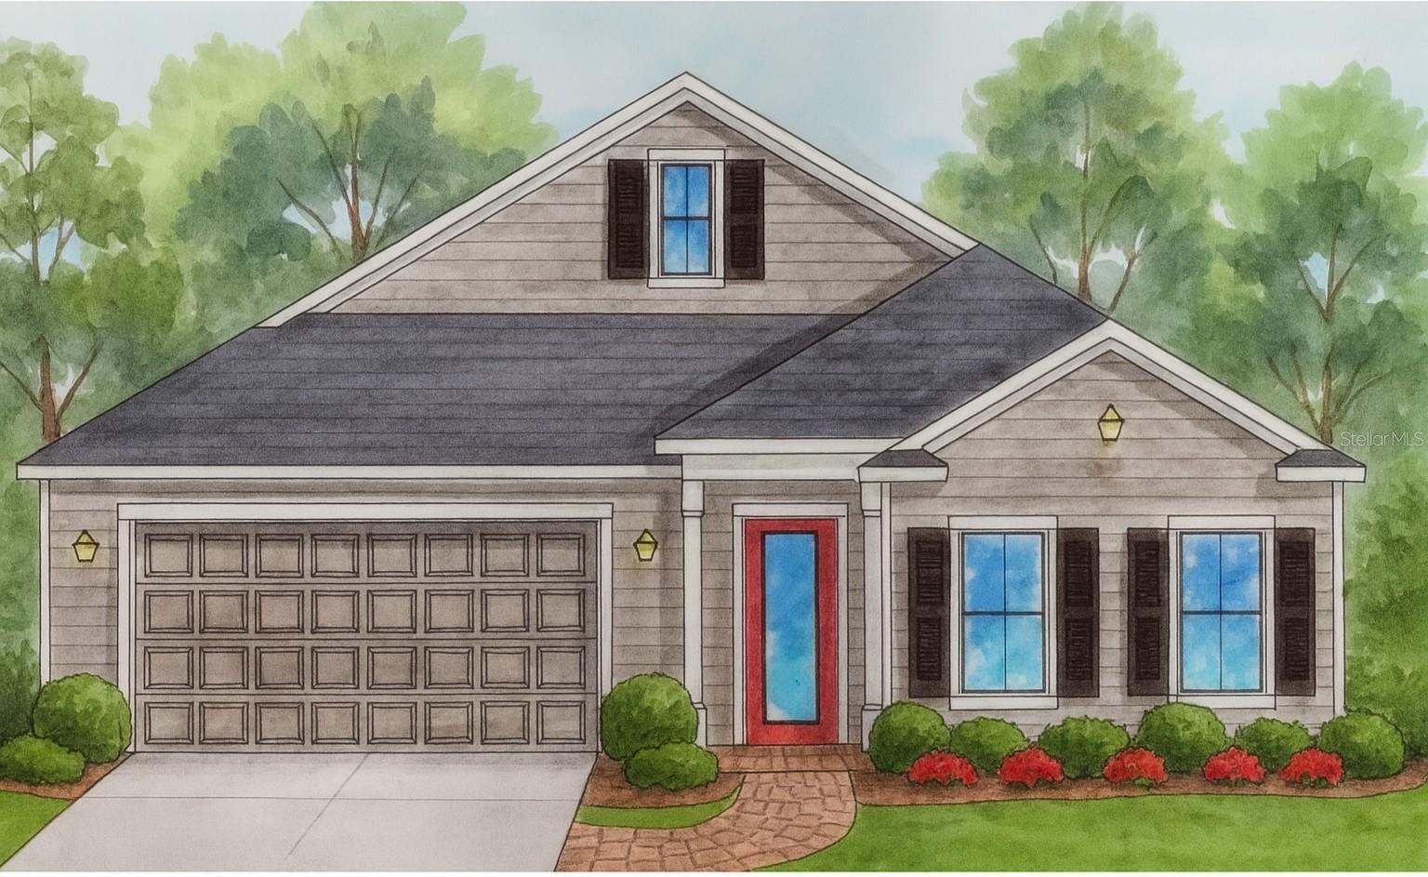
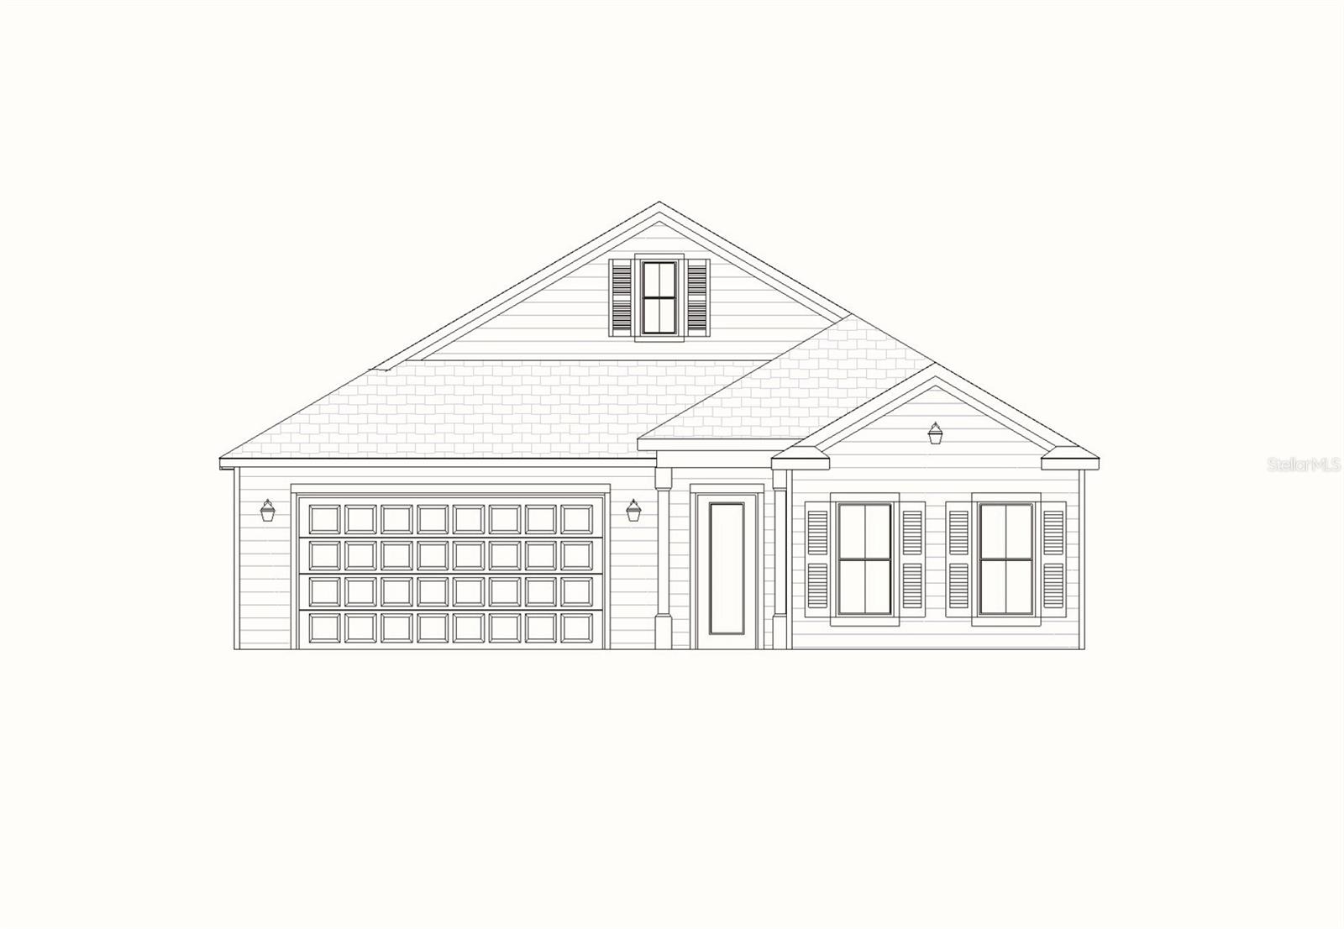
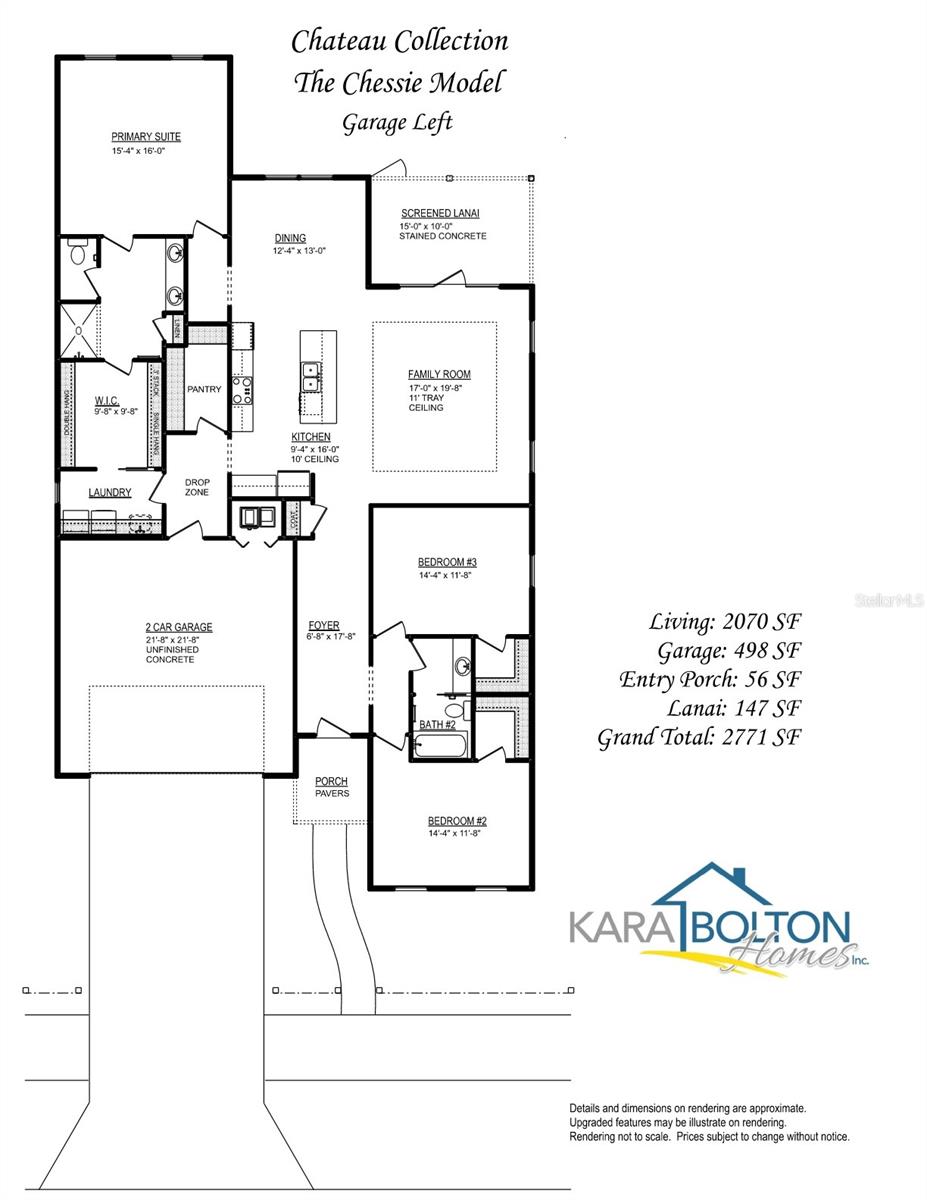
Pre-Construction. To be built. Imagine waking each morning to beautiful views of mature trees and West End Park beyond. The Chessie Model by Kara Bolton Homes offers 2,070 square feet of beautifully crafted living space in the final phase of Fairway Pointe at West End, one of Gainesville's most distinctive new construction communities. Offering 3 bedrooms and 2 bathrooms, this home was designed for those who appreciate comfort, convenience, and spending more time enjoying life and less time maintaining it. This is one of only four pre construction opportunities currently available, giving buyers the ability to reserve a homesite and personalize select finishes, fixtures, colors, and design selections before construction begins. The floor plan and many of the details have already been established, allowing you to enjoy the excitement of a brand new home while still adding your own personal style throughout. From the moment you arrive, you'll appreciate the character that defines Fairway Pointe, complete with a signature white picket fence, paver walkway, and covered front porch. Inside, 10 foot ceilings, 8 foot doors, abundant natural light, and luxury vinyl plank flooring throughout create a bright, open atmosphere. The open concept living area extends to a screened porch overlooking West End Park, creating the perfect place to enjoy your morning coffee, gather with friends, or simply relax while taking in the scenery. The kitchen beautifully balances style and function with quartz countertops, wood cabinetry, a farmhouse sink, GE induction cooktop, wall oven and microwave, a modern range hood, a walk in pantry, and generous counter seating. The split floor plan creates privacy for everyone, with guest bedrooms each featuring walk-in closets and a shared bathroom in between. The primary suite serves as a peaceful retreat with tree and park views, dual vanities, an oversized walk-in shower, a private water closet, and a spacious walk-in closet that conveniently connects to the laundry room. Low maintenance landscaping with drip irrigation, a manageable yard that can be fenced without sacrificing the views, and a 2 car garage simplify everyday life. Fairway Pointe was created around green space, architectural character, and a sense of connection to the outdoors. Kara Bolton Homes has earned a reputation for creating homes with character, beautiful finishes, and a sense of warmth that's increasingly difficult to find in new construction communities today. Located in Jonesville, just west of Gainesville, residents enjoy access to a pool, clubhouse, pickleball and tennis courts, sidewalks, and West End Park. Tioga Town Center, grocery stores, restaurants, fitness centers, and medical facilities are all minutes away, while HCA North Florida Hospital, UF Health Shands Hospital, and I 75 are all easily accessible.
Keep exploring

Listings courtesy of Stellar MLS as distributed by MLS GRID. MLS #MFR793344287. Listing brokerage: ENGEL & VOLKERS GAINESVILLE. Status: Active.
IDX information is provided exclusively for consumers' personal, non-commercial use, may not be used for any purpose other than to identify prospective properties consumers may be interested in purchasing, and is deemed reliable but not guaranteed by MLS GRID. Properties displayed may be listed or sold by various participants in the MLS.
Based on information submitted to the MLS GRID as of November 7, 2026 at 5:30 PM UTC. All data is obtained from various sources and may not have been verified by broker or MLS GRID. Supplied Open House Information is subject to change without notice. All information should be independently reviewed and verified for accuracy. Properties may or may not be listed by the office/agent presenting the information.
Information deemed reliable but not guaranteed. All listings are subject to prior sale, change, or withdrawal. Neither the listing broker(s) nor Vectis by Wolliz shall be responsible for any typographical errors, misinformation, or misprints. © 2026 Vectis by Wolliz, Inc.
More homes in NEWBERRY