$417,900
2101 W HAMILTON AVE, TAMPA, FL 33604
Under ContractProperty details
About this home
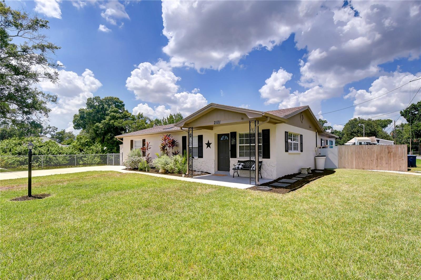
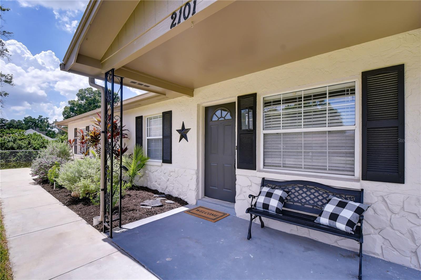
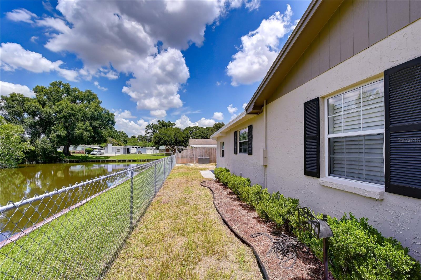
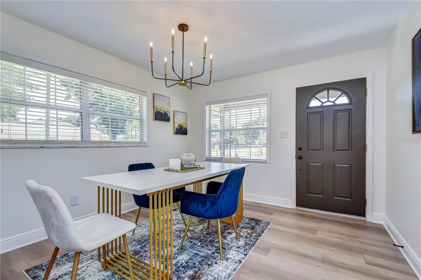
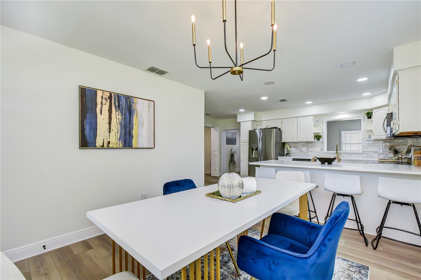
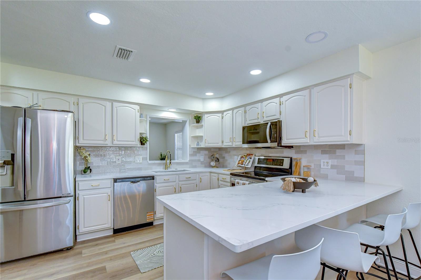
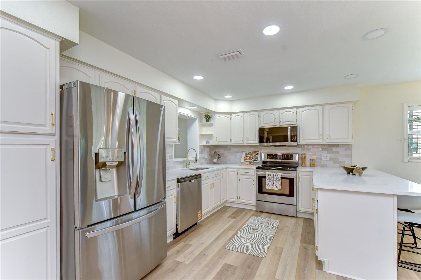
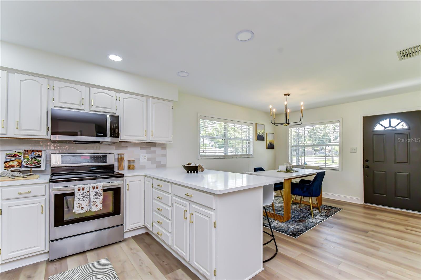
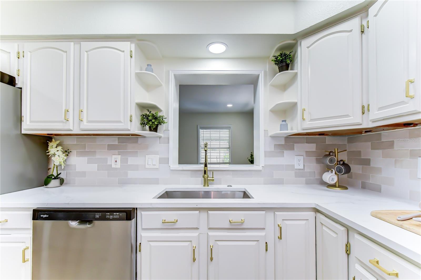
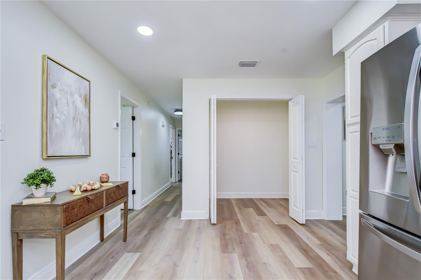
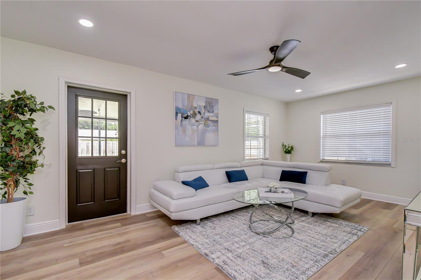
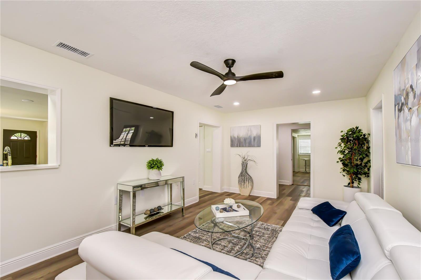
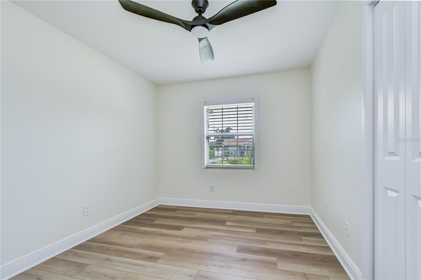
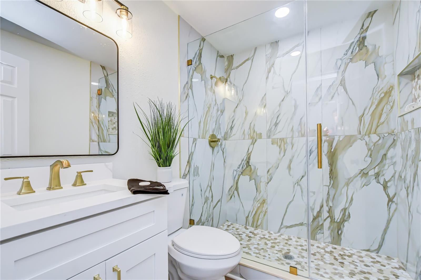
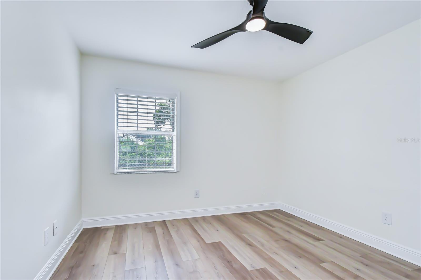
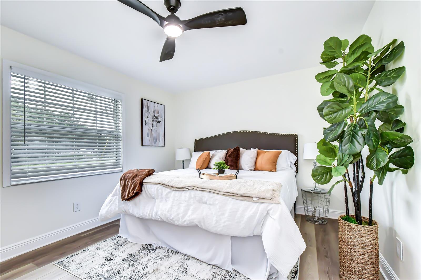
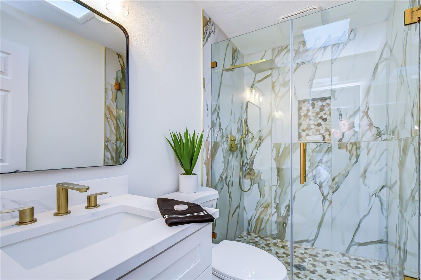
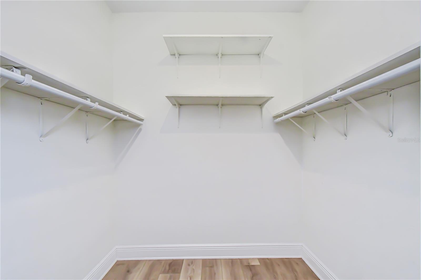
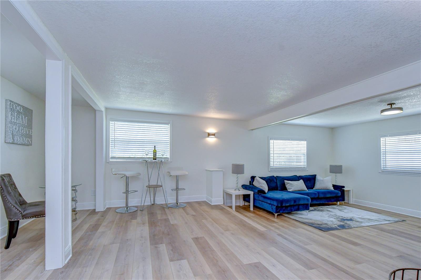
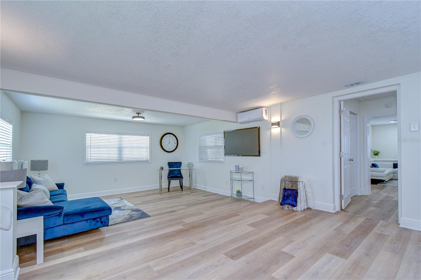
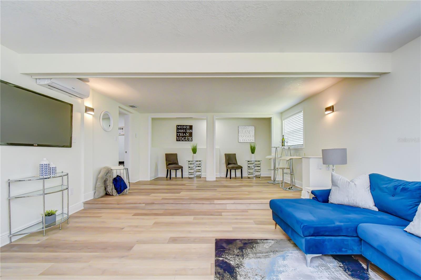
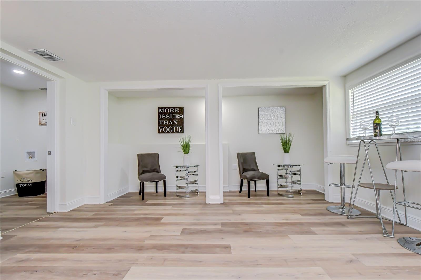
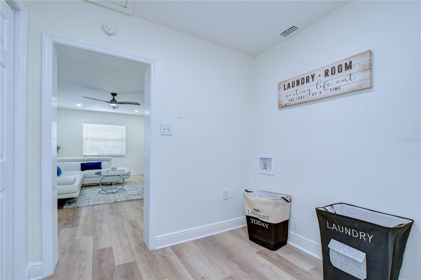
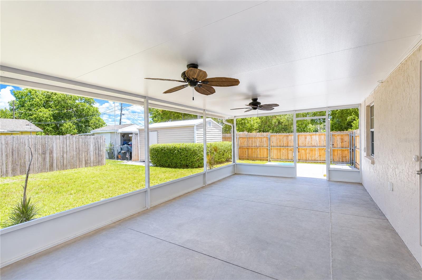
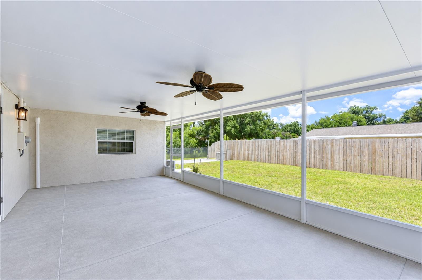
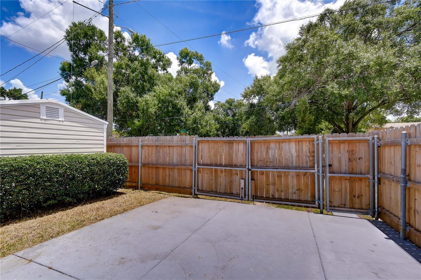
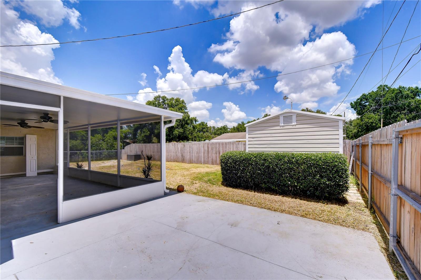
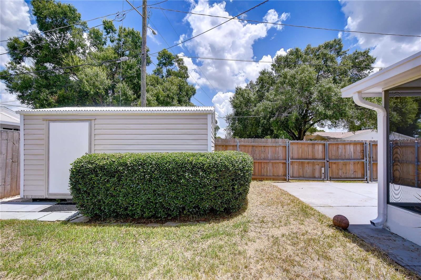
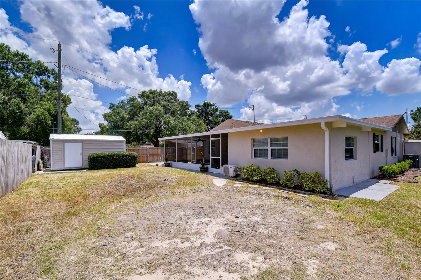
Under contract-accepting backup offers. NEW ROOF! Completely reimagined and move-in ready, this beautifully renovated 3-bed/2-bath home with 1,550 sq ft offers designer finishes, indoor-outdoor living, and a versatile bonus room all on a spacious corner lot beside a tranquil pond. From the moment you arrive, the home's outstanding curb appeal makes a lasting impression. Situated on a large corner lot, the property is framed by a lush front lawn highlighted by a charming lamppost and fresh landscaping richly mulched. Crisp shutters complement the windows; an extended driveway provides extra parking and leads to an inviting covered front porch. The picturesque pond bordering one side of the property is separated by a chain-link fence that preserves the view while defining the property line. Fresh mulch and attractive stepping stones lead to an additional side parking area. The fully fenced backyard with a gated entrance and open patio offers privacy, ample space for entertaining, and room for boat or RV parking. A detached storage shed provides the perfect workshop, hobby space, or additional storage. Step inside and discover a home filled with natural light, creating an airy and welcoming atmosphere. Fresh interior paint and high-end wide-plank luxury vinyl flooring flow seamlessly throughout, providing a modern, cohesive look that's both beautiful and durable. The welcoming dining room greets you just inside the front door, offering the perfect setting for family dinners and open to the beautifully renovated kitchen. The kitchen is a true showpiece featuring raised-panel wood cabinetry with stylish hardware, gleaming Quartz countertops, a tile backsplash, and stainless-steel appliances. The oversized breakfast bar offers generous seating for casual dining, while recessed lighting keeps the space bright and inviting. A convenient pass-through above the sink opens to the great room, allowing the chef to stay connected with family and guests. A massive walk-in pantry with oversized double bi-fold doors provides abundant space for food, small appliances, and household essentials. The spacious great room features oversized light-filled picture windows, recessed lighting, a ceiling fan, and direct access to the screened lanai and backyard for effortless indoor-outdoor living. Retreat to the spacious primary suite, a bright and inviting sanctuary with a generous layout that easily accommodates a king-size bed and features an expansive walk-in closet. The luxurious en-suite bath showcases a designer-inspired renovation with a custom walk-in shower wrapped in dramatic floor-to-ceiling tile, a frameless glass enclosure, and a modern vanity topped with a sleek quartz countertop and integrated sink. Two additional generously sized bedrooms offers comfortable accommodations and share a stylish guest bath that echoes the upscale design of the primary bath. One of the home's most distinctive features is the expansive bonus room with a unique two-tier design. Whether envisioned as a media room, family room, game room, home office, or fitness studio, the possibilities are virtually endless. For buyers seeking an additional bedroom, it can be easily converted into a fourth bedroom, with the long rear wall providing the ideal location for a full-length closet. The split-level layout naturally creates separate living areas, making this flexible space ideal for your lifestyle today and in the future. Don't miss this exceptional opportunity—schedule your private showing today!
Keep exploring

Listings courtesy of Stellar MLS as distributed by MLS GRID. MLS #MFR793343504. Listing brokerage: MIHARA & ASSOCIATES INC.. Status: Active Under Contract.
IDX information is provided exclusively for consumers' personal, non-commercial use, may not be used for any purpose other than to identify prospective properties consumers may be interested in purchasing, and is deemed reliable but not guaranteed by MLS GRID. Properties displayed may be listed or sold by various participants in the MLS.
Based on information submitted to the MLS GRID as of November 7, 2026 at 2:00 PM UTC. All data is obtained from various sources and may not have been verified by broker or MLS GRID. Supplied Open House Information is subject to change without notice. All information should be independently reviewed and verified for accuracy. Properties may or may not be listed by the office/agent presenting the information.
Information deemed reliable but not guaranteed. All listings are subject to prior sale, change, or withdrawal. Neither the listing broker(s) nor Vectis by Wolliz shall be responsible for any typographical errors, misinformation, or misprints. © 2026 Vectis by Wolliz, Inc.
More homes in TAMPA


