$850,000
3306 WESTMORELAND DR, TAMPA, FL 33618
ActiveProperty details
About this home
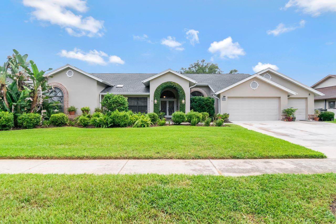
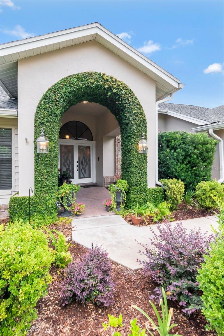
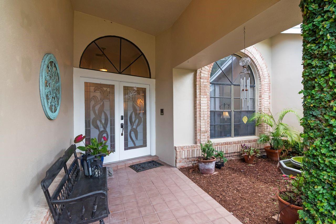
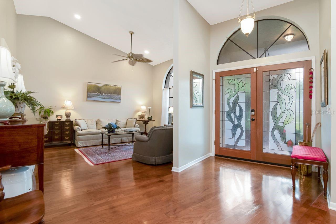
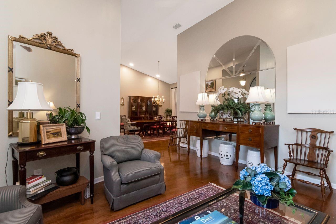
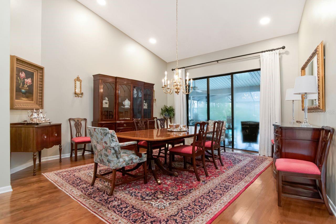
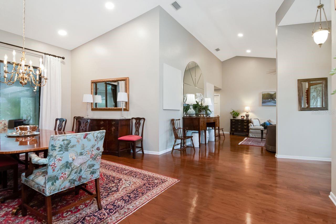
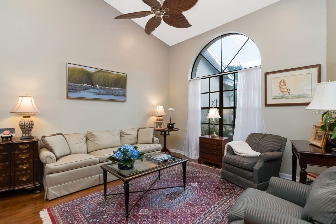
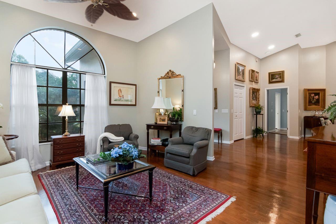
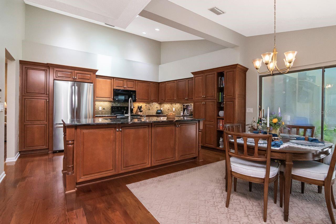
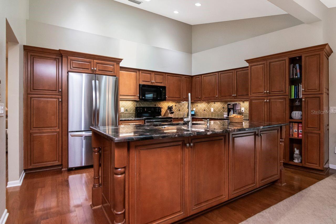
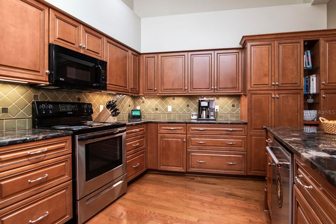
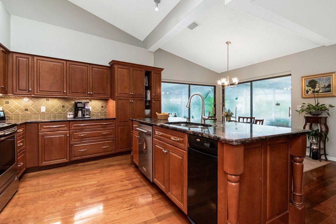
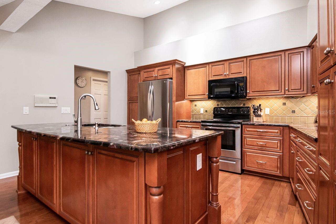
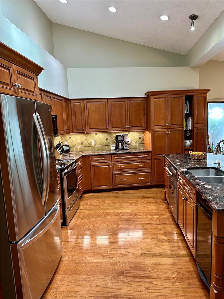
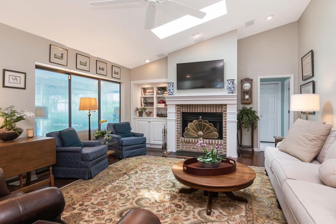
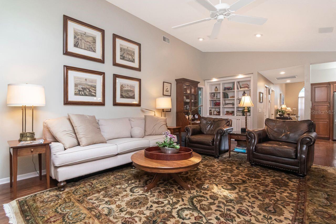
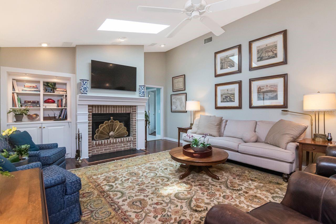
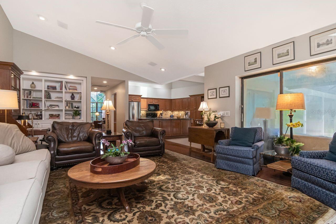
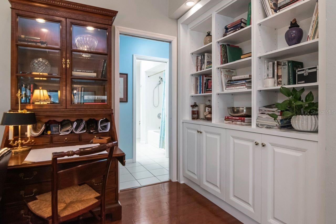
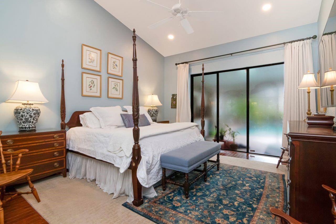
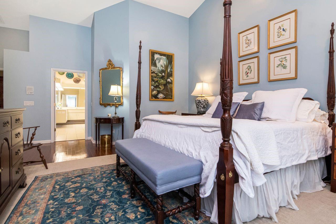
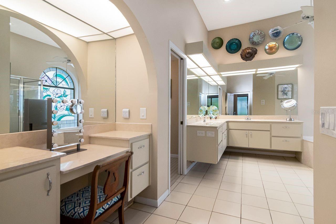
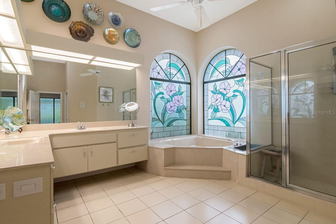
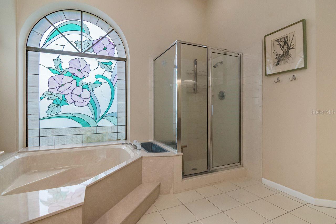
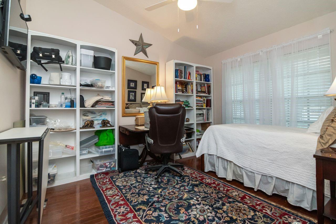
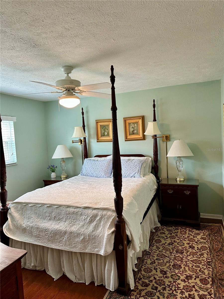
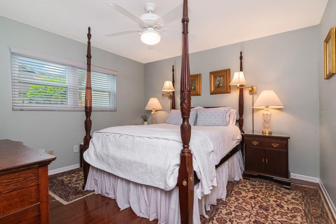
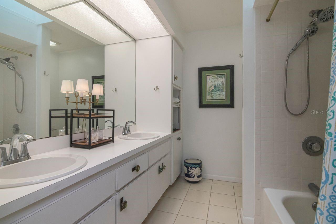
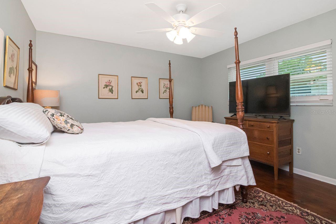
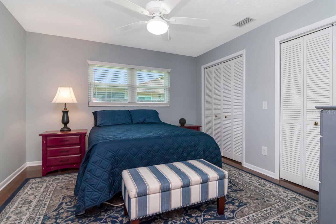
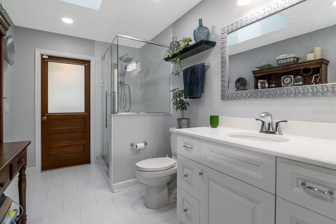
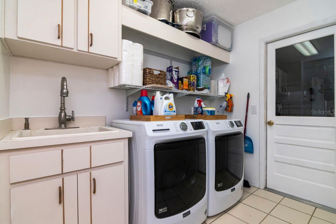
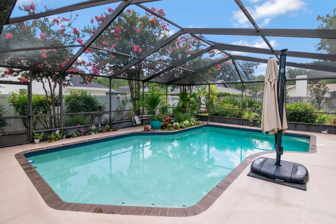
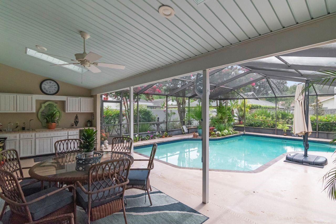
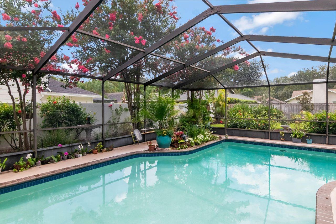
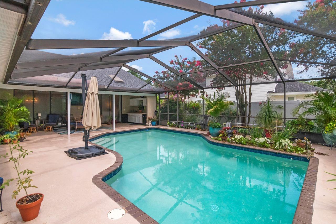
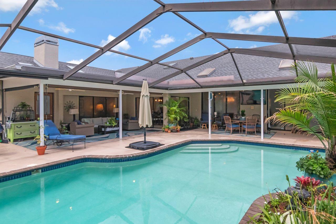
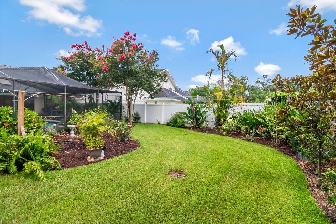
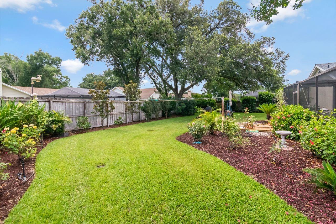
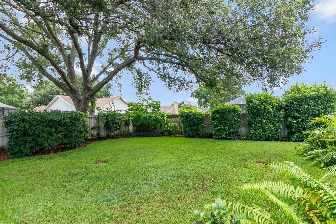
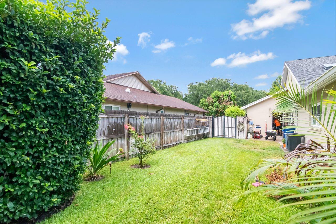
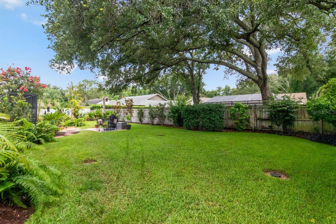
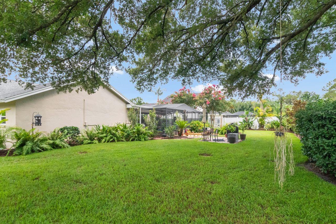
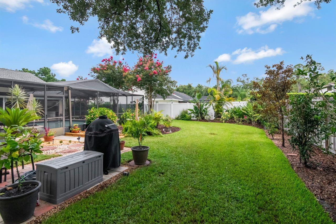
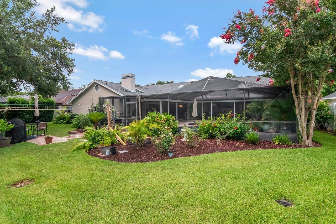
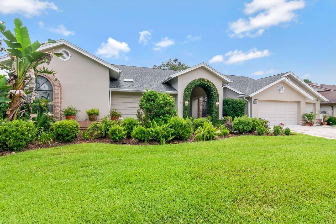
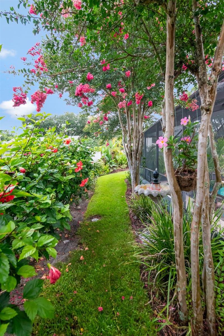
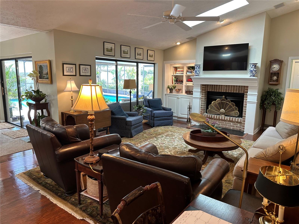
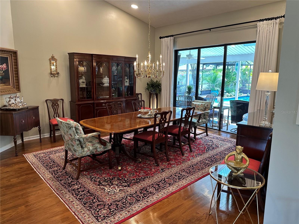
Welcome to this exceptional residence in the highly coveted Hamlet Subdivision, where mature palms, manicured landscaping, and wide peaceful streets create an atmosphere of timeless elegance. This beautifully appointed 5 Bedroom,3 Bath, 3-CarGarage Pool Home sits on a lush 100 x 150 private fenced lot. Sellers have addressed some BIG Items with NEW ROOF 2025, NEW A/C 2025 and 2017, 6 NEW WINDOWS 2020 and POOL BATH remodel 2021 PLUS SO MUCH MORE! A tile walkway leads to double leaded-glass doors, opening into a warm foyer with rich hardwood floors. Designed for both entertaining and everyday comfort the formal Living Room and Dining Room feature dramatic cathedral ceilings and sliders that open to the lanai and pool. Located just off the elegant Primary Suite, this private room is ideal for a home office, nursery or 5th Bedroom/flex space. Your spacious Primary ensuite offers lanai and pool access, huge walk-in closet, dual marble vanities plus a separate dressing area, relaxing garden tub, separate shower and private water closet with bidet. The gourmet Kitchen includes granite counters, wood cabinetry with rope trim, island with double sinks, skylight, tile backsplash, and a large dinette overlooking the pool. The inviting Family Room is Perfect cozy evenings or lively gatherings offering a charming brick wood-burning fireplace, built-in shelving and direct access to the outdoor living areas. Step outside to your private Florida oasis. Two expansive covered lanai's ideal for dining, lounging, or entertaining. Fully equipped outdoor kitchen with sink and mini-fridge. Sparkling resort style pool with generous decking and lush landscaping and mature trees to create a serene, secluded backdrop. Fantastic 3 way split plan. This Home has been lovingly maintained and thoughtfully improved. A MUST SEE!
Keep exploring

Listings courtesy of Stellar MLS as distributed by MLS GRID. MLS #MFR793259394. Listing brokerage: COLDWELL BANKER REALTY. Status: Active.
IDX information is provided exclusively for consumers' personal, non-commercial use, may not be used for any purpose other than to identify prospective properties consumers may be interested in purchasing, and is deemed reliable but not guaranteed by MLS GRID. Properties displayed may be listed or sold by various participants in the MLS.
Based on information submitted to the MLS GRID as of November 7, 2026 at 10:15 AM UTC. All data is obtained from various sources and may not have been verified by broker or MLS GRID. Supplied Open House Information is subject to change without notice. All information should be independently reviewed and verified for accuracy. Properties may or may not be listed by the office/agent presenting the information.
Information deemed reliable but not guaranteed. All listings are subject to prior sale, change, or withdrawal. Neither the listing broker(s) nor Vectis by Wolliz shall be responsible for any typographical errors, misinformation, or misprints. © 2026 Vectis by Wolliz, Inc.
More homes in TAMPA


