$719,900
548 BELVEDERE CT, PUNTA GORDA, FL 33950
ActiveProperty details
About this home
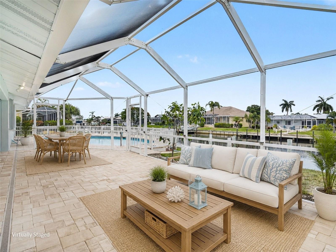
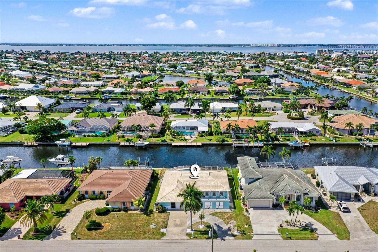
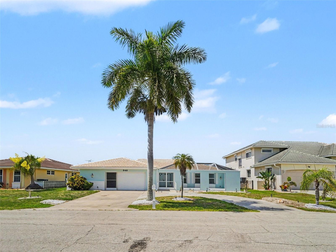
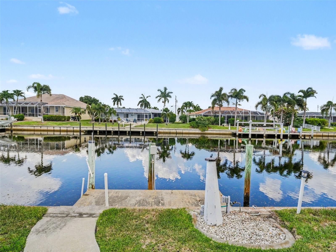
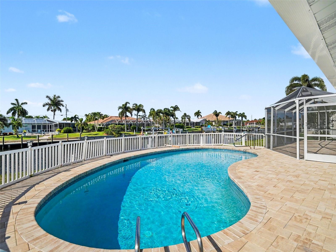
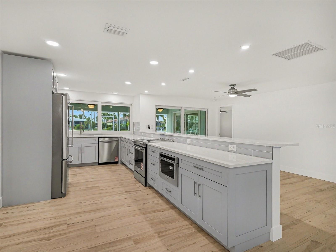
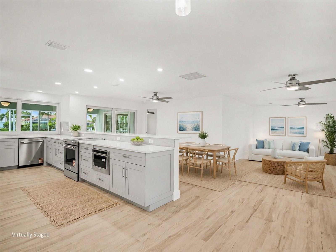
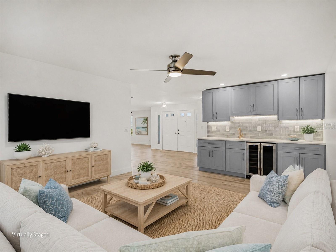
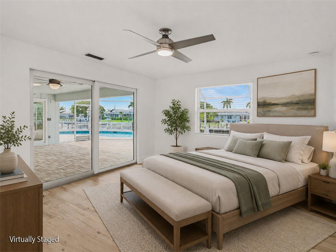
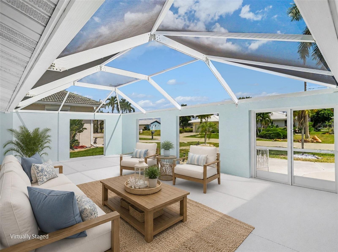
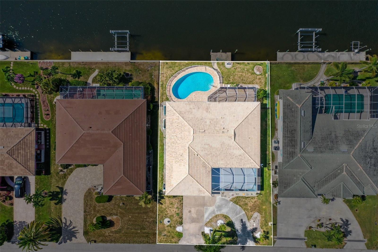
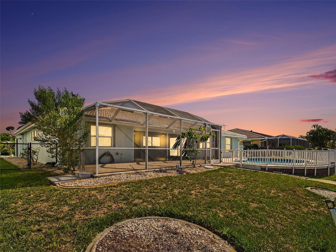
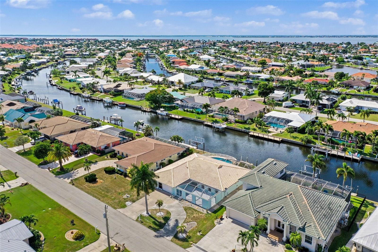
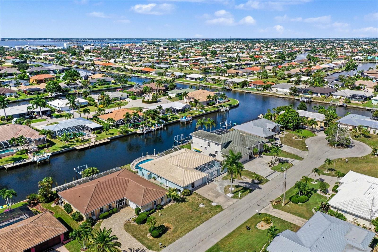
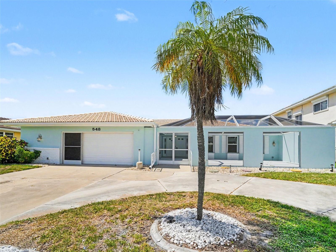
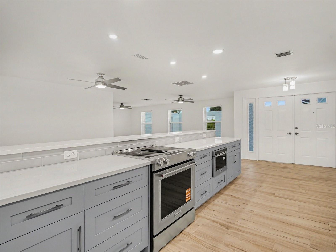
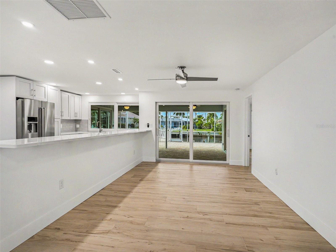
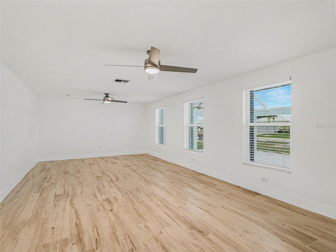
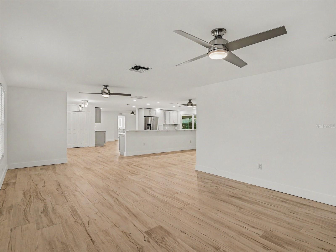
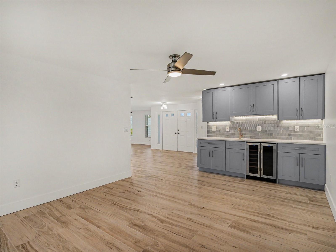
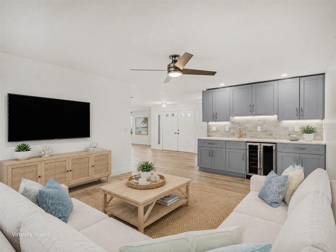
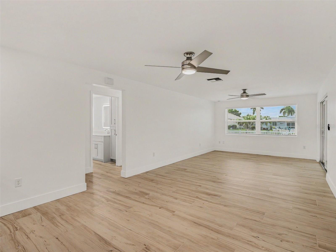
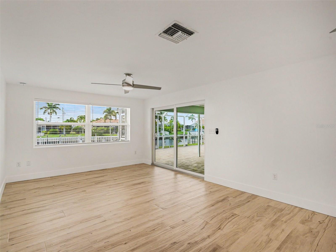
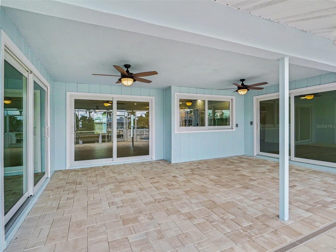
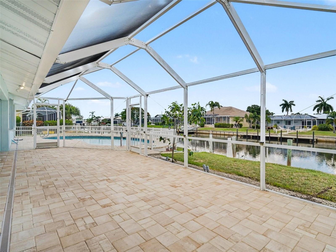
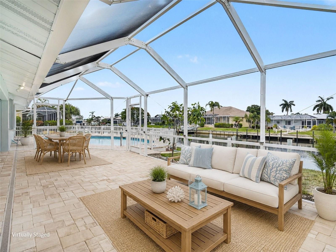
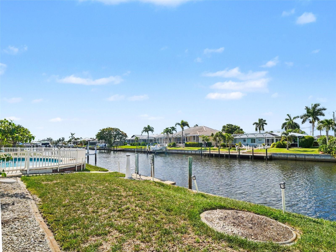
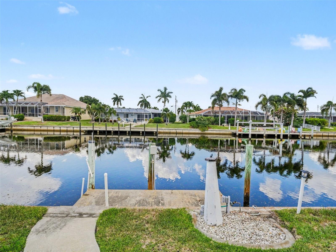
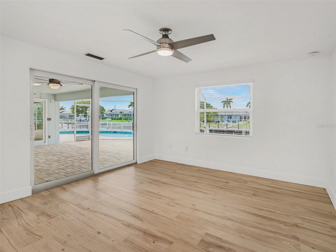
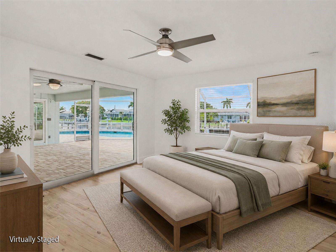
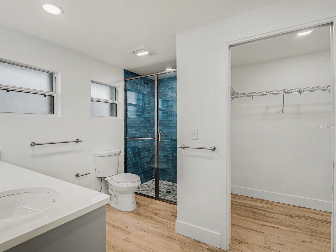
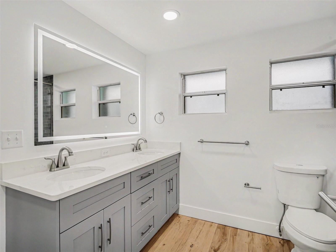
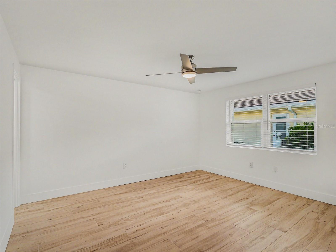
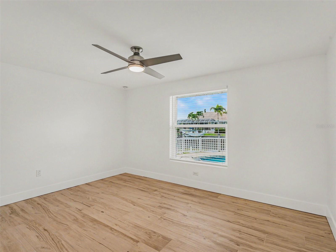
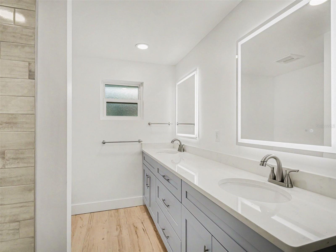
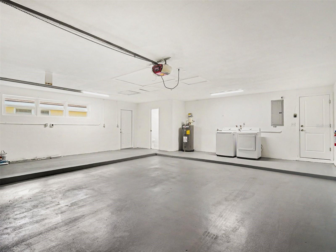
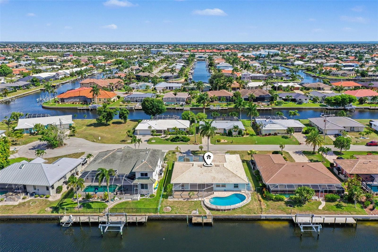
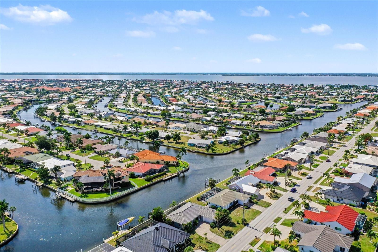
BOATERS—THIS IS THE PUNTA GORDA ISLES LOCATION YOU’VE BEEN WAITING FOR! Enjoy 6–8 minutes of boating access to Charlotte Harbor from this beautifully updated 3-bedroom, 2.5-bath waterfront pool home in sought-after Punta Gorda Isles (PGI). With 80 feet of city-maintained concrete seawall, this home delivers the quick-water-access lifestyle that makes PGI so desirable. Inside, the redesigned open floor plan feels bright, spacious and modern. Improvements include smooth Level 5 drywall finishes, continuous light tile flooring, recessed LED lighting, updated electrical fixtures, new interior doors and trim, remote-controlled ceiling fans and fresh interior paint. The remodeled kitchen is positioned at the center of the home and opens to both main living areas, making it ideal for everyday living and entertaining. Features include real wood soft-close cabinetry, high-end quartz countertops, a large breakfast bar and upgraded KitchenAid appliances, including a downdraft range and built-in drawer microwave. An adjoining family room features a custom built-in bar with cabinetry, quartz countertops, tile backsplash, under-cabinet lighting, sink and dual-compartment wine and beverage refrigerator. This flexible space is perfect for entertaining, watching the game or relaxing after a day on the water. The split-bedroom floor plan provides privacy for owners and guests. The primary suite is located on one side of the home, with two guest bedrooms on the opposite side. Both full bathrooms have been completely remodeled with quartz-topped vanities, soft-close cabinetry, updated plumbing fixtures, LED mirrors and attractive coastal-inspired tile. Outdoor living is one of the home’s defining features. A screened courtyard-style front patio creates a private place for morning coffee or evening conversation. In back, the spacious screened lanai functions as an outdoor living and dining area overlooking the open-air pool, canal and surrounding waterfront homes. New PGT hurricane-impact sliding glass doors provide an easy transition from the interior to the lanai, while M/I hurricane-impact windows with energy-efficient glass are installed throughout the home. The refreshed pool area includes new tile, coping, pool-deck pavers and an LED pool light. The fenced backyard includes spring-loaded gates with child-safety latches. The oversized 2-car garage provides plenty of room for vehicles, bikes, workshop, boating gear and storage. Located on a quiet cul-de-sac just minutes from Fishermen’s Village, downtown Punta Gorda, restaurants, shopping and waterfront parks. If quick boating access, a pool and an updated home are at the top of your list, 548 Belvedere Ct deserves a closer look. See the attached Home Highlights sheet for a complete list of renovations and improvements.
Keep exploring

Listings courtesy of Stellar MLS as distributed by MLS GRID. MLS #MFR793237770. Listing brokerage: EXIT GULF COAST REALTY. Status: Active.
IDX information is provided exclusively for consumers' personal, non-commercial use, may not be used for any purpose other than to identify prospective properties consumers may be interested in purchasing, and is deemed reliable but not guaranteed by MLS GRID. Properties displayed may be listed or sold by various participants in the MLS.
Based on information submitted to the MLS GRID as of November 7, 2026 at 3:15 PM UTC. All data is obtained from various sources and may not have been verified by broker or MLS GRID. Supplied Open House Information is subject to change without notice. All information should be independently reviewed and verified for accuracy. Properties may or may not be listed by the office/agent presenting the information.
Information deemed reliable but not guaranteed. All listings are subject to prior sale, change, or withdrawal. Neither the listing broker(s) nor Vectis by Wolliz shall be responsible for any typographical errors, misinformation, or misprints. © 2026 Vectis by Wolliz, Inc.
More homes in PUNTA GORDA